Courtesy of Jennifer Osmond of RE/MAX Excellence

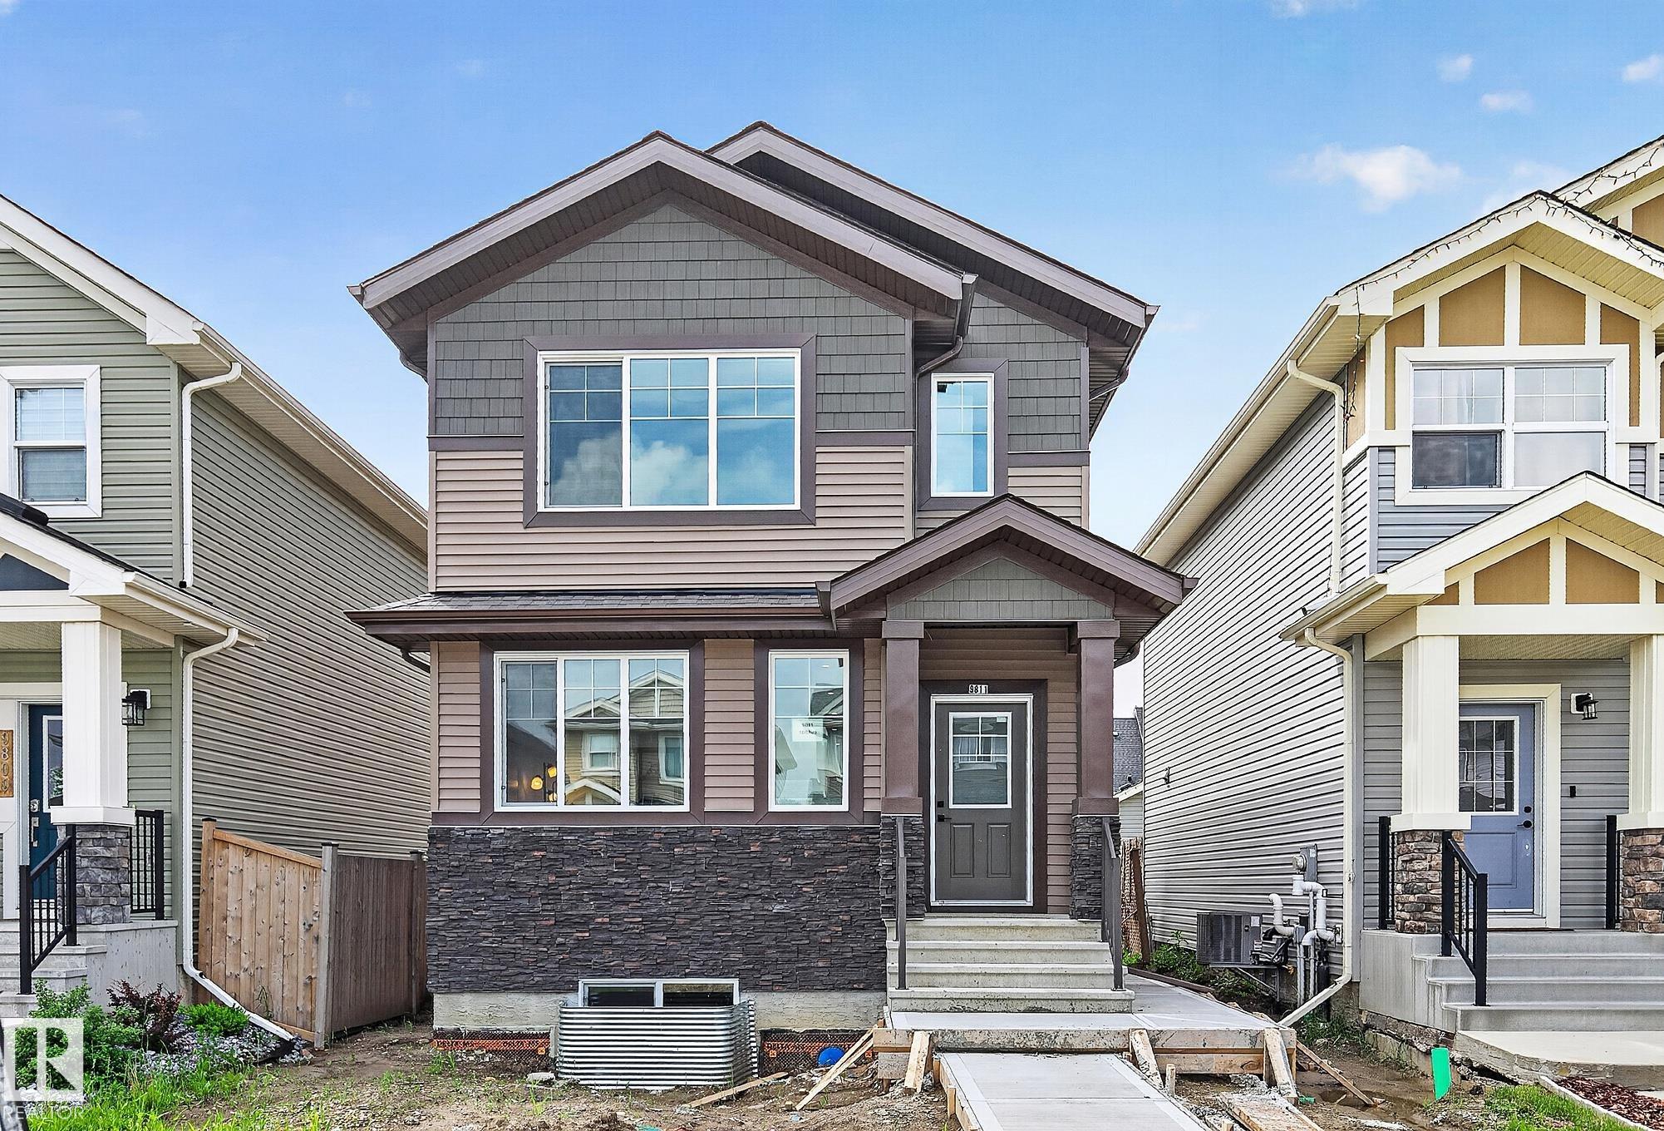
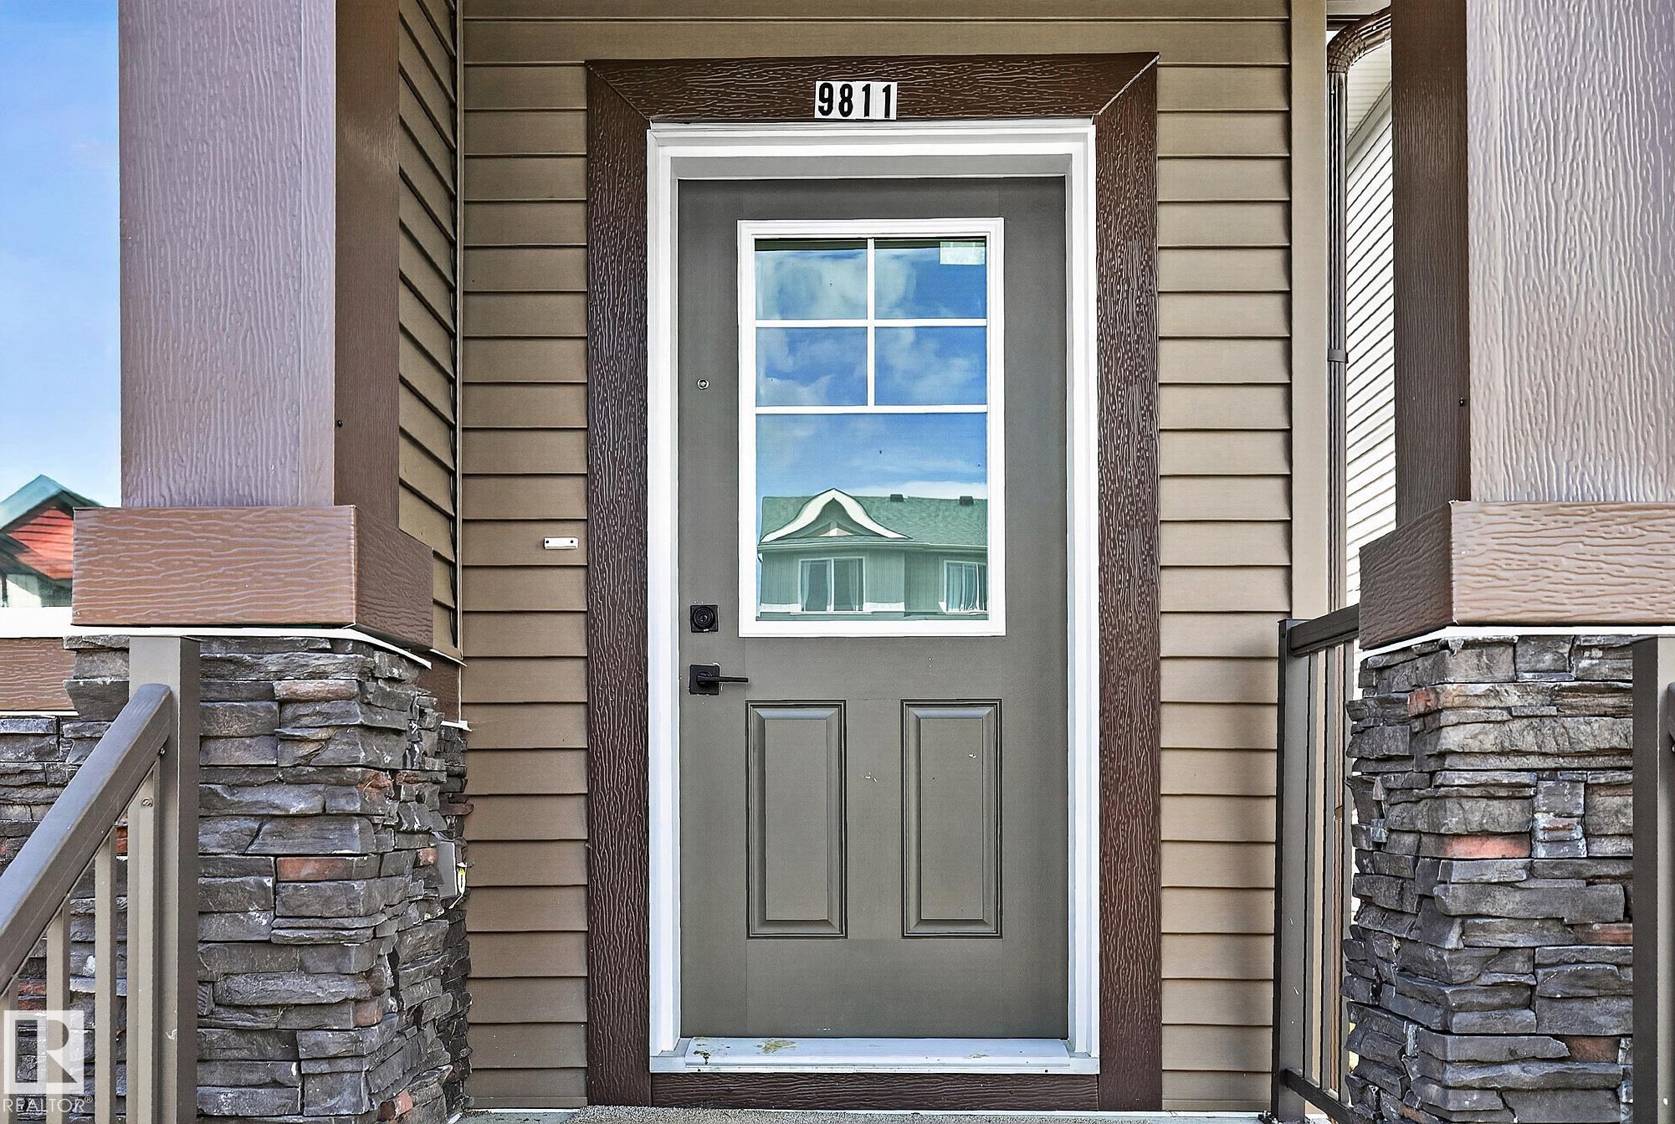
9811 106 Avenue, House for sale in Morinville Morinville , Alberta , T8R 2P1

 MLS® # E4497512

3 bedrooms

3 bathrooms

1,719 sqft

Sign up to View

Days on Market

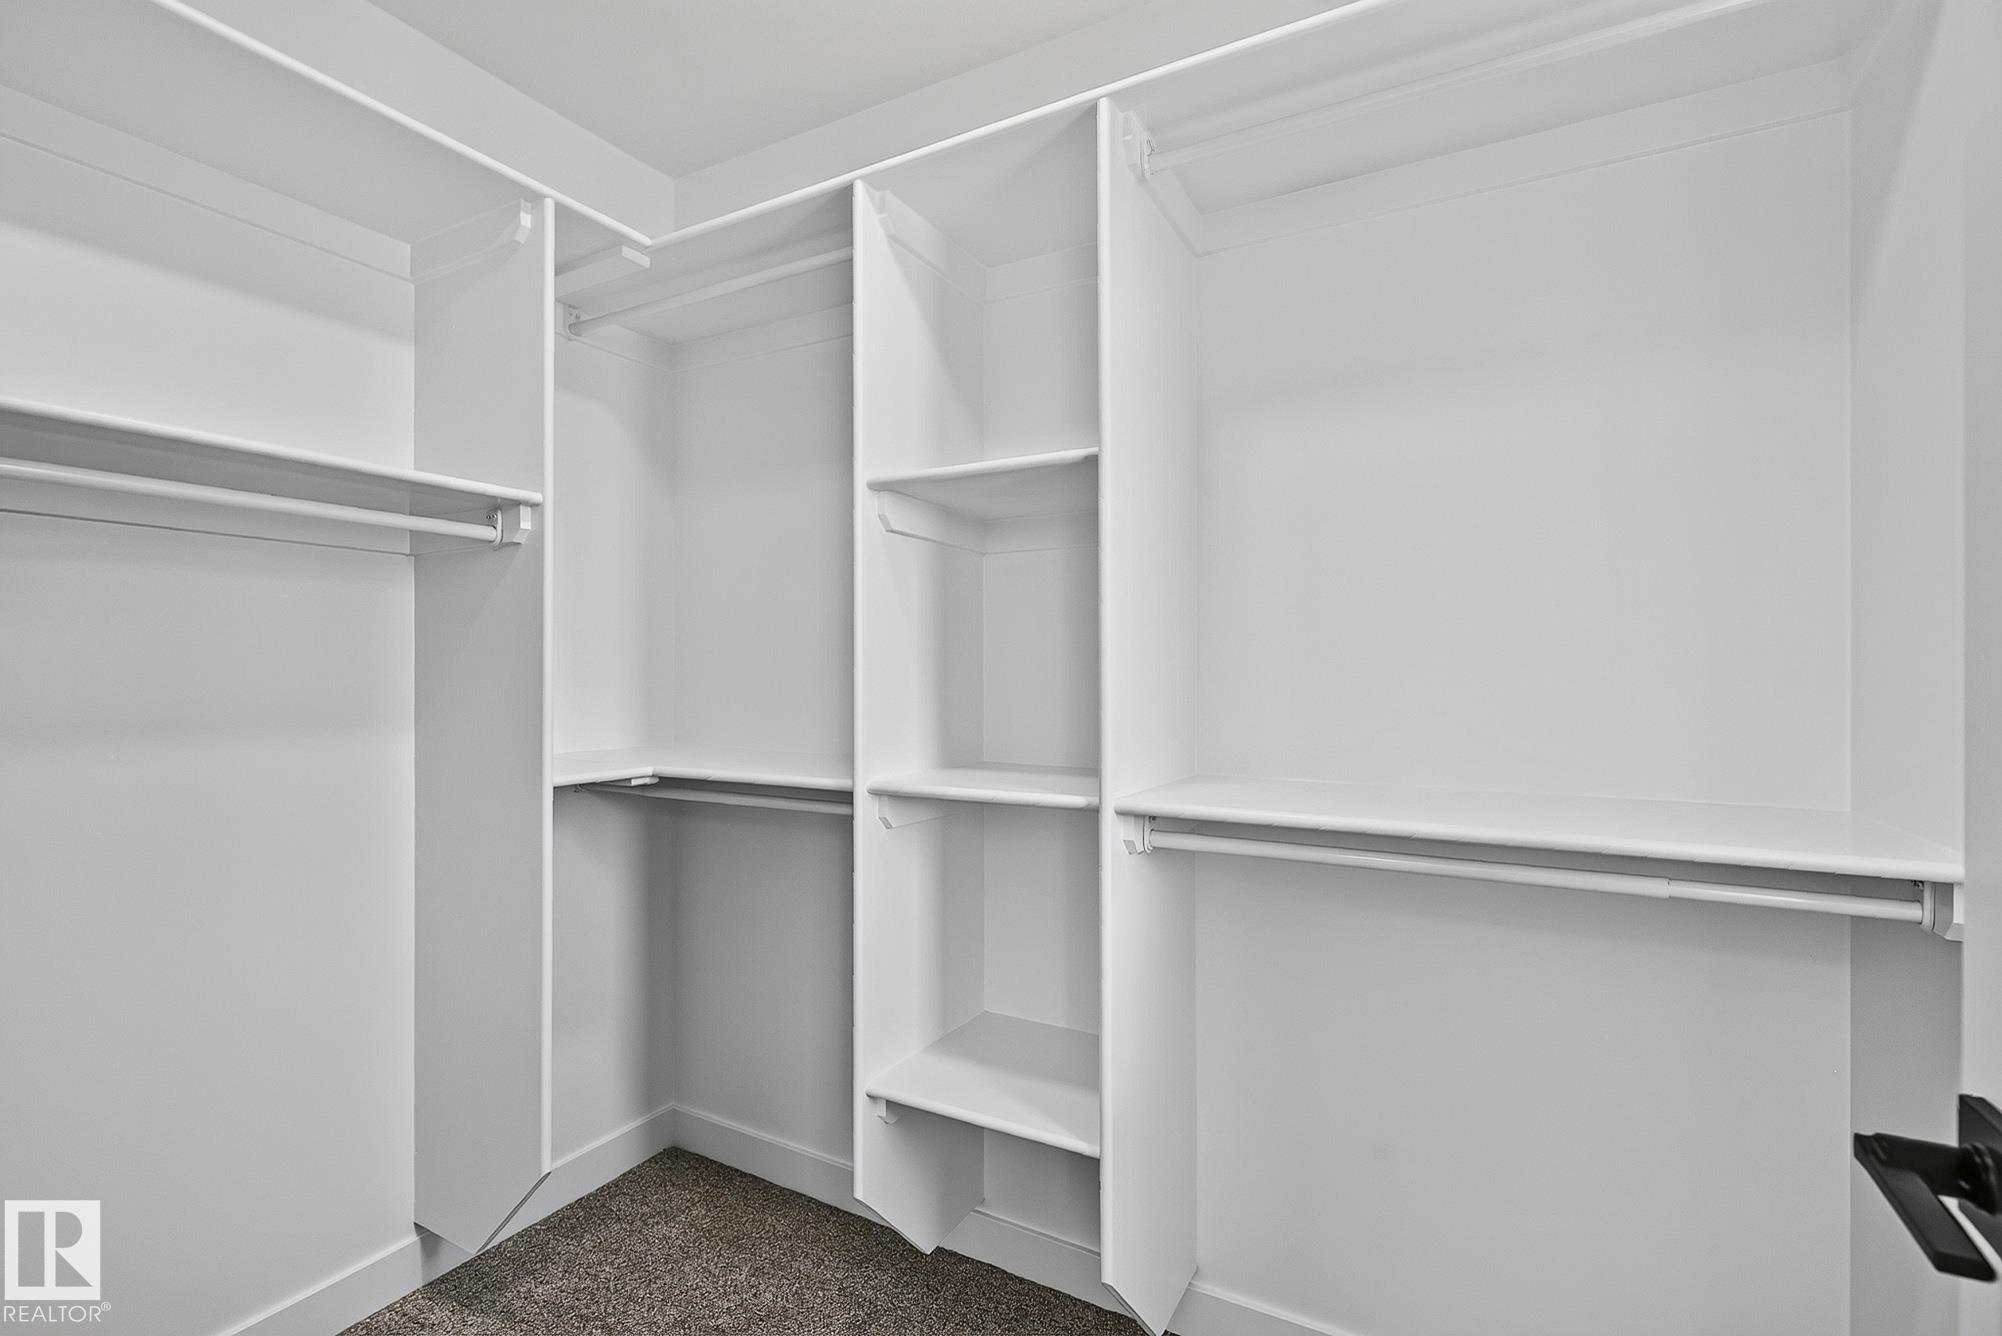
Off Street Parking Ceiling 9 ft. Closet Organizers Hot Water Natural Gas No Smoking Home Vinyl Windows HRV System

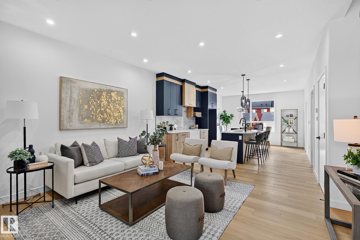
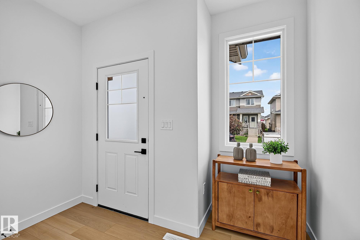
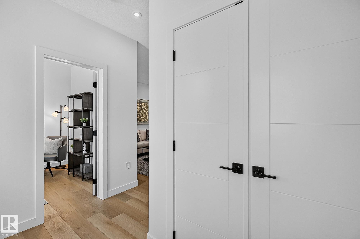
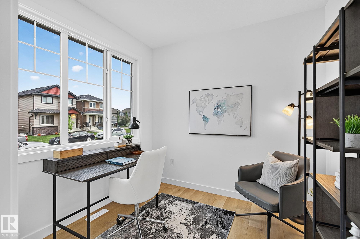
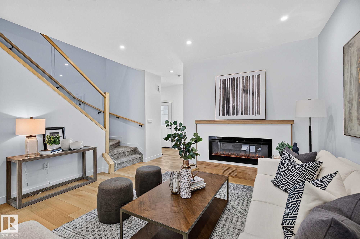
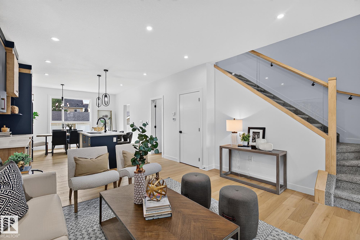
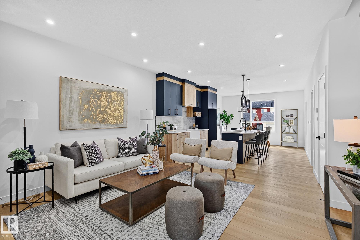
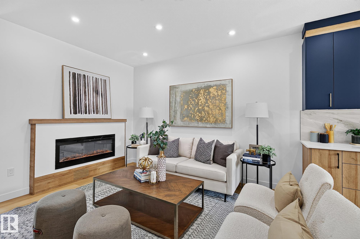
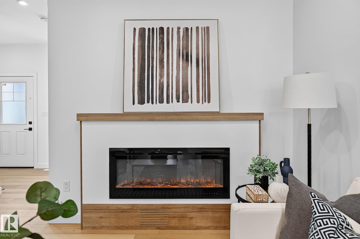
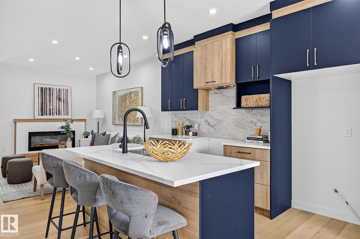
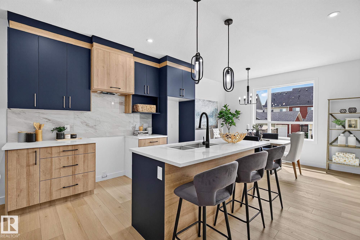
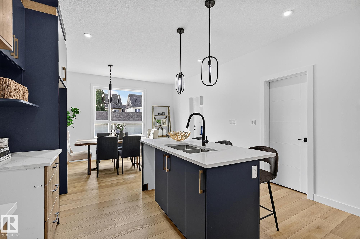
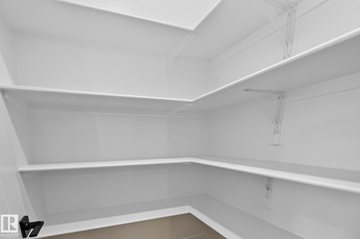
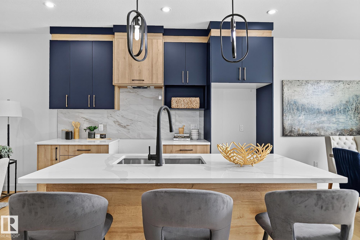
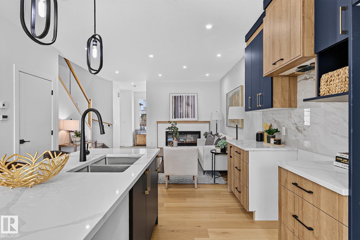
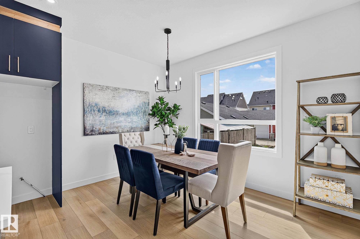
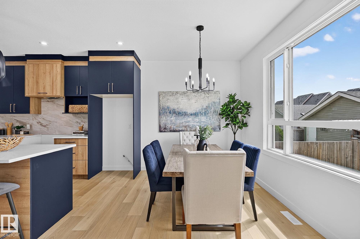
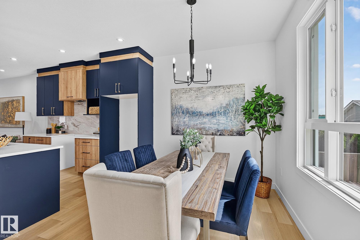
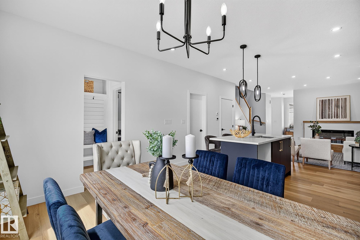
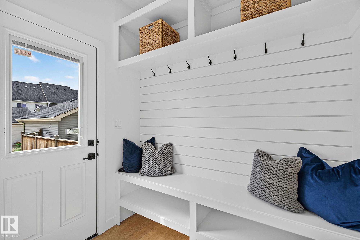
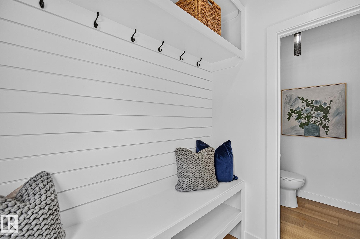
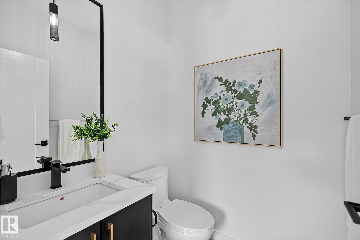
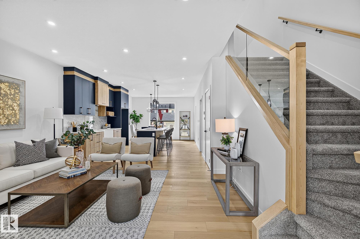
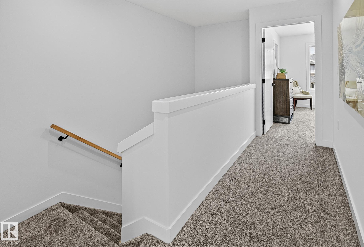
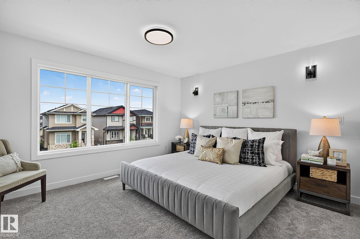
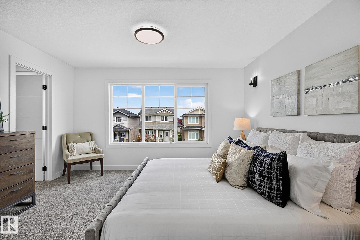
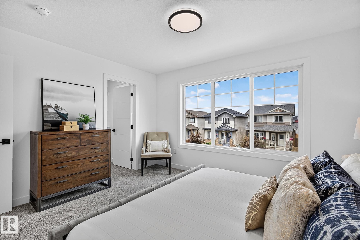
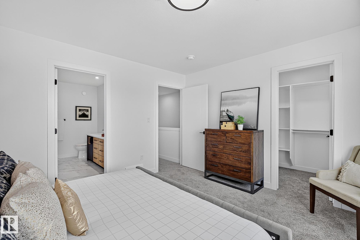
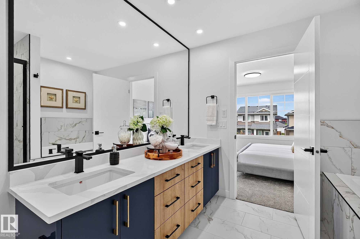
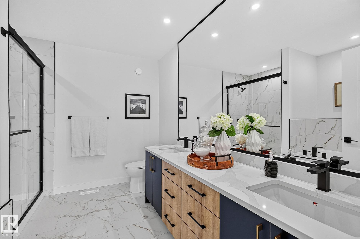
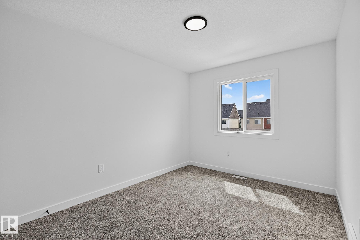
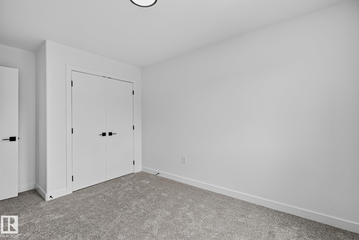
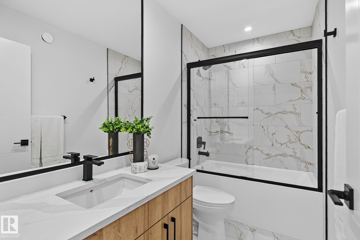
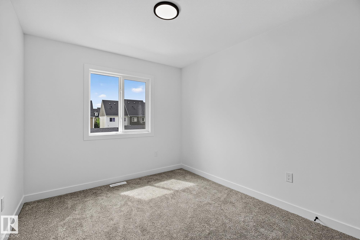
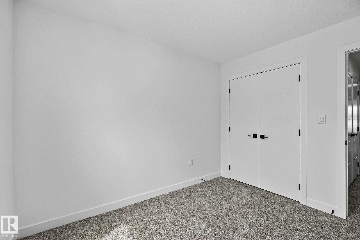
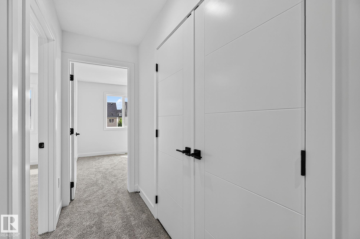
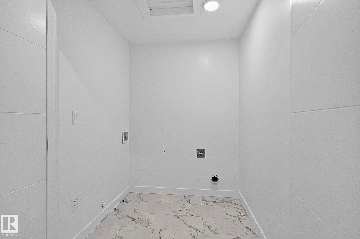
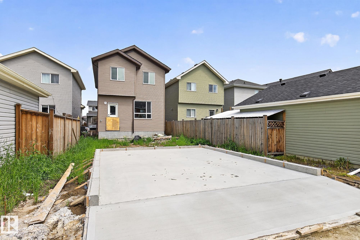
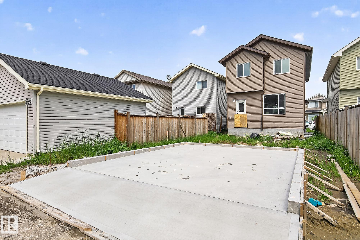
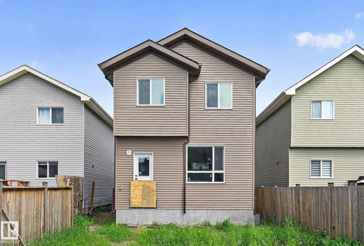
Live your best life in this stunning new Morinville home! Brand new construction with upgrades in all the right places. The bright open-concept main flr is anchored by a custom electric fireplace & a beautifully designed kitchen featuring dual-toned cabinetry to the ceiling, an integrated hood fan, walk-in pantry, oversized island, waterline to the fridge & large dining area overlooking the backyard. A functional mudroom offers built-in bench seating & storage, 2-pc bath & direct backyard access. Upstairs ...

Read More

Essential Information

  • MLS® #
    E4497512
  • Year Built
    2026
  • Property Type
    Residential
  • Property Style
    2 Storey
  • MLS® #
    E4497512
  • Year Built
    2026
  • Property Type
    Residential
  • Property Style
    2 Storey
  • MLS® #
    E4497512
  • Year Built
    2026
  • Property Type
    Residential
  • Property Style
    2 Storey

Community Information

  • Area
    Sturgeon
  • Neighbourhood/Community
    Morinville
  • Postal Code
    T8R 2P1
  • Area
    Sturgeon
  • Neighbourhood/Community
    Morinville
  • Postal Code
    T8R 2P1
  • Area
    Sturgeon
  • Neighbourhood/Community
    Morinville
  • Postal Code
    T8R 2P1

Services & Amenities

  • Amenities
    Off Street Parking
    Ceiling 9 ft.
    Closet Organizers
    Hot Water Natural Gas
    No Smoking Home
    Vinyl Windows
    HRV System
  • Amenities
    Off Street Parking, Ceiling 9 ft., Closet Organizers, Hot Water Natural Gas, No Smoking Home, Vinyl Windows, HRV System
  • Amenities
    Off Street Parking
    Ceiling 9 ft.
    Closet Organizers
    Hot Water Natural Gas
    No Smoking Home
    Vinyl Windows
    HRV System

Interior

  • Floor Finish
    Carpet
    Ceramic Tile
    Vinyl Plank
  • Goods Included
    Builder Appliance Credit
  • Heating Type
    Forced Air-1
    Natural Gas
  • Fireplace Fuel
    Electric
  • Basement
    Full
  • Basement Development
    Unfinished
  • Floor Finish
    Carpet, Ceramic Tile, Vinyl Plank
  • Goods Included
    Builder Appliance Credit
  • Heating Type
    Forced Air-1, Natural Gas
  • Fireplace Fuel
    Electric
  • Basement
    Full
  • Basement Development
    Unfinished
  • Floor Finish
    Carpet
    Ceramic Tile
    Vinyl Plank
  • Goods Included
    Builder Appliance Credit
  • Heating Type
    Forced Air-1
    Natural Gas
  • Fireplace Fuel
    Electric
  • Basement
    Full
  • Basement Development
    Unfinished

Exterior

  • Lot/Exterior Features
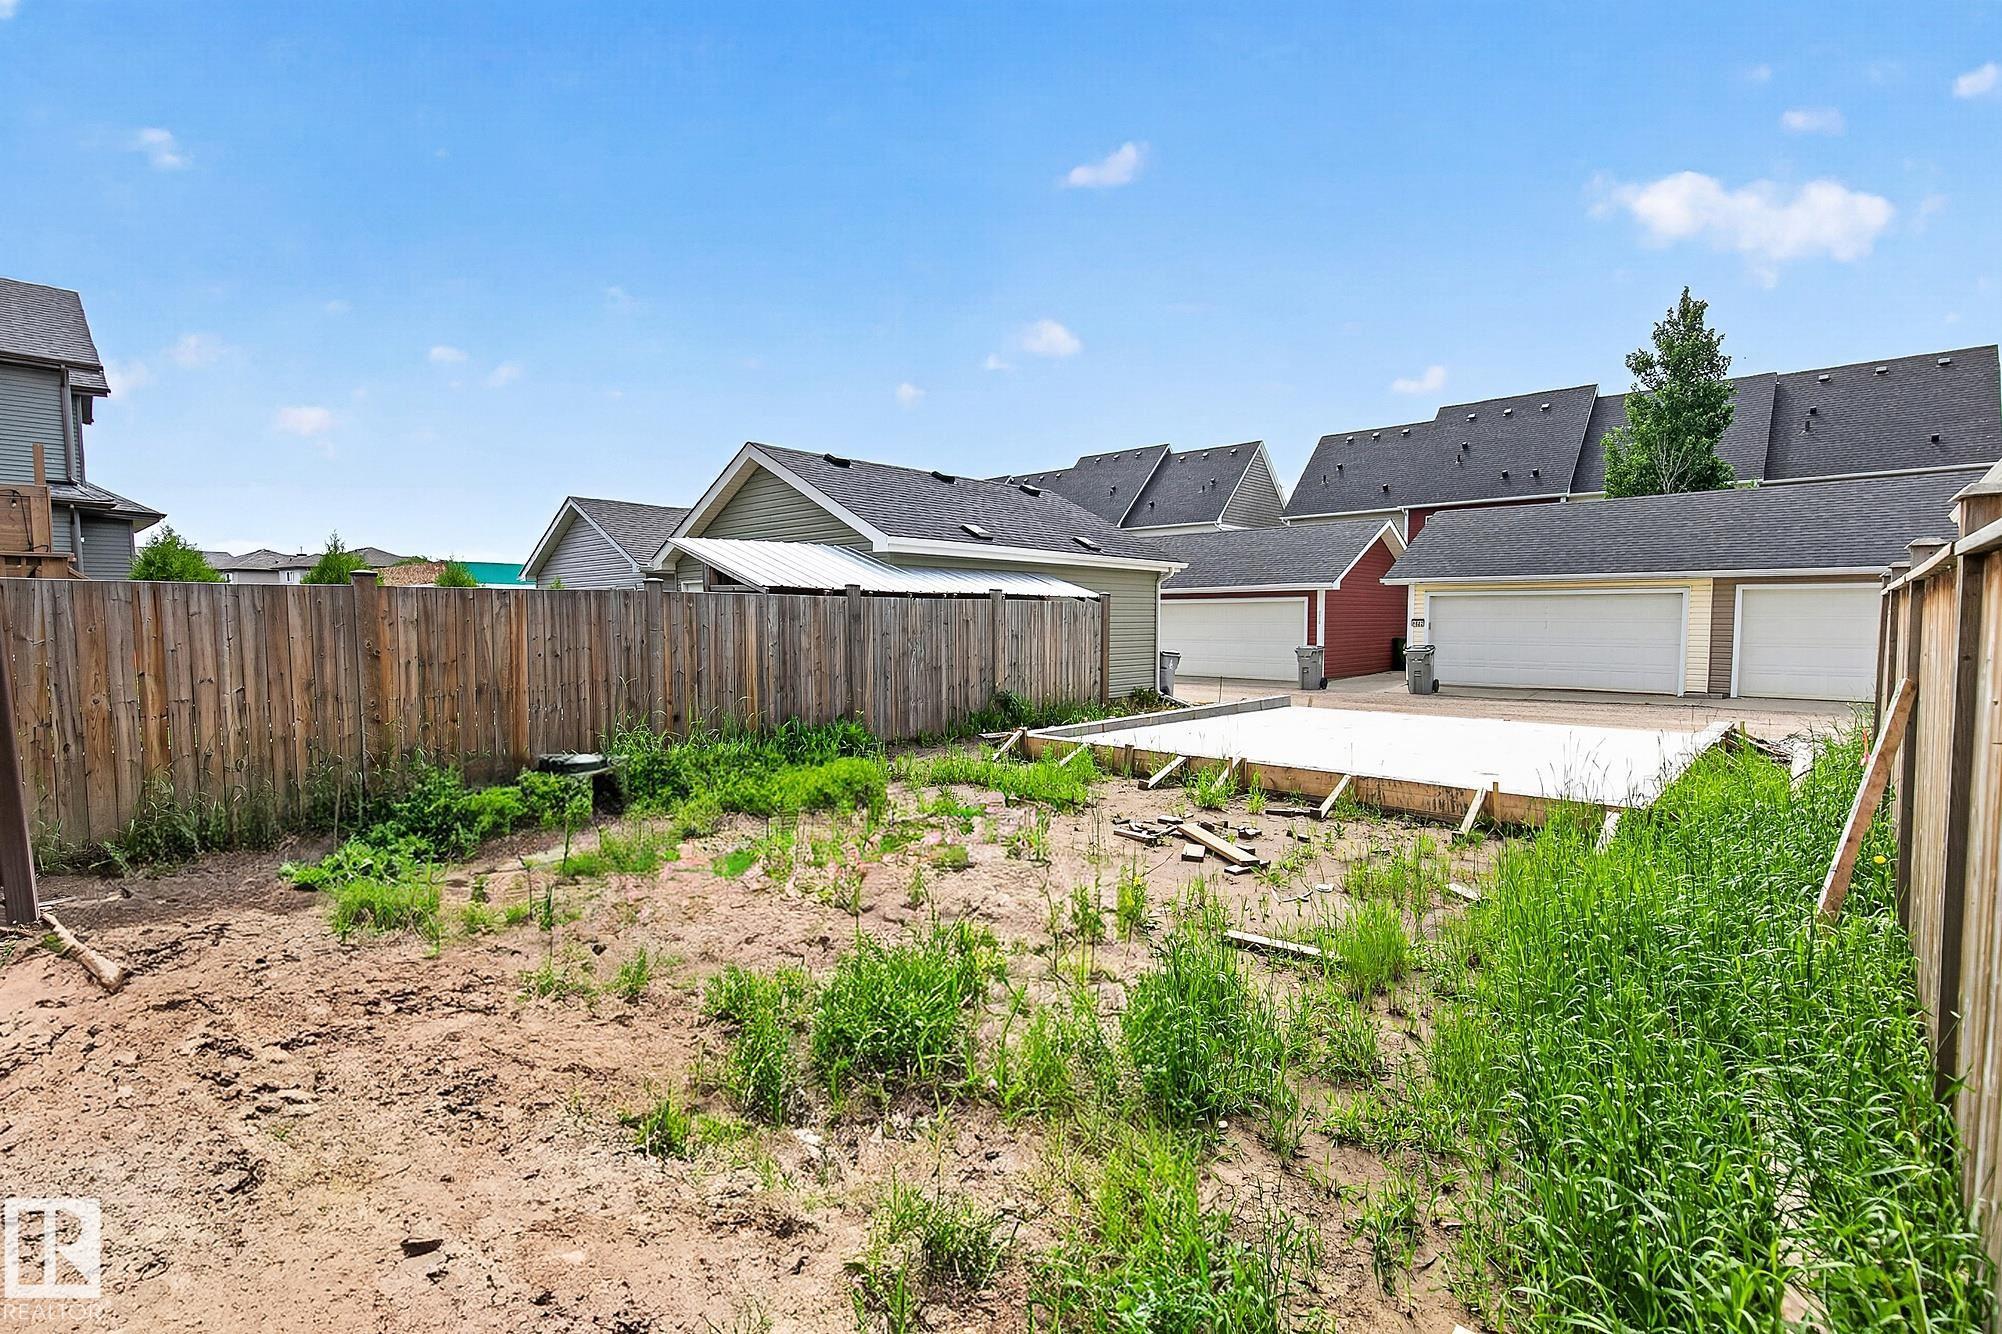
    Back Lane
    Golf Nearby
    Playground Nearby
    Schools
    Shopping Nearby
    Partially Fenced
  • Roof
    Asphalt Shingles
  • Foundation
    Concrete Perimeter
  • Lot/Exterior Features
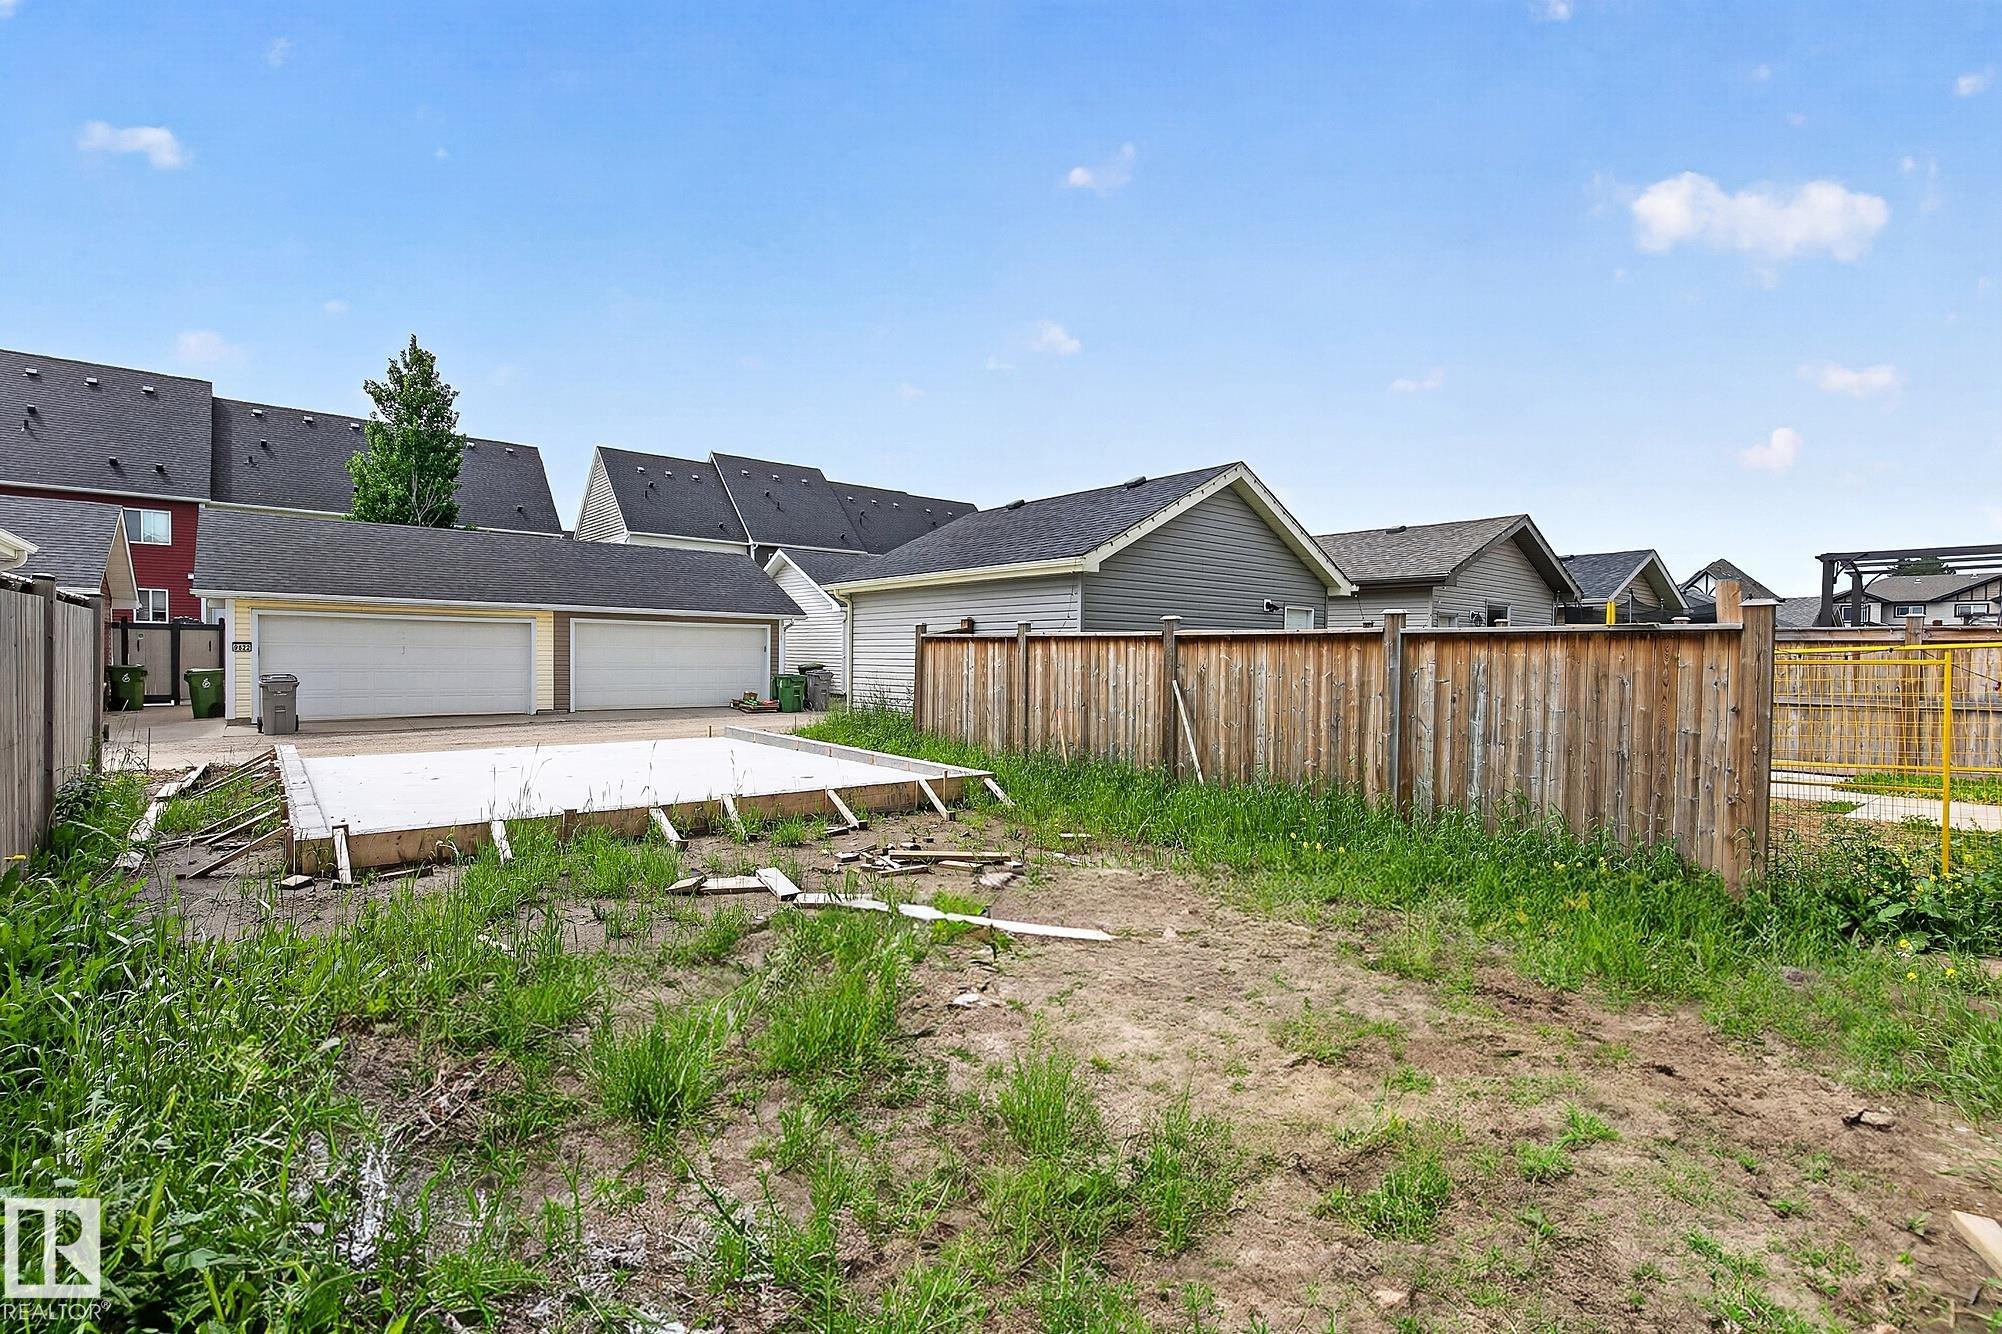
    Back Lane, Golf Nearby, Playground Nearby, Schools, Shopping Nearby, Partially Fenced
  • Roof
    Asphalt Shingles
  • Foundation
    Concrete Perimeter
  • Lot/Exterior Features
    Back Lane
    Golf Nearby
    Playground Nearby
    Schools
    Shopping Nearby
    Partially Fenced
  • Roof
    Asphalt Shingles
  • Foundation
    Concrete Perimeter

Additional Details

  • Property Class
    Single Family
  • Site Influences
    Back Lane
    Golf Nearby
    Playground Nearby
    Schools
    Shopping Nearby
    Partially Fenced
  • Road Access
    Paved
  • Last Updated
    6/2/2026 22:20
  • Property Class
    Single Family
  • Site Influences
    Back Lane, Golf Nearby, Playground Nearby, Schools, Shopping Nearby, Partially Fenced
  • Road Access
    Paved
  • Last Updated
    6/2/2026 22:20
  • Property Class
    Single Family
  • Site Influences
    Back Lane
    Golf Nearby
    Playground Nearby
    Schools
    Shopping Nearby
    Partially Fenced
  • Road Access
    Paved
  • Last Updated
    6/2/2026 22:20

$449,900

9811 106 Avenue

Schedule Tour
Contact Agent

$2049/month
Est. Monthly Payment
$
$
%
Learn More

Mortgage values are calculated by Redman Technologies Inc based on values provided in the REALTOR® Association of Edmonton listing data feed.