Courtesy of Prince Bhatti of Exp Realty

523 Ashgrove Circle, House for sale in Anderson (Leduc) Leduc , Alberta , T9E 0K8

 MLS® # E4496562

5 bedrooms

3 bathrooms

2,490 sqft

Sign up to View

Days on Market

Off Street Parking Ceiling 9 ft. Closet Organizers Deck Exterior Walls- 2"x6" Hot Water Natural Gas No Animal Home No Smoking Home Barrier Free Home HRV System Natural Gas BBQ Hookup 9 ft. Basement Ceiling

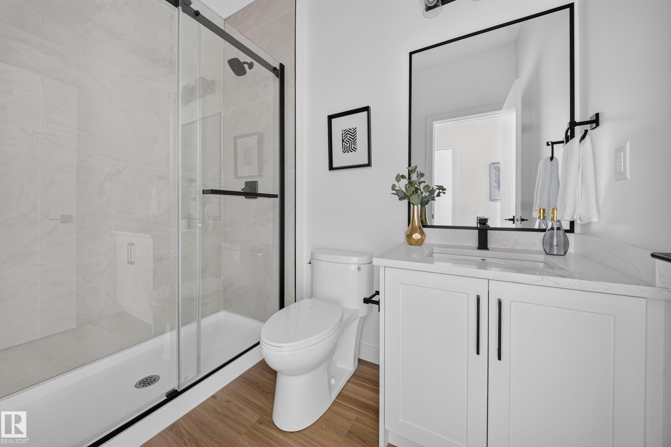
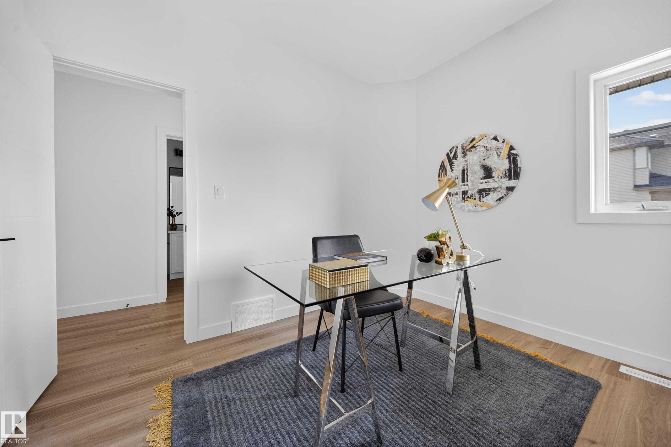
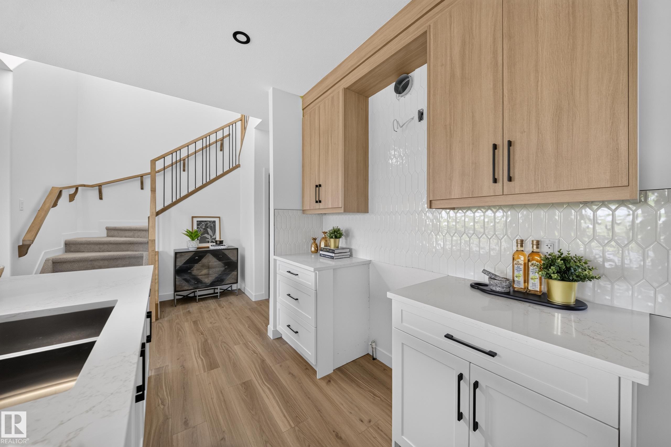
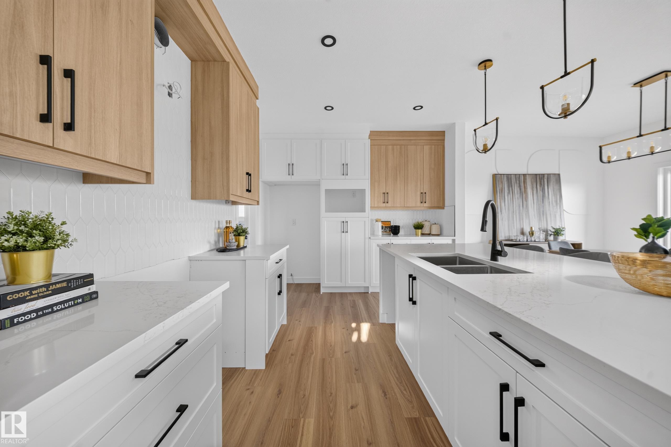
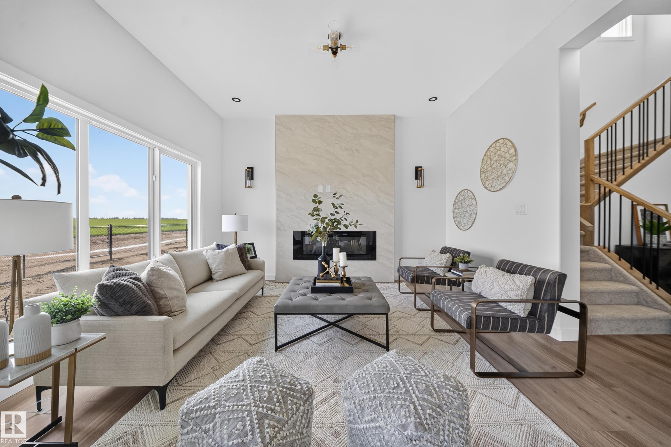
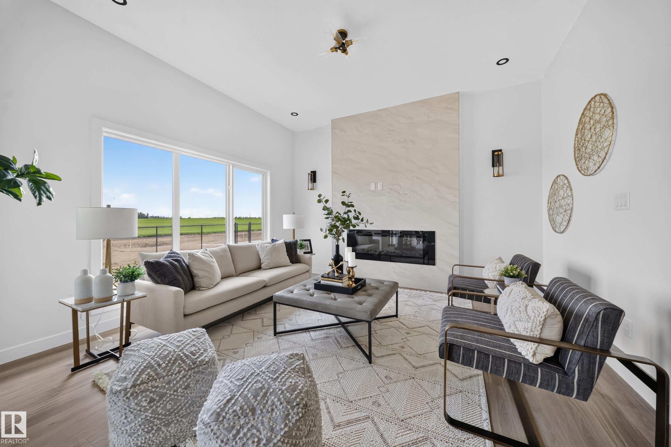
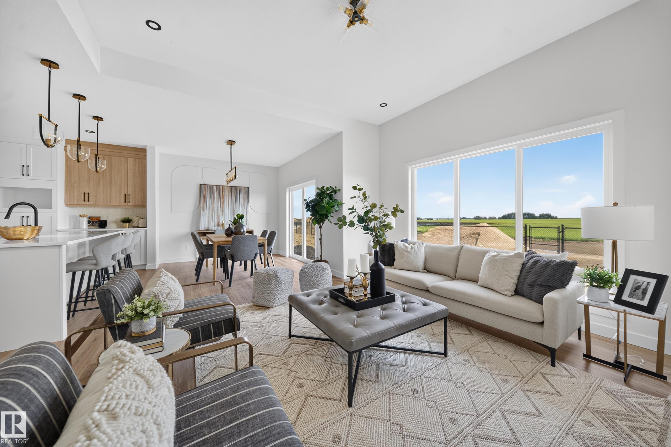
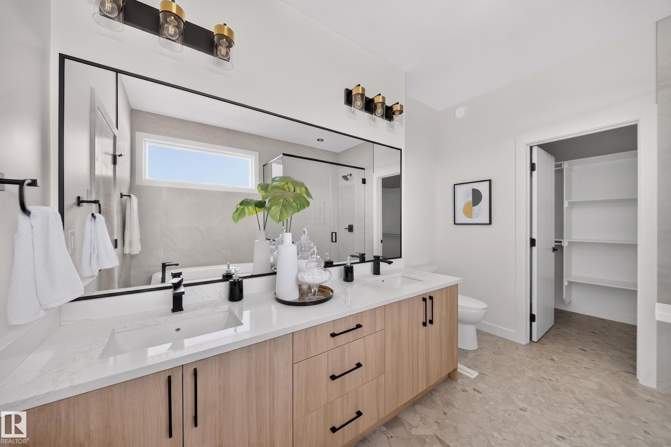
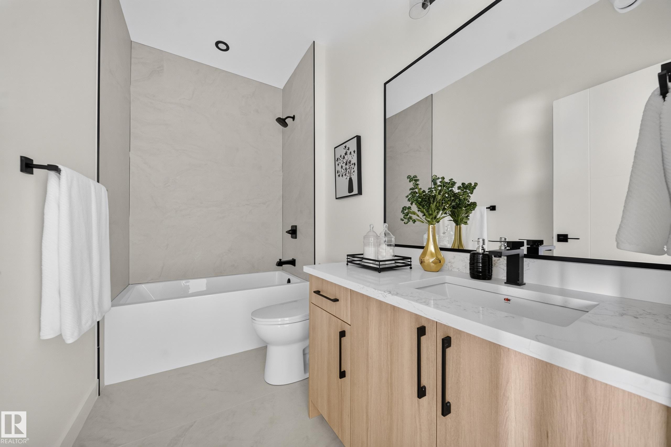
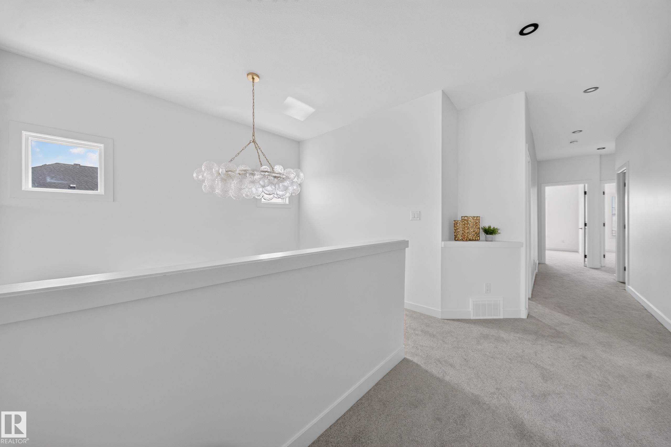
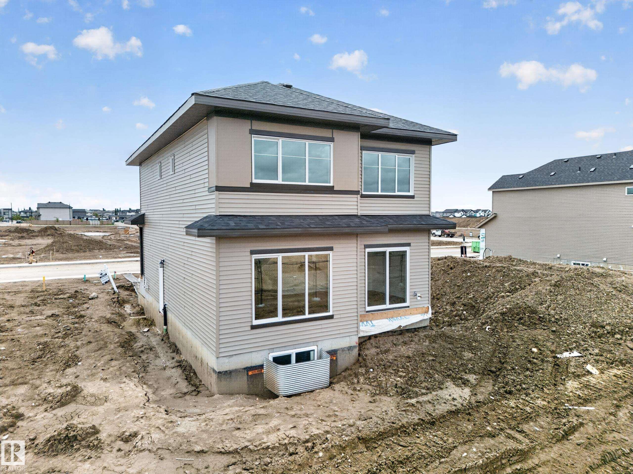
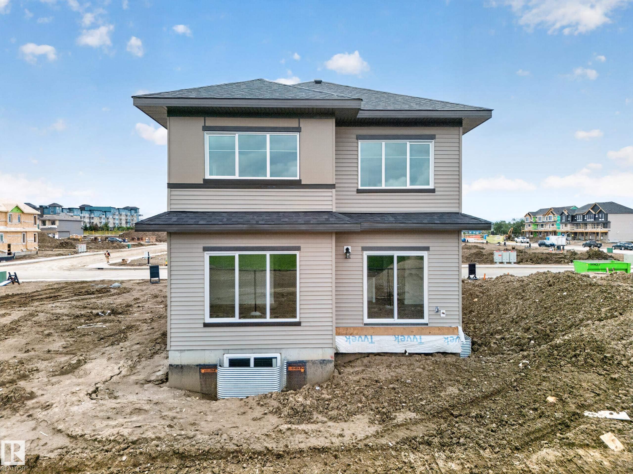
APPLIANCES, LANDSCAPING, & DECK INCLUDED! Backing directly onto serene green space, this brand-new, almost 2,500 sq. ft. home in Leduc’s vibrant Anderson perfectly blends luxury and functionality. The main level commands attention with dramatic 10’ raised ceilings and an elegant electric fireplace in the Great Room. The chef’s kitchen features quartz counters, a central island, included stainless steel appliances, and a functional butler’s pantry. Highly requested: a MAIN FLOOR BEDROOM and adjacent FULL BAT...

Read More

Essential Information

  • MLS® #
    E4496562
  • Year Built
    2026
  • Property Type
    Residential
  • Property Style
    2 Storey
  • MLS® #
    E4496562
  • Year Built
    2026
  • Property Type
    Residential
  • Property Style
    2 Storey
  • MLS® #
    E4496562
  • Year Built
    2026
  • Property Type
    Residential
  • Property Style
    2 Storey

Community Information

  • Area
    Leduc
  • Neighbourhood/Community
    Anderson (Leduc)
  • Postal Code
    T9E 0K8
  • Area
    Leduc
  • Neighbourhood/Community
    Anderson (Leduc)
  • Postal Code
    T9E 0K8
  • Area
    Leduc
  • Neighbourhood/Community
    Anderson (Leduc)
  • Postal Code
    T9E 0K8

Services & Amenities

  • Amenities
    Off Street Parking
    Ceiling 9 ft.
    Closet Organizers
    Deck
    Exterior Walls- 2x6
    Hot Water Natural Gas
    No Animal Home
    No Smoking Home
    Barrier Free Home
    HRV System
    Natural Gas BBQ Hookup
    9 ft. Basement Ceiling
  • Amenities
    Off Street Parking, Ceiling 9 ft., Closet Organizers, Deck, Exterior Walls- 2x6, Hot Water Natural Gas, No Animal Home, No Smoking Home, Barrier Free Home, HRV System, Natural Gas BBQ Hookup, 9 ft. Basement Ceiling
  • Amenities
    Off Street Parking
    Ceiling 9 ft.
    Closet Organizers
    Deck
    Exterior Walls- 2x6
    Hot Water Natural Gas
    No Animal Home
    No Smoking Home
    Barrier Free Home
    HRV System
    Natural Gas BBQ Hookup
    9 ft. Basement Ceiling

Interior

  • Floor Finish
    Carpet
    Ceramic Tile
    Vinyl Plank
  • Goods Included
    Dishwasher-Built-In
    Dryer
    Hood Fan
    Oven-Microwave
    Refrigerator
    Stove-Gas
    Washer
    See Remarks
  • Heating Type
    Forced Air-1
    Natural Gas
  • Fireplace Fuel
    Electric
  • Basement
    Full
  • Basement Development
    Unfinished
  • Floor Finish
    Carpet, Ceramic Tile, Vinyl Plank
  • Goods Included
    Dishwasher-Built-In, Dryer, Hood Fan, Oven-Microwave, Refrigerator, Stove-Gas, Washer, See Remarks
  • Heating Type
    Forced Air-1, Natural Gas
  • Fireplace Fuel
    Electric
  • Basement
    Full
  • Basement Development
    Unfinished
  • Floor Finish
    Carpet
    Ceramic Tile
    Vinyl Plank
  • Goods Included
    Dishwasher-Built-In
    Dryer
    Hood Fan
    Oven-Microwave
    Refrigerator
    Stove-Gas
    Washer
    See Remarks
  • Heating Type
    Forced Air-1
    Natural Gas
  • Fireplace Fuel
    Electric
  • Basement
    Full
  • Basement Development
    Unfinished

Exterior

  • Lot/Exterior Features
    Airport Nearby
    Backs Onto Park/Trees
    No Back Lane
    No Through Road
    Not Fenced
    Schools
    Shopping Nearby
    See Remarks
    Partially Fenced
  • Roof
    Asphalt Shingles
  • Foundation
    Concrete Perimeter
  • Lot/Exterior Features
    Airport Nearby, Backs Onto Park/Trees, No Back Lane, No Through Road, Not Fenced, Schools, Shopping Nearby, See Remarks, Partially Fenced
  • Roof
    Asphalt Shingles
  • Foundation
    Concrete Perimeter
  • Lot/Exterior Features
    Airport Nearby
    Backs Onto Park/Trees
    No Back Lane
    No Through Road
    Not Fenced
    Schools
    Shopping Nearby
    See Remarks
    Partially Fenced
  • Roof
    Asphalt Shingles
  • Foundation
    Concrete Perimeter

Additional Details

  • Property Class
    Single Family
  • Site Influences
    Airport Nearby
    Backs Onto Park/Trees
    No Back Lane
    No Through Road
    Not Fenced
    Schools
    Shopping Nearby
    See Remarks
    Partially Fenced
  • Road Access
    Paved Driveway to House
  • Last Updated
    6/6/2026 4:52
  • Property Class
    Single Family
  • Site Influences
    Airport Nearby, Backs Onto Park/Trees, No Back Lane, No Through Road, Not Fenced, Schools, Shopping Nearby, See Remarks, Partially Fenced
  • Road Access
    Paved Driveway to House
  • Last Updated
    6/6/2026 4:52
  • Property Class
    Single Family
  • Site Influences
    Airport Nearby
    Backs Onto Park/Trees
    No Back Lane
    No Through Road
    Not Fenced
    Schools
    Shopping Nearby
    See Remarks
    Partially Fenced
  • Road Access
    Paved Driveway to House
  • Last Updated
    6/6/2026 4:52

$649,000

523 Ashgrove Circle

Schedule Tour
Contact Agent

$2956/month
Est. Monthly Payment
$
$
%
Learn More

Mortgage values are calculated by Redman Technologies Inc based on values provided in the REALTOR® Association of Edmonton listing data feed.