Courtesy of John Connor of RE/MAX Excellence

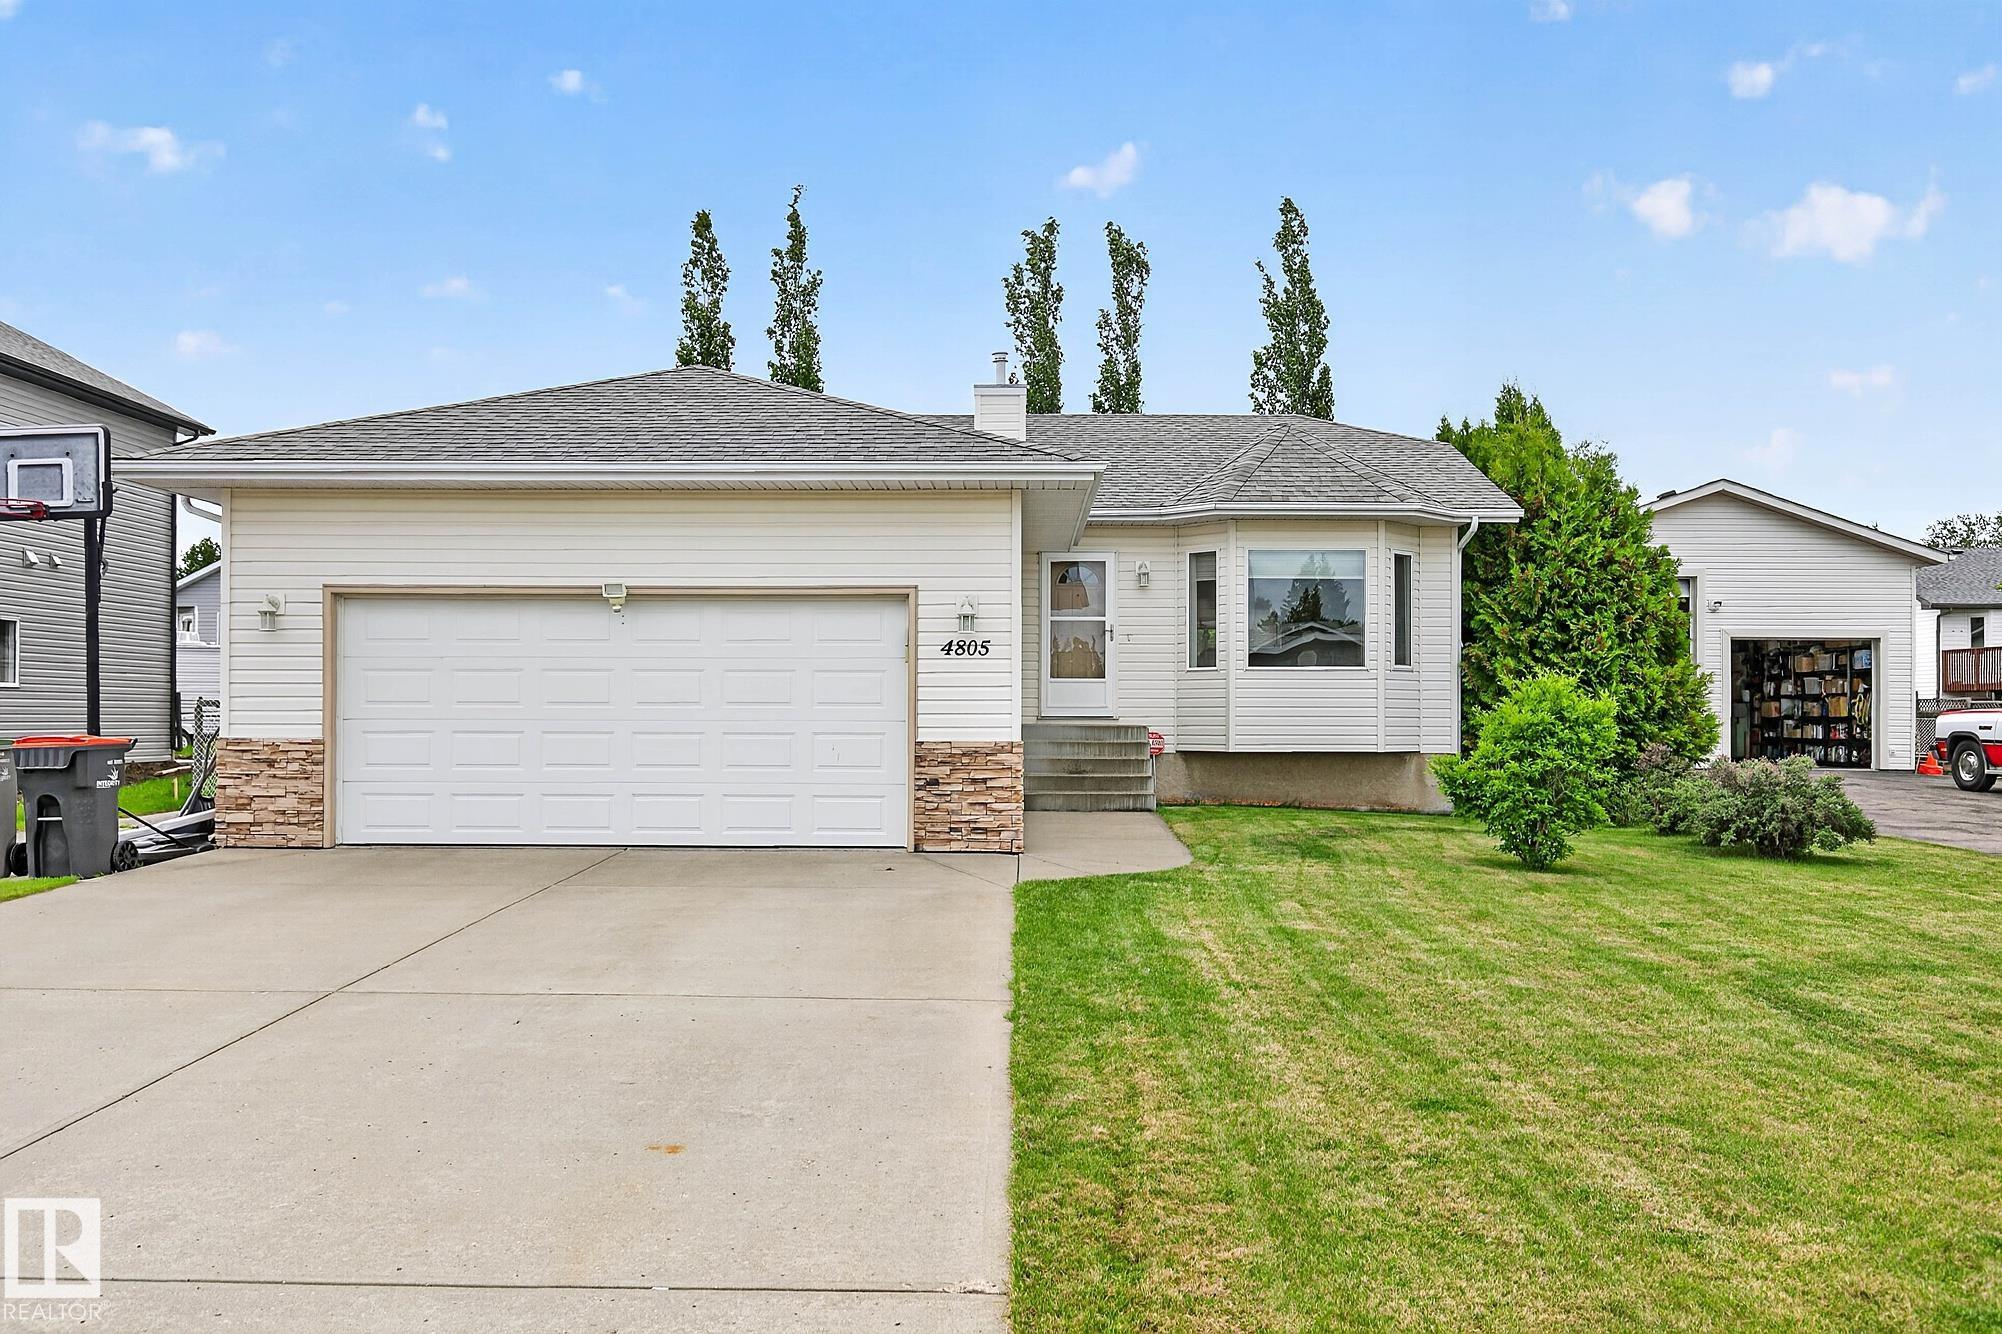
4805 53 Avenue, House for sale in Thorsby Thorsby , Alberta , T0C 2P0

 MLS® # E4516010

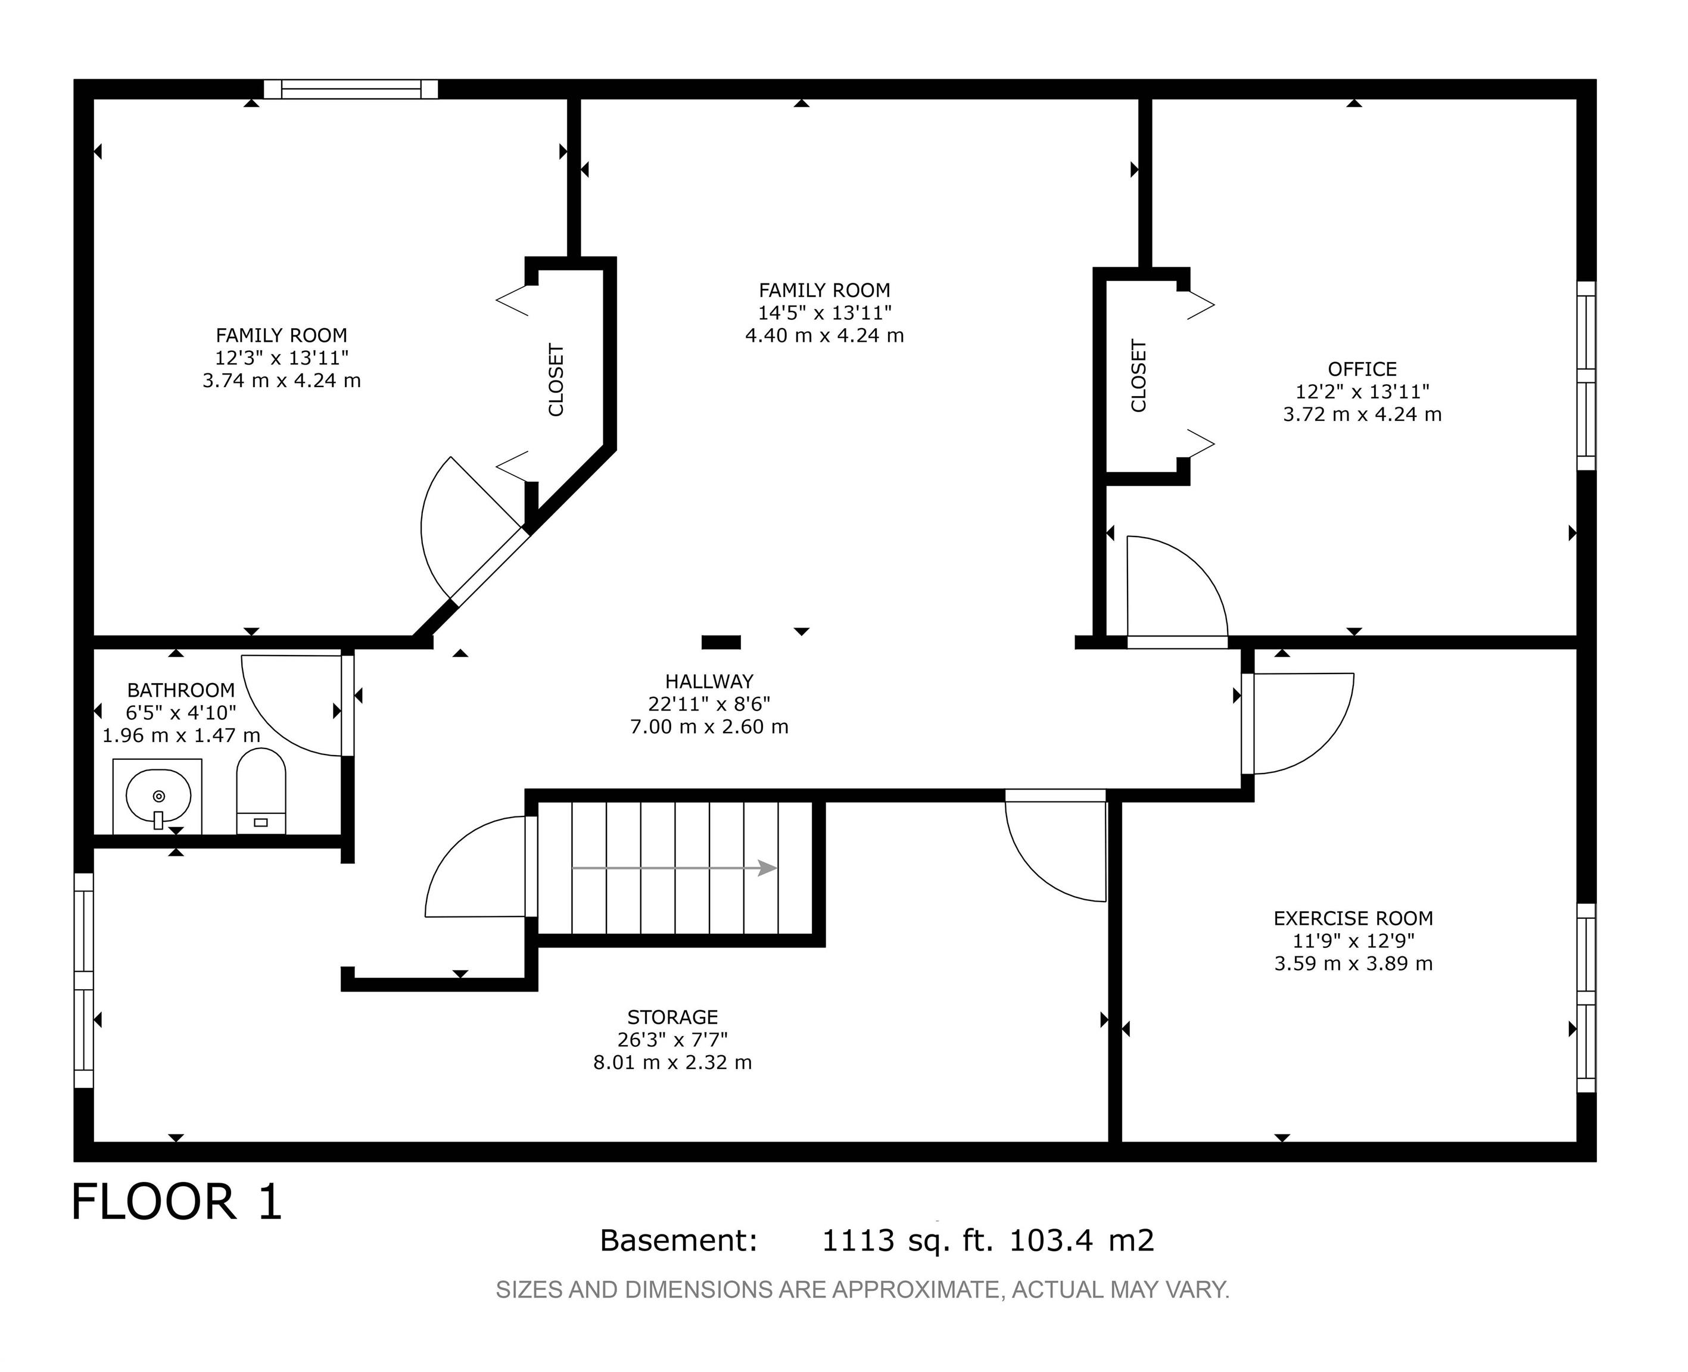
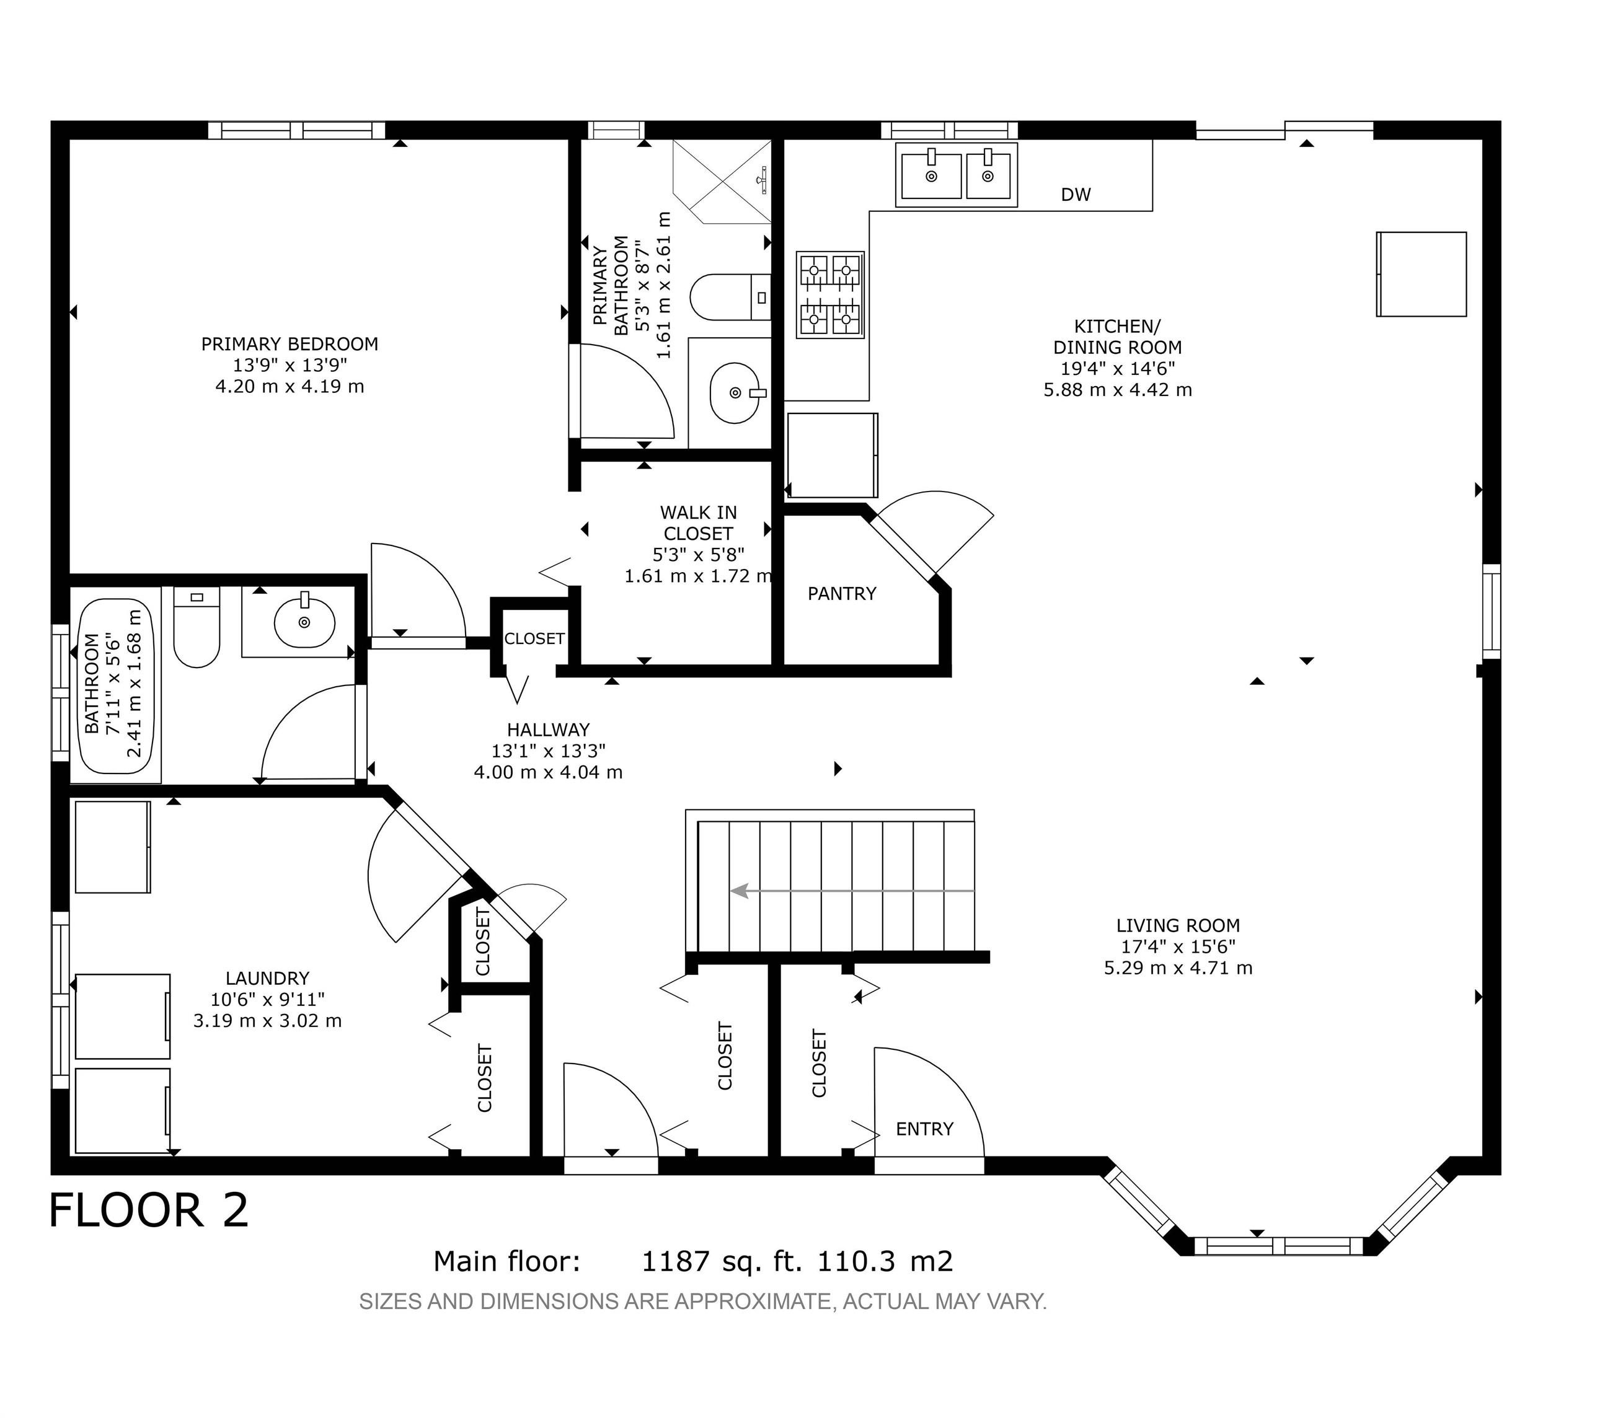
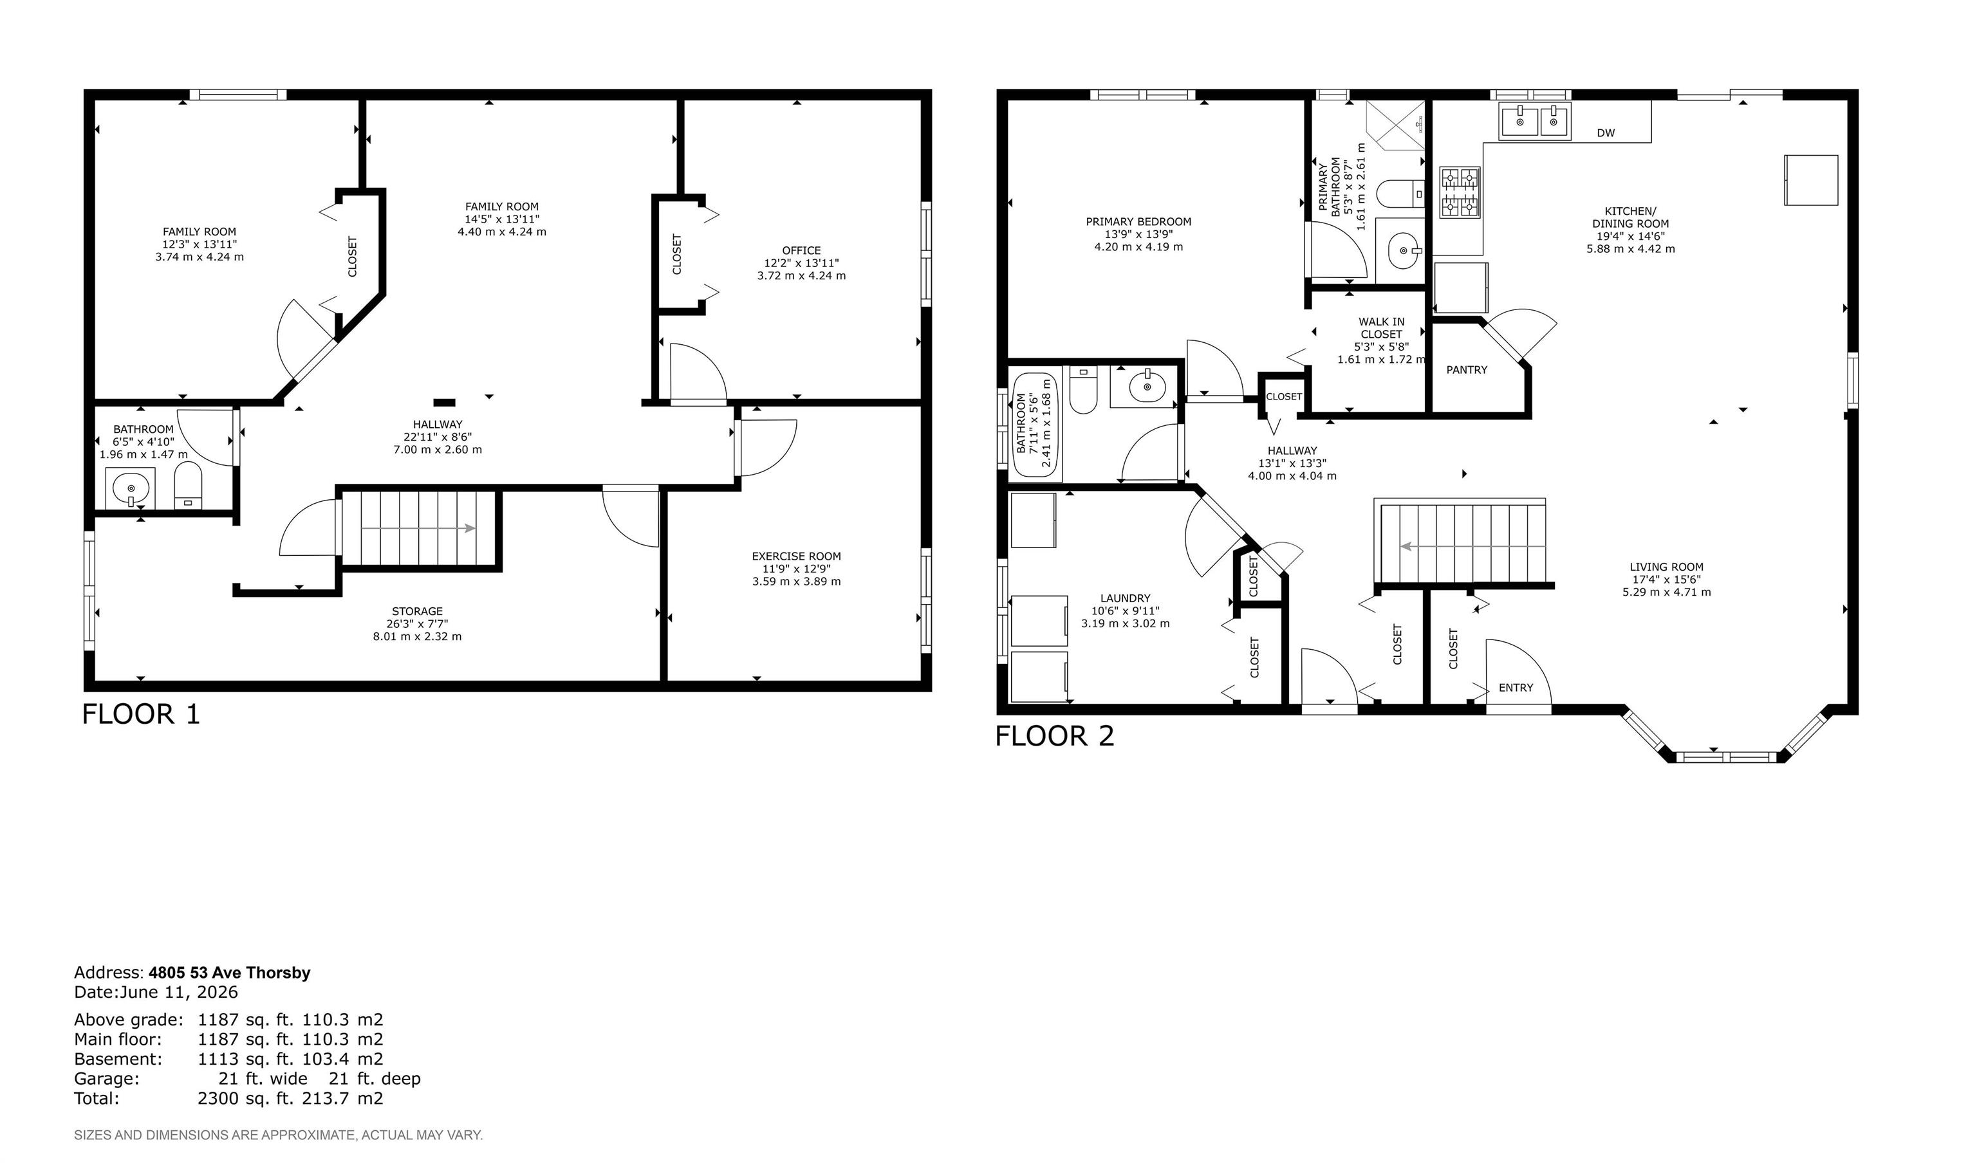
4 bedrooms

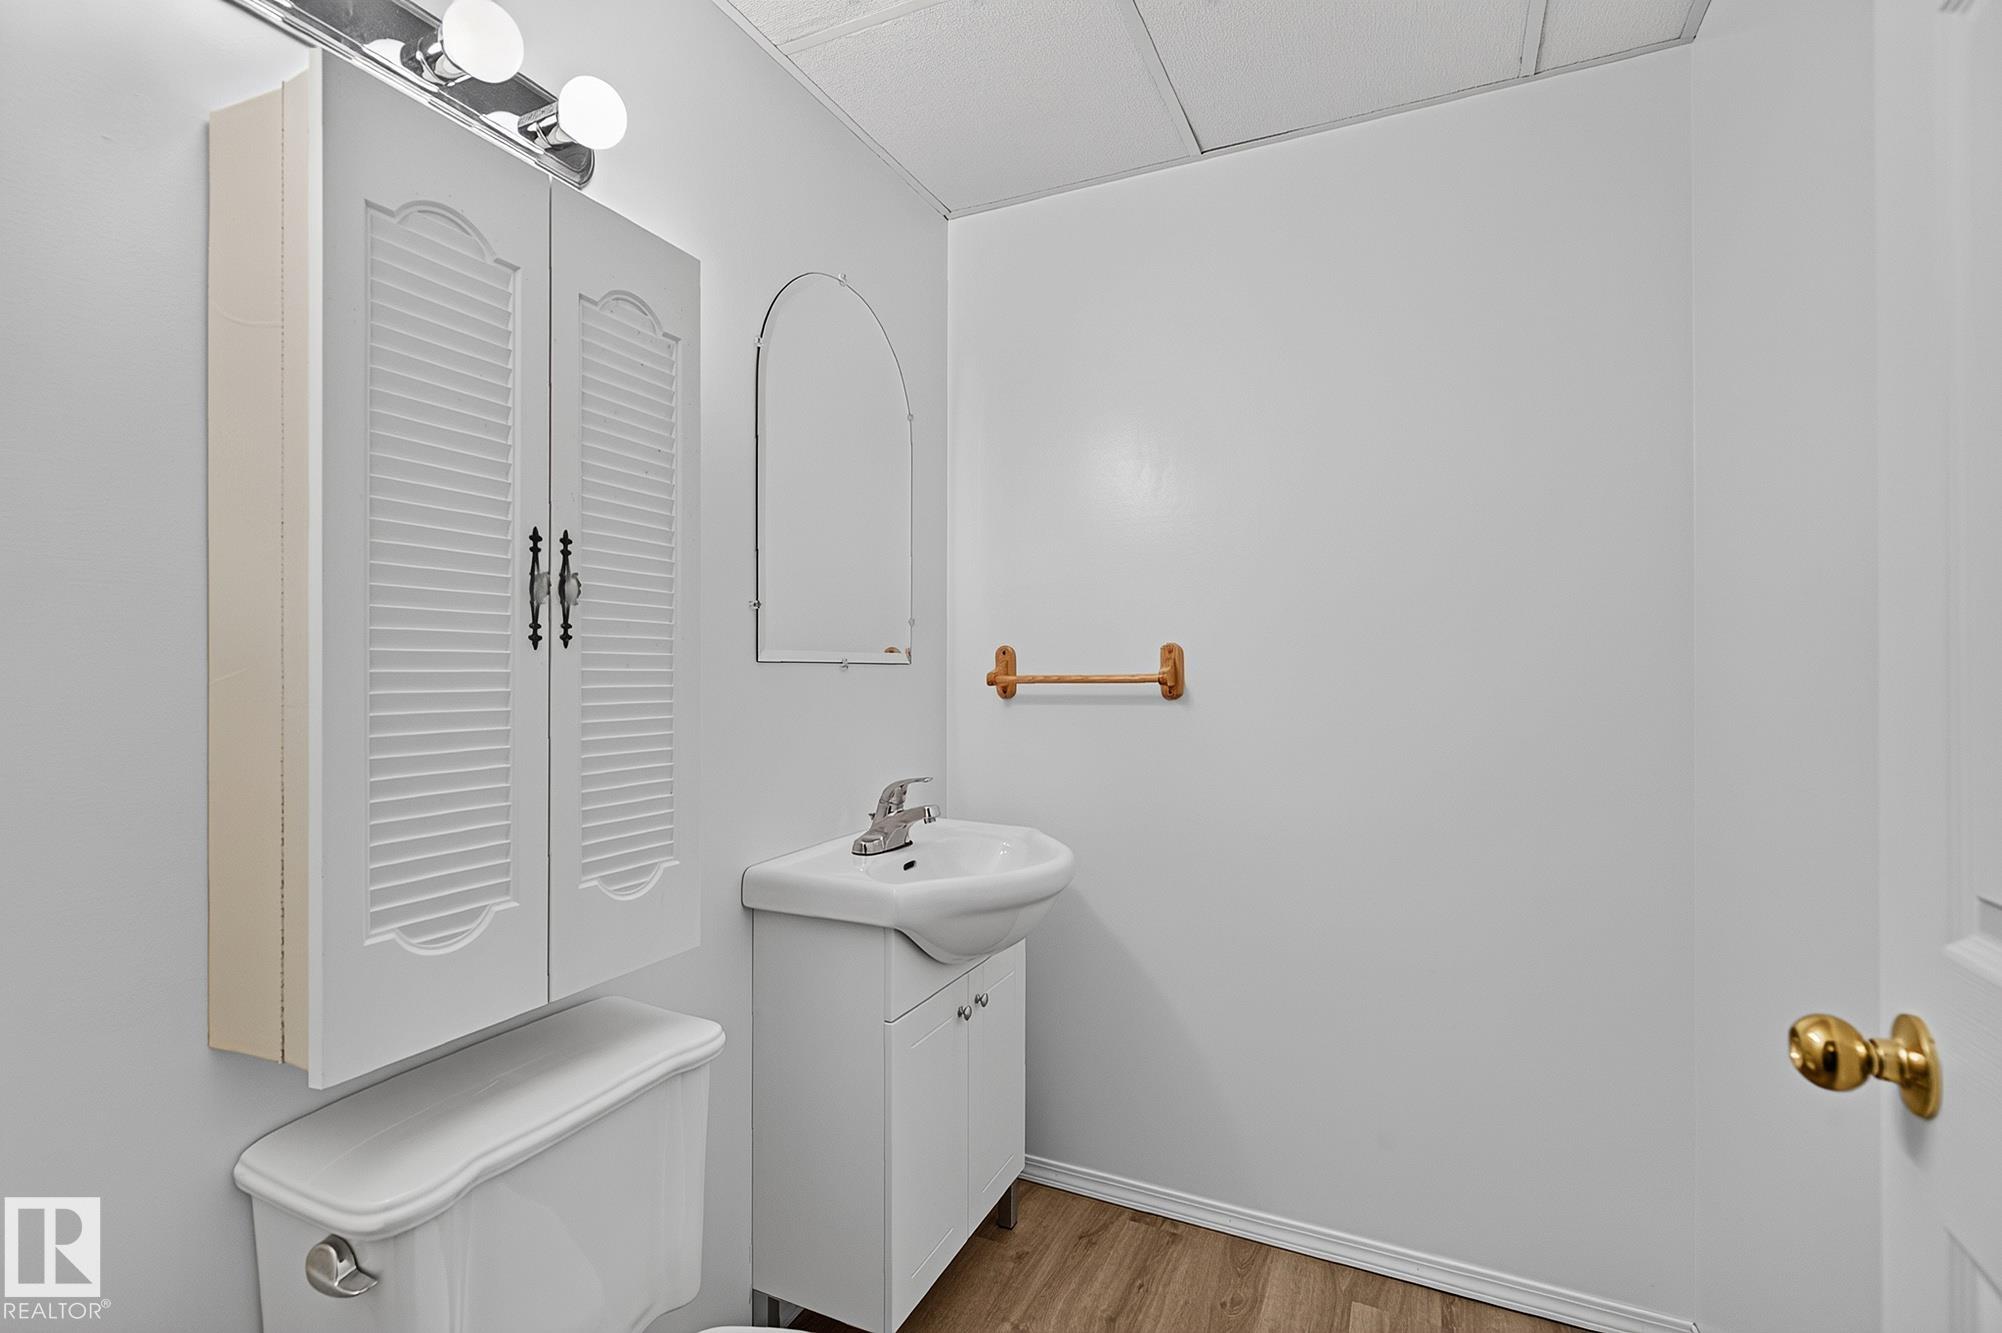
3 bathrooms

1,187 sqft

Sign up to View

Days on Market

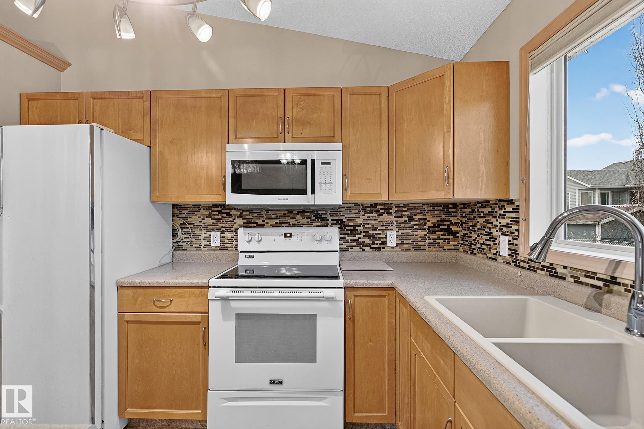
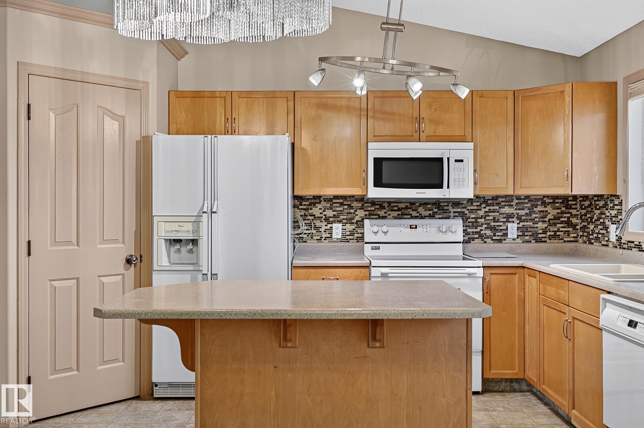
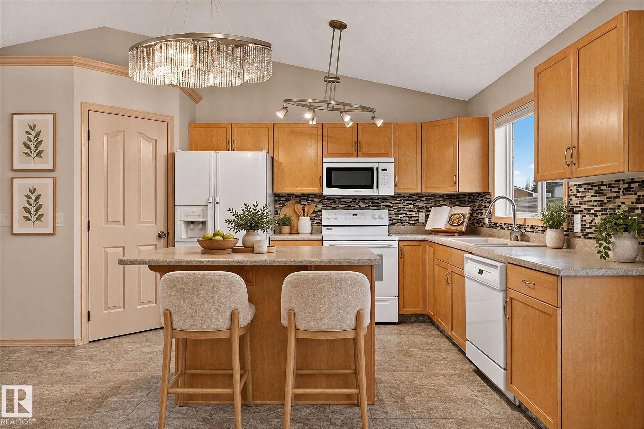
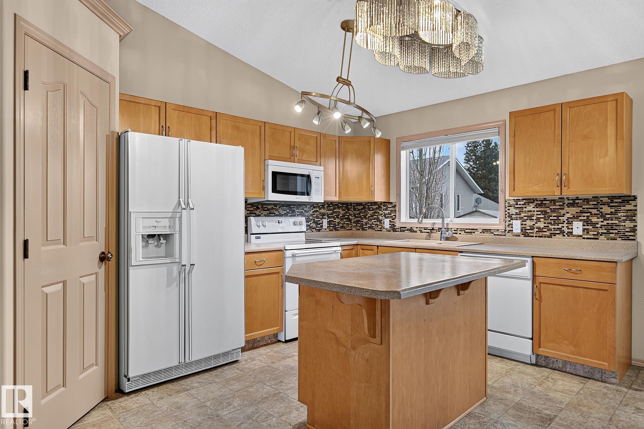
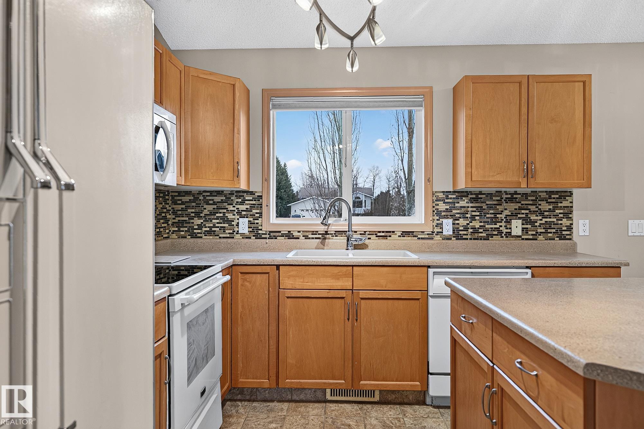
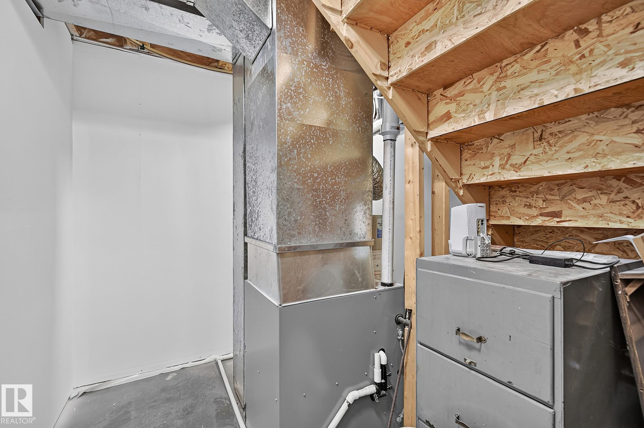
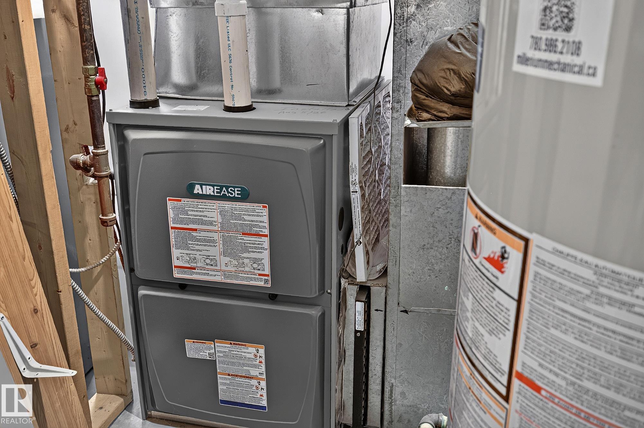
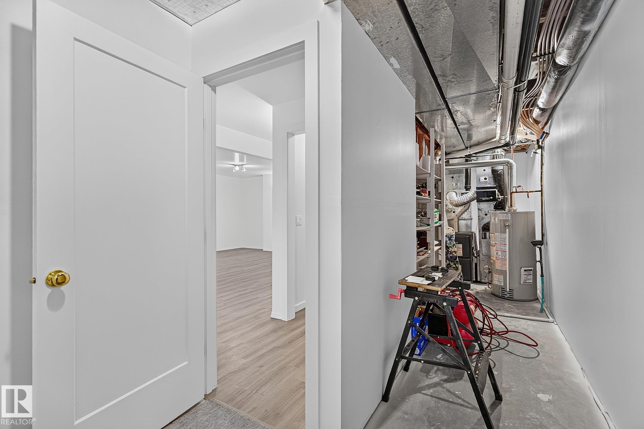
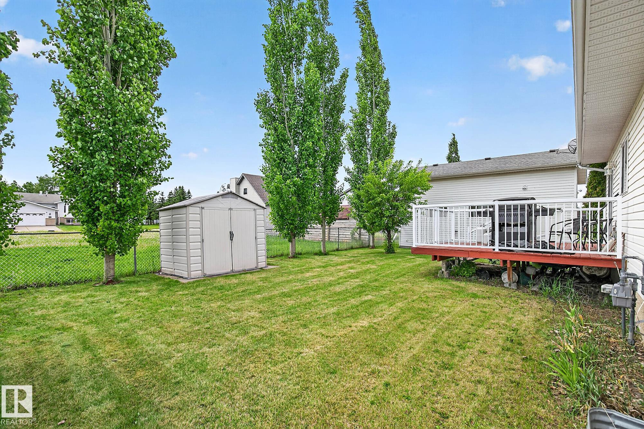
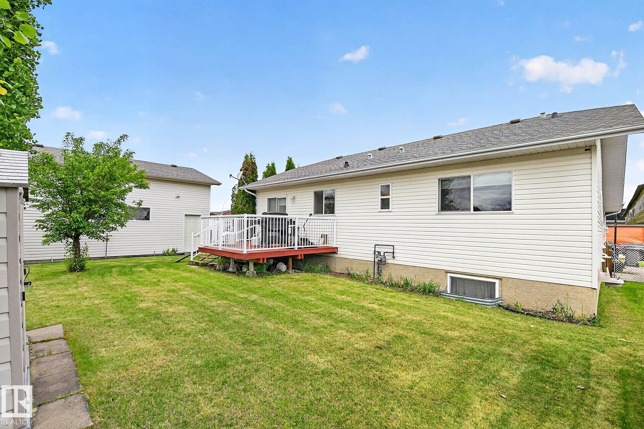
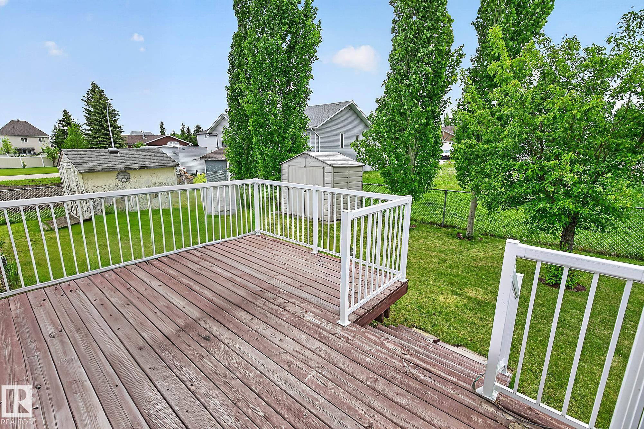
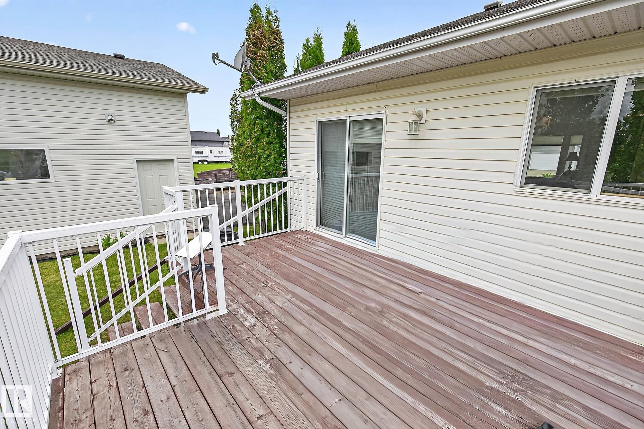
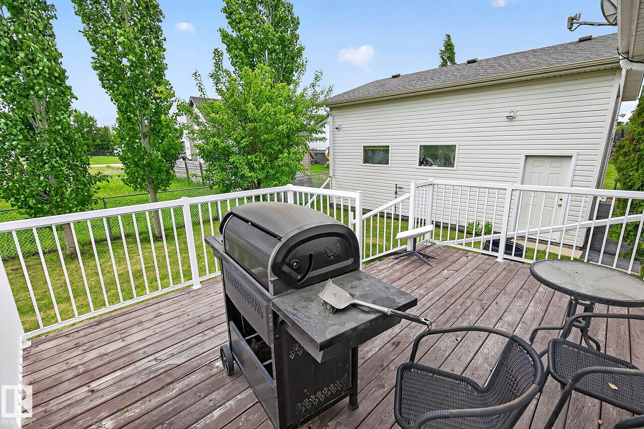
Deck Hot Water Natural Gas No Smoking Home R.V. Storage Vaulted Ceiling Workshop Natural Gas BBQ Hookup Kitchen Island Sump Pump

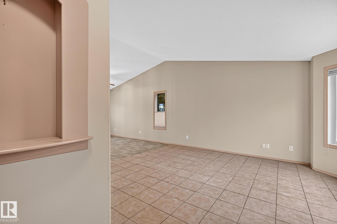
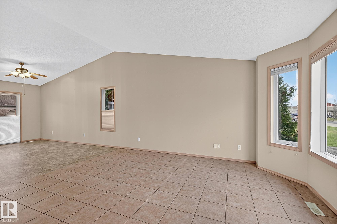
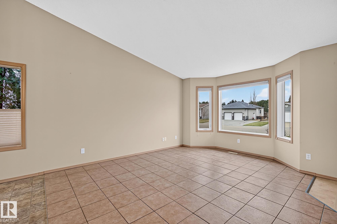
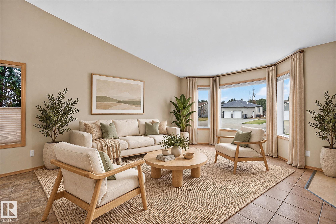
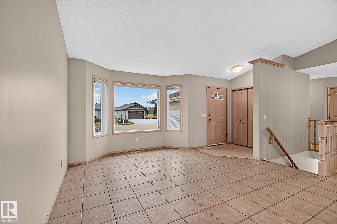
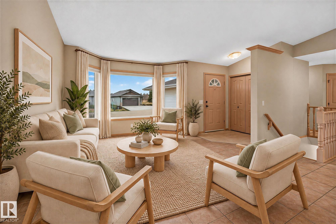
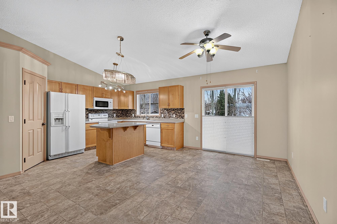
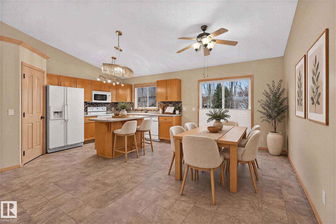
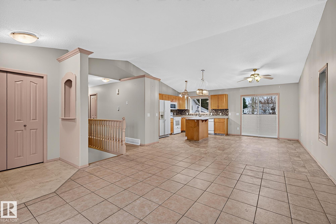
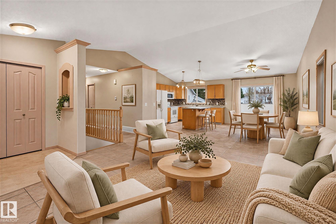
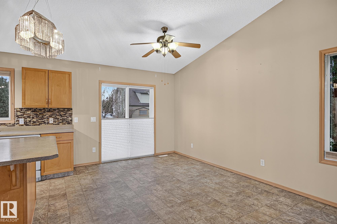
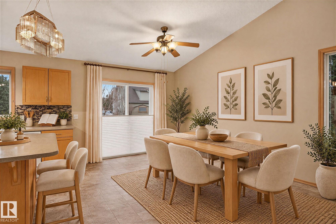
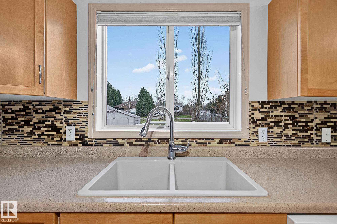
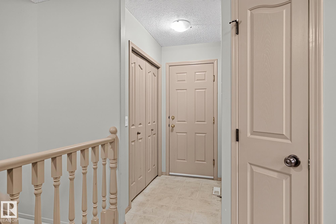
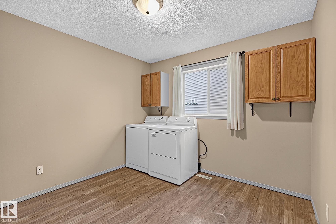
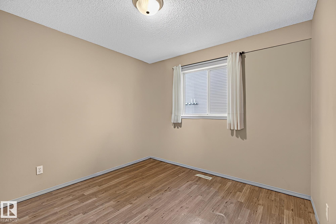
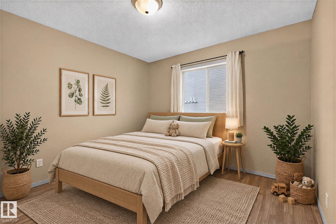
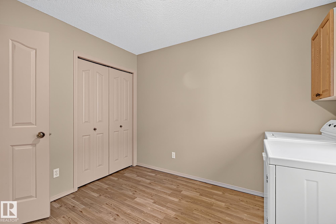
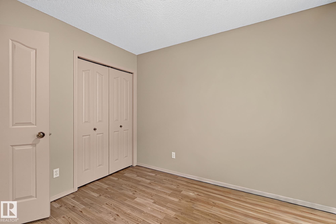
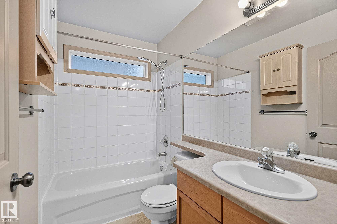
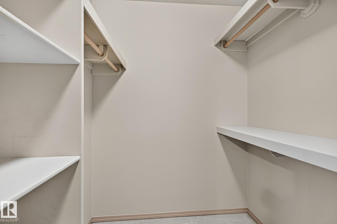
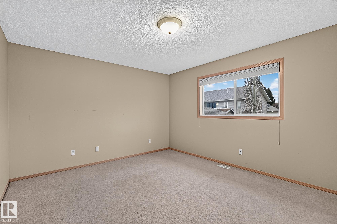
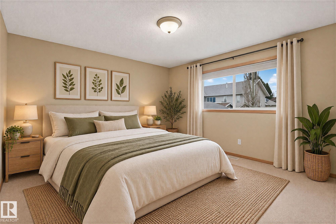
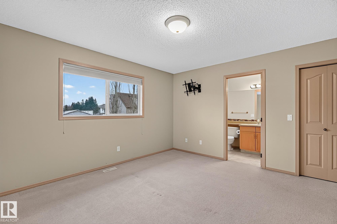
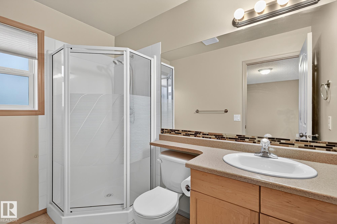
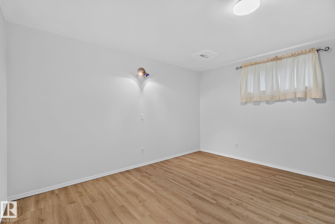
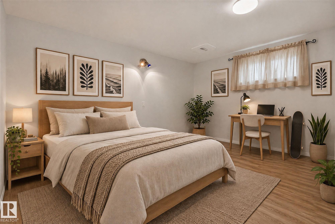
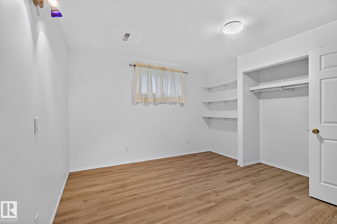
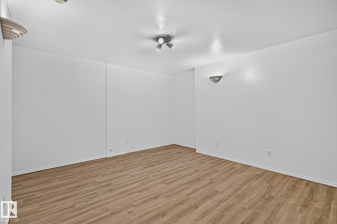
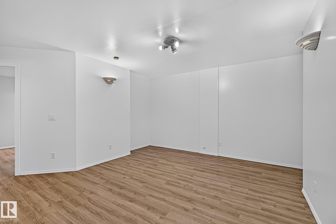
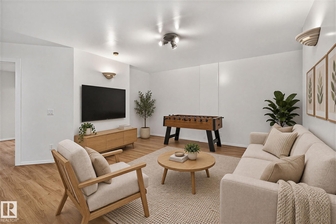
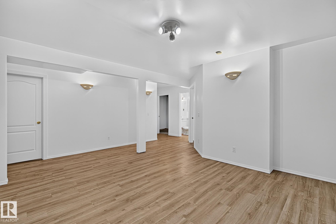
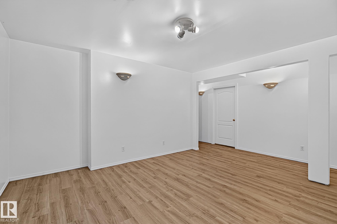
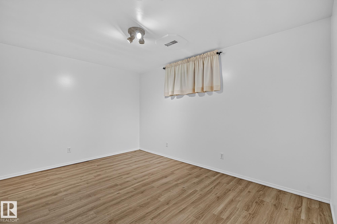
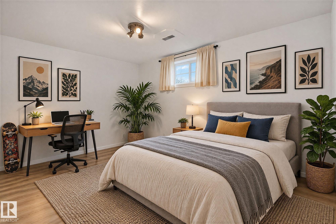
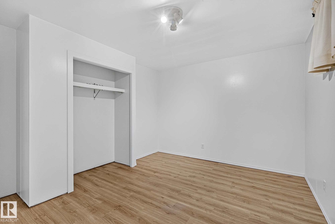
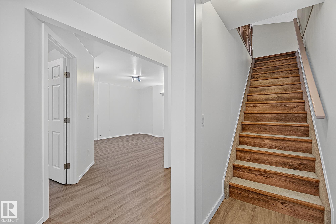
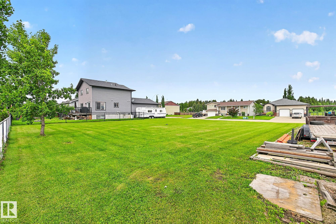
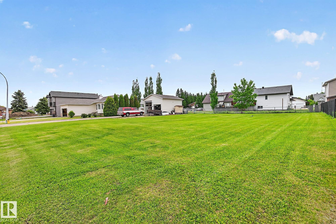
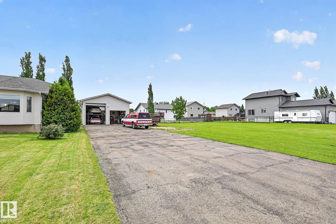
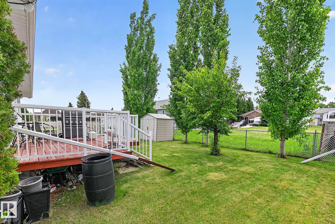
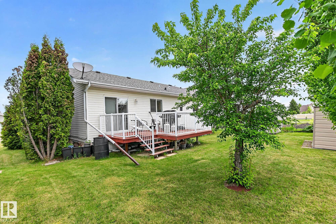
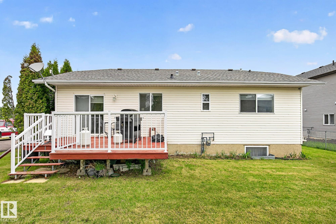
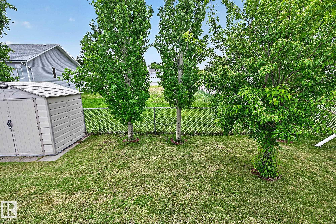
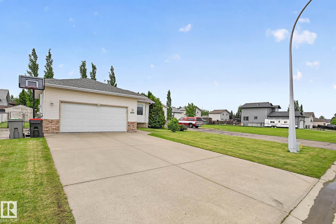
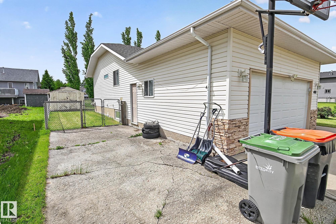
Glorious rural living awaits! Big skies, fresh air, & peaceful tranquility surround this exceptional property featuring 3 full lots on one title, offering endless space & possibilities. Designed for both entertaining & everyday living, you’ll love relaxing on the private deck before retreating to this well maintained, multi optional family package. Plenty of windows flood the interior with natural light, creating a bright & welcoming atmosphere throughout. Open concept kitchen & dining areas flow effortless...

Read More

Essential Information

  • MLS® #
    E4516010
  • Year Built
    2000
  • Property Type
    Residential
  • Property Style
    Bungalow
  • MLS® #
    E4516010
  • Year Built
    2000
  • Property Type
    Residential
  • Property Style
    Bungalow
  • MLS® #
    E4516010
  • Year Built
    2000
  • Property Type
    Residential
  • Property Style
    Bungalow

Community Information

  • Area
    Leduc County
  • Neighbourhood/Community
    Thorsby
  • Postal Code
    T0C 2P0
  • Area
    Leduc County
  • Neighbourhood/Community
    Thorsby
  • Postal Code
    T0C 2P0
  • Area
    Leduc County
  • Neighbourhood/Community
    Thorsby
  • Postal Code
    T0C 2P0

Services & Amenities

  • Amenities
    Deck
    Hot Water Natural Gas
    No Smoking Home
    R.V. Storage
    Vaulted Ceiling
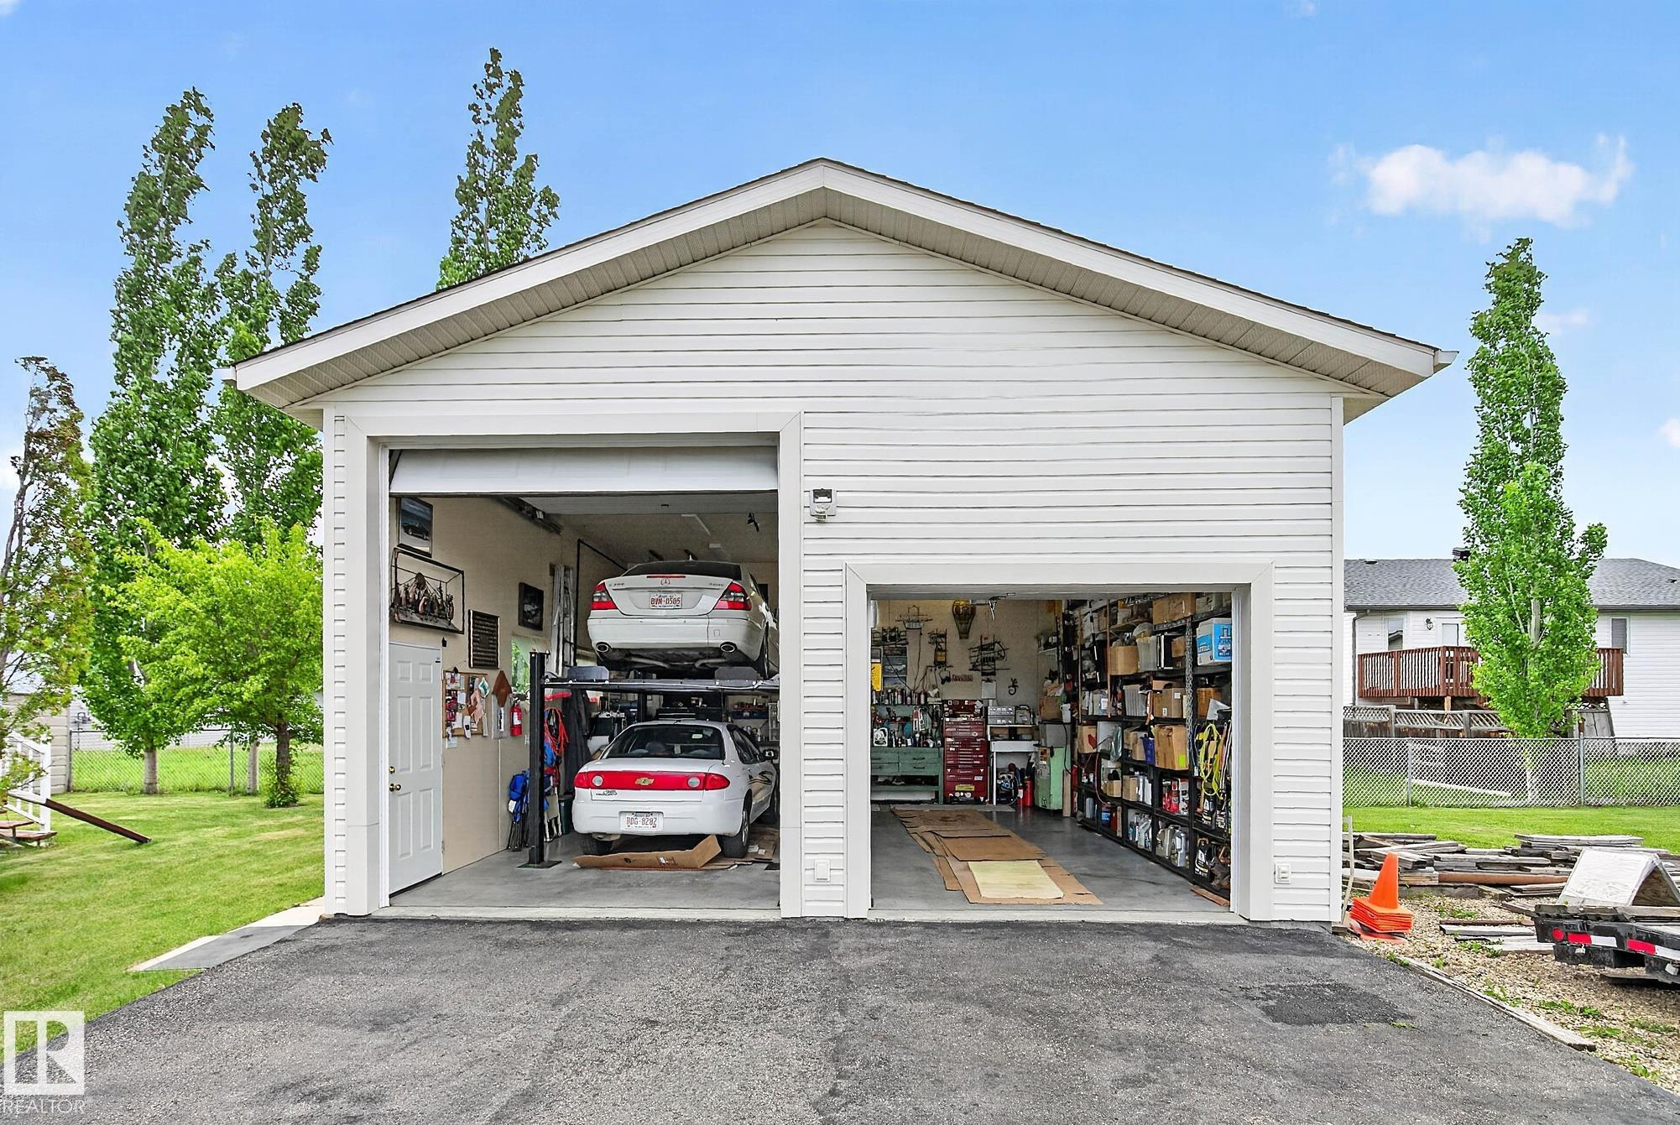
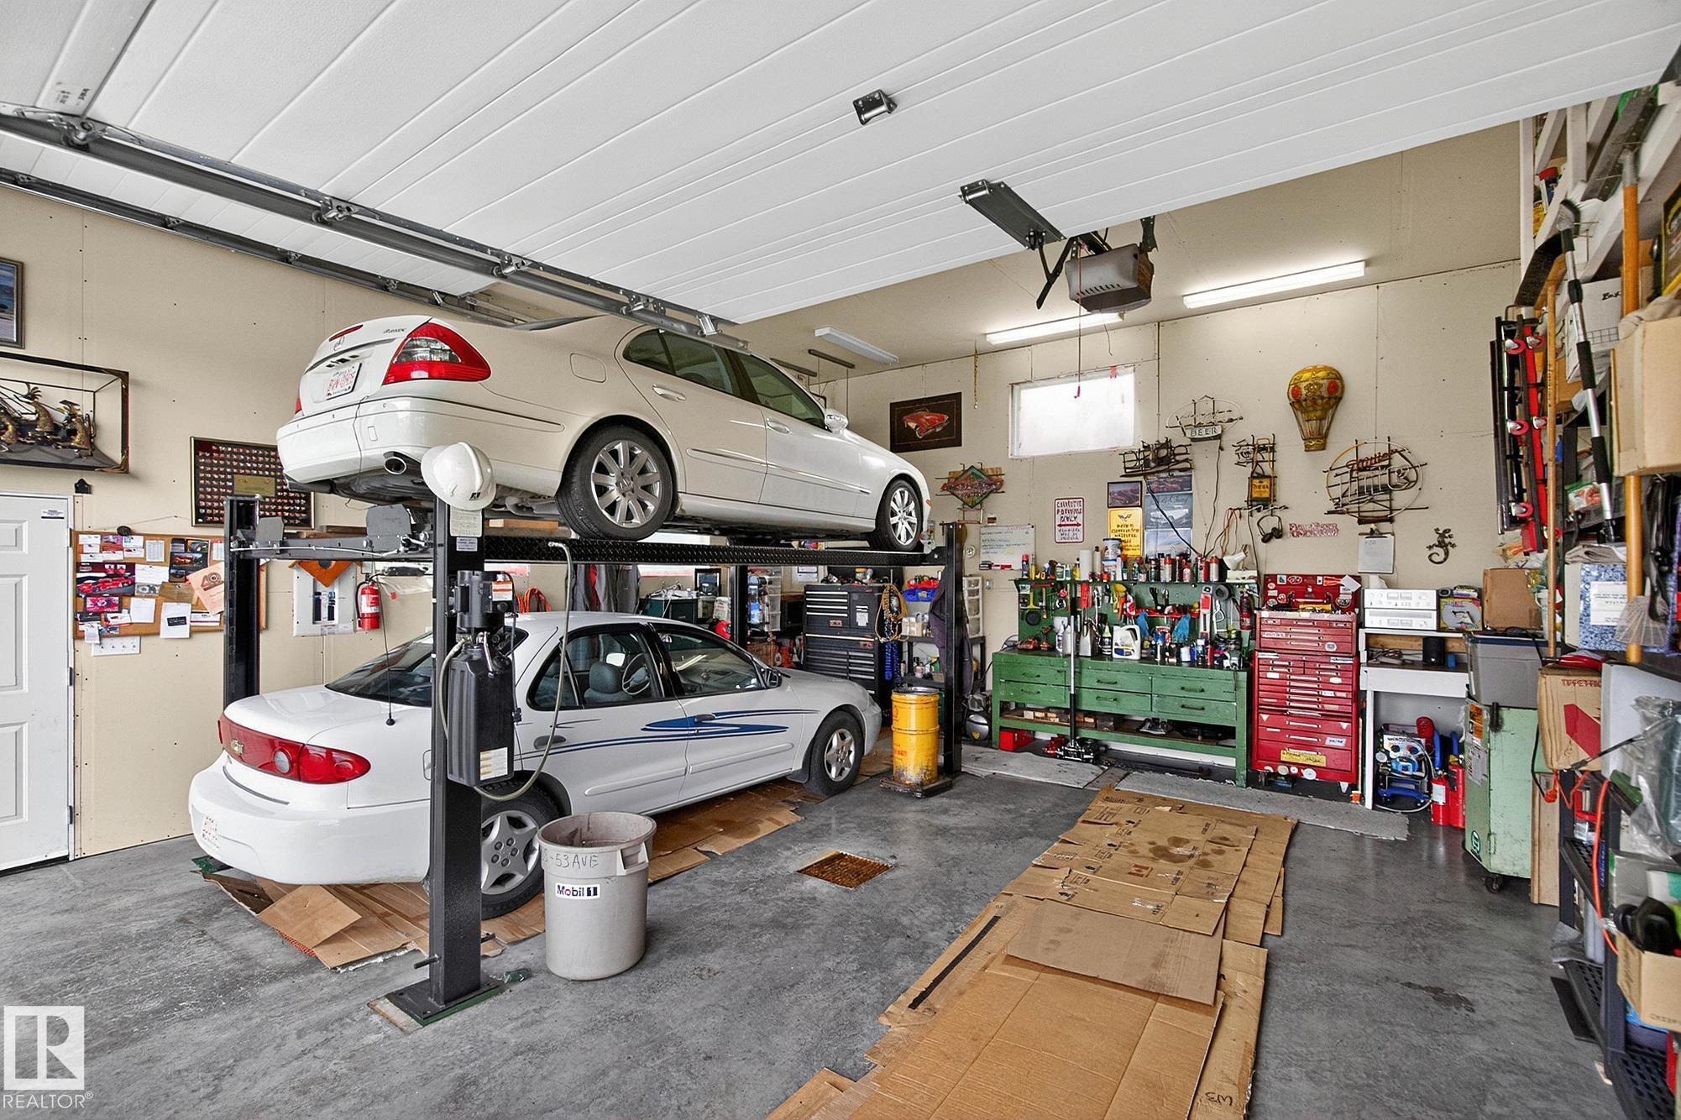
    Workshop
    Natural Gas BBQ Hookup
    Kitchen Island
    Sump Pump
  • Amenities
    Deck, Hot Water Natural Gas, No Smoking Home, R.V. Storage, Vaulted Ceiling, Workshop, Natural Gas BBQ Hookup, Kitchen Island, Sump Pump
  • Amenities
    Deck
    Hot Water Natural Gas
    No Smoking Home
    R.V. Storage
    Vaulted Ceiling
    Workshop
    Natural Gas BBQ Hookup
    Kitchen Island
    Sump Pump

Interior

  • Floor Finish
    Carpet
    Ceramic Tile
    Linoleum
  • Goods Included
    Dishwasher-Built-In
    Dryer
    Garage Control
    Garage Opener
    Microwave Hood Fan
    Refrigerator
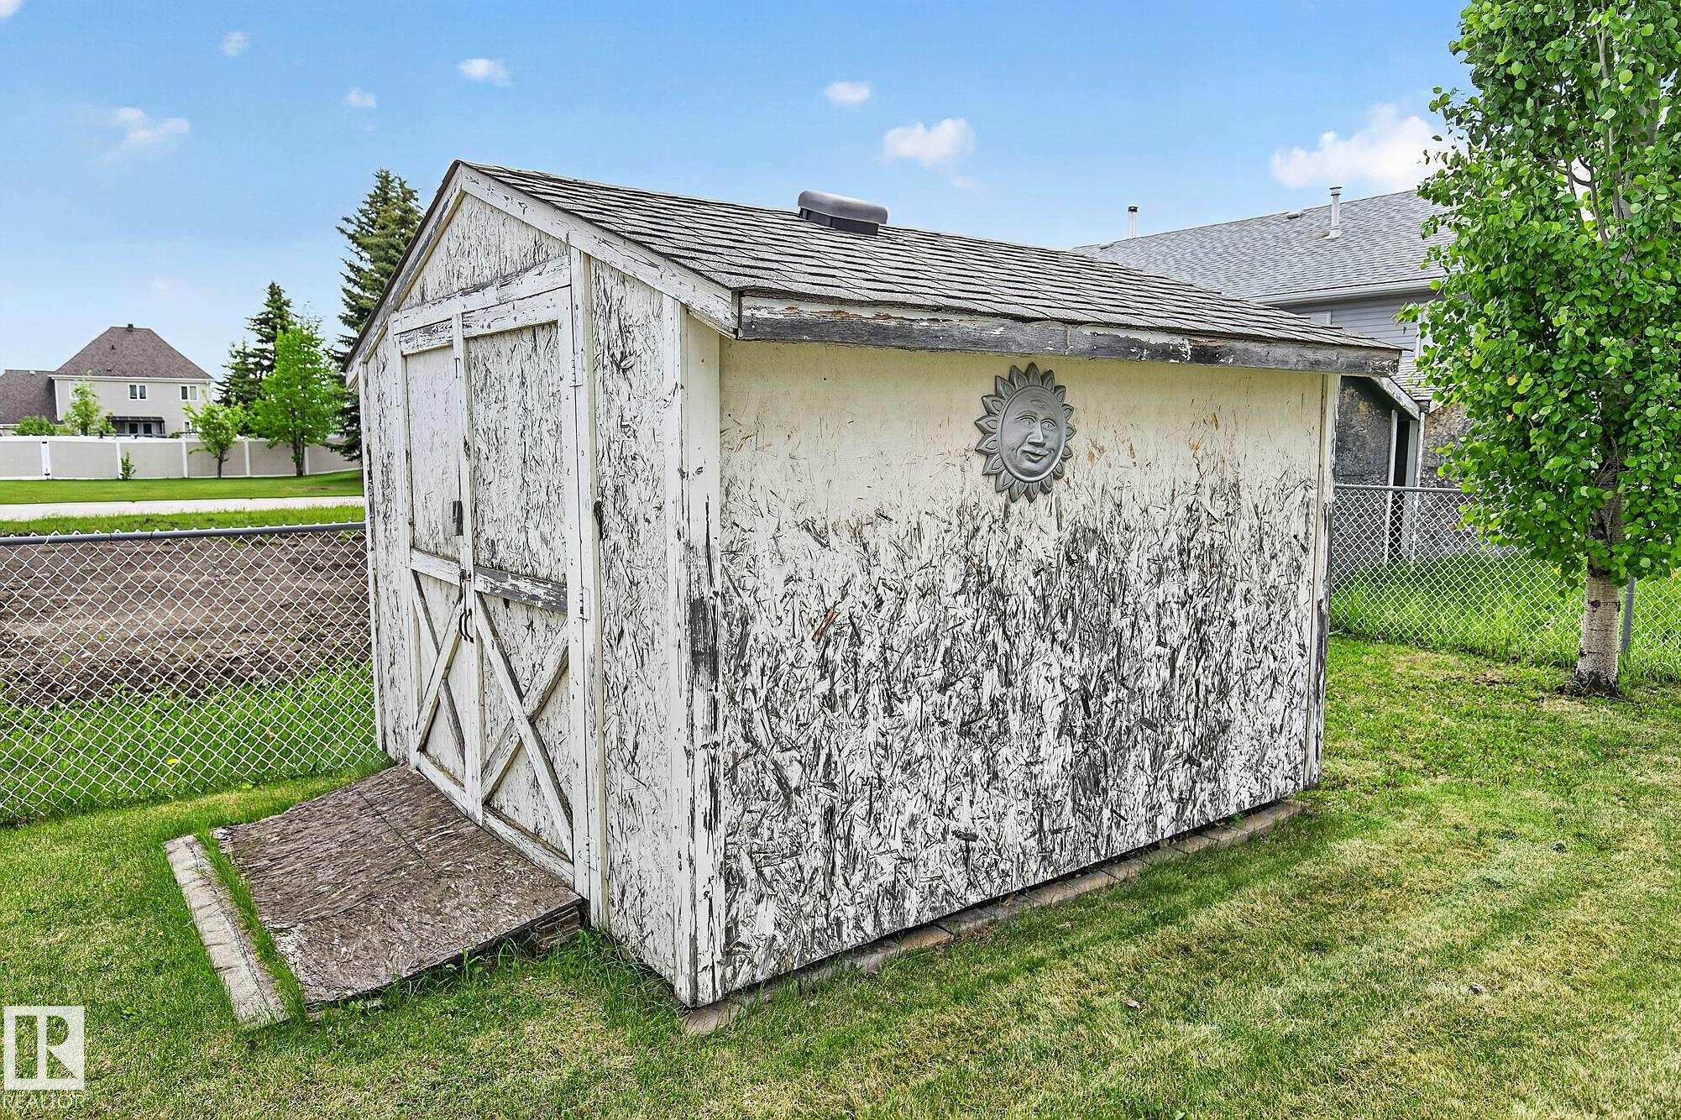
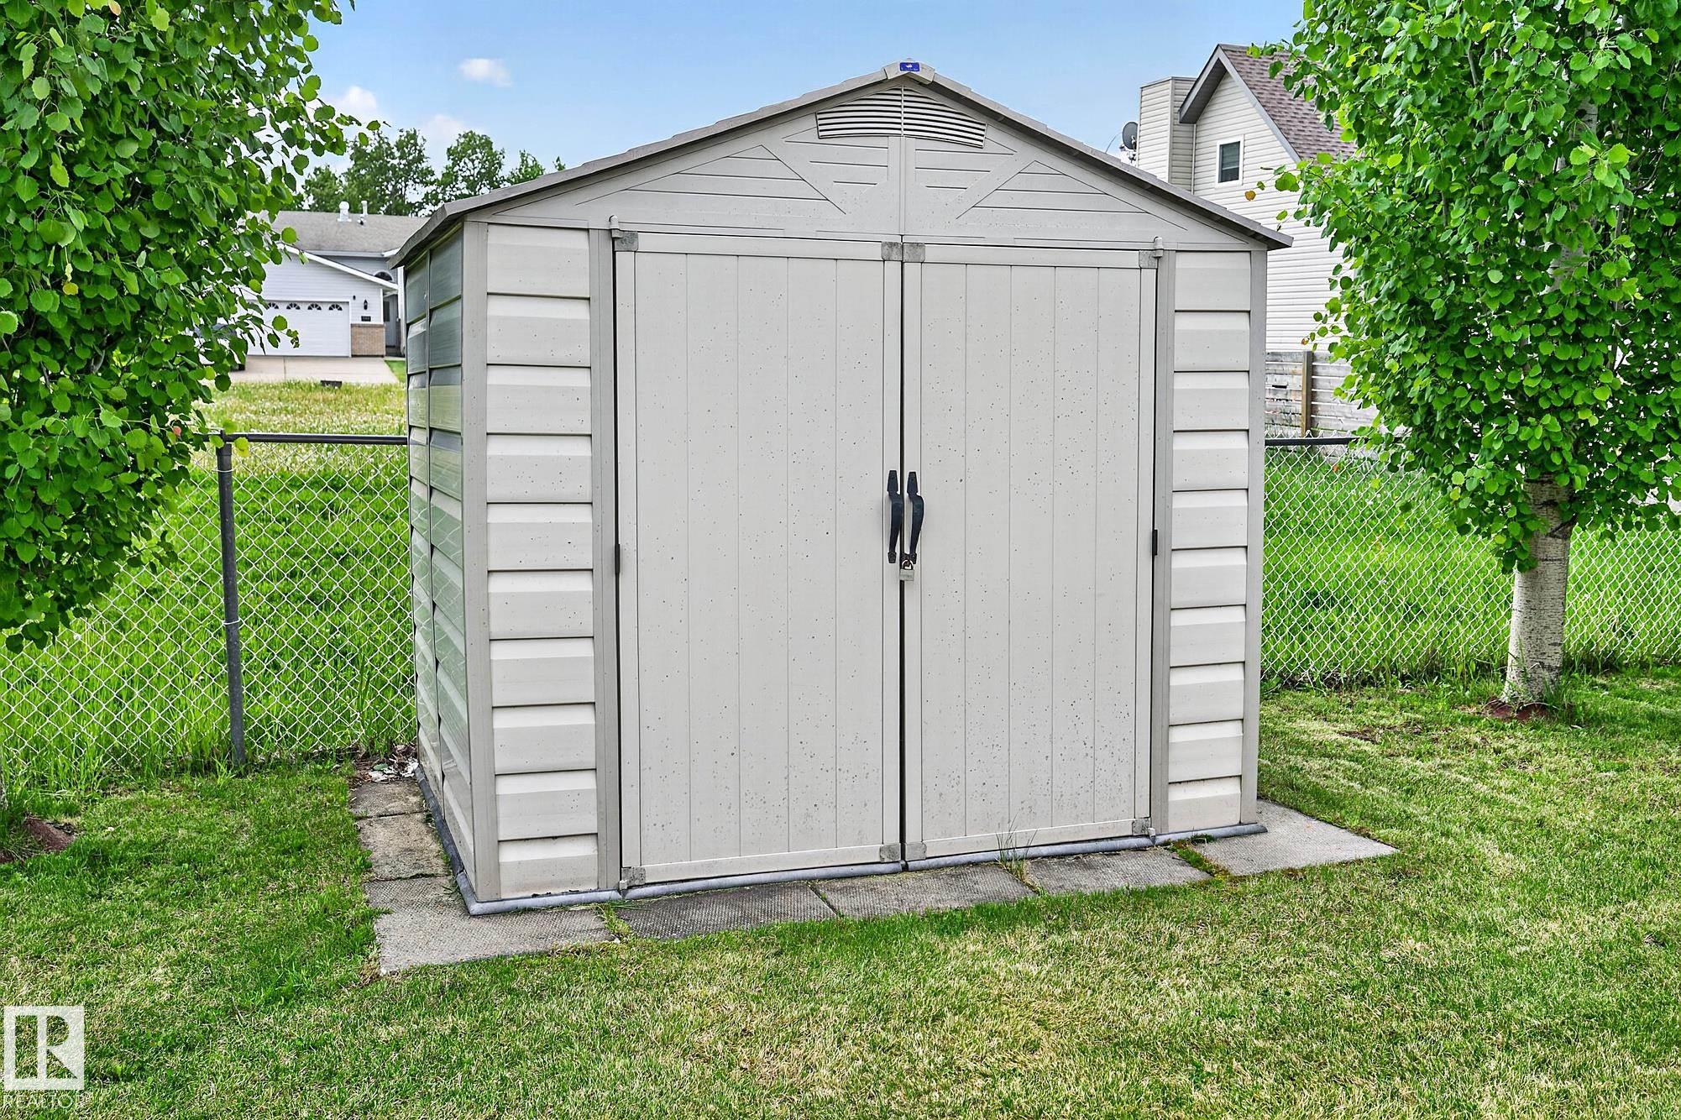
    Storage Shed
    Stove-Electric
    Washer
    All Window Coverings
  • Heating Type
    Forced Air-1
    Natural Gas
  • Basement
    Full
  • Basement Development
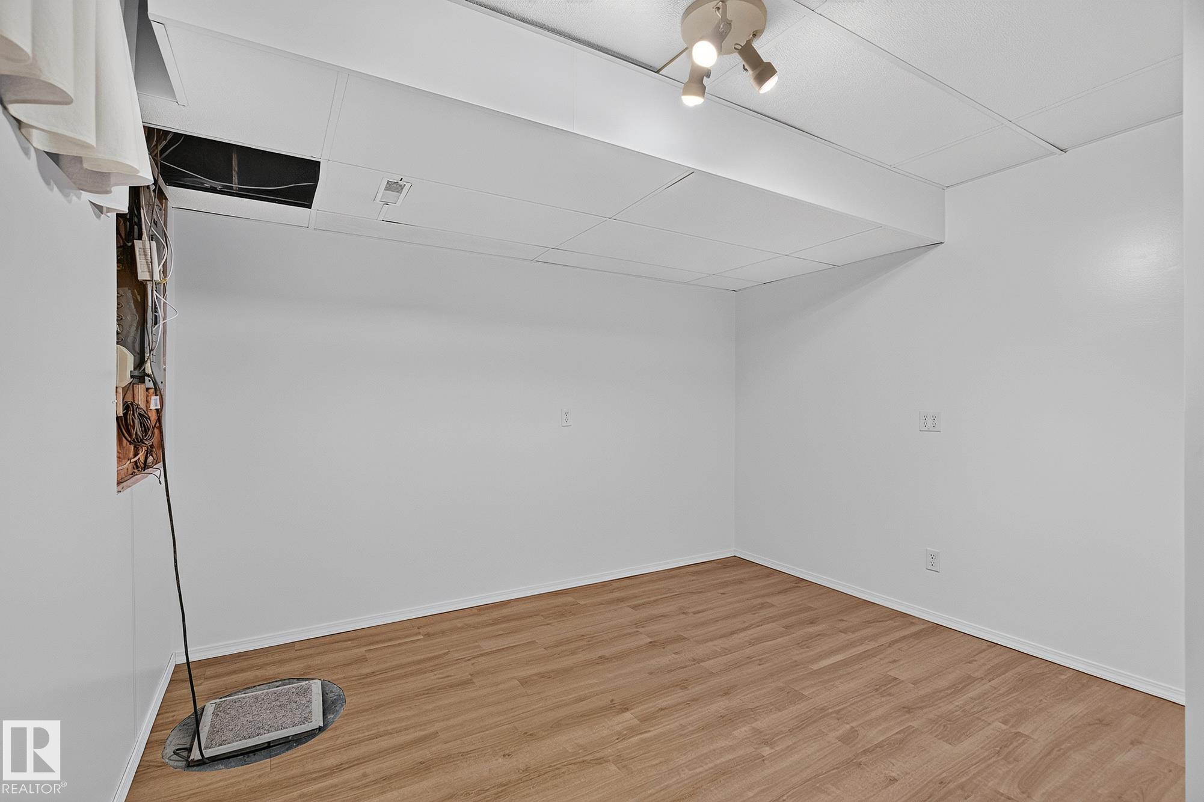
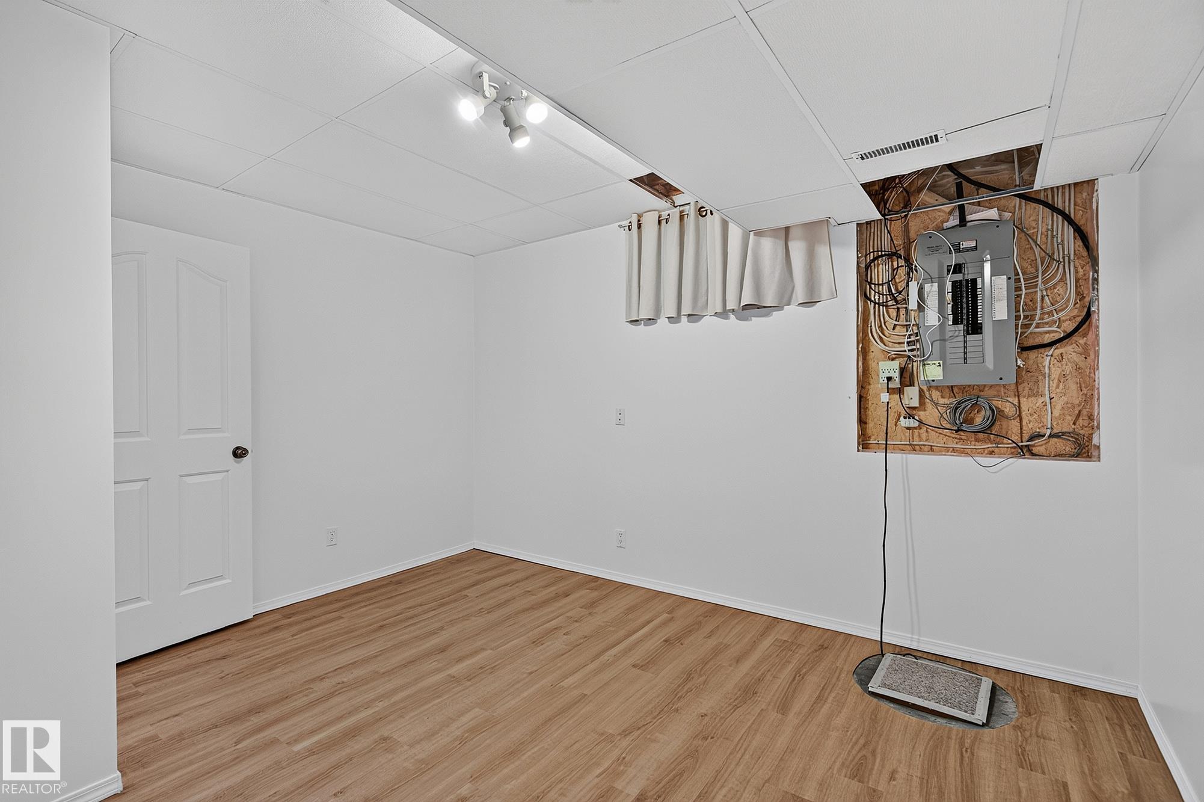
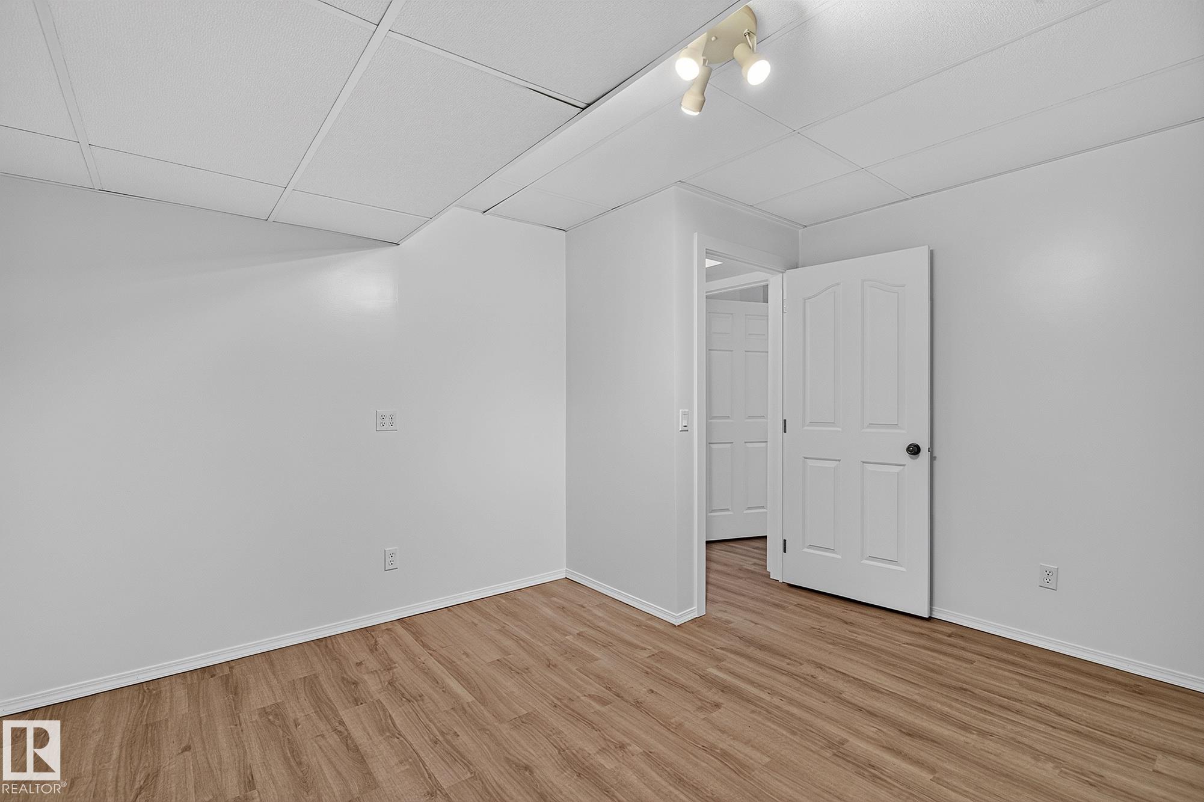
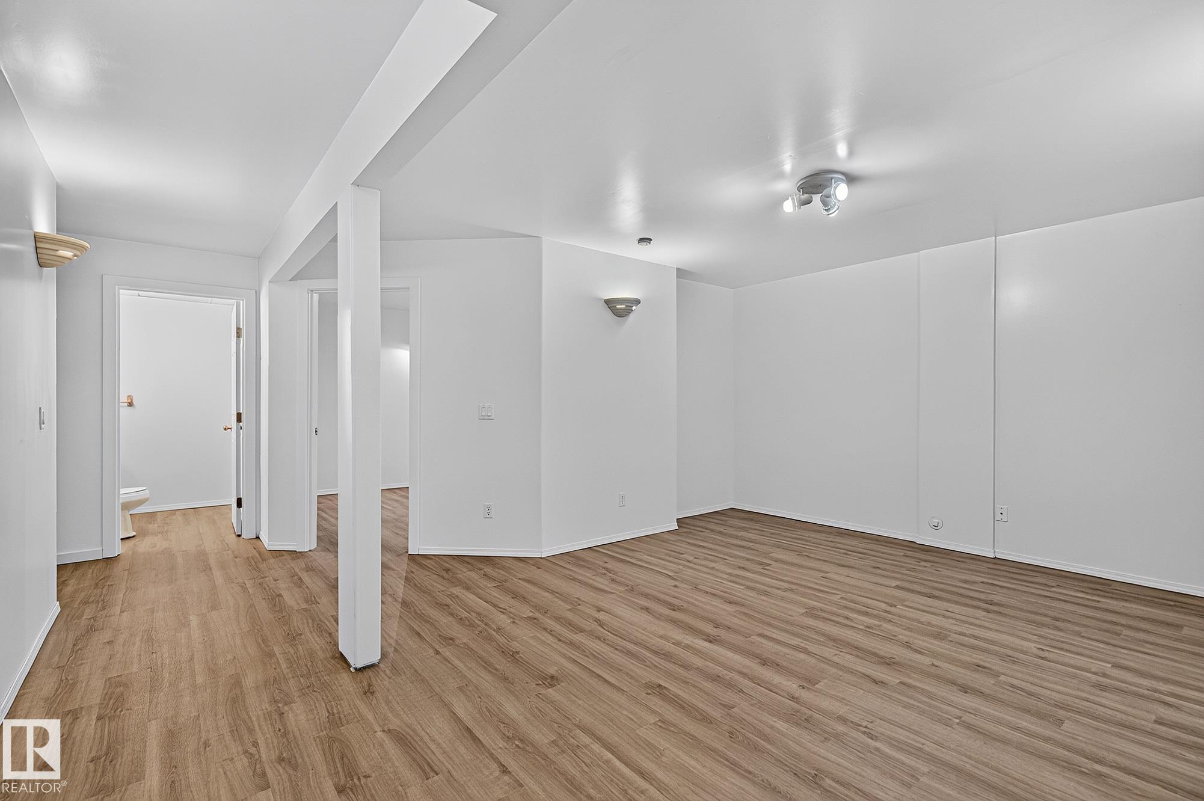
    Fully Finished
  • Floor Finish
    Carpet, Ceramic Tile, Linoleum
  • Goods Included
    Dishwasher-Built-In, Dryer, Garage Control, Garage Opener, Microwave Hood Fan, Refrigerator, Storage Shed, Stove-Electric, Washer, All Window Coverings
  • Heating Type
    Forced Air-1, Natural Gas
  • Basement
    Full
  • Basement Development
    Fully Finished
  • Floor Finish
    Carpet
    Ceramic Tile
    Linoleum
  • Goods Included
    Dishwasher-Built-In
    Dryer
    Garage Control
    Garage Opener
    Microwave Hood Fan
    Refrigerator
    Storage Shed
    Stove-Electric
    Washer
    All Window Coverings
  • Heating Type
    Forced Air-1
    Natural Gas
  • Basement
    Full
  • Basement Development
    Fully Finished

Exterior

  • Lot/Exterior Features
    Landscaped
    Playground Nearby
    Schools
    Shopping Nearby
    Partially Fenced
  • Roof
    Asphalt Shingles
  • Foundation
    Concrete Perimeter
  • Lot/Exterior Features
    Landscaped, Playground Nearby, Schools, Shopping Nearby, Partially Fenced
  • Roof
    Asphalt Shingles
  • Foundation
    Concrete Perimeter
  • Lot/Exterior Features
    Landscaped
    Playground Nearby
    Schools
    Shopping Nearby
    Partially Fenced
  • Roof
    Asphalt Shingles
  • Foundation
    Concrete Perimeter

Additional Details

  • Property Class
    Single Family
  • Site Influences
    Landscaped
    Playground Nearby
    Schools
    Shopping Nearby
    Partially Fenced
  • Road Access
    Paved
  • Last Updated
    10/2/2026 17:34
  • Property Class
    Single Family
  • Site Influences
    Landscaped, Playground Nearby, Schools, Shopping Nearby, Partially Fenced
  • Road Access
    Paved
  • Last Updated
    10/2/2026 17:34
  • Property Class
    Single Family
  • Site Influences
    Landscaped
    Playground Nearby
    Schools
    Shopping Nearby
    Partially Fenced
  • Road Access
    Paved
  • Last Updated
    10/2/2026 17:34

$495,000

4805 53 Avenue

Schedule Tour
Contact Agent

$2255/month
Est. Monthly Payment
$
$
%
Learn More

Mortgage values are calculated by Redman Technologies Inc based on values provided in the REALTOR® Association of Edmonton listing data feed.