Courtesy of Michelle Plach of HonestDoor Inc

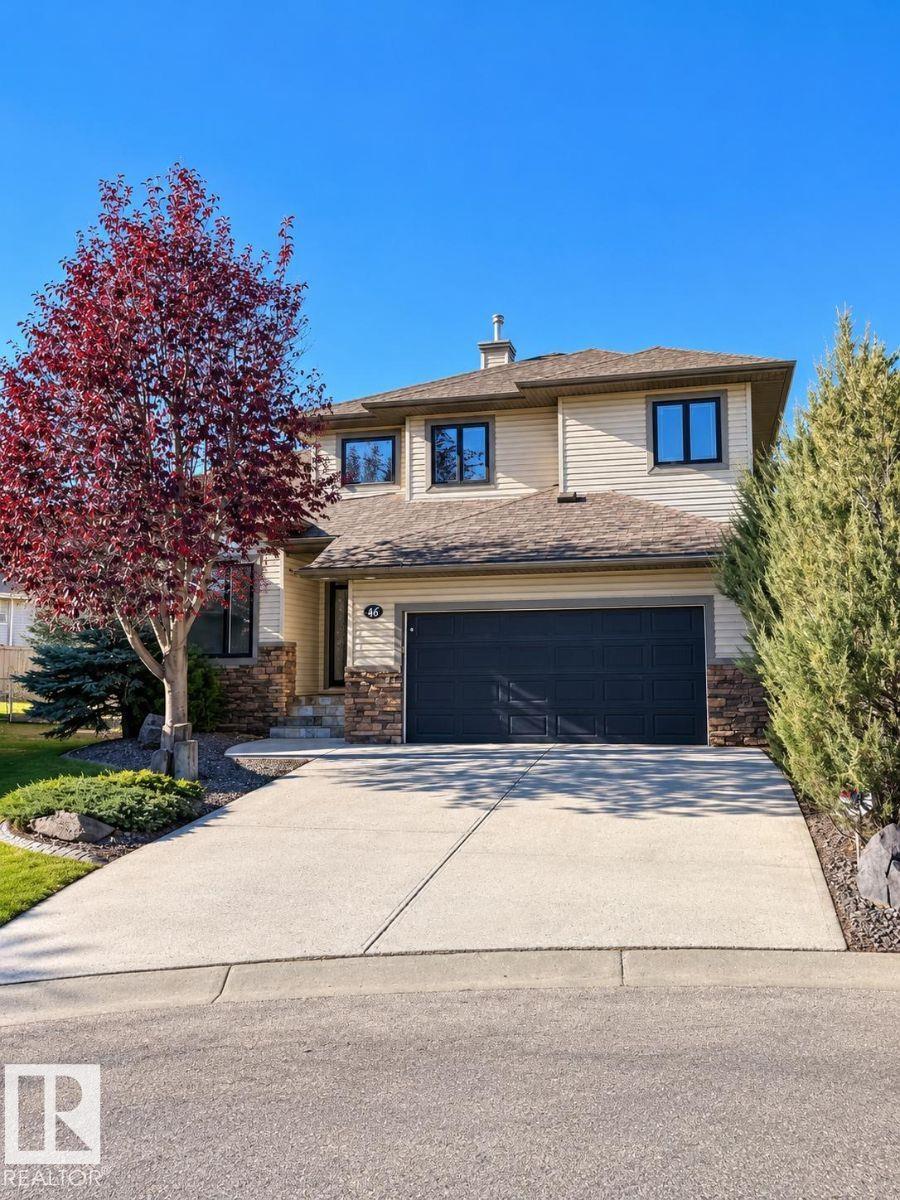
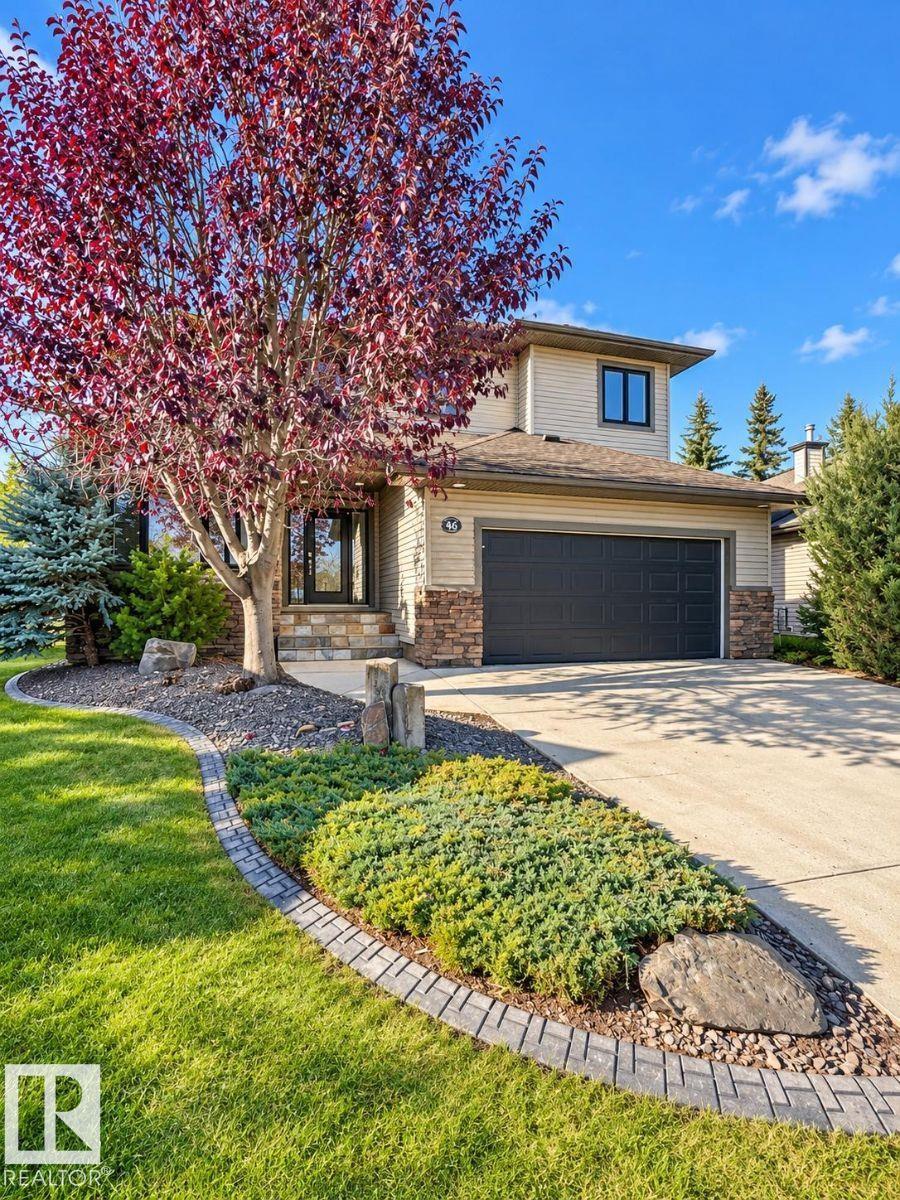
46 LONGVIEW Drive, House for sale in Stoneshire Spruce Grove , Alberta , T7X 4R7

 MLS® # E4516061

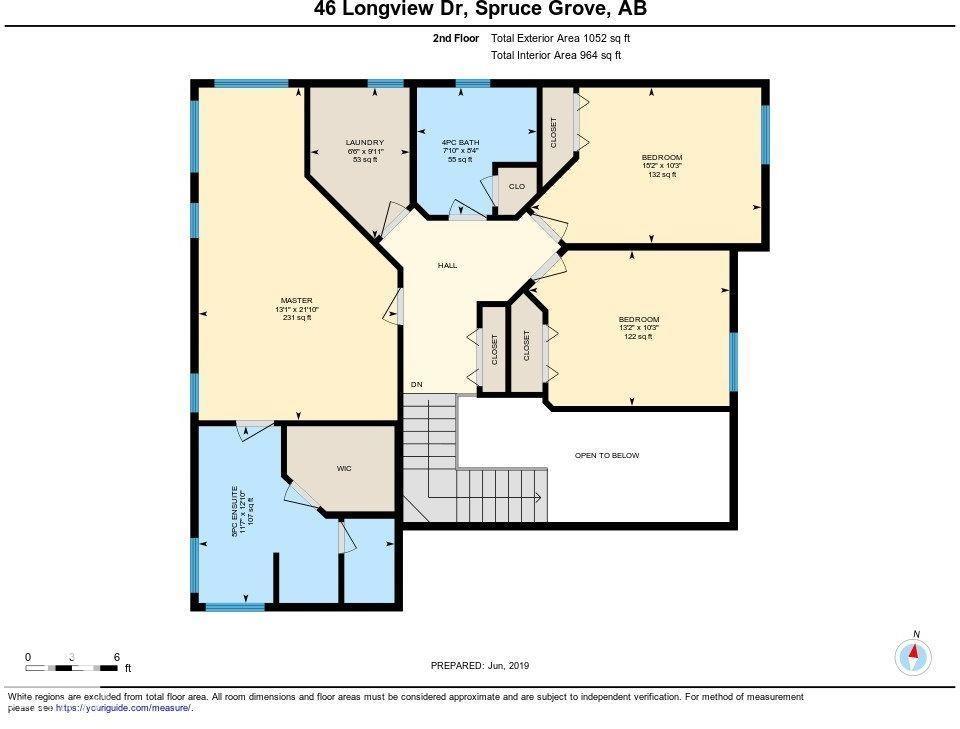
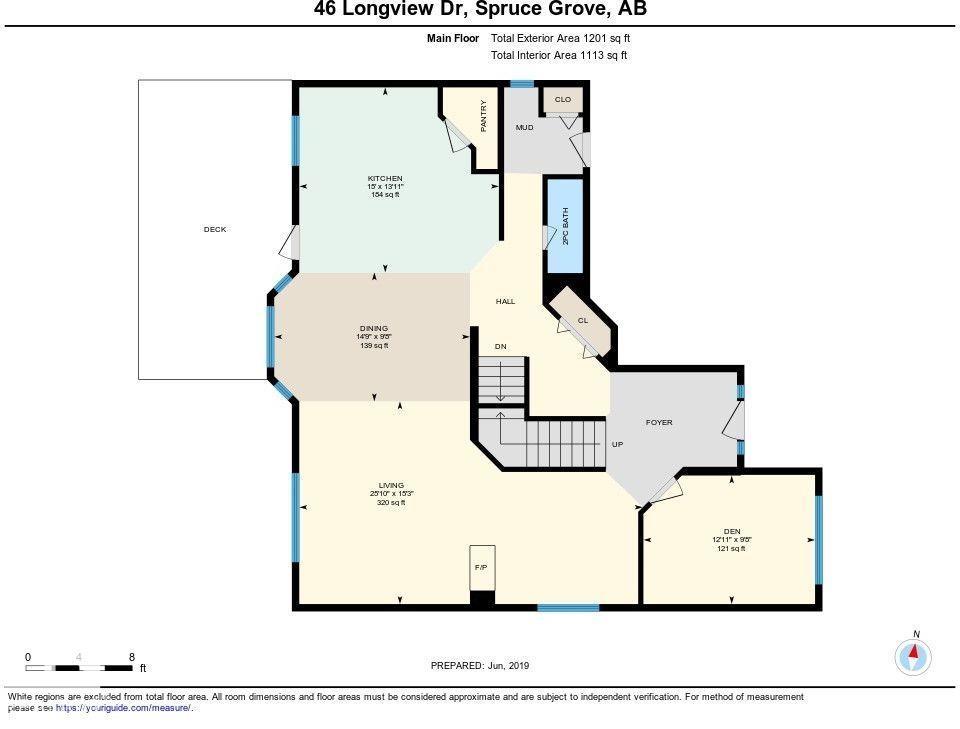
3 bedrooms

3 bathrooms

2,253 sqft

Sign up to View

Days on Market

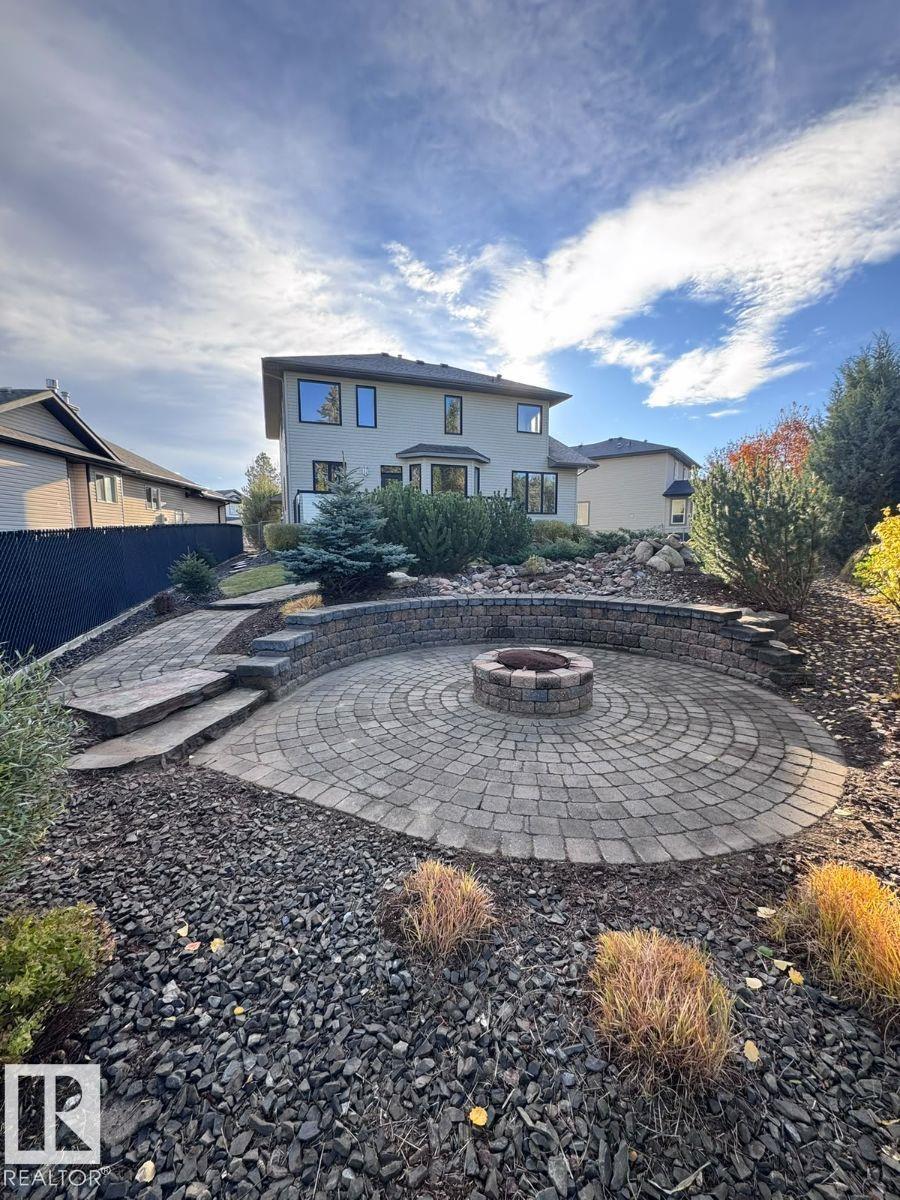
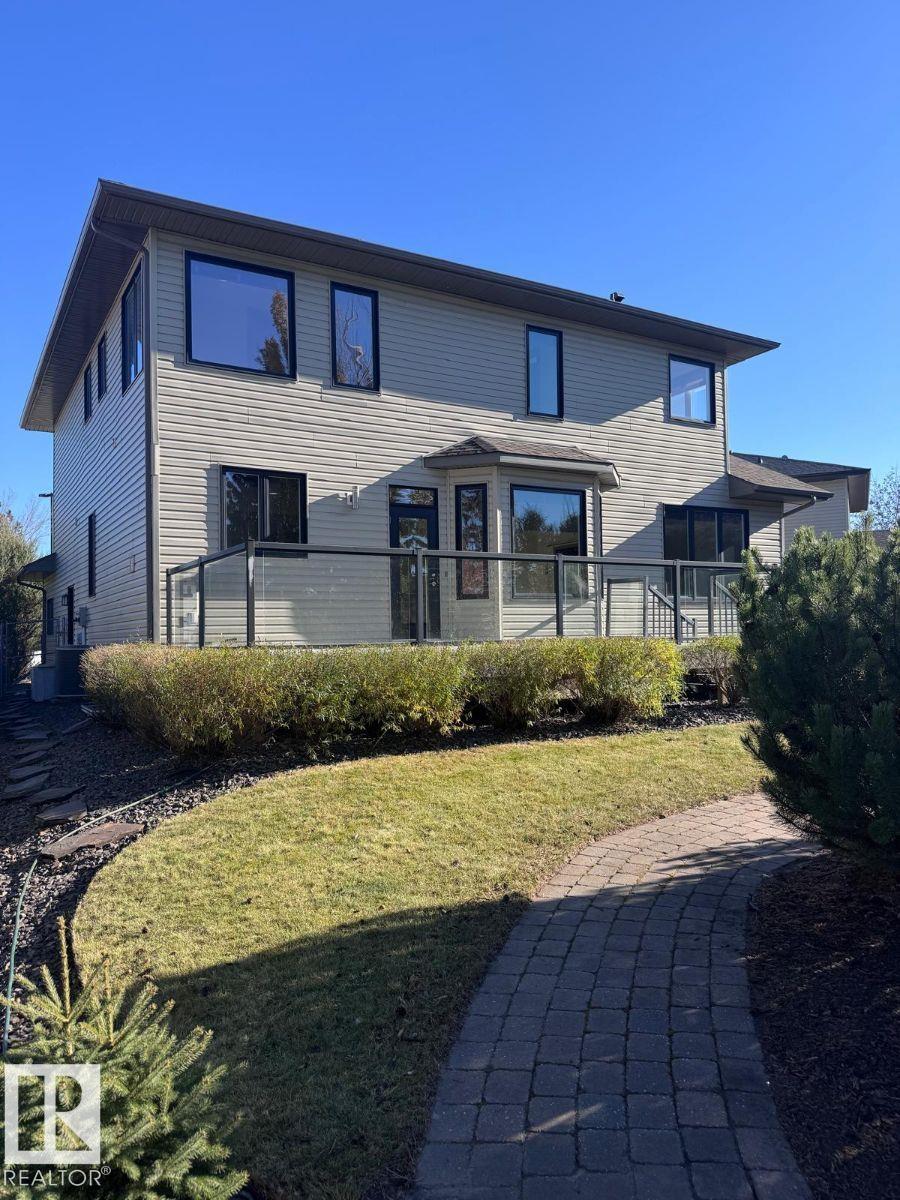
Air Conditioner Deck Fire Pit No Smoking Home Patio Vacuum System-Roughed-In Natural Gas BBQ Hookup

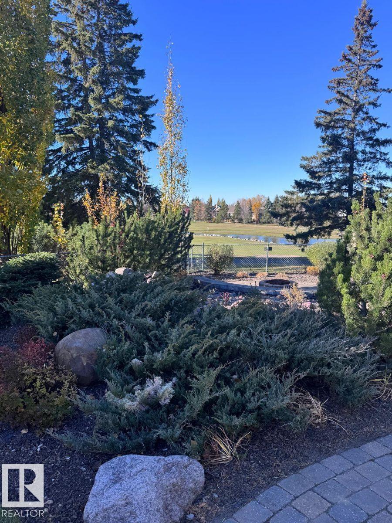
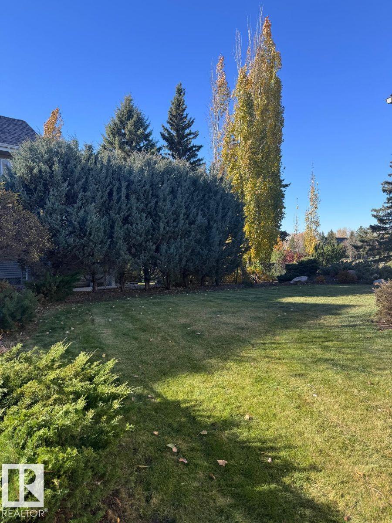
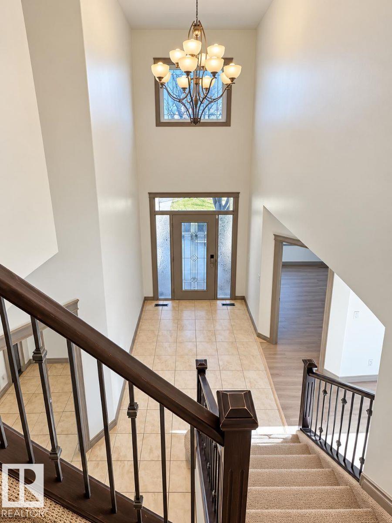
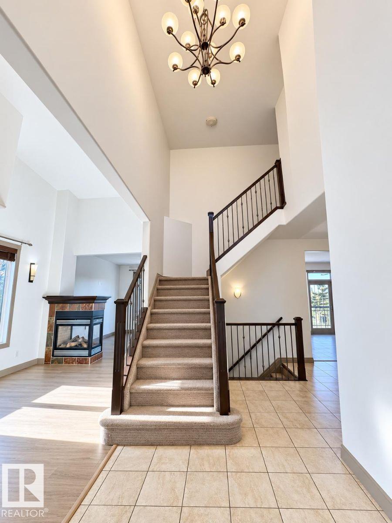
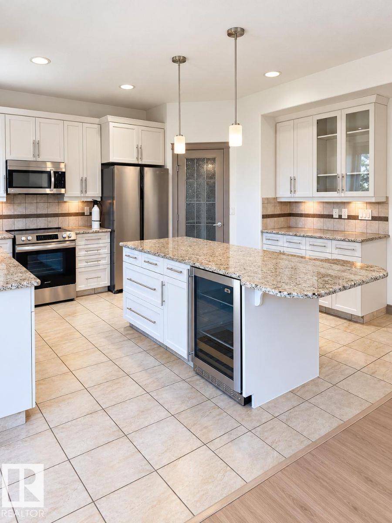
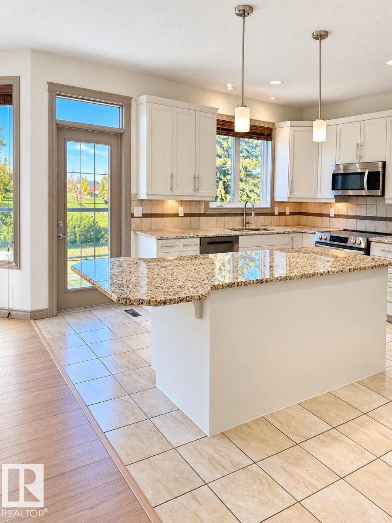
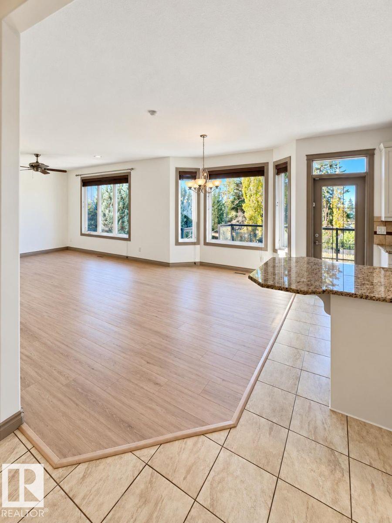
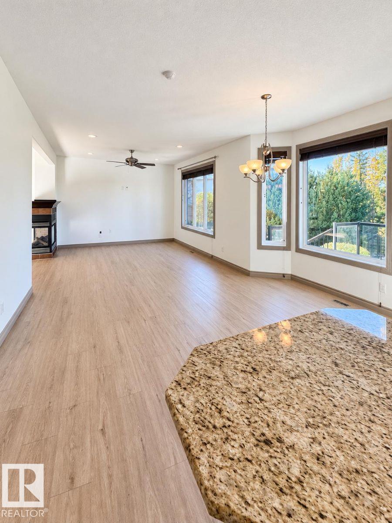
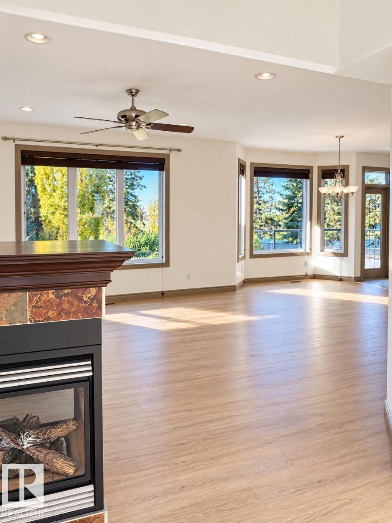
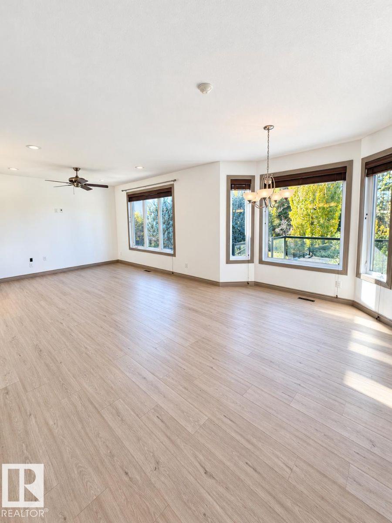
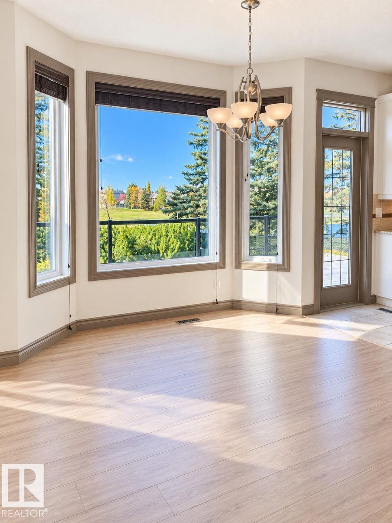
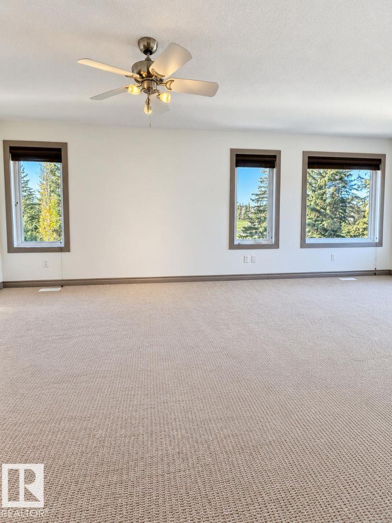
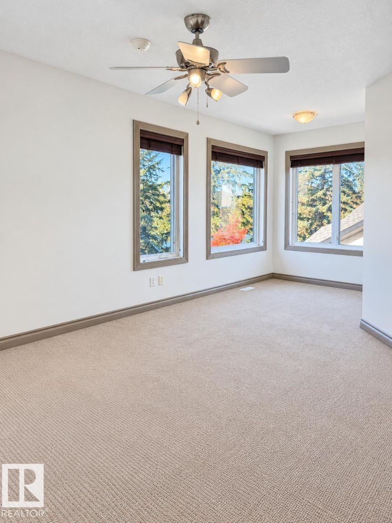
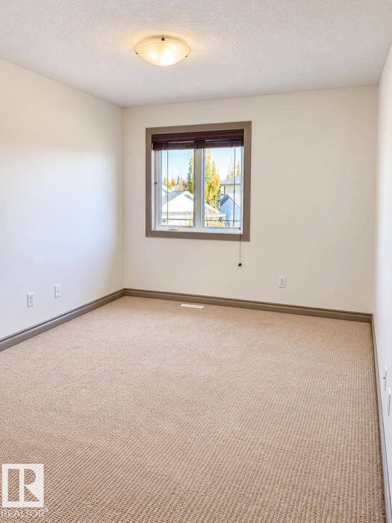
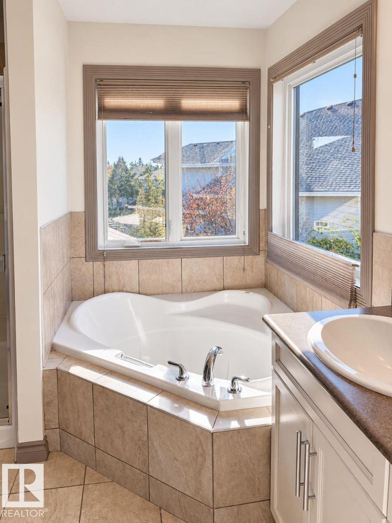
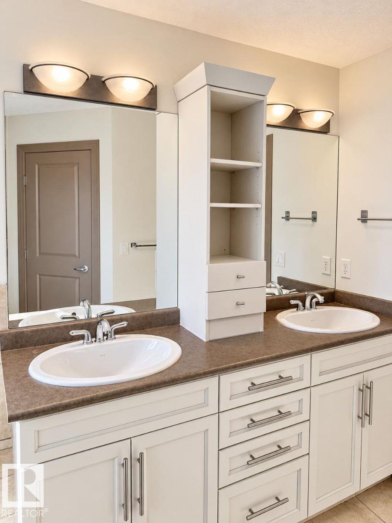
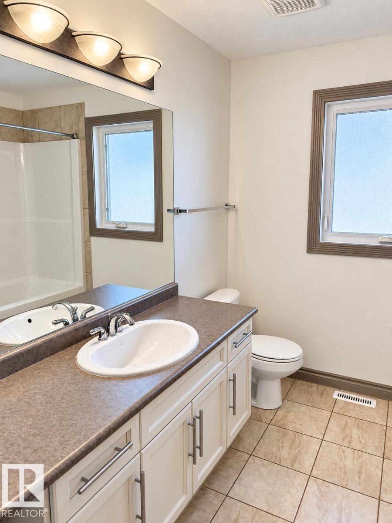
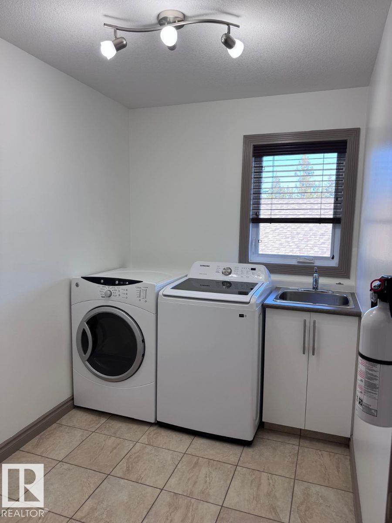
Visit the Listing Brokerage (and/or listing REALTOR®) website to obtain additional information. Executive living in desirable Stoneshire! Backing onto the Links Golf Course, this 2280 sqft 3-bedroom plus den home sits on a quiet cul-de-sac with lake and fountain views. The open layout features soaring ceilings, expansive windows, fresh paint, luxury plank flooring, roof replaced in Sept 2026. The gourmet kitchen offers modern appliances, an oversized island with breakfast bar, pantry and abundant cabinetry,...

Read More

Essential Information

  • MLS® #
    E4516061
  • Year Built
    2007
  • Property Type
    Residential
  • Property Style
    2 Storey
  • MLS® #
    E4516061
  • Year Built
    2007
  • Property Type
    Residential
  • Property Style
    2 Storey
  • MLS® #
    E4516061
  • Year Built
    2007
  • Property Type
    Residential
  • Property Style
    2 Storey

Community Information

  • Area
    Spruce Grove
  • Neighbourhood/Community
    Stoneshire
  • Postal Code
    T7X 4R7
  • Area
    Spruce Grove
  • Neighbourhood/Community
    Stoneshire
  • Postal Code
    T7X 4R7
  • Area
    Spruce Grove
  • Neighbourhood/Community
    Stoneshire
  • Postal Code
    T7X 4R7

Services & Amenities

  • Amenities
    Air Conditioner
    Deck
    Fire Pit
    No Smoking Home
    Patio
    Vacuum System-Roughed-In
    Natural Gas BBQ Hookup
  • Amenities
    Air Conditioner, Deck, Fire Pit, No Smoking Home, Patio, Vacuum System-Roughed-In, Natural Gas BBQ Hookup
  • Amenities
    Air Conditioner
    Deck
    Fire Pit
    No Smoking Home
    Patio
    Vacuum System-Roughed-In
    Natural Gas BBQ Hookup

Interior

  • Floor Finish
    Carpet
    Ceramic Tile
  • Goods Included
    See Remarks
  • Heating Type
    Forced Air-1
    Natural Gas
  • Basement
    Full
  • Basement Development
    Unfinished
  • Floor Finish
    Carpet, Ceramic Tile
  • Goods Included
    See Remarks
  • Heating Type
    Forced Air-1, Natural Gas
  • Basement
    Full
  • Basement Development
    Unfinished
  • Floor Finish
    Carpet
    Ceramic Tile
  • Goods Included
    See Remarks
  • Heating Type
    Forced Air-1
    Natural Gas
  • Basement
    Full
  • Basement Development
    Unfinished

Exterior

  • Lot/Exterior Features
    Cul-De-Sac
    Fully Fenced
    Golf Nearby
    Landscaped
    No Back Lane
    No Through Road
    Playground Nearby
    Shopping Nearby
    View Lake
    See Remarks
  • Roof
    Asphalt Shingles
  • Foundation
    Concrete Perimeter
  • Lot/Exterior Features
    Cul-De-Sac, Fully Fenced, Golf Nearby, Landscaped, No Back Lane, No Through Road, Playground Nearby, Shopping Nearby, View Lake, See Remarks
  • Roof
    Asphalt Shingles
  • Foundation
    Concrete Perimeter
  • Lot/Exterior Features
    Cul-De-Sac
    Fully Fenced
    Golf Nearby
    Landscaped
    No Back Lane
    No Through Road
    Playground Nearby
    Shopping Nearby
    View Lake
    See Remarks
  • Roof
    Asphalt Shingles
  • Foundation
    Concrete Perimeter

Additional Details

  • Property Class
    Single Family
  • Site Influences
    Cul-De-Sac
    Fully Fenced
    Golf Nearby
    Landscaped
    No Back Lane
    No Through Road
    Playground Nearby
    Shopping Nearby
    View Lake
    See Remarks
  • Road Access
    Paved
  • Last Updated
    10/1/2026 21:37
  • Property Class
    Single Family
  • Site Influences
    Cul-De-Sac, Fully Fenced, Golf Nearby, Landscaped, No Back Lane, No Through Road, Playground Nearby, Shopping Nearby, View Lake, See Remarks
  • Road Access
    Paved
  • Last Updated
    10/1/2026 21:37
  • Property Class
    Single Family
  • Site Influences
    Cul-De-Sac
    Fully Fenced
    Golf Nearby
    Landscaped
    No Back Lane
    No Through Road
    Playground Nearby
    Shopping Nearby
    View Lake
    See Remarks
  • Road Access
    Paved
  • Last Updated
    10/1/2026 21:37

$698,900

46 LONGVIEW Drive

Schedule Tour
Contact Agent

$3183/month
Est. Monthly Payment
$
$
%
Learn More

Mortgage values are calculated by Redman Technologies Inc based on values provided in the REALTOR® Association of Edmonton listing data feed.