Courtesy of Tatiana Boitchenko of RE/MAX Excellence

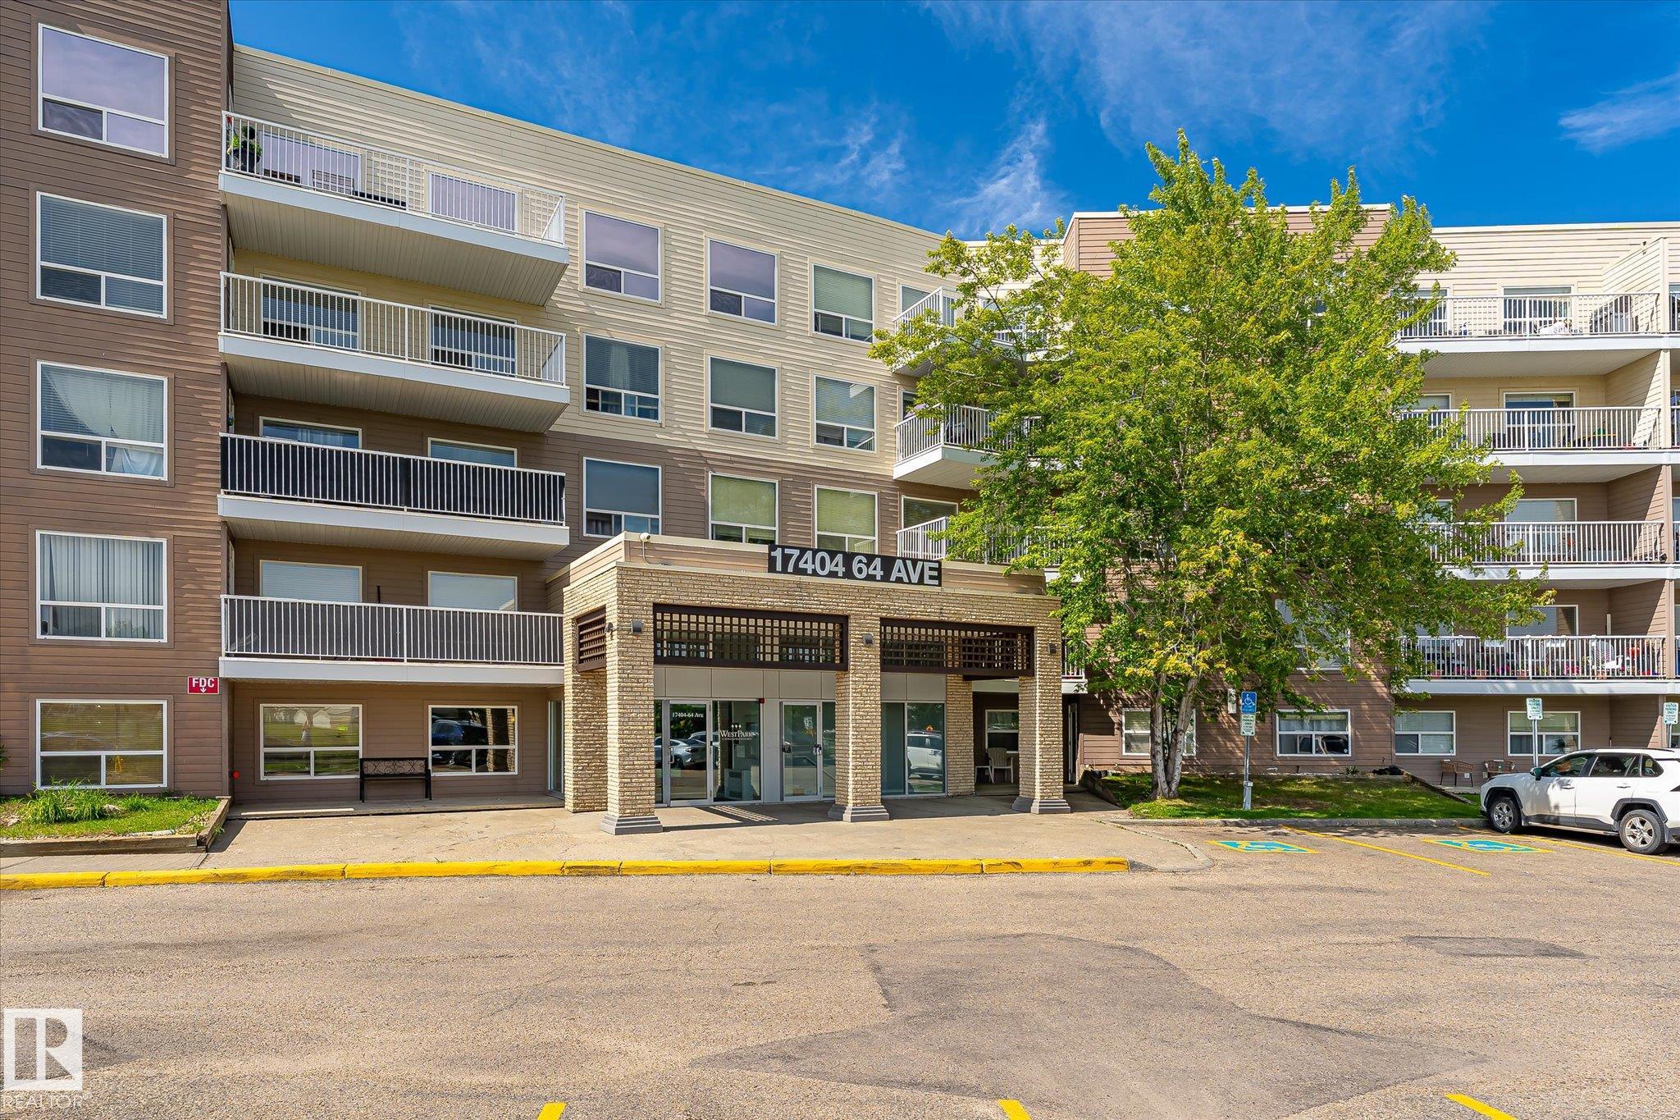
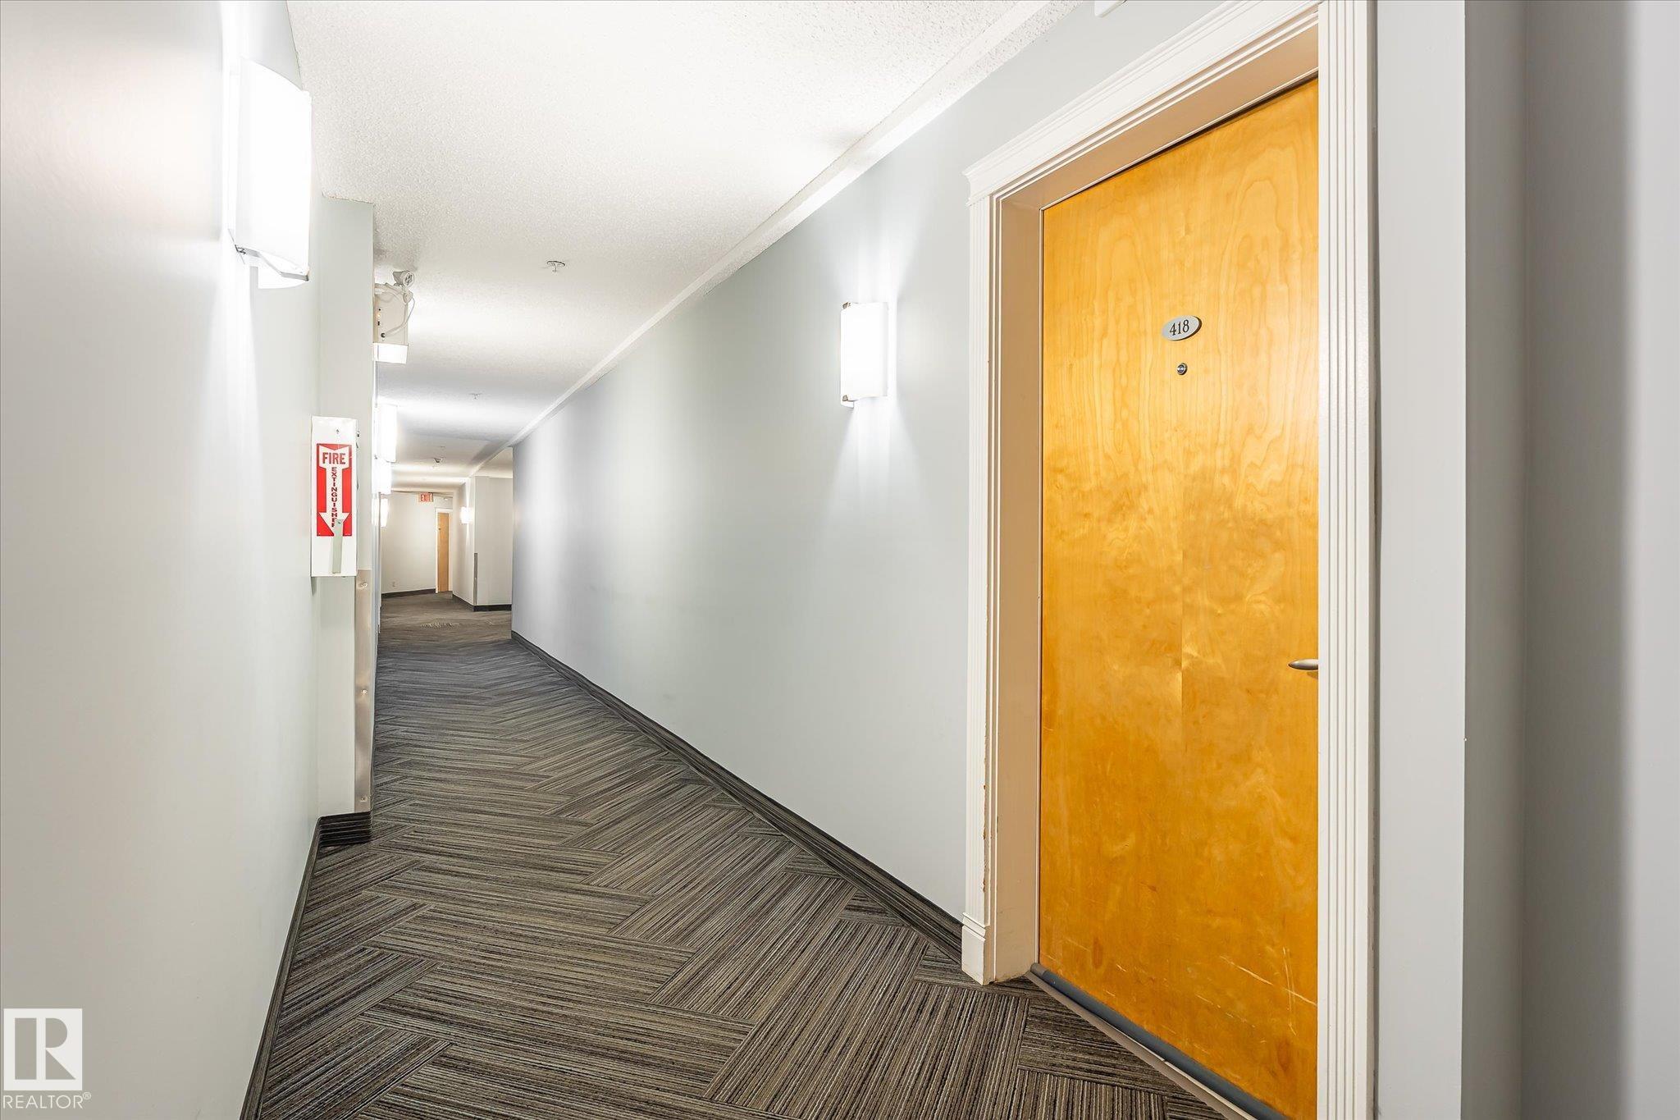
418 17404 64 Avenue, Condo for sale in Callingwood South Edmonton , Alberta , T5T 6X4

 MLS® # E4499021

2 bedrooms

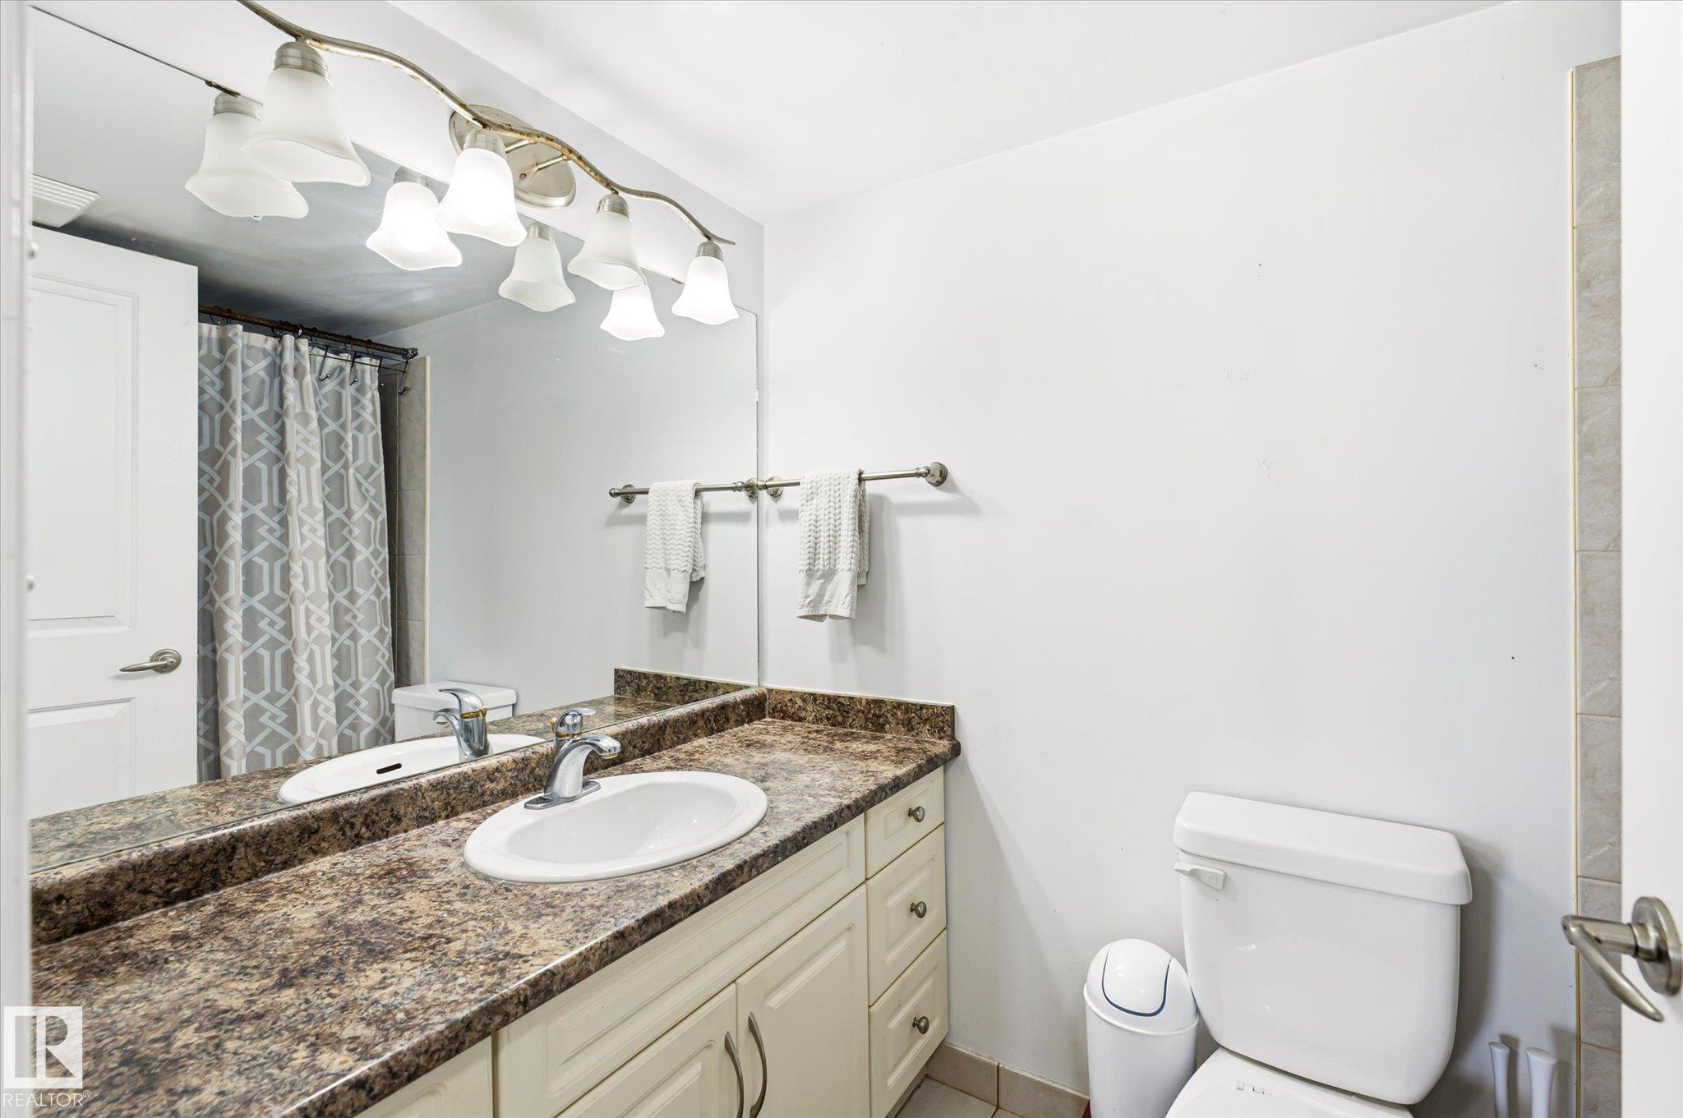
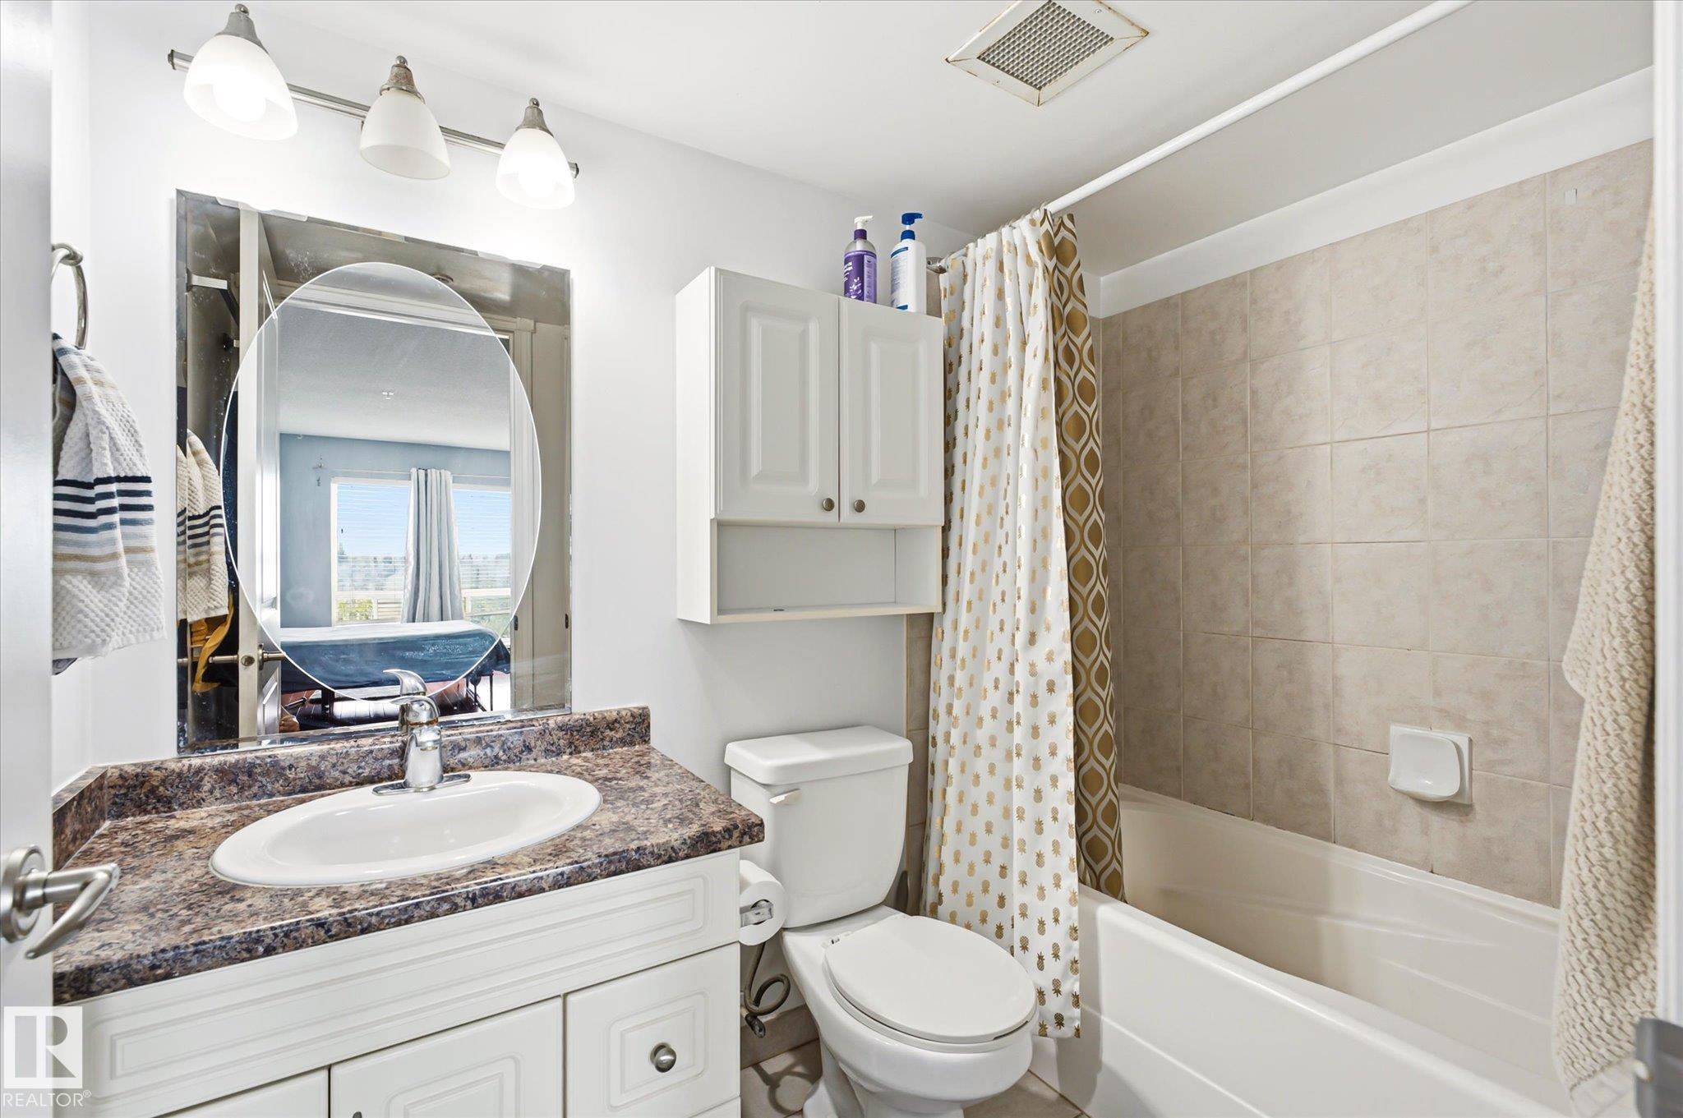
2 bathrooms

1,104 sqft

Sign up to View

Days on Market

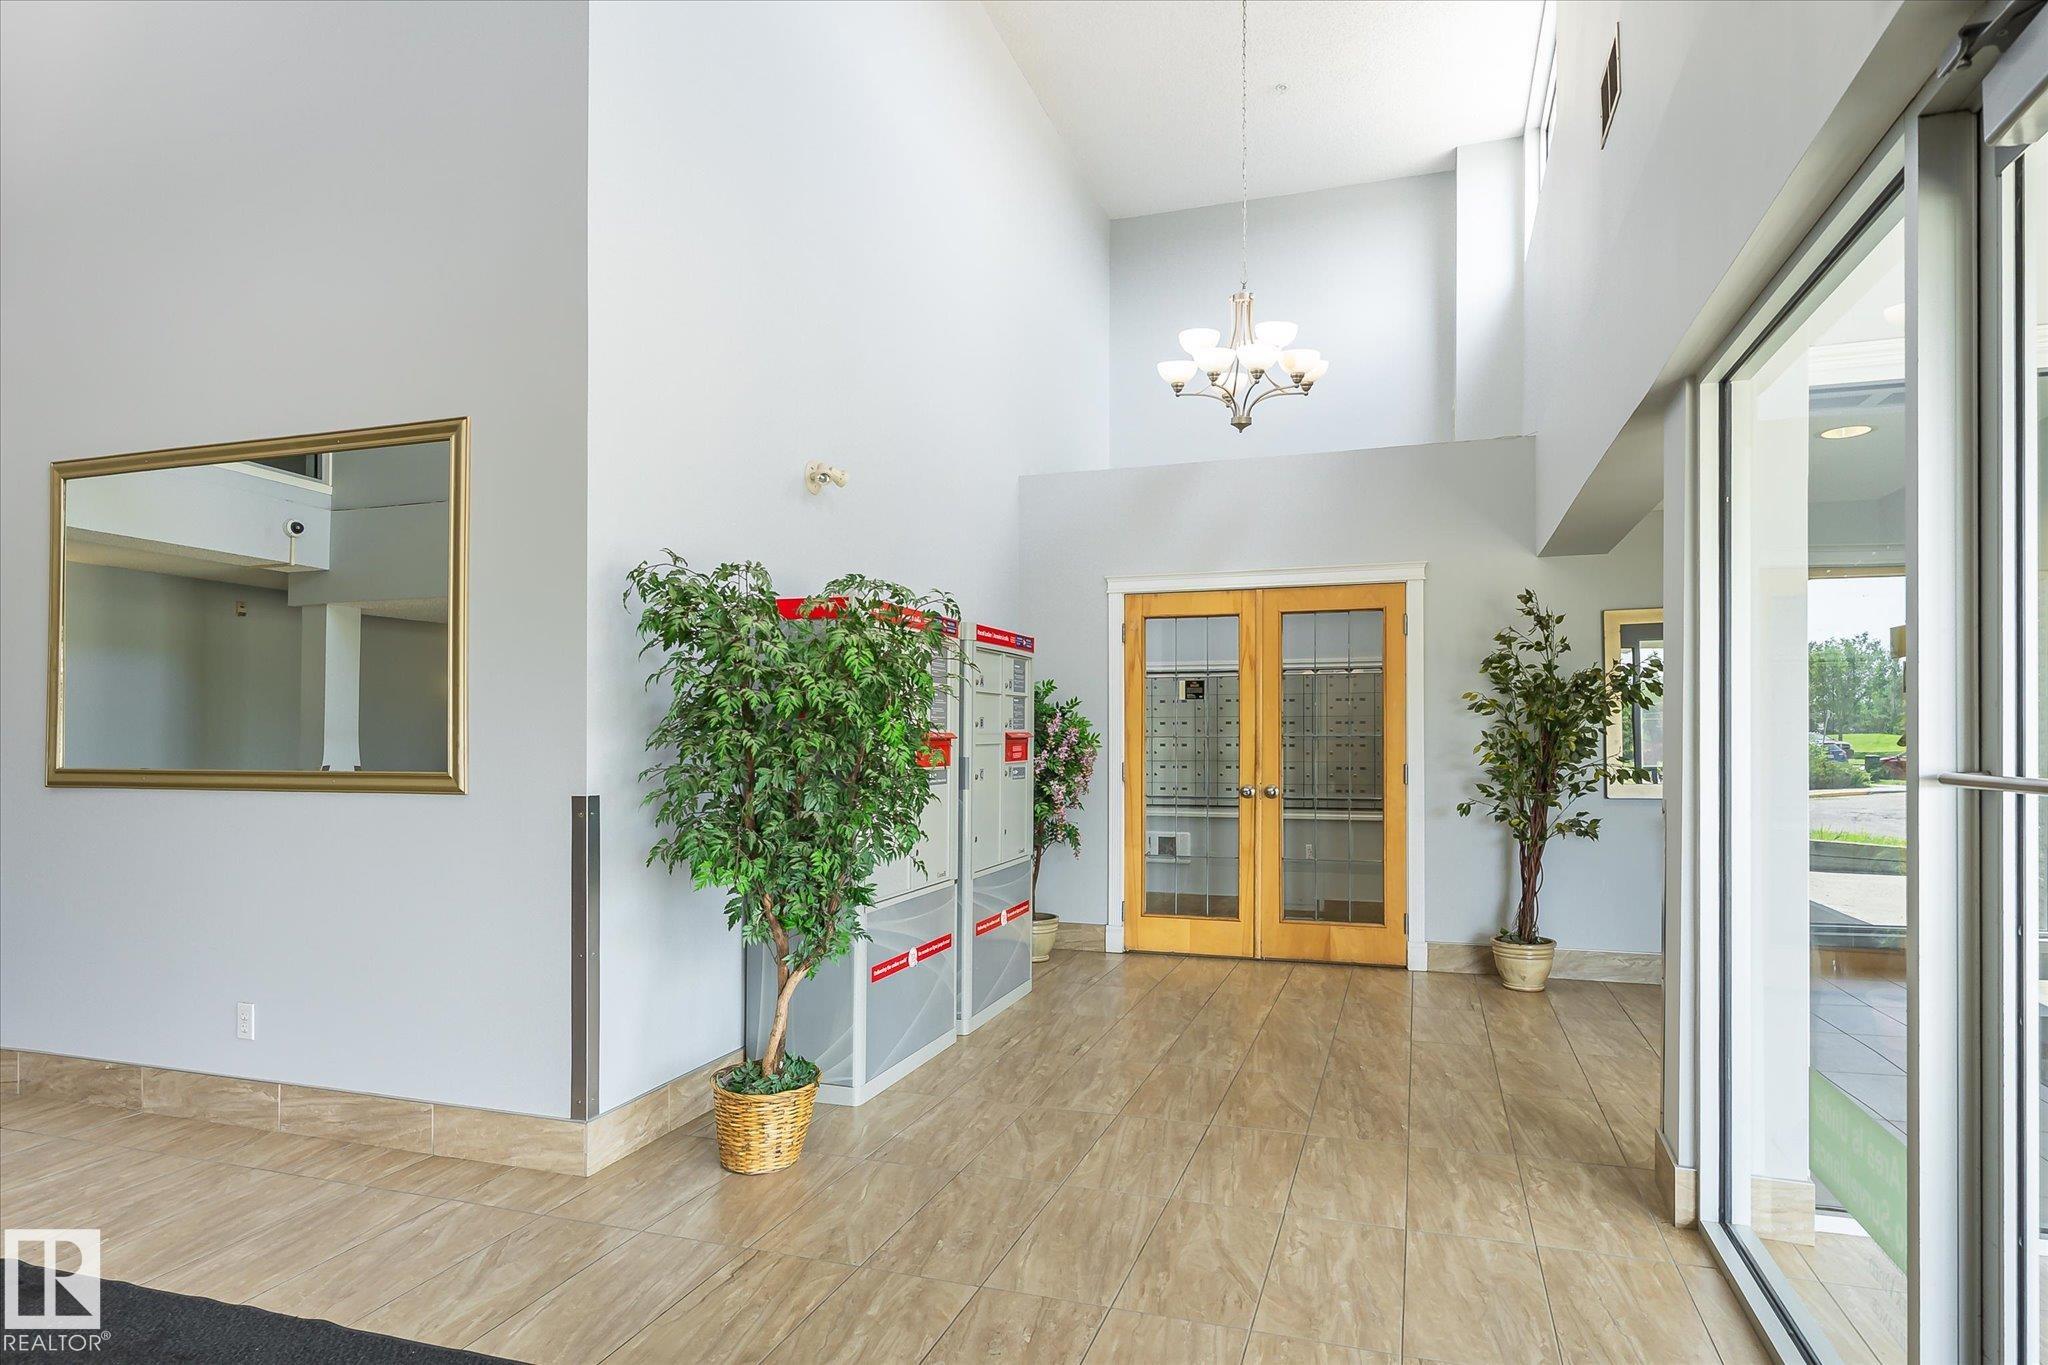
Detectors Smoke Intercom No Animal Home No Smoking Home Security Door Storage Cage

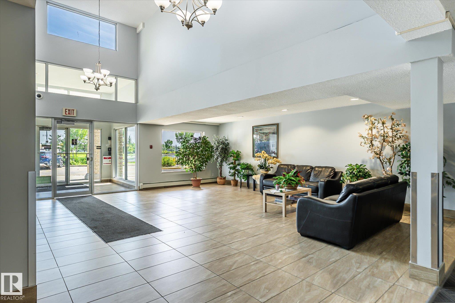
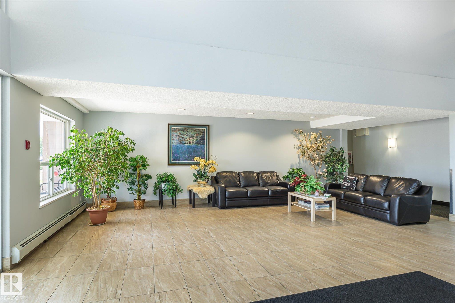
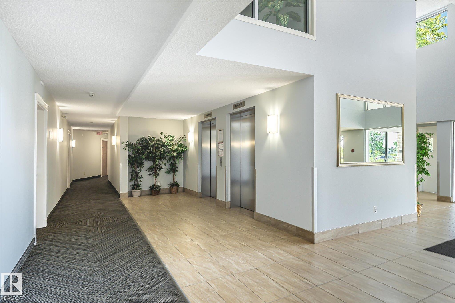
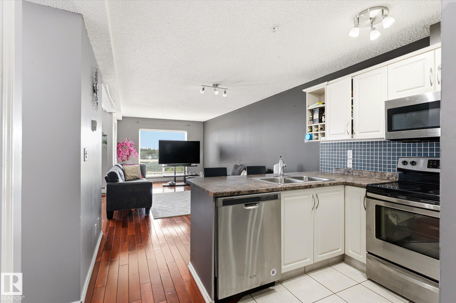
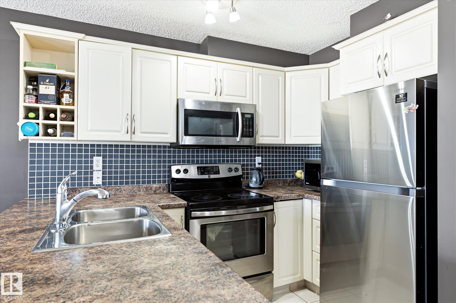
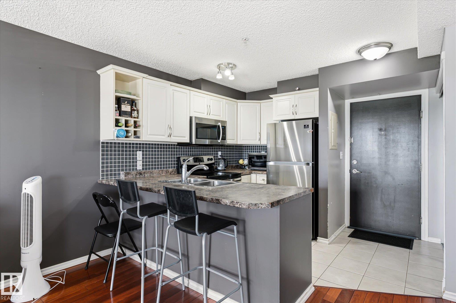
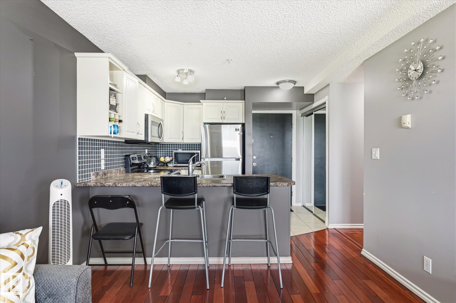
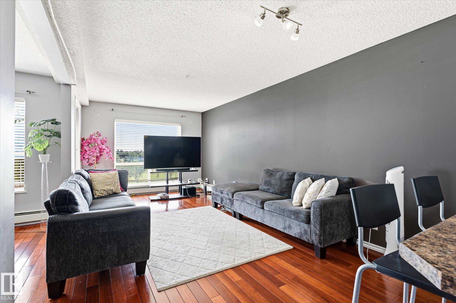
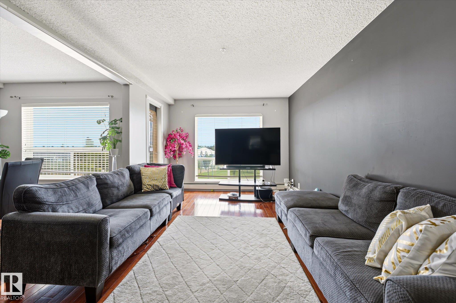
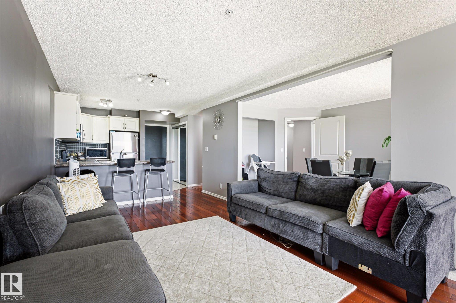
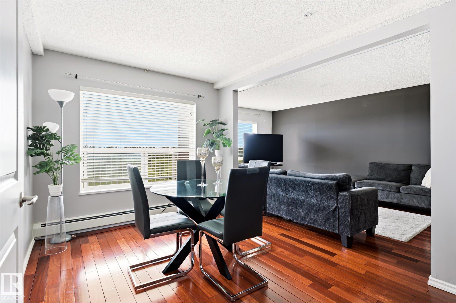
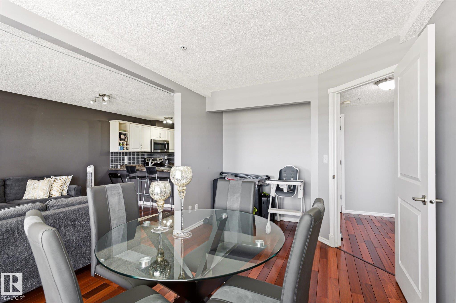
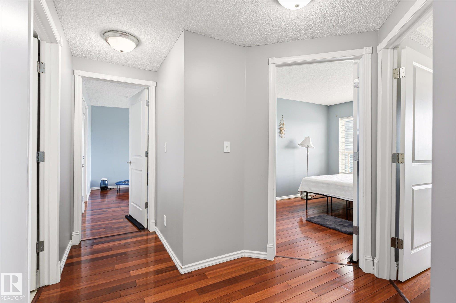
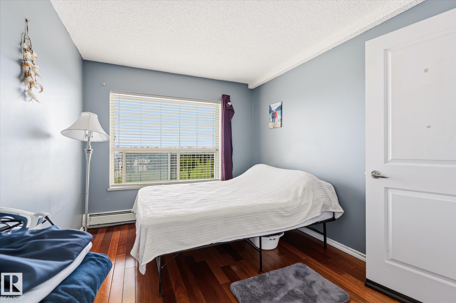
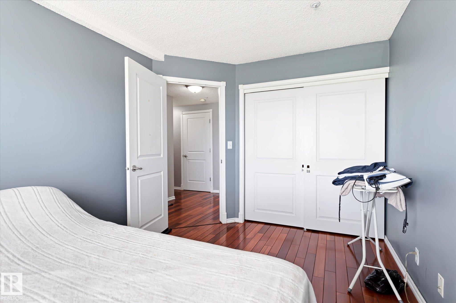
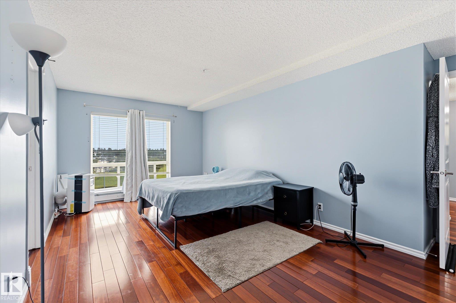
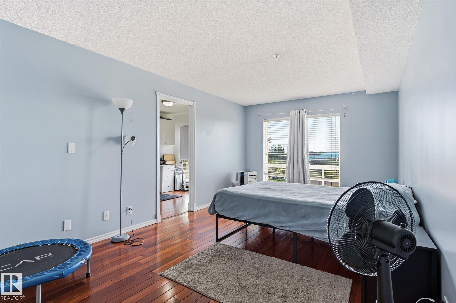
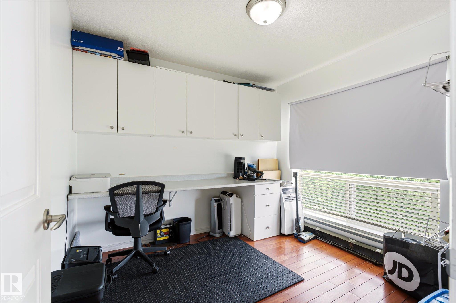
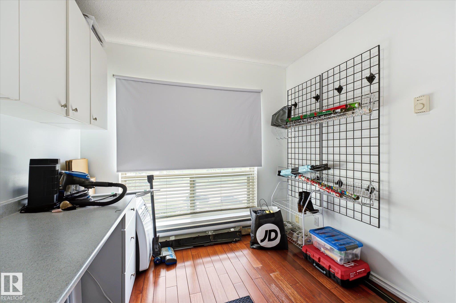
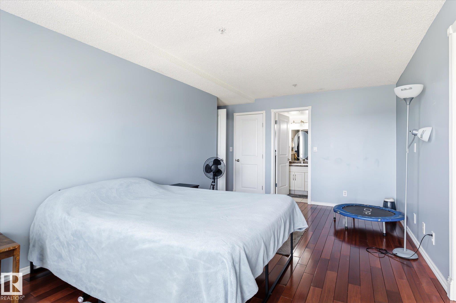
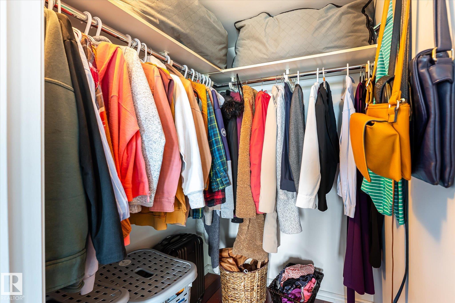
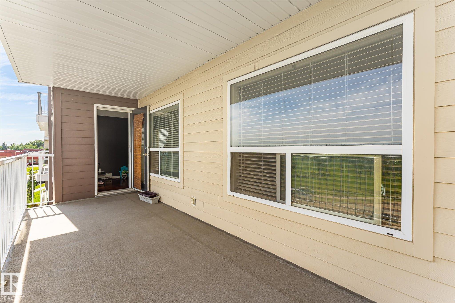
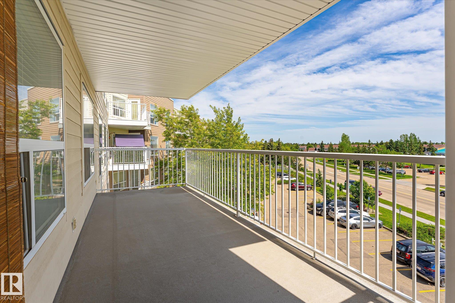
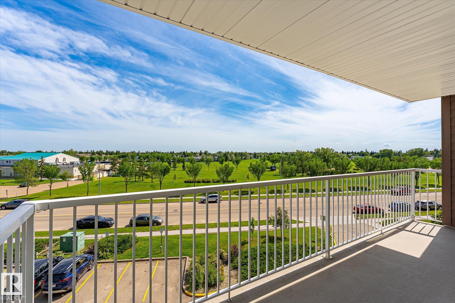
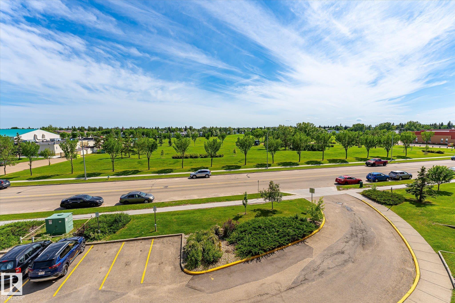
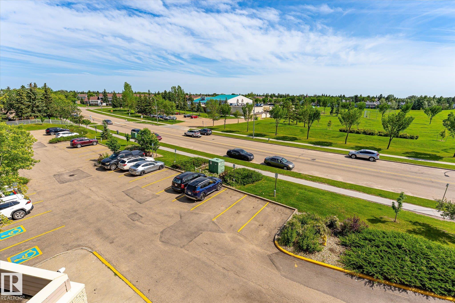
Rare opportunity to own this unique and spacious 4th-floor condo unit featuring a den with direct access from the generously sized primary bedroom. A separate dining room, thoughtfully converted from the original third bedroom. Enjoy breathtaking park views from every window, filling the home with natural light and a peaceful atmosphere. This spacious unit also includes an underground parking stall with a storage cage. Ideally located close to shopping, schools, parks, and public transit, this home offers ...

Read More

Essential Information

  • MLS® #
    E4499021
  • Year Built
    2004
  • Property Type
    Residential
  • Property Style
    Single Level Apartment
  • MLS® #
    E4499021
  • Year Built
    2004
  • Property Type
    Residential
  • Property Style
    Single Level Apartment
  • MLS® #
    E4499021
  • Year Built
    2004
  • Property Type
    Residential
  • Property Style
    Single Level Apartment

Community Information

  • Area
    Edmonton
  • Neighbourhood/Community
    Callingwood South
  • Condo Name
    Westpark Condominiums
  • Postal Code
    T5T 6X4
  • Area
    Edmonton
  • Neighbourhood/Community
    Callingwood South
  • Condo Name
    Westpark Condominiums
  • Postal Code
    T5T 6X4
  • Area
    Edmonton
  • Neighbourhood/Community
    Callingwood South
  • Condo Name
    Westpark Condominiums
  • Postal Code
    T5T 6X4

Services & Amenities

  • Amenities
    Detectors Smoke
    Intercom
    No Animal Home
    No Smoking Home
    Security Door
    Storage Cage
  • Amenities
    Detectors Smoke, Intercom, No Animal Home, No Smoking Home, Security Door, Storage Cage
  • Amenities
    Detectors Smoke
    Intercom
    No Animal Home
    No Smoking Home
    Security Door
    Storage Cage

Interior

  • Floor Finish
    Ceramic Tile
    Hardwood
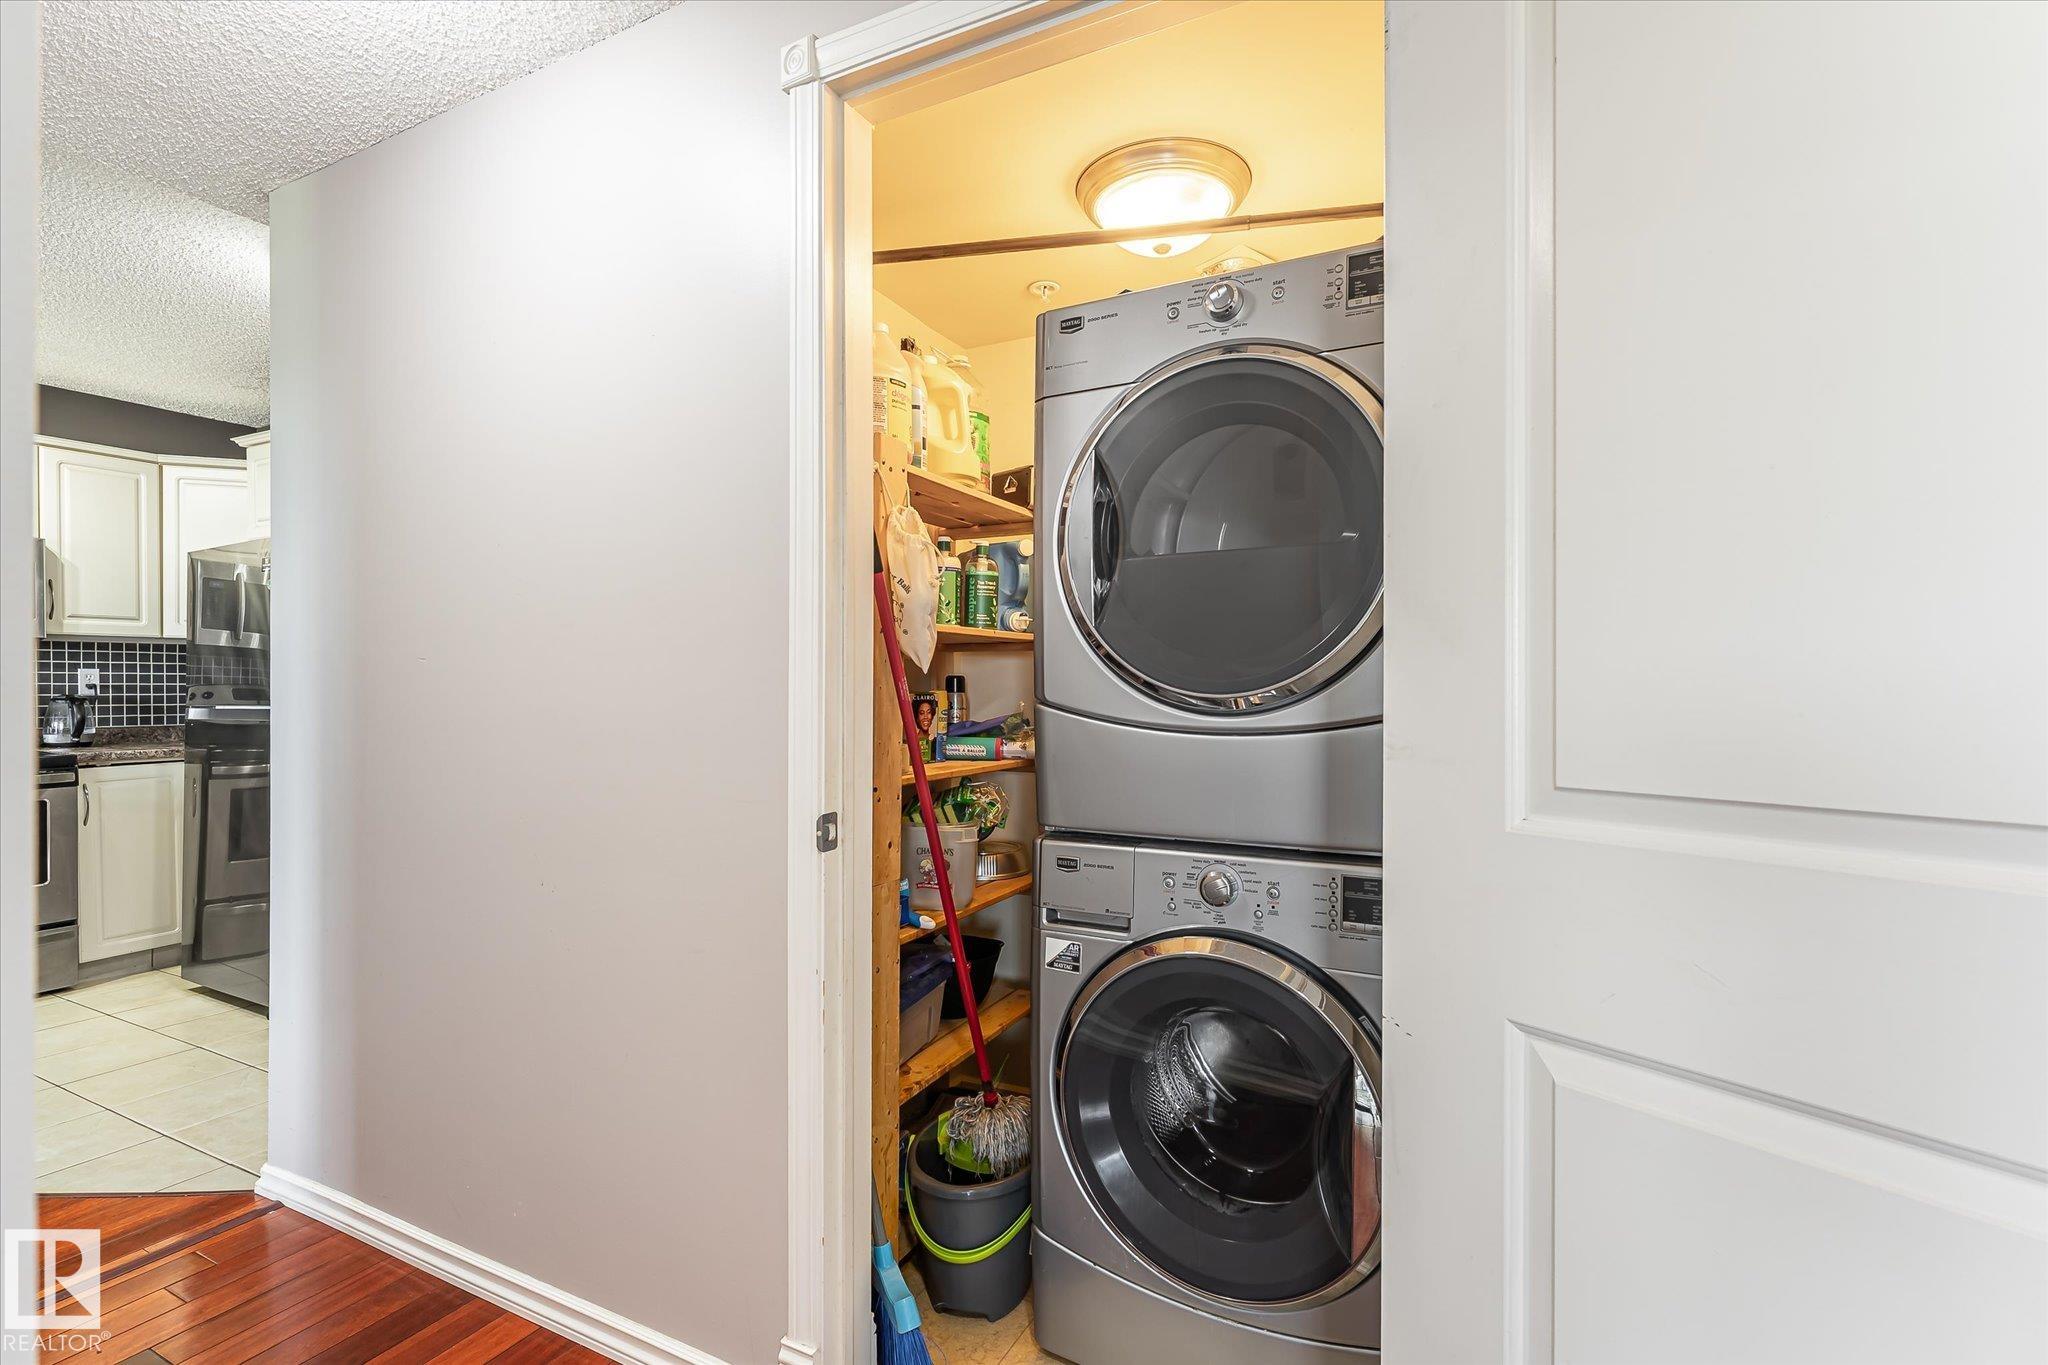
  • Goods Included
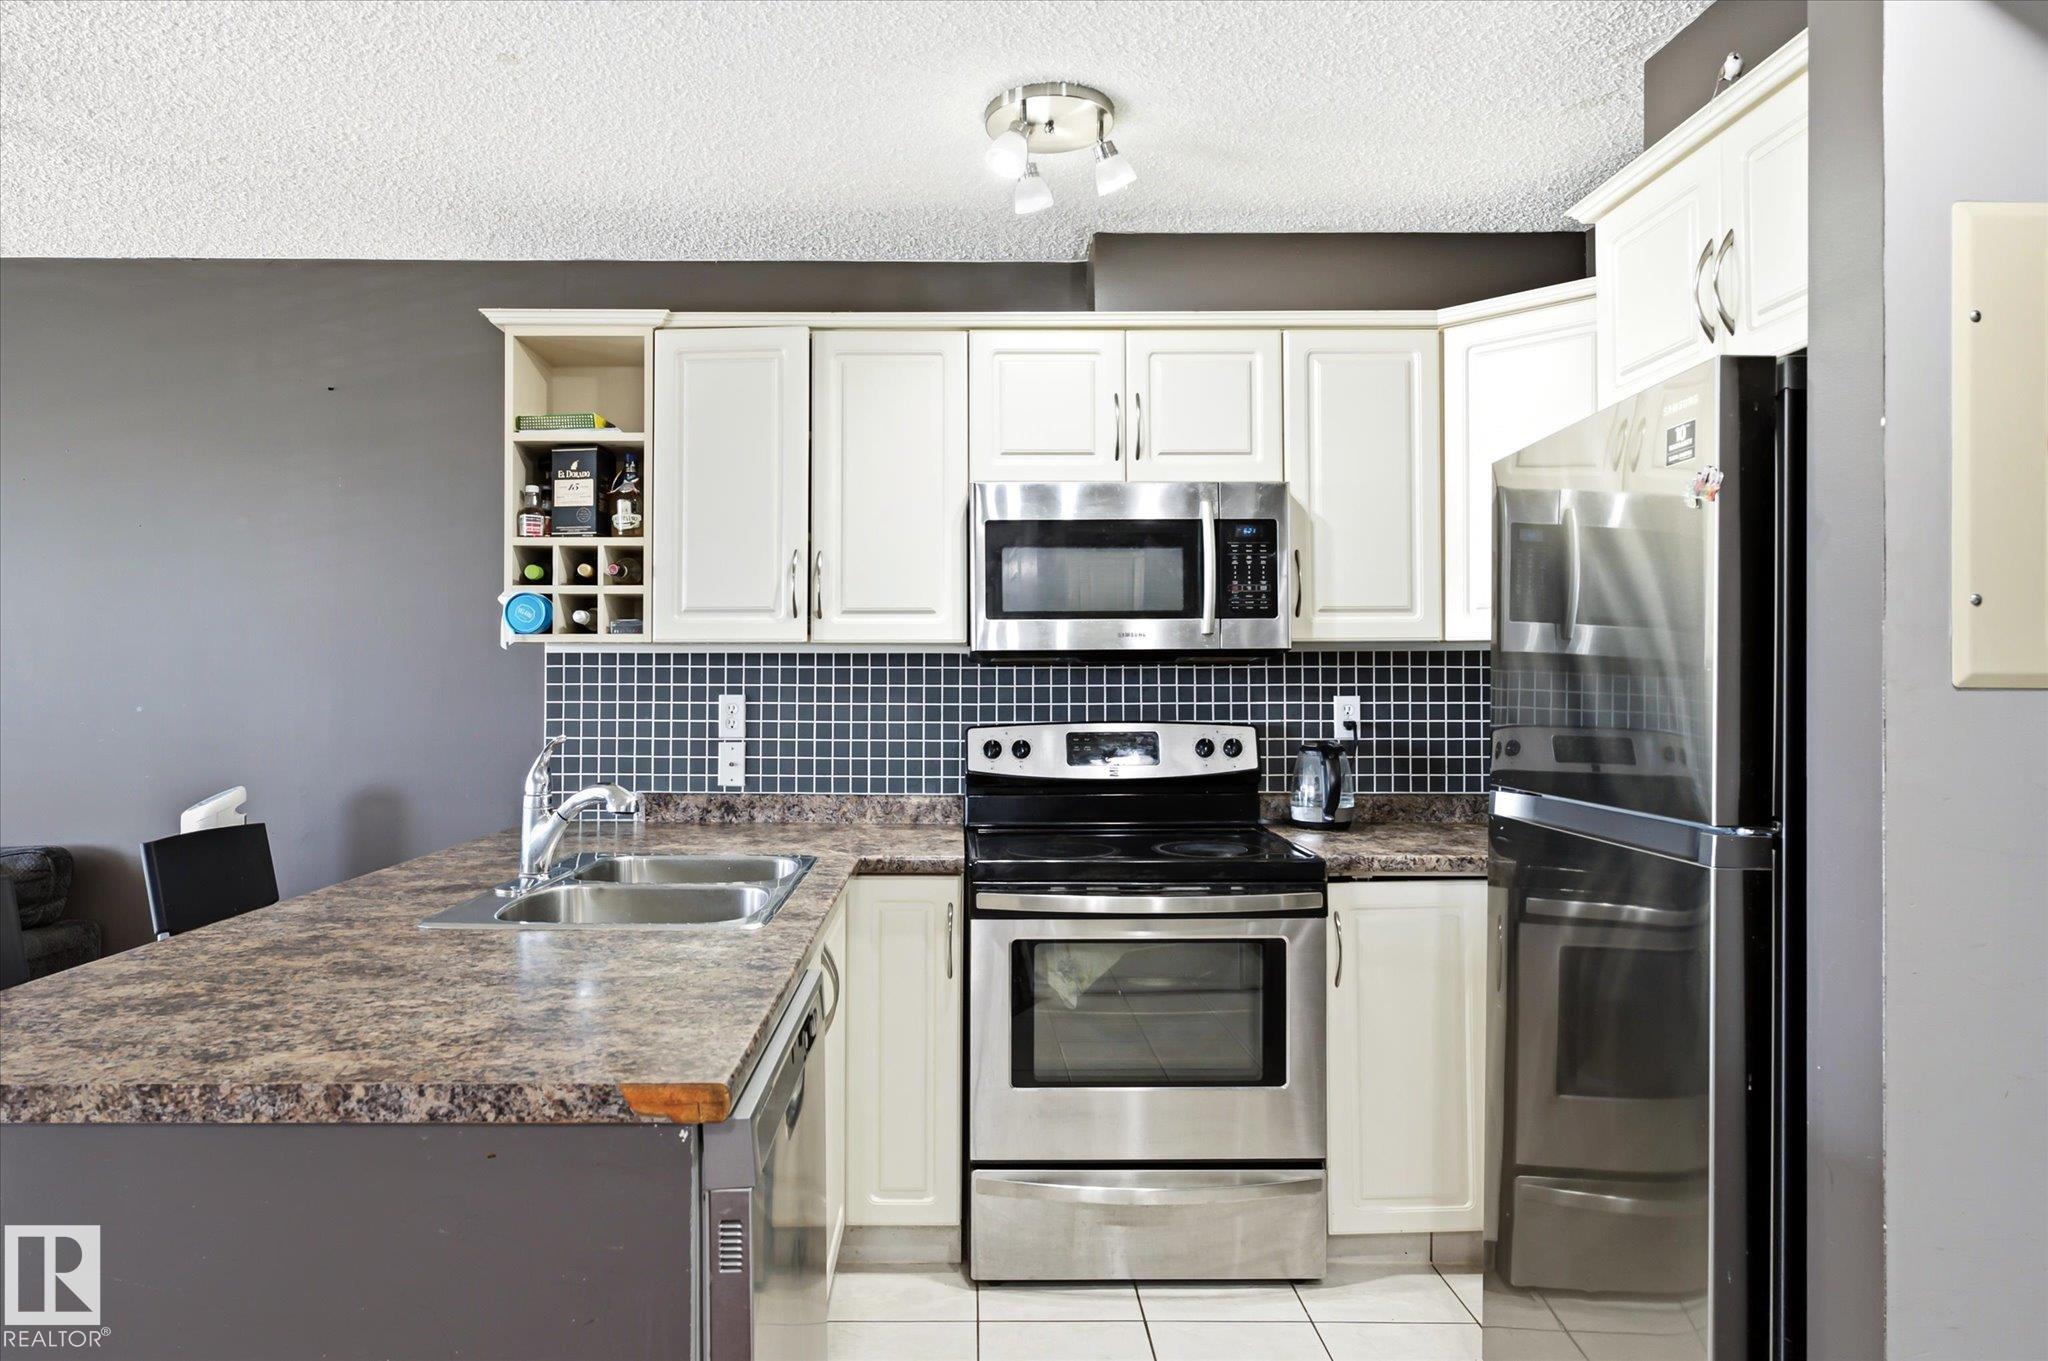
    Dishwasher-Built-In
    Refrigerator
    Stacked Washer/Dryer
    Stove-Electric
  • Heating Type
    Hot Water
    Natural Gas
  • Storeys
    5
  • Basement
    See Remarks
  • Basement Development
    No Basement
  • Floor Finish
    Ceramic Tile, Hardwood
  • Goods Included
    Dishwasher-Built-In, Refrigerator, Stacked Washer/Dryer, Stove-Electric
  • Heating Type
    Hot Water, Natural Gas
  • Storeys
    5
  • Basement
    See Remarks
  • Basement Development
    No Basement
  • Floor Finish
    Ceramic Tile
    Hardwood
  • Goods Included
    Dishwasher-Built-In
    Refrigerator
    Stacked Washer/Dryer
    Stove-Electric
  • Heating Type
    Hot Water
    Natural Gas
  • Storeys
    5
  • Basement
    See Remarks
  • Basement Development
    No Basement

Exterior

  • Lot/Exterior Features
    Flat Site
    Park/Reserve
    Playground Nearby
    Public Transportation
    Schools
    Shopping Nearby
  • Roof
    Tar & Gravel
  • Foundation
    Concrete Perimeter
  • Lot/Exterior Features
    Flat Site, Park/Reserve, Playground Nearby, Public Transportation, Schools, Shopping Nearby
  • Roof
    Tar & Gravel
  • Foundation
    Concrete Perimeter
  • Lot/Exterior Features
    Flat Site
    Park/Reserve
    Playground Nearby
    Public Transportation
    Schools
    Shopping Nearby
  • Roof
    Tar & Gravel
  • Foundation
    Concrete Perimeter

Additional Details

  • Property Class
    Condo
  • Site Influences
    Flat Site
    Park/Reserve
    Playground Nearby
    Public Transportation
    Schools
    Shopping Nearby
  • Road Access
    Paved Driveway to House
  • Last Updated
    6/4/2026 1:50
  • Property Class
    Condo
  • Site Influences
    Flat Site, Park/Reserve, Playground Nearby, Public Transportation, Schools, Shopping Nearby
  • Road Access
    Paved Driveway to House
  • Last Updated
    6/4/2026 1:50
  • Property Class
    Condo
  • Site Influences
    Flat Site
    Park/Reserve
    Playground Nearby
    Public Transportation
    Schools
    Shopping Nearby
  • Road Access
    Paved Driveway to House
  • Last Updated
    6/4/2026 1:50

$239,000

418 17404 64 Avenue

Schedule Tour
Contact Agent

$1089/month
Est. Monthly Payment
$
$
%
Learn More

Mortgage values are calculated by Redman Technologies Inc based on values provided in the REALTOR® Association of Edmonton listing data feed.