
Courtesy of Brent Kellington of Royal LePage Noralta Real Estate

41 DUKE Drive, House for sale in Lamont Lamont , Alberta , T0B 2R0

 MLS® # E4509649

4 bedrooms

3 bathrooms

1,169 sqft

Sign up to View

Days on Market

Air Conditioner Deck Vinyl Windows

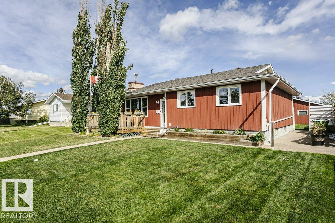
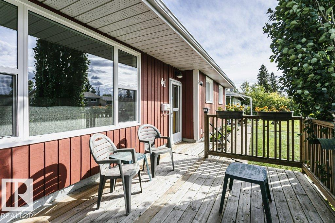
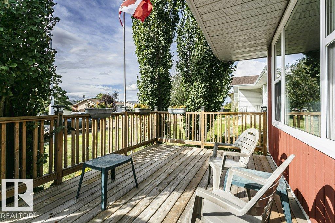
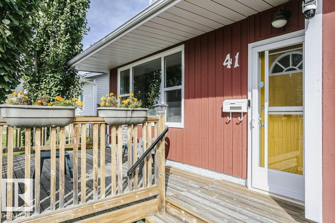
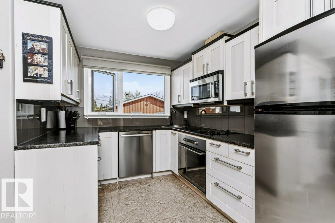
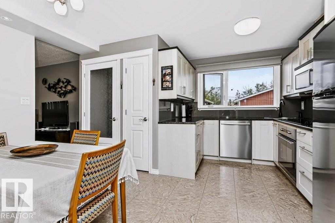
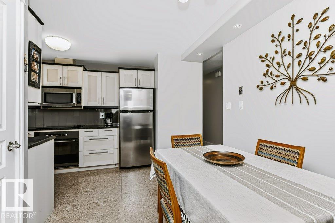
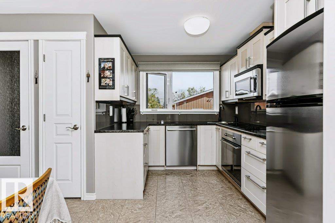
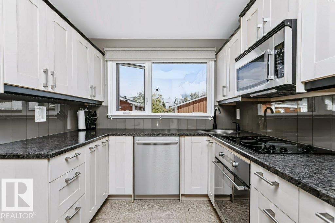
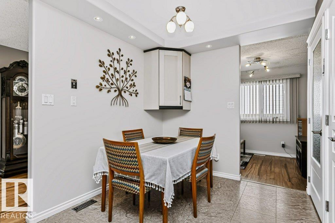
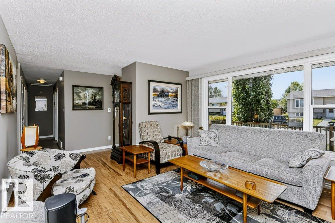
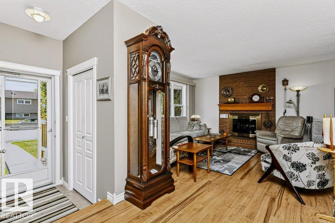
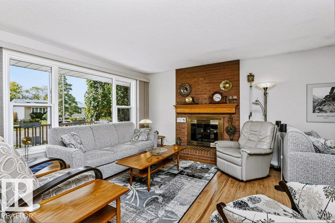
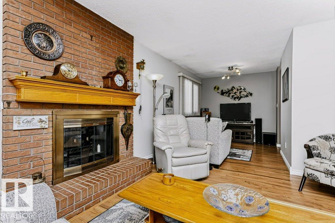
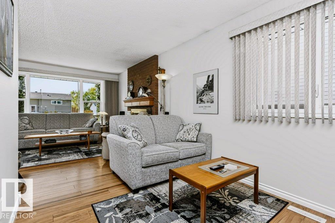
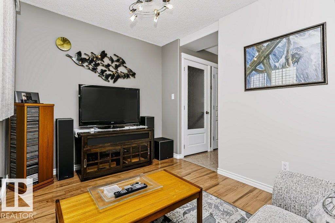
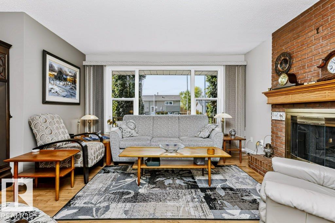
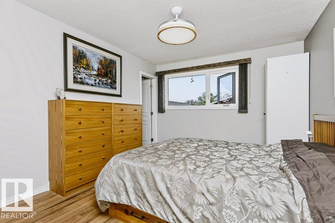
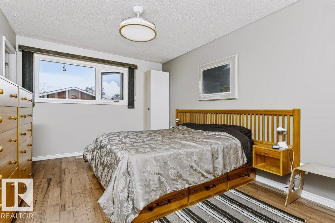
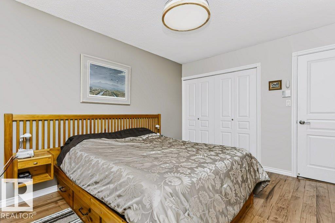
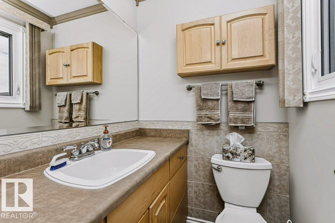
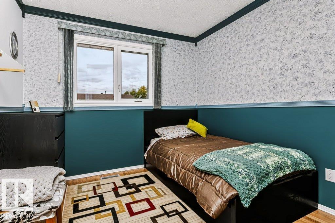
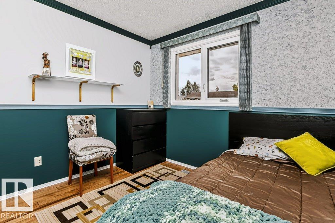
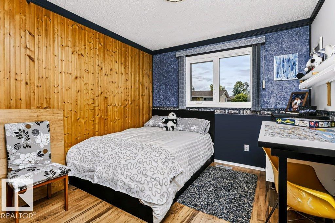
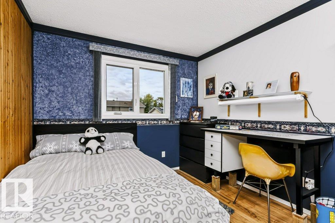
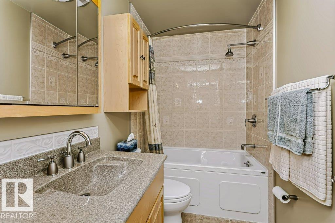
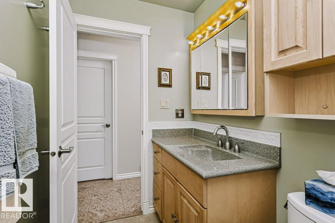
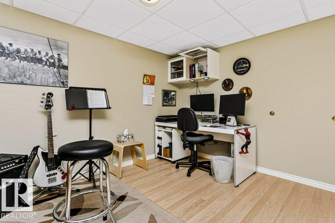
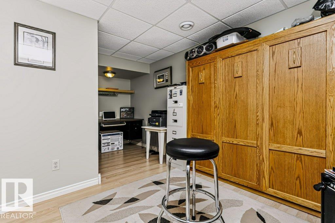
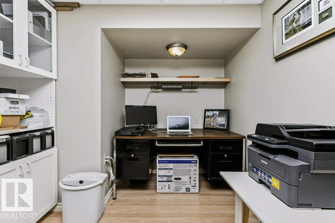
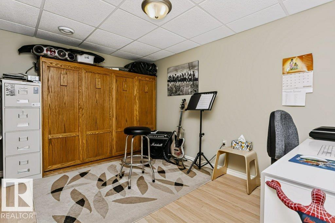
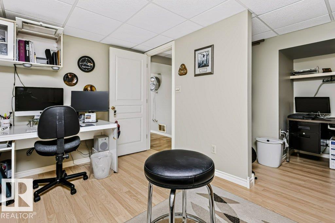
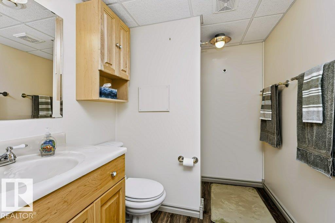
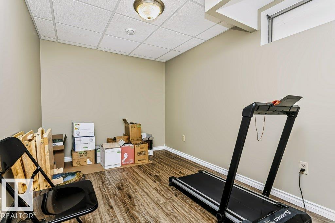
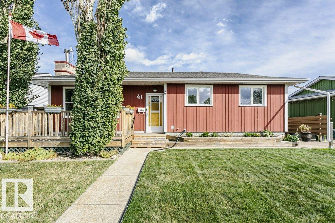
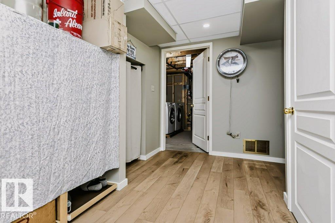
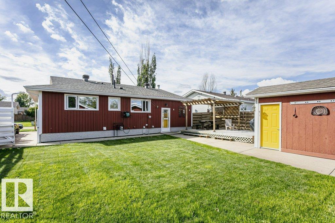
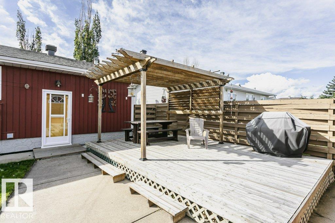
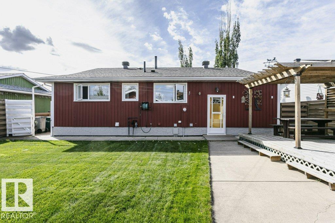
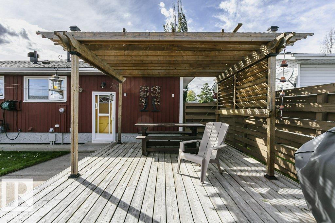
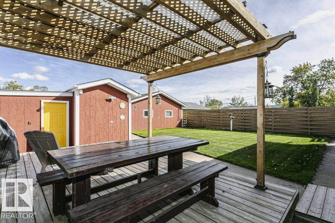
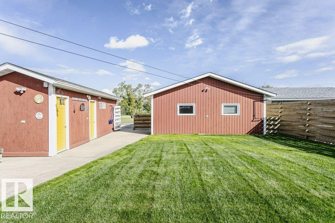
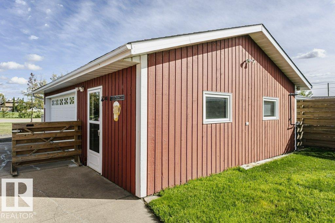
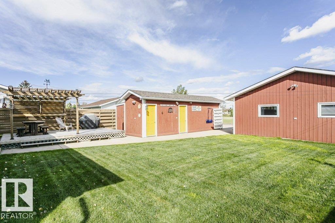
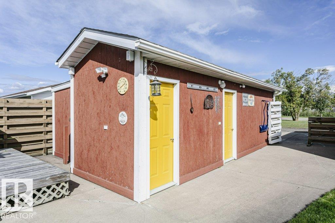
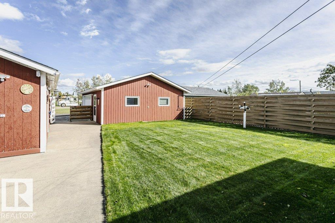
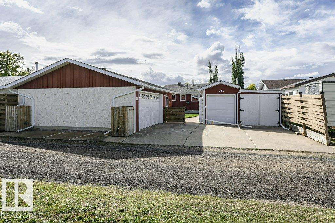
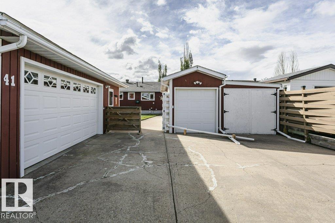
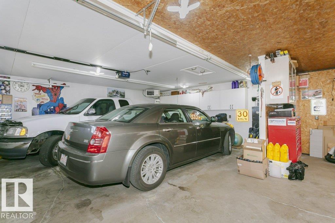
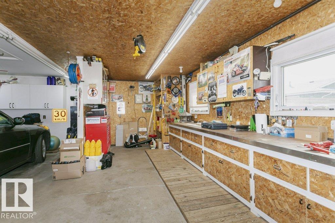
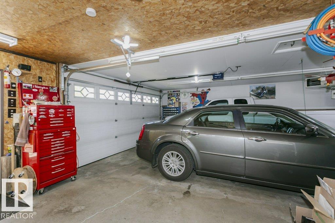
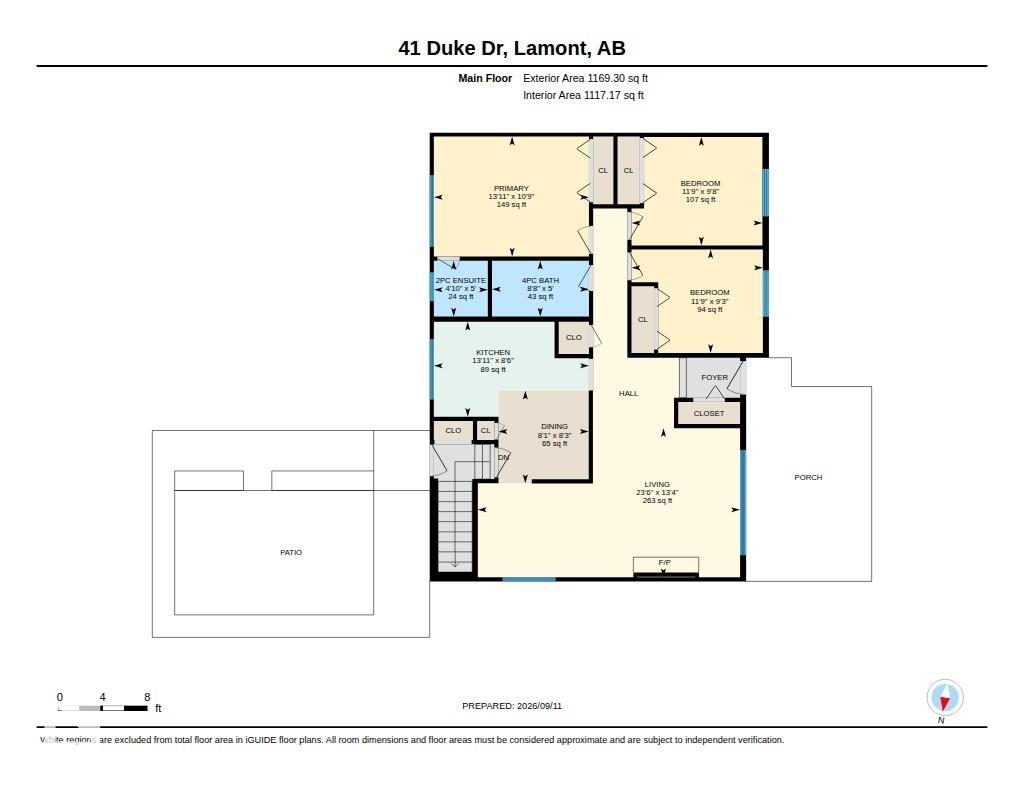
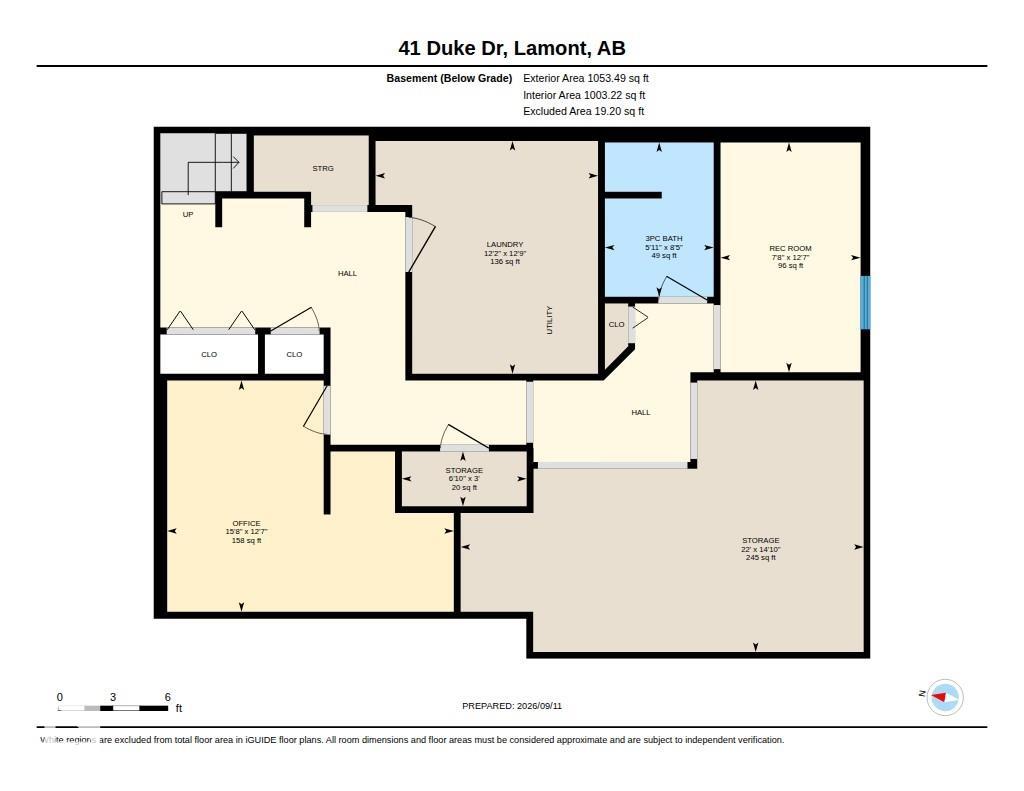
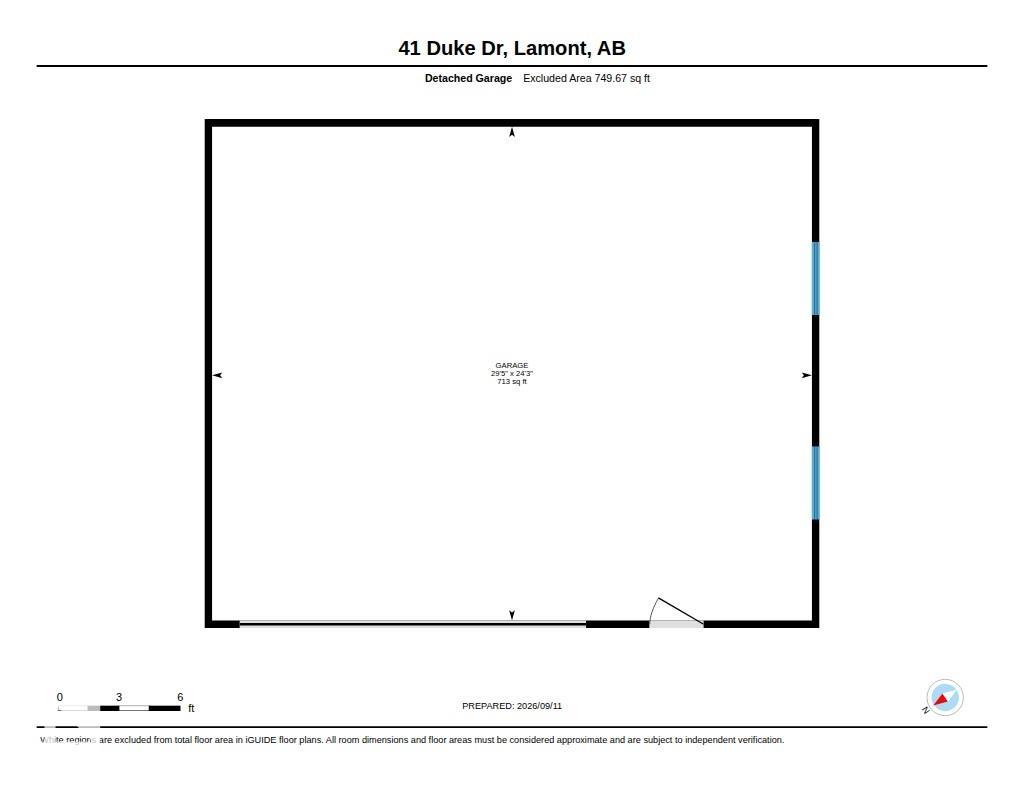
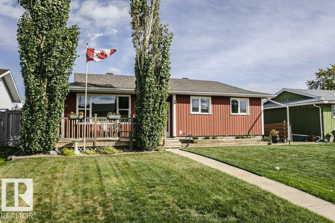
The 24x30 heated garage with custom cabinetry and RV parking sets a serious baseline, but the care inside this 1,169-square-foot bungalow matches it step for step. A wide front porch deck offers a quiet spot to sit, leading into a main floor finished with hardwood flooring and a generous living room anchored by a wood-burning fireplace. The updated kitchen brings quiet-close cabinetry, newer appliances, counter space, and upgraded electrical. Three bedrooms sit upstairs, including a primary with a two-piece...

Read More

Essential Information

  • MLS® #
    E4509649
  • Year Built
    1977
  • Property Type
    Residential
  • Property Style
    Bungalow
  • MLS® #
    E4509649
  • Year Built
    1977
  • Property Type
    Residential
  • Property Style
    Bungalow
  • MLS® #
    E4509649
  • Year Built
    1977
  • Property Type
    Residential
  • Property Style
    Bungalow

Community Information

  • Area
    Lamont
  • Neighbourhood/Community
    Lamont
  • Postal Code
    T0B 2R0
  • Area
    Lamont
  • Neighbourhood/Community
    Lamont
  • Postal Code
    T0B 2R0
  • Area
    Lamont
  • Neighbourhood/Community
    Lamont
  • Postal Code
    T0B 2R0

Services & Amenities

  • Amenities
    Air Conditioner
    Deck
    Vinyl Windows
  • Amenities
    Air Conditioner, Deck, Vinyl Windows,
  • Amenities
    Air Conditioner
    Deck
    Vinyl Windows

Interior

  • Floor Finish
    Hardwood
    Laminate Flooring
  • Goods Included
    Air Conditioning-Central
    Dishwasher-Built-In
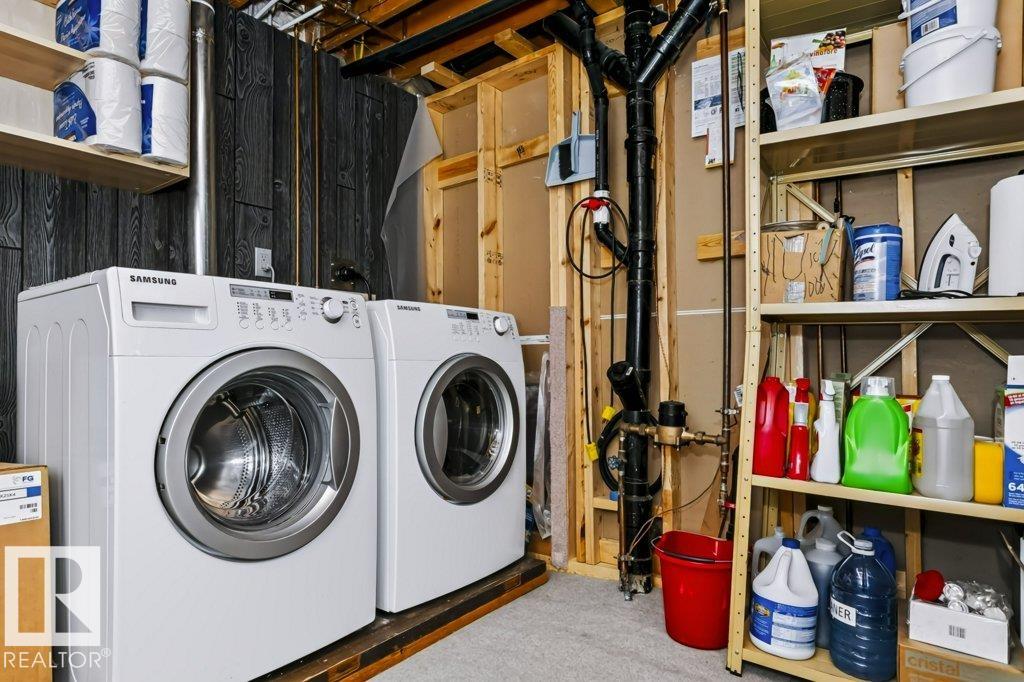
    Dryer
    Garage Opener
    Oven-Built-In
    Refrigerator
    Storage Shed
    Stove-Countertop Electric
    Washer
    Window Coverings
  • Heating Type
    Forced Air-1
    Natural Gas
  • Fireplace Fuel
    Wood
  • Basement
    Full
  • Basement Development
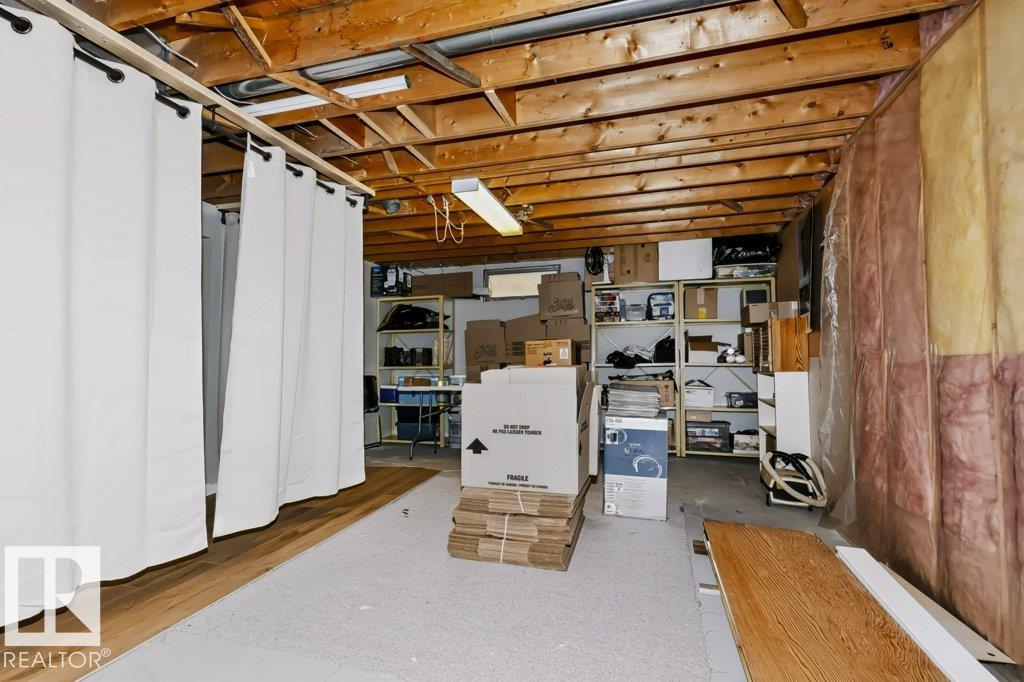
    Fully Finished
  • Floor Finish
    Hardwood, Laminate Flooring
  • Goods Included
    Air Conditioning-Central, Dishwasher-Built-In, Dryer, Garage Opener, Oven-Built-In, Refrigerator, Storage Shed, Stove-Countertop Electric, Washer, Window Coverings
  • Heating Type
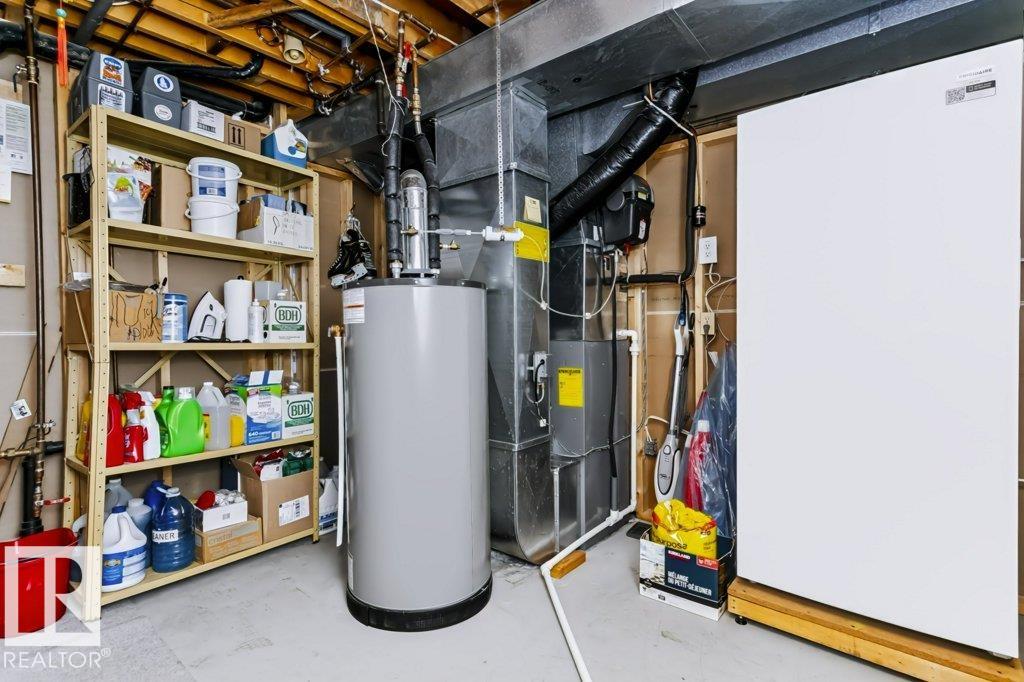
    Forced Air-1, Natural Gas
  • Fireplace Fuel
    Wood
  • Basement
    Full
  • Basement Development
    Fully Finished
  • Floor Finish
    Hardwood
    Laminate Flooring
  • Goods Included
    Air Conditioning-Central
    Dishwasher-Built-In
    Dryer
    Garage Opener
    Oven-Built-In
    Refrigerator
    Storage Shed
    Stove-Countertop Electric
    Washer
    Window Coverings
  • Heating Type
    Forced Air-1
    Natural Gas
  • Fireplace Fuel
    Wood
  • Basement
    Full
  • Basement Development
    Fully Finished

Exterior

  • Lot/Exterior Features
    Back Lane
    Fenced
    Flat Site
    Landscaped
    See Remarks
  • Roof
    Asphalt Shingles
  • Foundation
    Concrete Perimeter
  • Lot/Exterior Features
    Back Lane, Fenced, Flat Site, Landscaped, See Remarks
  • Roof
    Asphalt Shingles
  • Foundation
    Concrete Perimeter
  • Lot/Exterior Features
    Back Lane
    Fenced
    Flat Site
    Landscaped
    See Remarks
  • Roof
    Asphalt Shingles
  • Foundation
    Concrete Perimeter

Additional Details

  • Property Class
    Single Family
  • Site Influences
    Back Lane
    Fenced
    Flat Site
    Landscaped
    See Remarks
  • Road Access
    Paved
  • Last Updated
    8/1/2026 2:42
  • Property Class
    Single Family
  • Site Influences
    Back Lane, Fenced, Flat Site, Landscaped, See Remarks
  • Road Access
    Paved
  • Last Updated
    8/1/2026 2:42
  • Property Class
    Single Family
  • Site Influences
    Back Lane
    Fenced
    Flat Site
    Landscaped
    See Remarks
  • Road Access
    Paved
  • Last Updated
    8/1/2026 2:42

$364,900

41 DUKE Drive

Schedule Tour
Contact Agent

$1662/month
Est. Monthly Payment
$
$
%
Learn More

Mortgage values are calculated by Redman Technologies Inc based on values provided in the REALTOR® Association of Edmonton listing data feed.