Courtesy of Trevor Waddell of RE/MAX Excellence

350 PEARSON Crescent, House for sale in Potter Greens Edmonton , Alberta , T5T 5Y7

 MLS® # E4503631

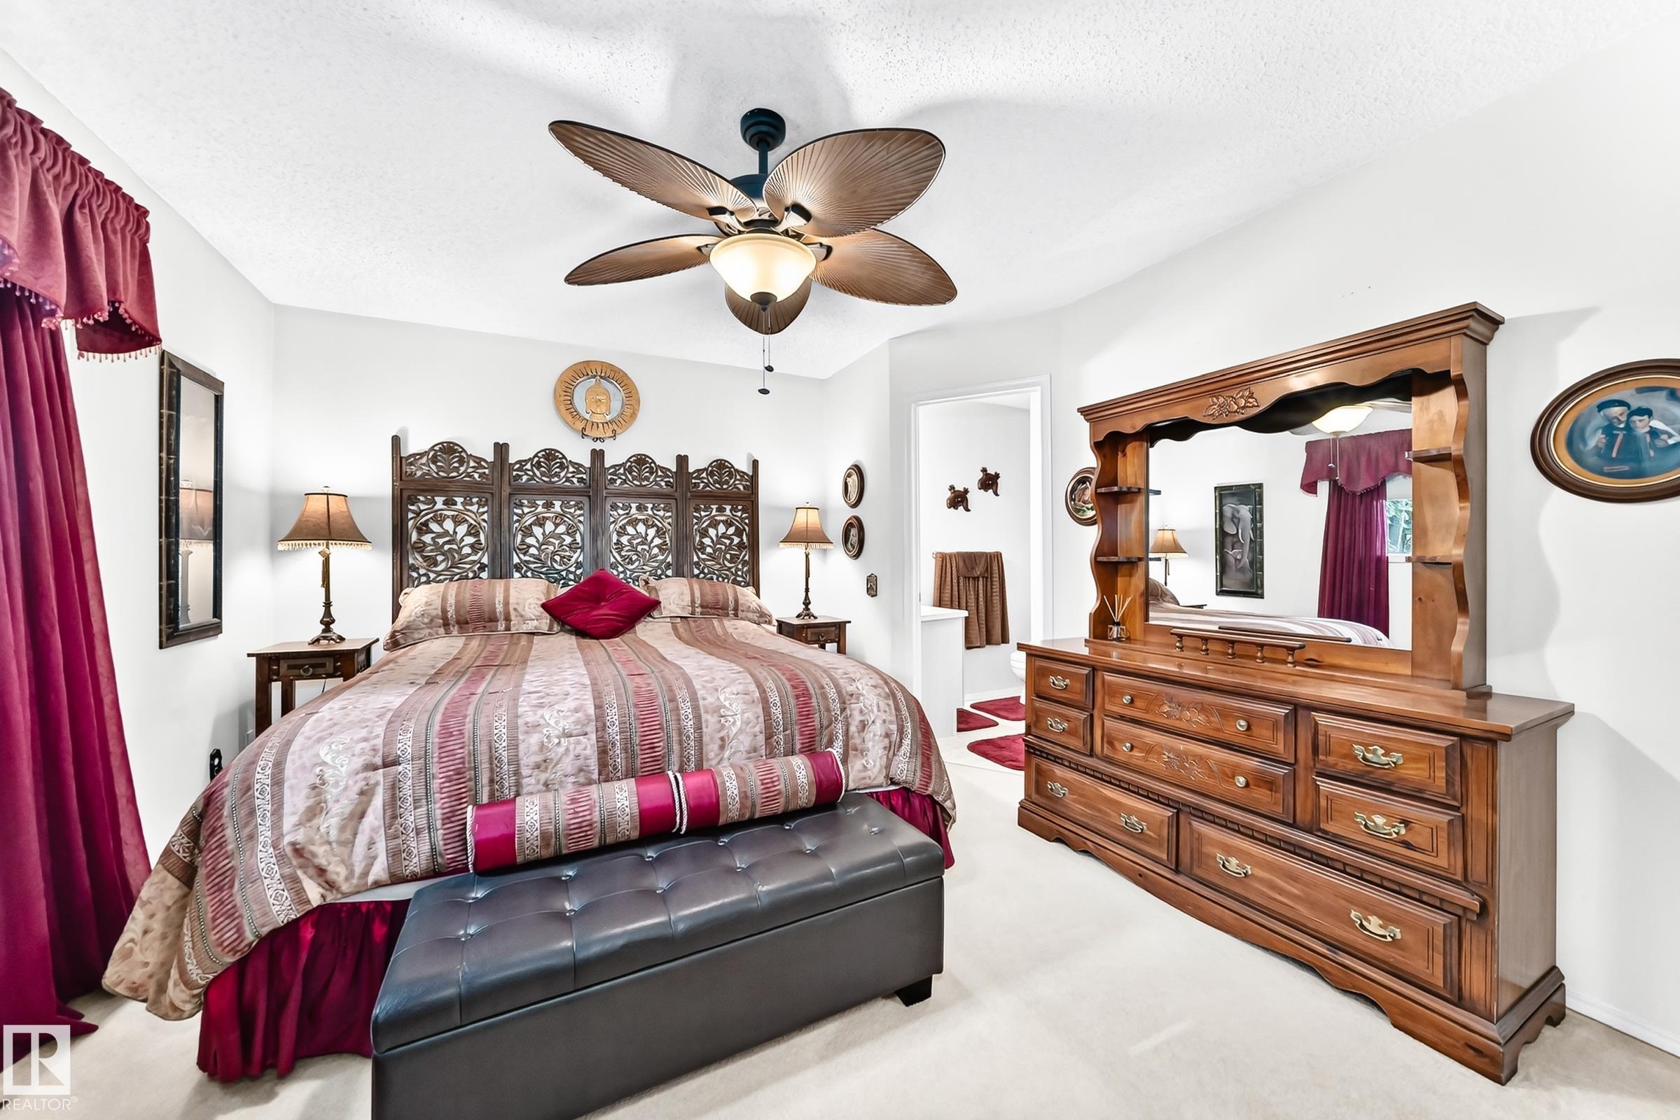
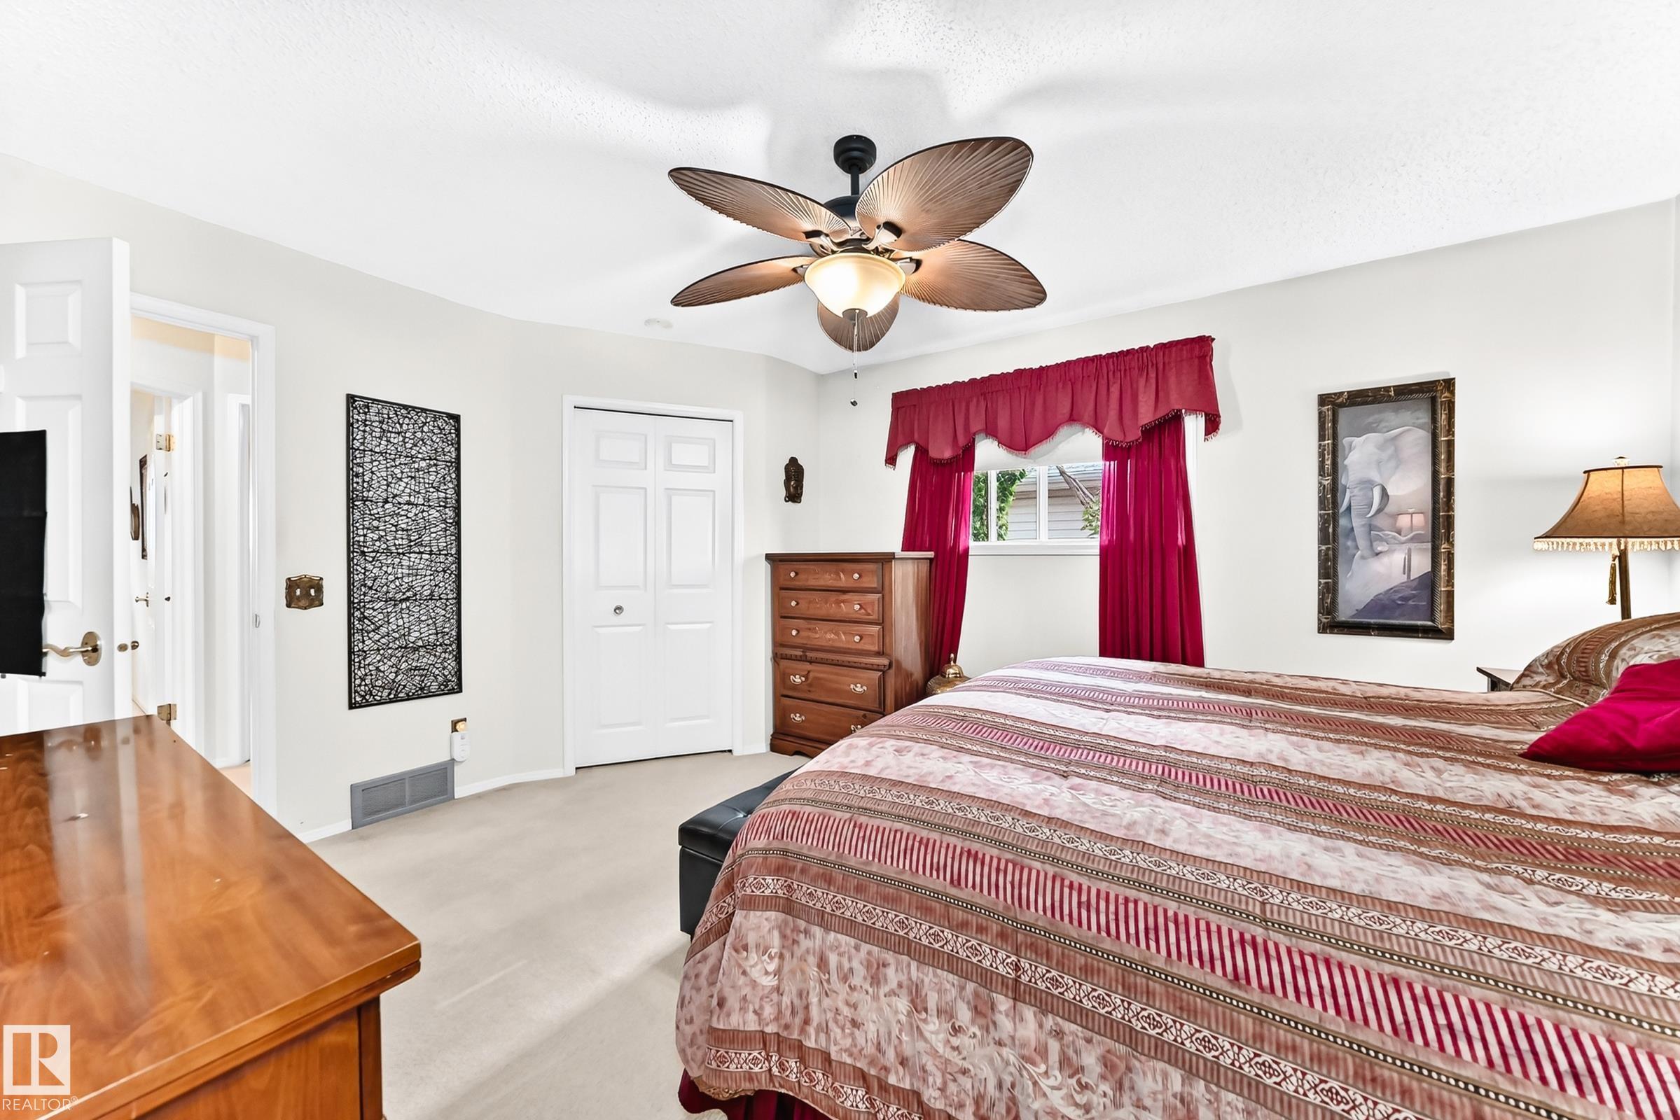
3 bedrooms

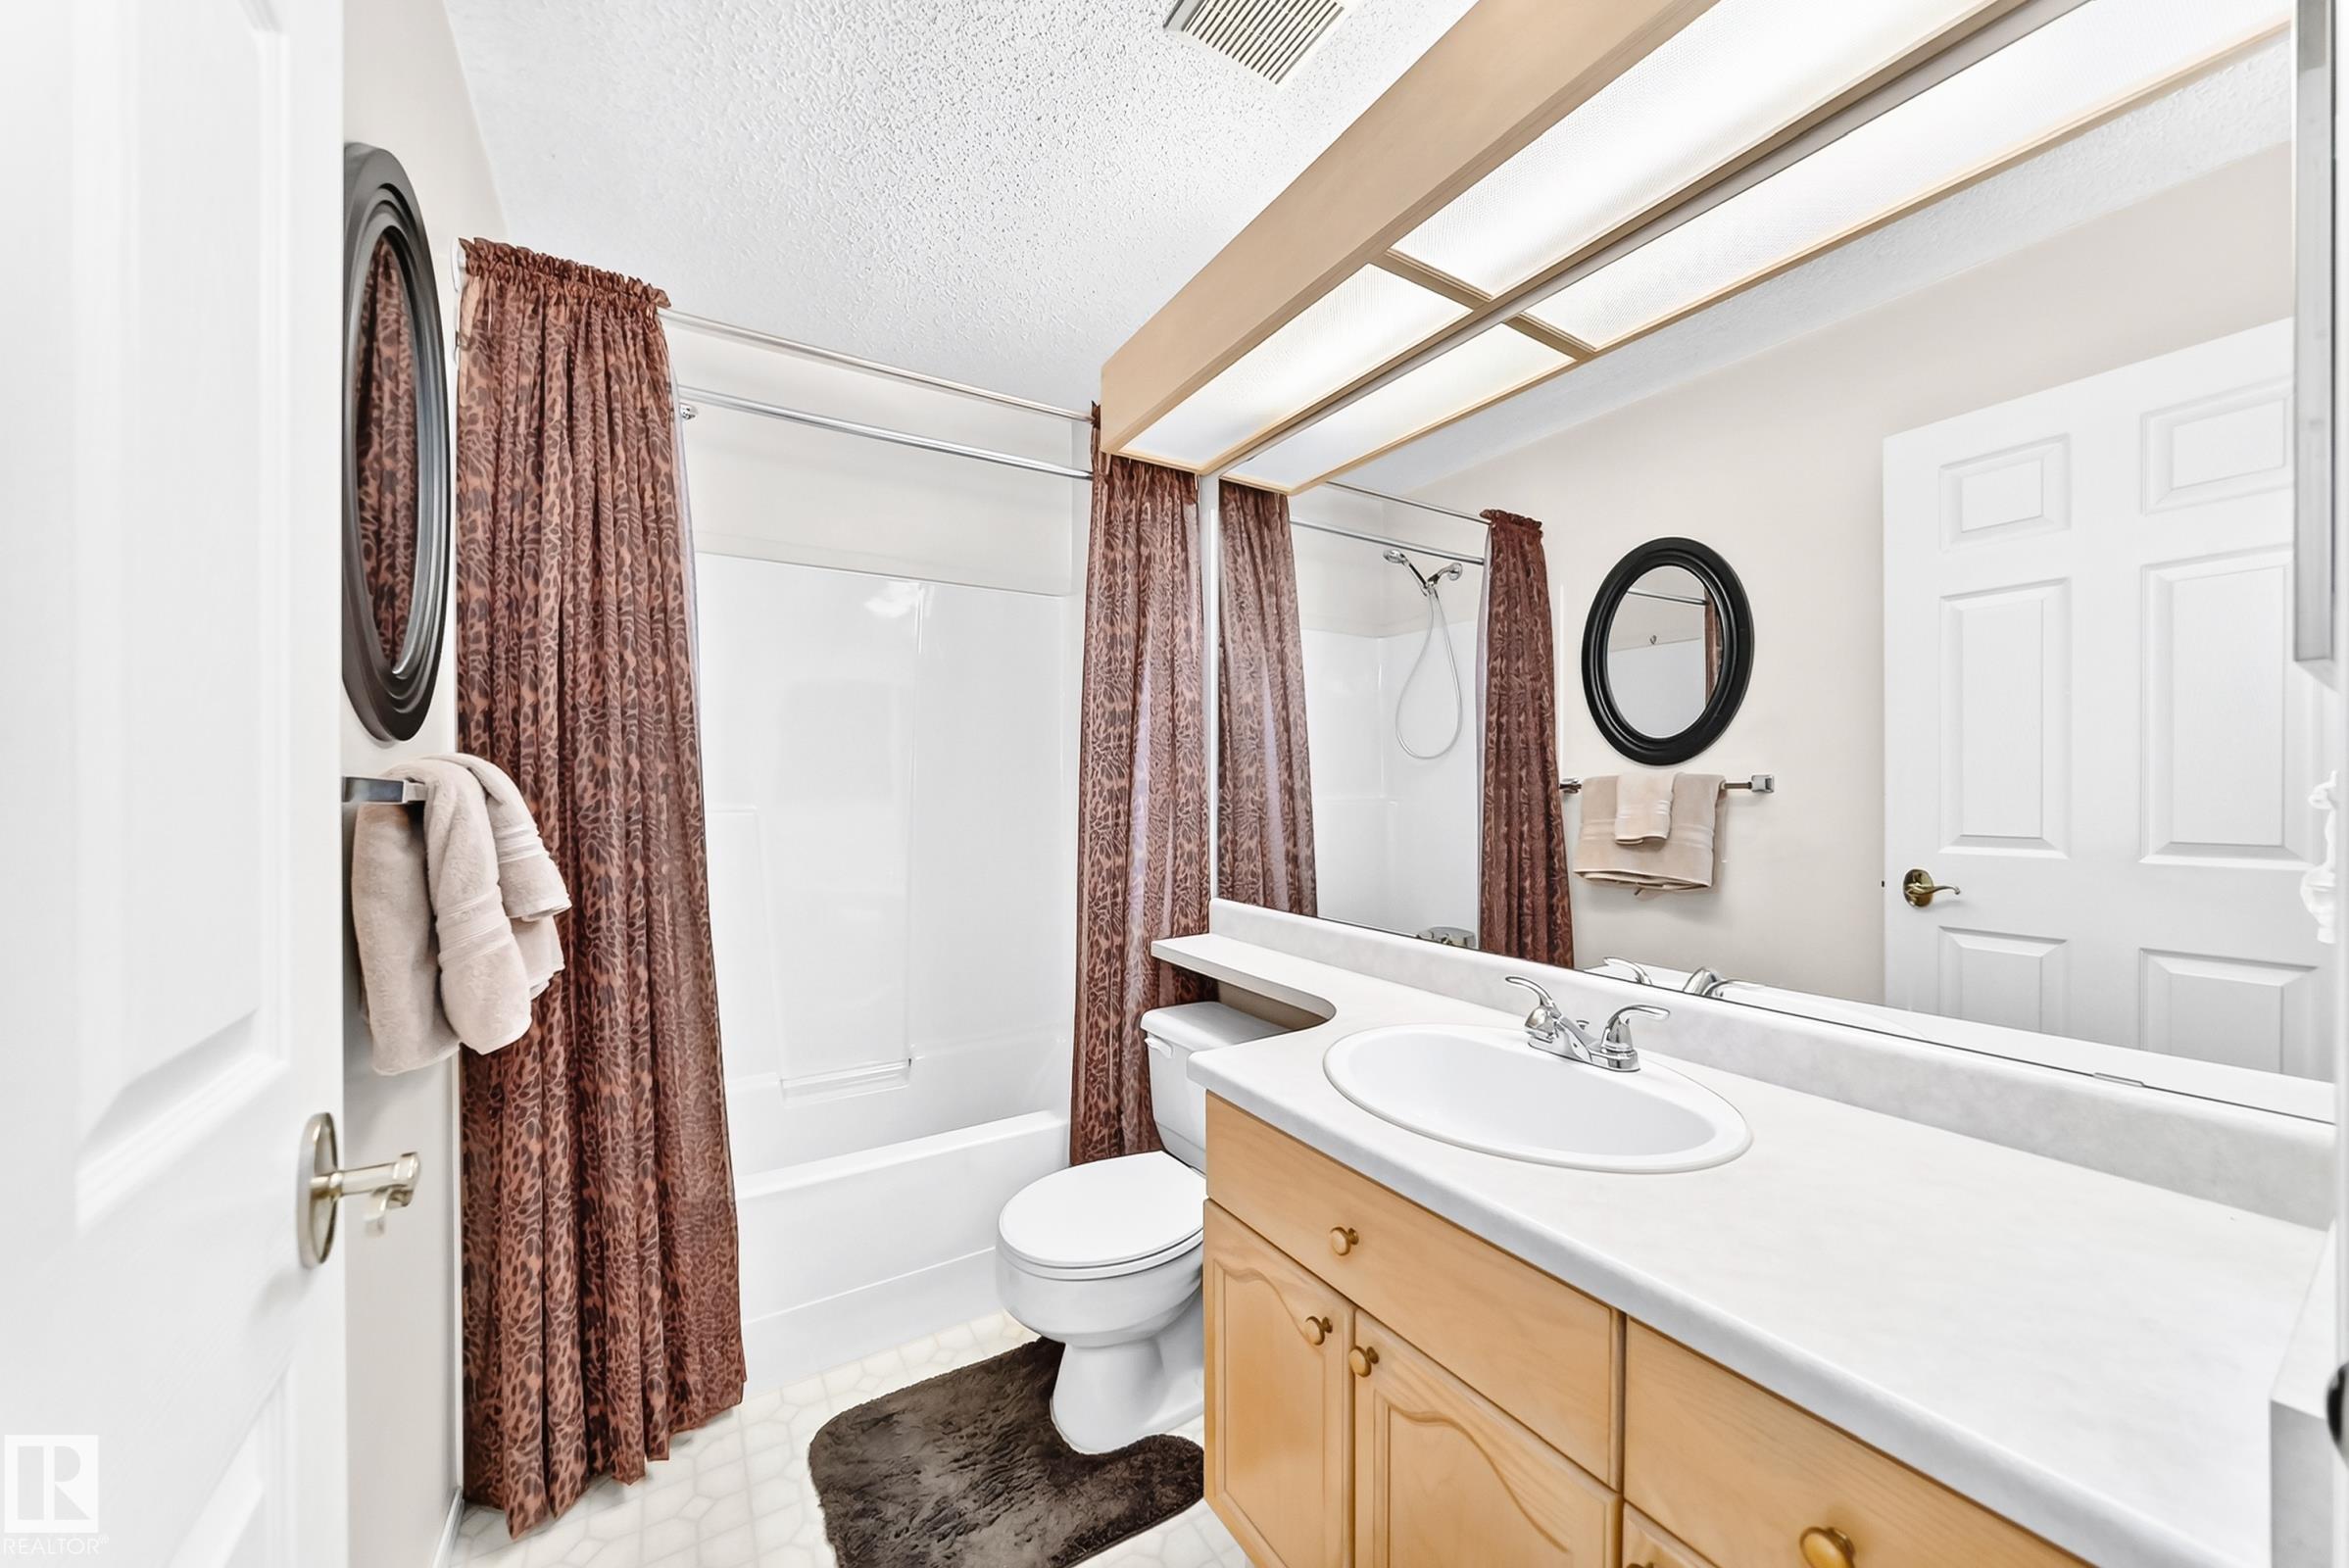
2 bathrooms

1,144 sqft

Sign up to View

Days on Market

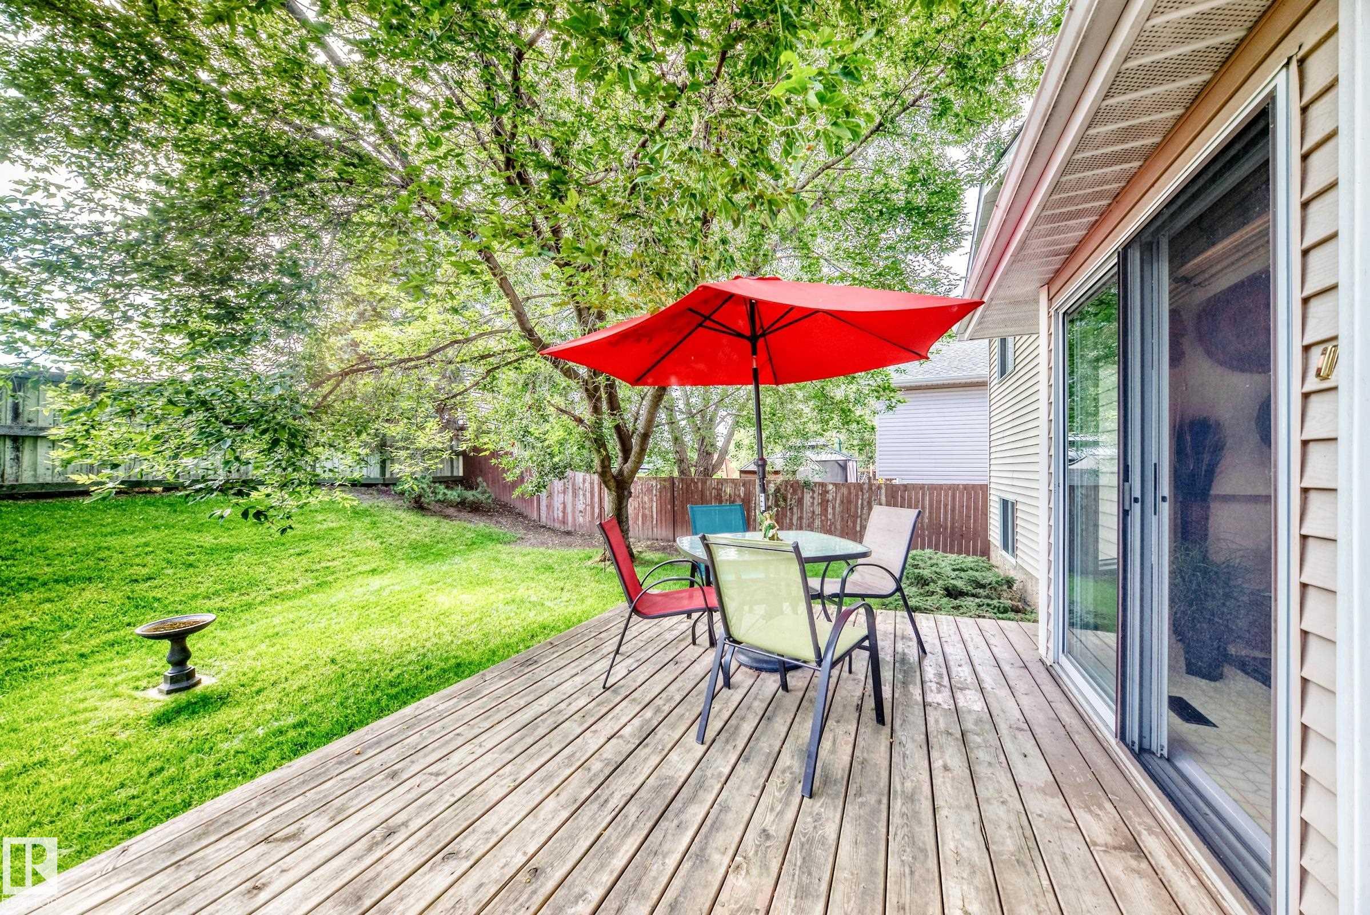
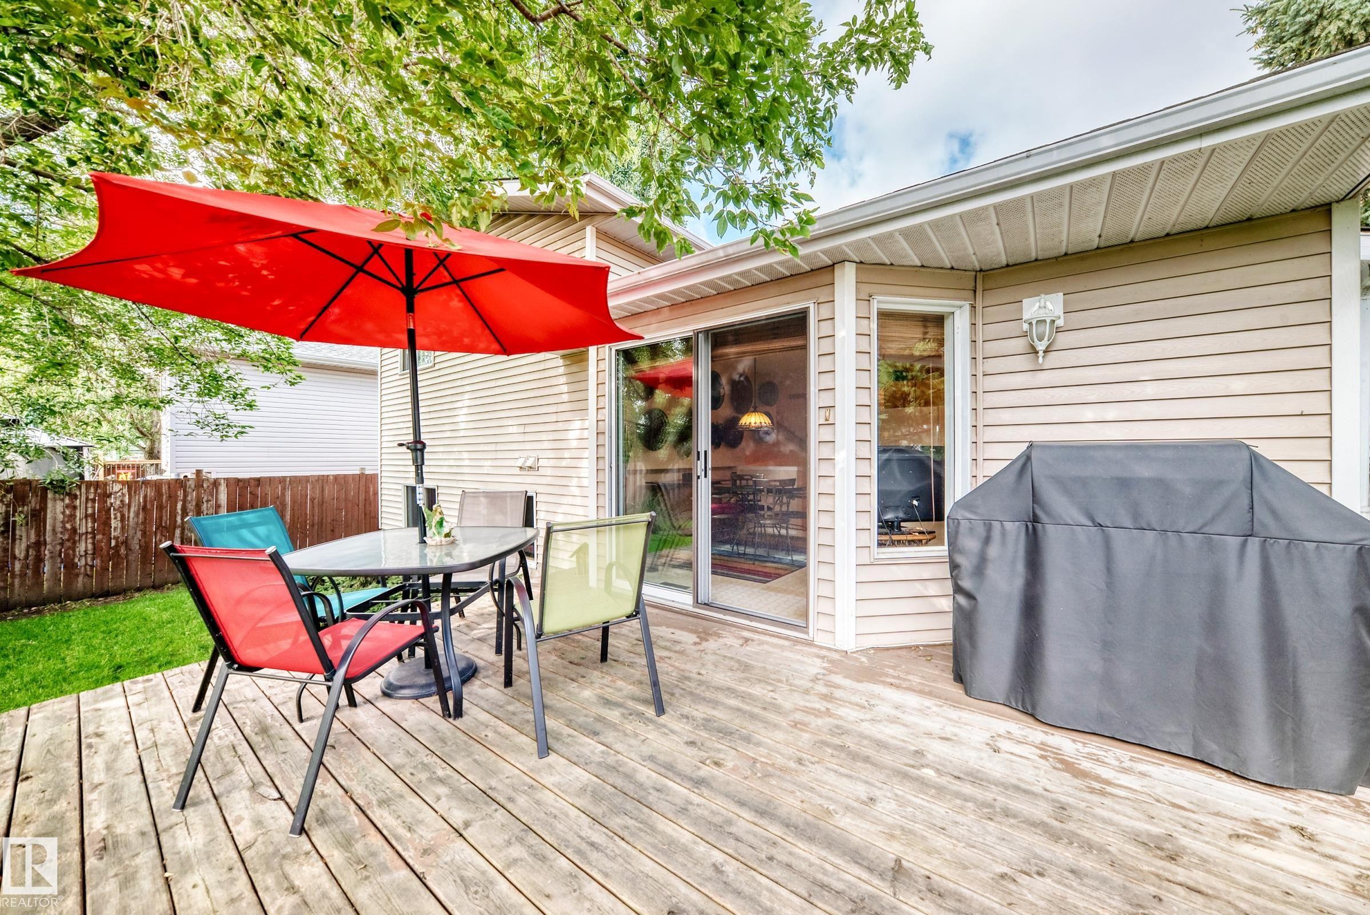
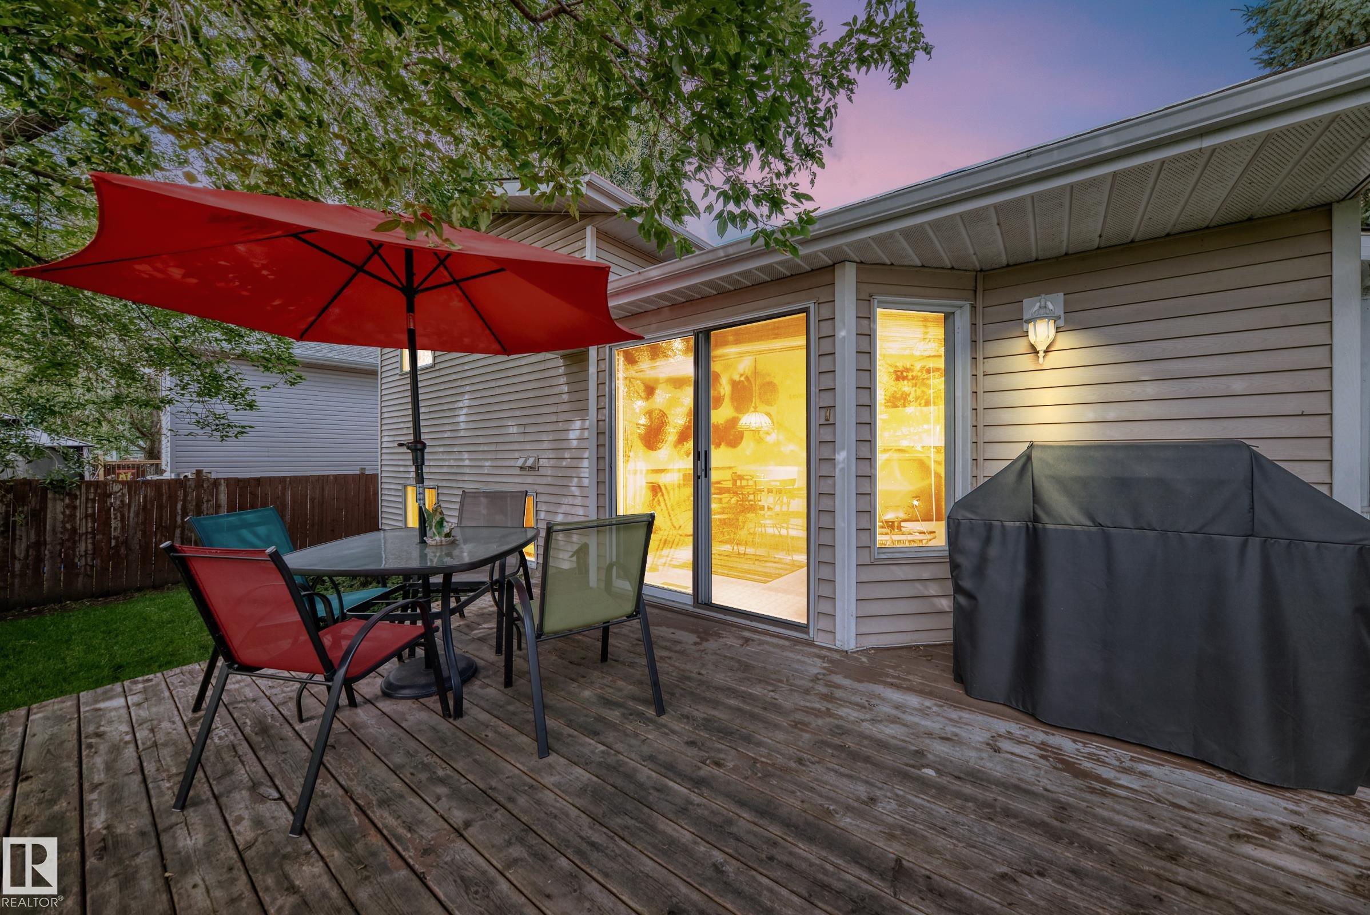
Off Street Parking Deck Exterior Walls- 2"x6" Hot Water Natural Gas No Animal Home Vinyl Windows

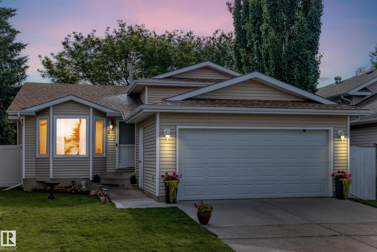
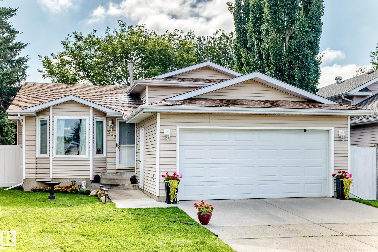
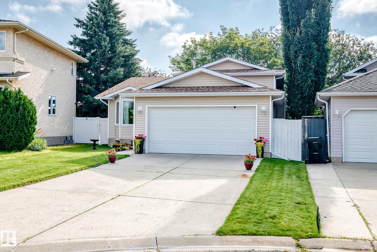
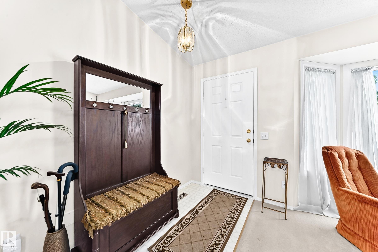
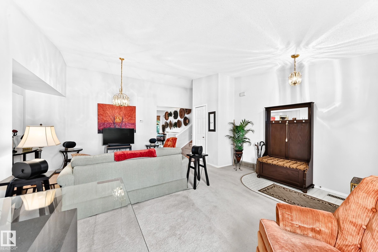
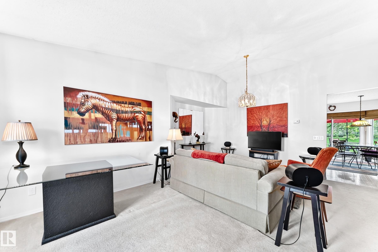
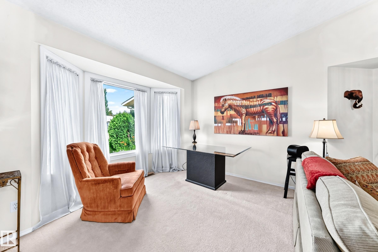
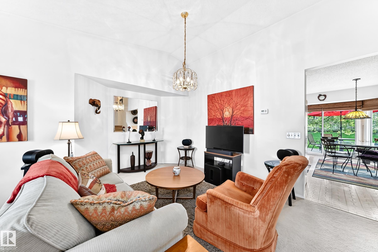
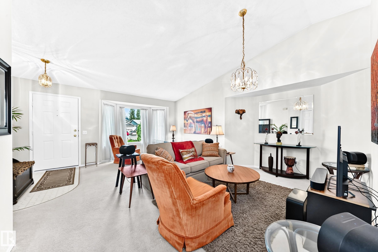
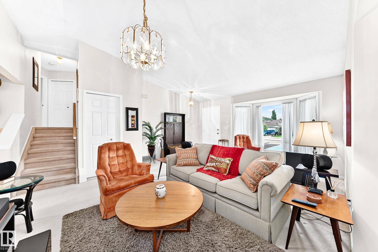
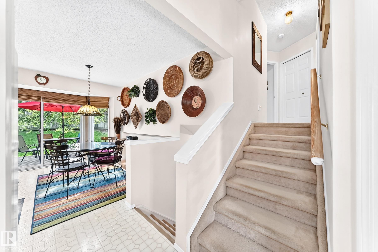
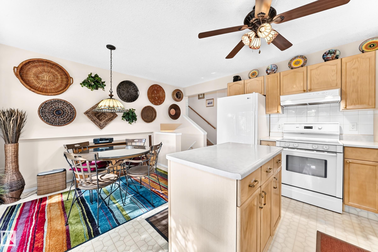
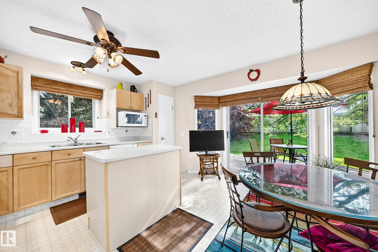
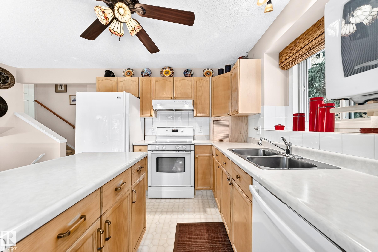
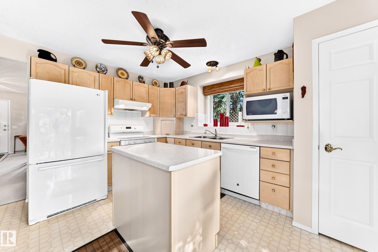
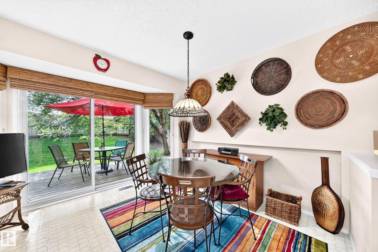
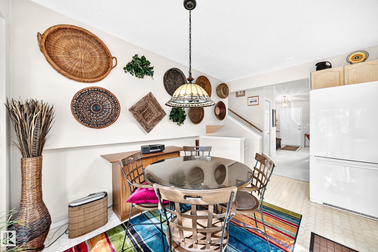
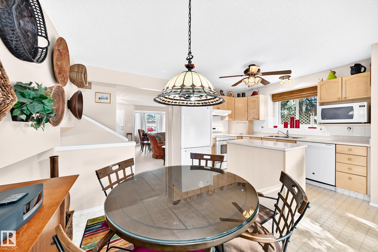
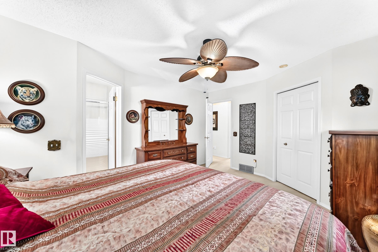
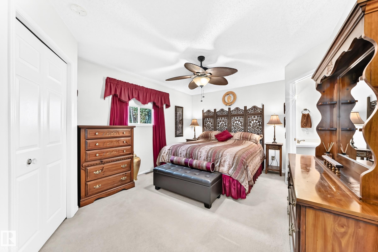
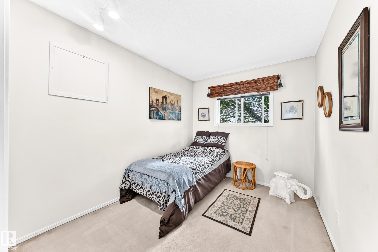
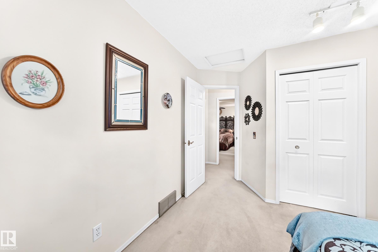
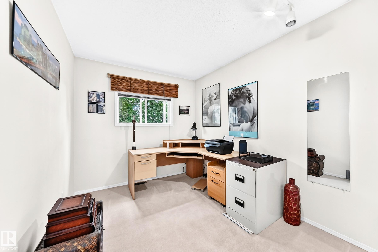
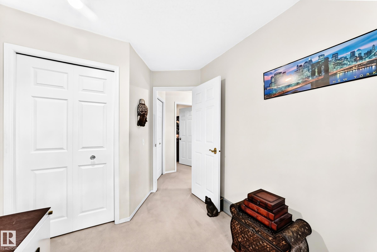
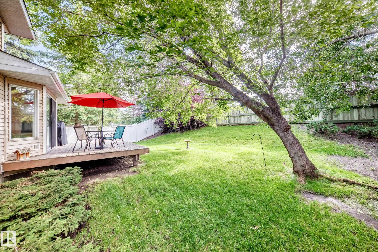
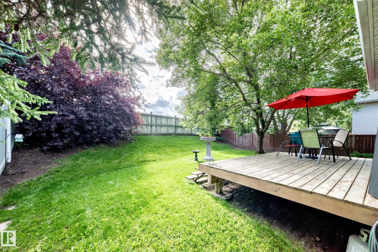
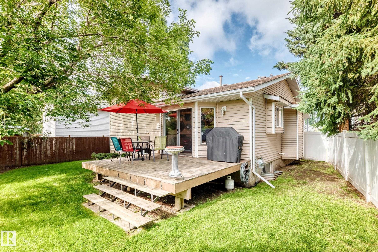
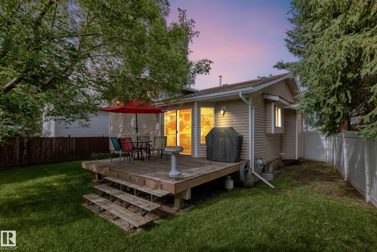
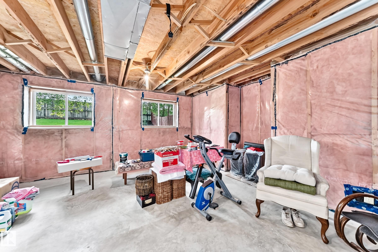
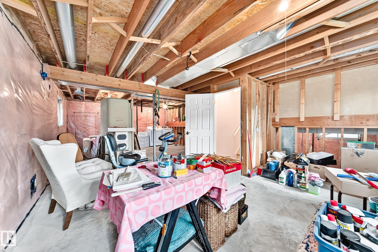
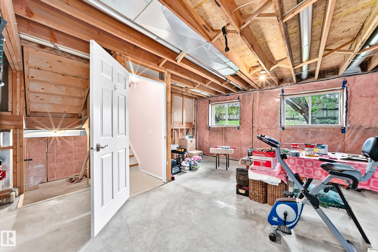
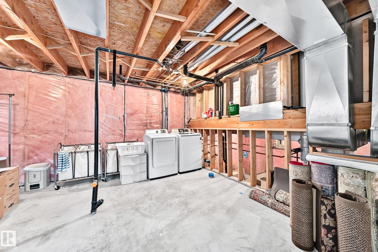
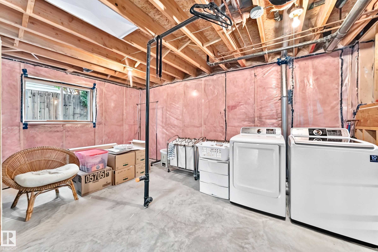
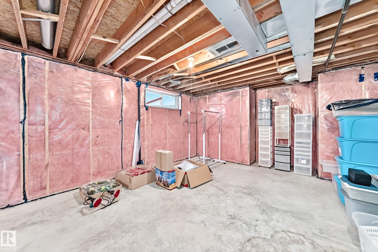
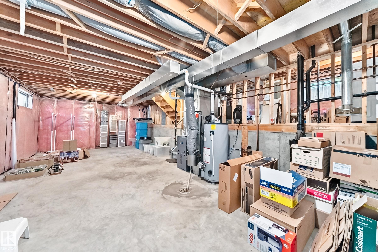
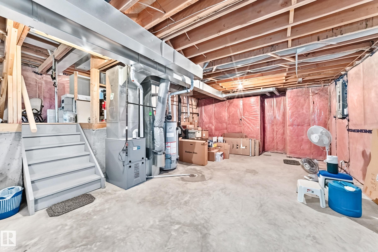
Welcome to this well-kept 4-level split, custom built Family Home by Reid Built Homes by current owner. From the moment you arrive, you'll appreciate the beautiful curb appeal, mature flower gardens & pride of ownership throughout this inviting family home. Spacious main floor features Large, comfortable Living Room & an eat-in kitchen offering an abundance of cabinetry & counter space, plus a convenient added island—perfect for family meals & entertaining. Lower Level offers excellent potential, for Family...

Read More

Essential Information

  • MLS® #
    E4503631
  • Year Built
    1991
  • Property Type
    Residential
  • Property Style
    4 Level Split
  • MLS® #
    E4503631
  • Year Built
    1991
  • Property Type
    Residential
  • Property Style
    4 Level Split
  • MLS® #
    E4503631
  • Year Built
    1991
  • Property Type
    Residential
  • Property Style
    4 Level Split

Community Information

  • Area
    Edmonton
  • Neighbourhood/Community
    Potter Greens
  • Postal Code
    T5T 5Y7
  • Area
    Edmonton
  • Neighbourhood/Community
    Potter Greens
  • Postal Code
    T5T 5Y7
  • Area
    Edmonton
  • Neighbourhood/Community
    Potter Greens
  • Postal Code
    T5T 5Y7

Services & Amenities

  • Amenities
    Off Street Parking
    Deck
    Exterior Walls- 2x6
    Hot Water Natural Gas
    No Animal Home
    Vinyl Windows
  • Amenities
    Off Street Parking, Deck, Exterior Walls- 2x6, Hot Water Natural Gas, No Animal Home, Vinyl Windows
  • Amenities
    Off Street Parking
    Deck
    Exterior Walls- 2x6
    Hot Water Natural Gas
    No Animal Home
    Vinyl Windows

Interior

  • Floor Finish
    Carpet
    Linoleum
  • Goods Included
    Dishwasher-Built-In
    Dryer
    Fan-Ceiling
    Garage Control
    Garage Opener
    Hood Fan
    Microwave Hood Fan
    Refrigerator
    Stove-Electric
    Washer
    Window Coverings
  • Heating Type
    Forced Air-1
    Natural Gas
  • Basement
    Full
  • Basement Development
    Partly Finished
  • Floor Finish
    Carpet, Linoleum
  • Goods Included
    Dishwasher-Built-In, Dryer, Fan-Ceiling, Garage Control, Garage Opener, Hood Fan, Microwave Hood Fan, Refrigerator, Stove-Electric, Washer, Window Coverings
  • Heating Type
    Forced Air-1, Natural Gas
  • Basement
    Full
  • Basement Development
    Partly Finished
  • Floor Finish
    Carpet
    Linoleum
  • Goods Included
    Dishwasher-Built-In
    Dryer
    Fan-Ceiling
    Garage Control
    Garage Opener
    Hood Fan
    Microwave Hood Fan
    Refrigerator
    Stove-Electric
    Washer
    Window Coverings
  • Heating Type
    Forced Air-1
    Natural Gas
  • Basement
    Full
  • Basement Development
    Partly Finished

Exterior

  • Lot/Exterior Features
    Backs Onto Park/Trees
    Fenced
    Golf Nearby
    Landscaped
    No Back Lane
    Park/Reserve
    Playground Nearby
    Public Transportation
    Schools
    Shopping Nearby
  • Roof
    Asphalt Shingles
  • Foundation
    Concrete Perimeter
  • Lot/Exterior Features
    Backs Onto Park/Trees, Fenced, Golf Nearby, Landscaped, No Back Lane, Park/Reserve, Playground Nearby, Public Transportation, Schools, Shopping Nearby
  • Roof
    Asphalt Shingles
  • Foundation
    Concrete Perimeter
  • Lot/Exterior Features
    Backs Onto Park/Trees
    Fenced
    Golf Nearby
    Landscaped
    No Back Lane
    Park/Reserve
    Playground Nearby
    Public Transportation
    Schools
    Shopping Nearby
  • Roof
    Asphalt Shingles
  • Foundation
    Concrete Perimeter

Additional Details

  • Property Class
    Single Family
  • Site Influences
    Backs Onto Park/Trees
    Fenced
    Golf Nearby
    Landscaped
    No Back Lane
    Park/Reserve
    Playground Nearby
    Public Transportation
    Schools
    Shopping Nearby
  • Road Access
    Paved
  • Last Updated
    7/4/2026 21:26
  • Property Class
    Single Family
  • Site Influences
    Backs Onto Park/Trees, Fenced, Golf Nearby, Landscaped, No Back Lane, Park/Reserve, Playground Nearby, Public Transportation, Schools, Shopping Nearby
  • Road Access
    Paved
  • Last Updated
    7/4/2026 21:26
  • Property Class
    Single Family
  • Site Influences
    Backs Onto Park/Trees
    Fenced
    Golf Nearby
    Landscaped
    No Back Lane
    Park/Reserve
    Playground Nearby
    Public Transportation
    Schools
    Shopping Nearby
  • Road Access
    Paved
  • Last Updated
    7/4/2026 21:26

$429,500

350 PEARSON Crescent

Schedule Tour
Contact Agent

$1956/month
Est. Monthly Payment
$
$
%
Learn More

Mortgage values are calculated by Redman Technologies Inc based on values provided in the REALTOR® Association of Edmonton listing data feed.