
Map

Courtesy of Chris Karampelas of MaxWell Polaris
3337 CHICKADEE Drive , Alberta , T5S 0V6
MLS® # E4505999
On Street Parking Ceiling 9 ft. Closet Organizers Deck No Animal Home No Smoking Home Smart/Program. Thermostat 9 ft. Basement Ceiling
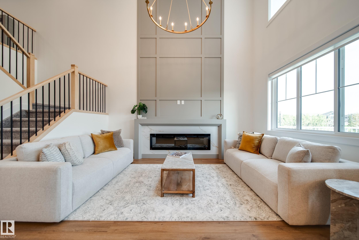
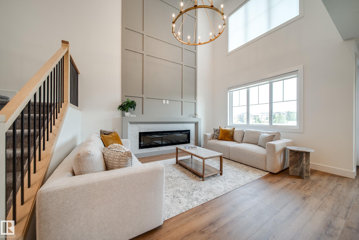
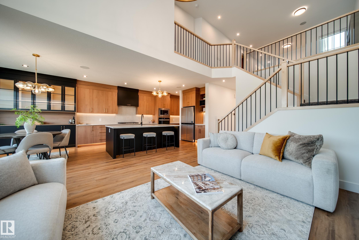
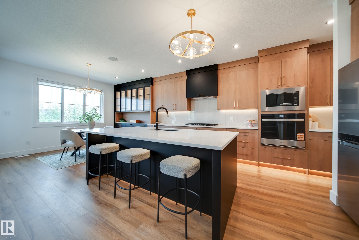
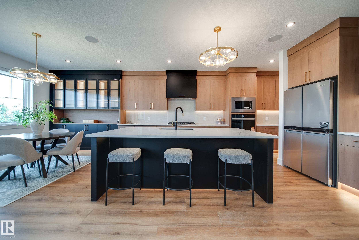
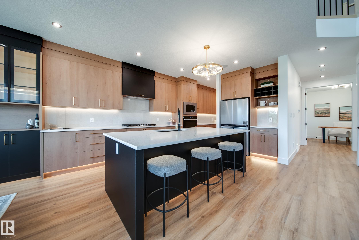
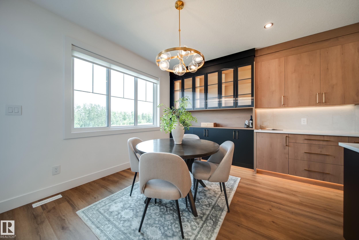
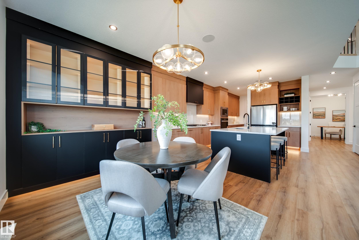
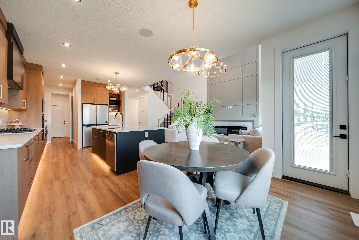
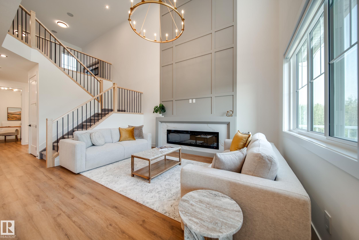
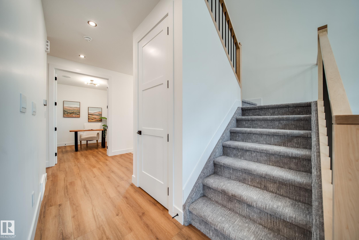
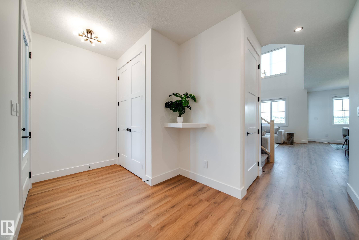
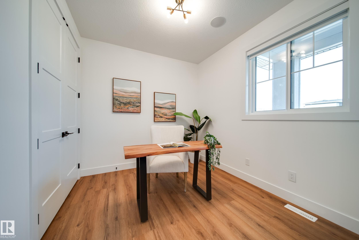
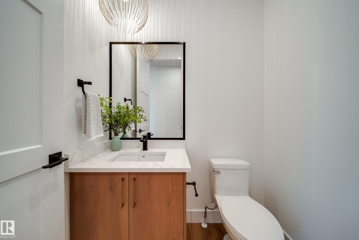
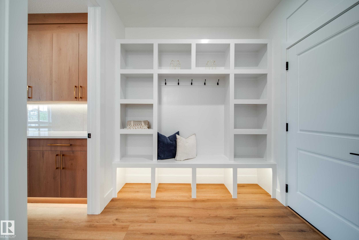
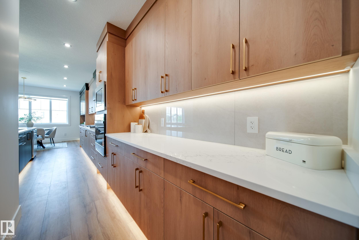
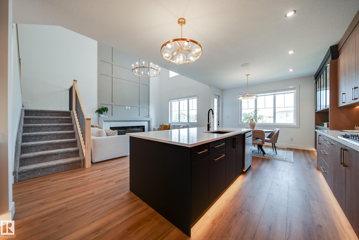
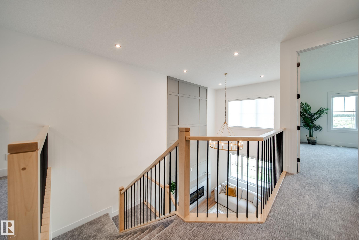
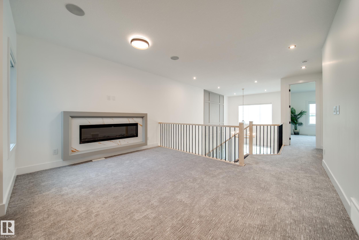
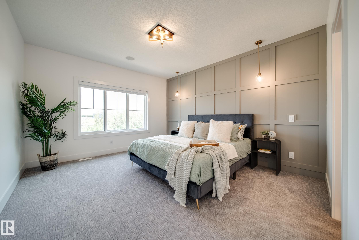
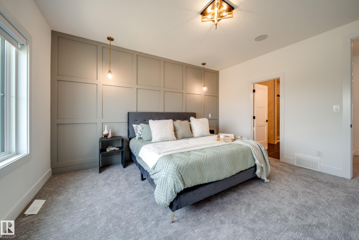
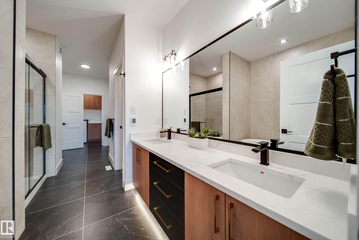
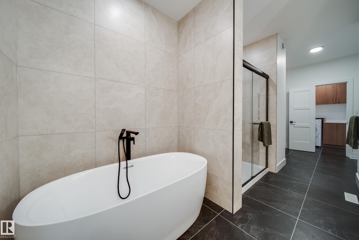
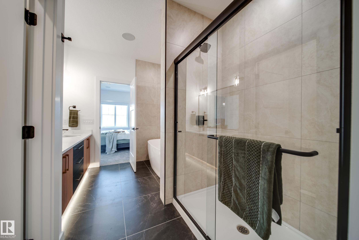
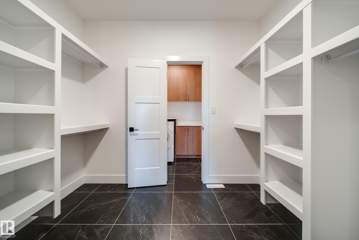
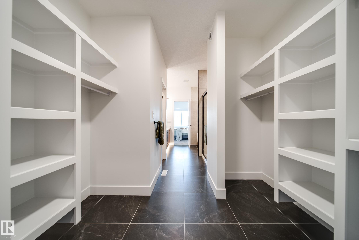
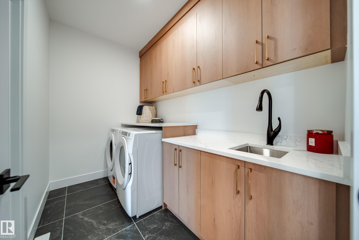
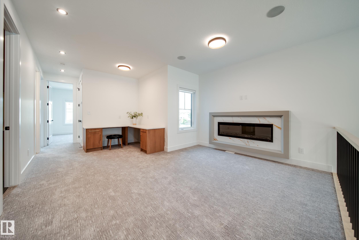
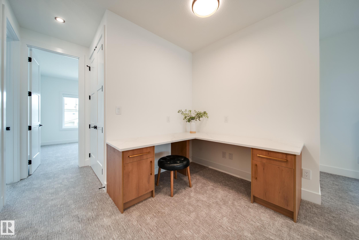
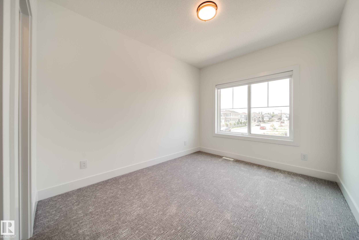
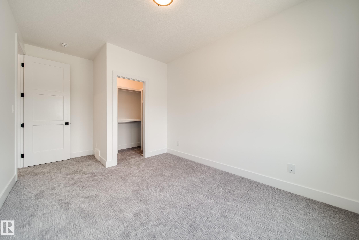
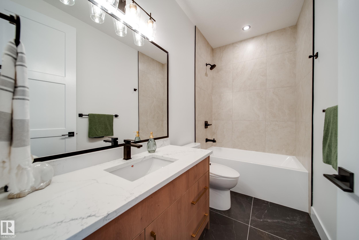
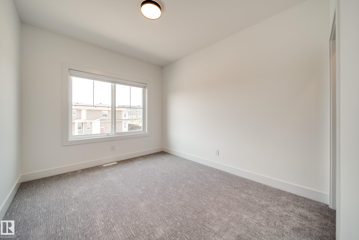
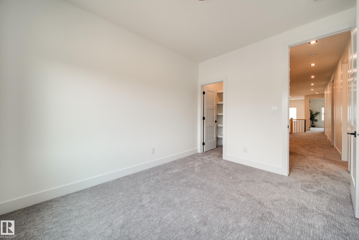
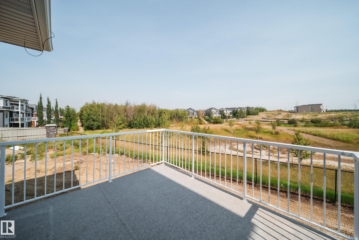
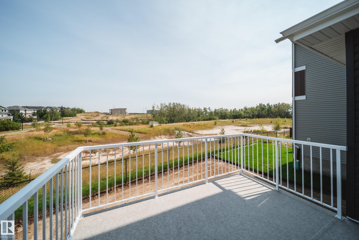
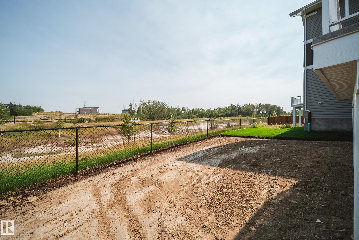
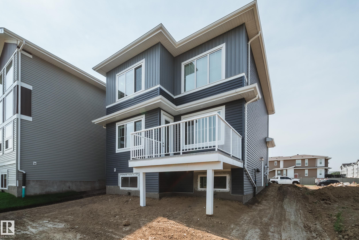
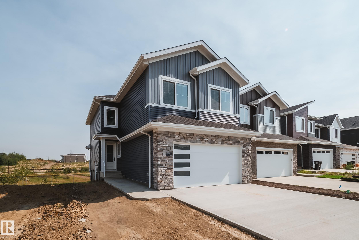
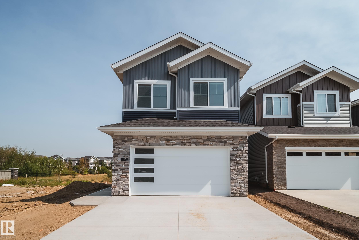
This beautifully UPGRADED Spectrum built home BACKS GREEN SPACE w/no rear neighbours. Greeted by 9' CEILINGS,8' DOORS, LUXURY VINYL PLANK & plush carpet. The chef-inspired kitchen impresses w/EXTENDED UPGRADED CABINETRY, under-cabinet lighting, BUILT-IN WALL OVEN, GAS COOKTOP & WHIRLPOOL APPLIANCES. The main floor offers a versatile DEN/BEDRM, while the showstopping OPEN-TO-BELOW living rm features a FLOOR-TO-CEILING fireplace feature wall. Upstairs find a BONUS RM w/BUILT-IN DESK & additional FIREPLACE, 3 ...
Essential Information
-
MLS® #
E4505999
-
Year Built
2026
Community Information
-
Area
Edmonton
-
Postal Code
T5S 0V6
-
Neighbourhood/Community
Starling
Services & Amenities
-
Amenities
On Street ParkingCeiling 9 ft.Closet OrganizersDeckNo Animal HomeNo Smoking HomeSmart/Program. Thermostat9 ft. Basement Ceiling
Exterior
-
Roof
Asphalt Shingles
Additional Details
-
Property Class
Single Family
-
Last Updated
8/3/2026 22:35
$3370/month
Est. Monthly Payment
Mortgage values are calculated by Redman Technologies Inc based on values provided in the REALTOR® Association of Edmonton listing data feed.