Courtesy of Sara Kalke of RE/MAX Real Estate

Edmonton , Alberta , Condo for sale in Downtown (Edmonton)

 MLS® # E4501720

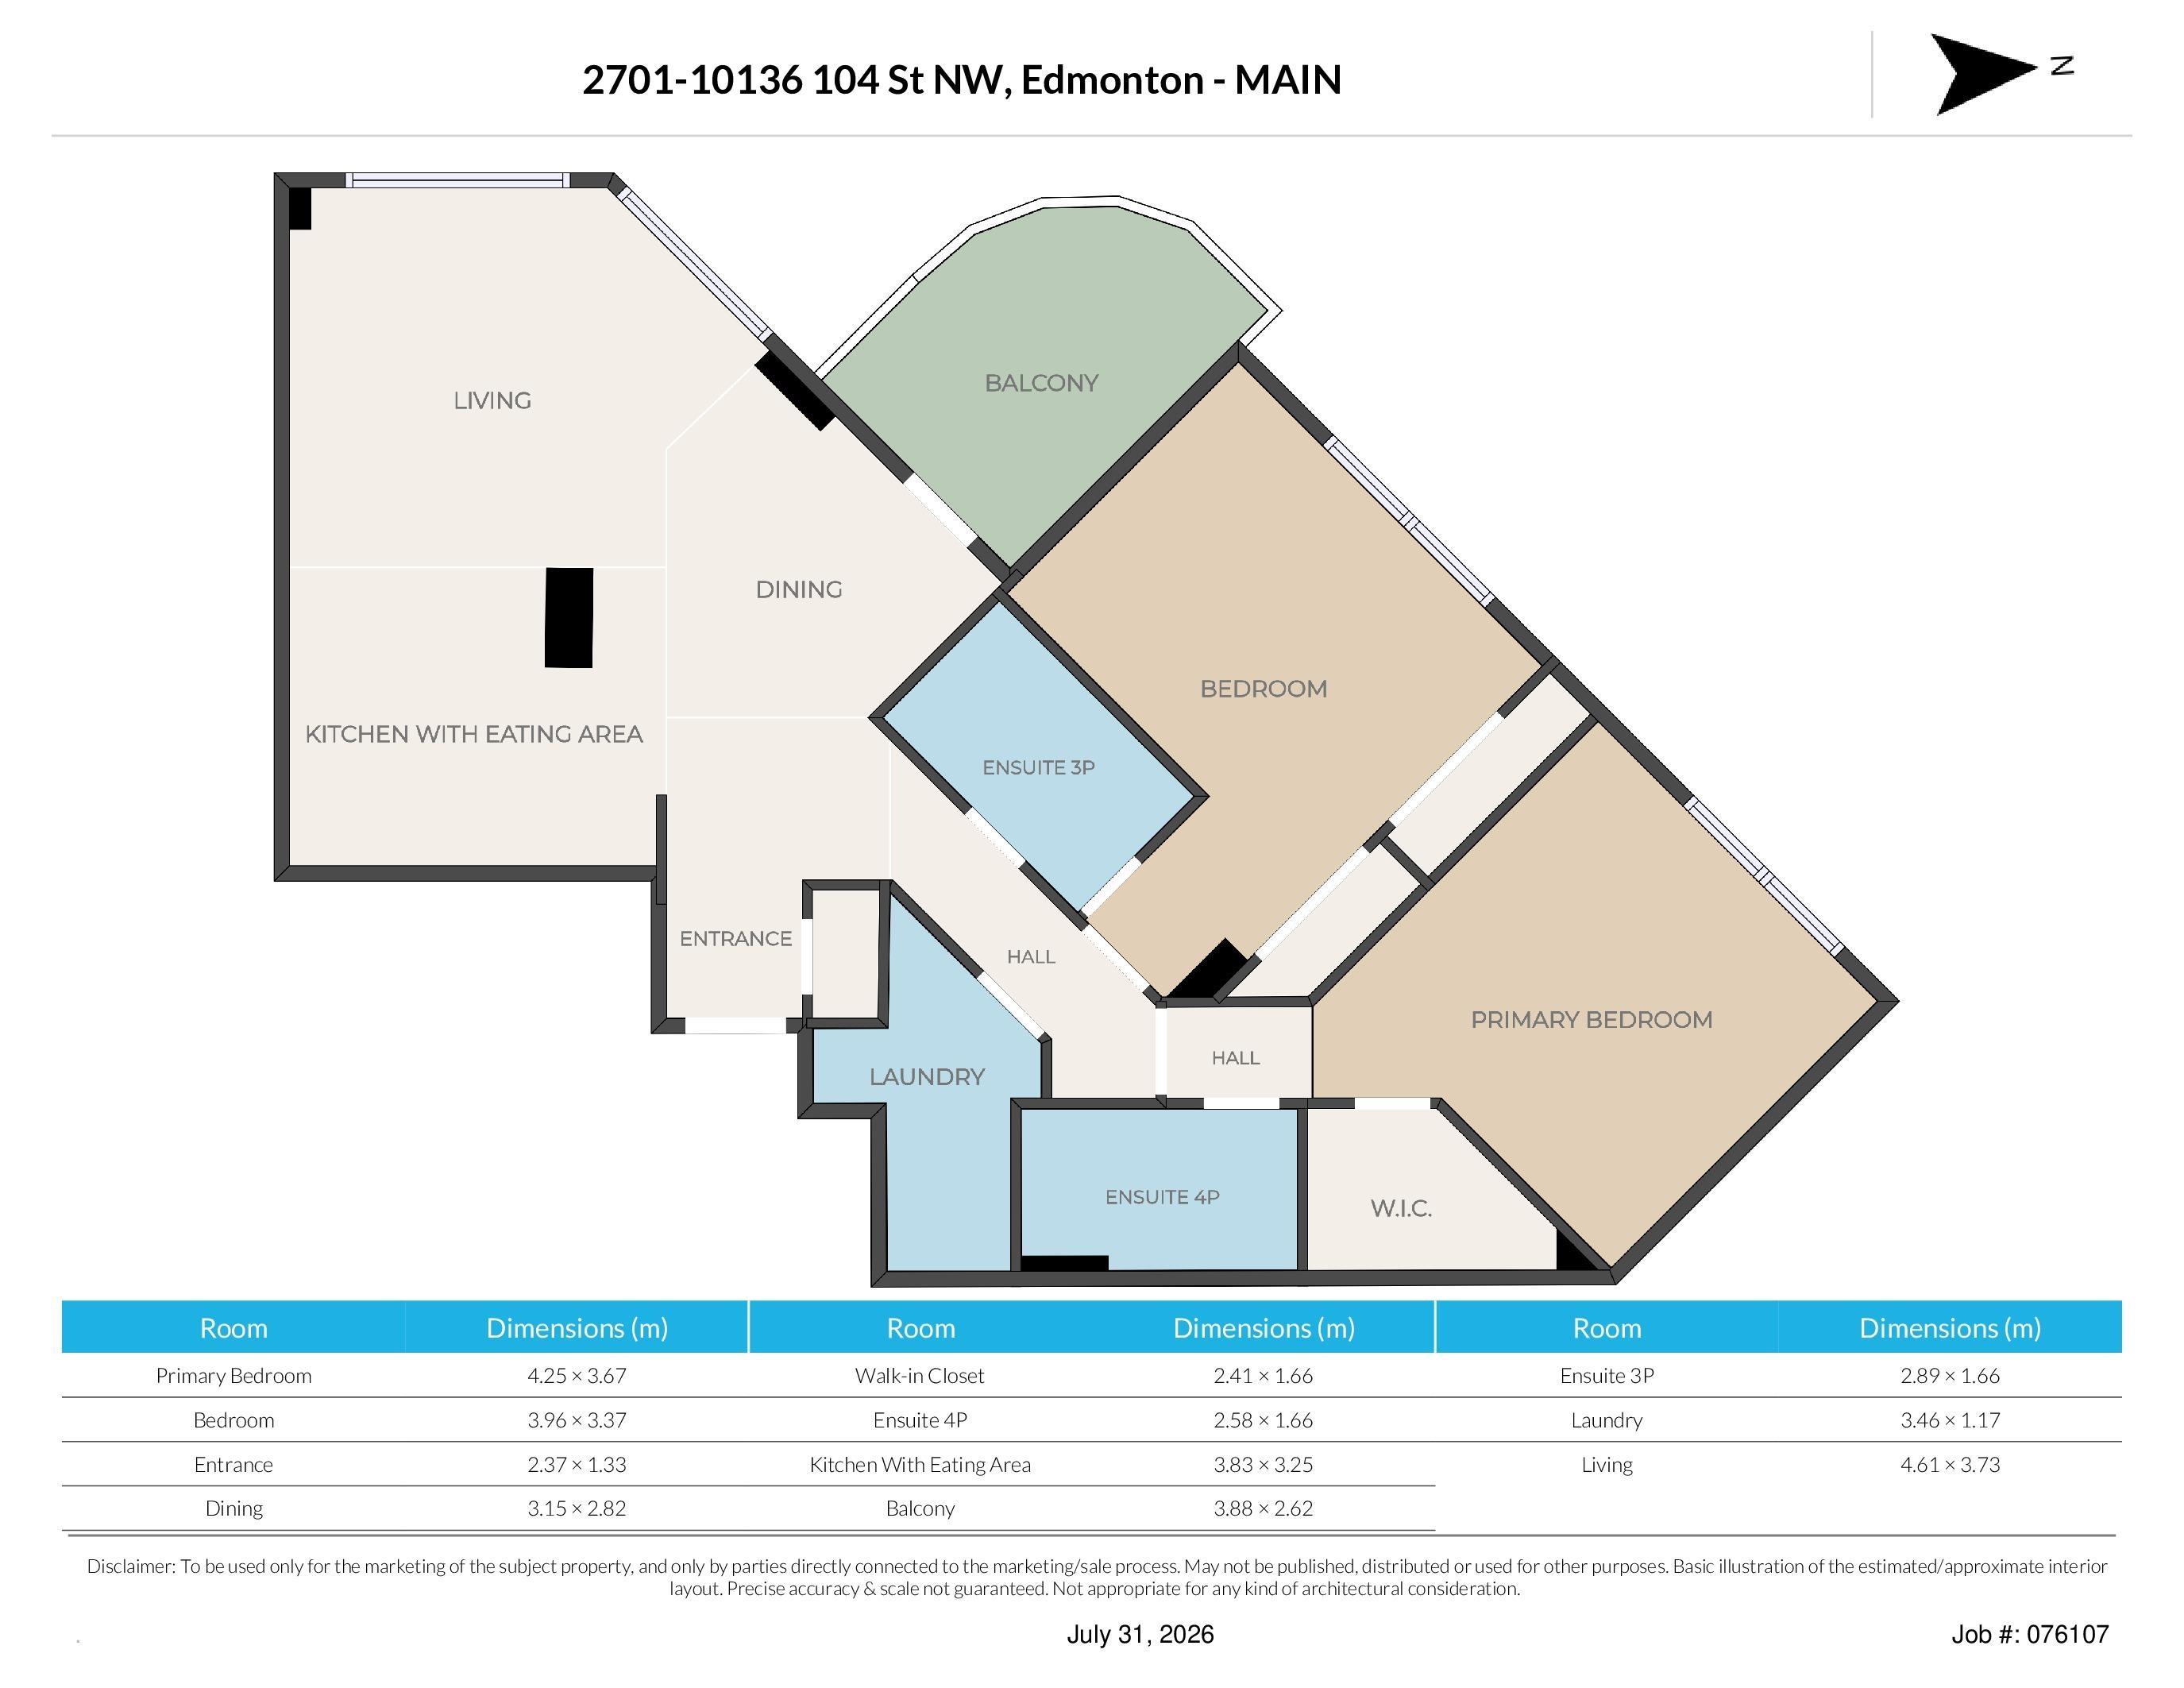
2 bedrooms

2 bathrooms

1,084 sqft

Sign up to View

Days on Market

Off Street Parking Air Conditioner Intercom Secured Parking Natural Gas BBQ Hookup

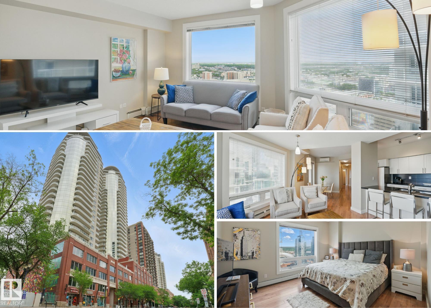
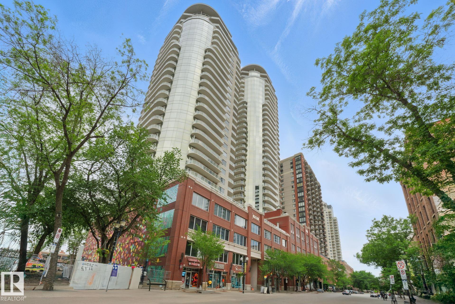
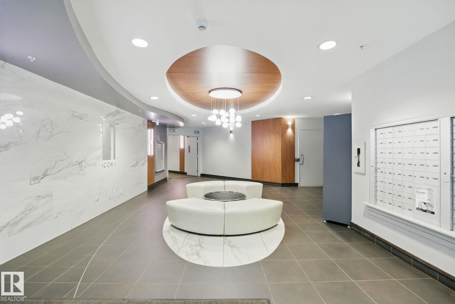
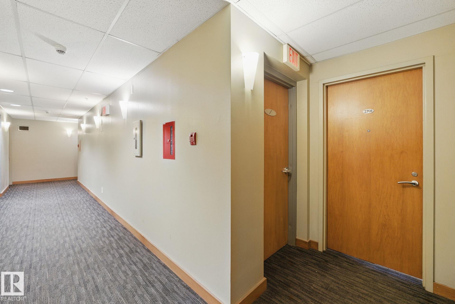
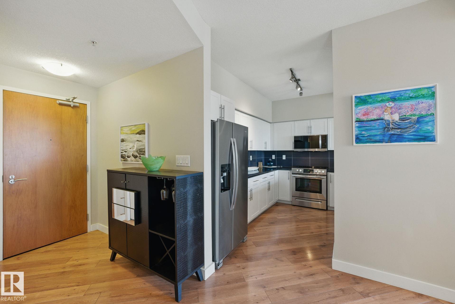
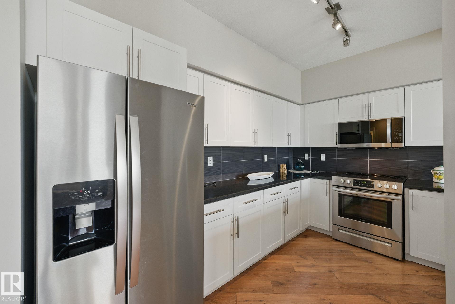
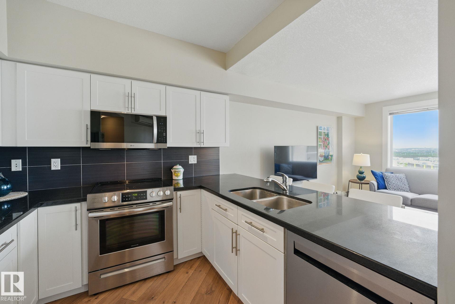
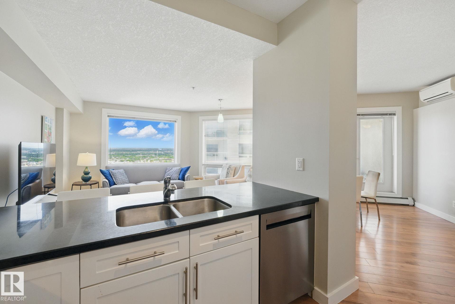
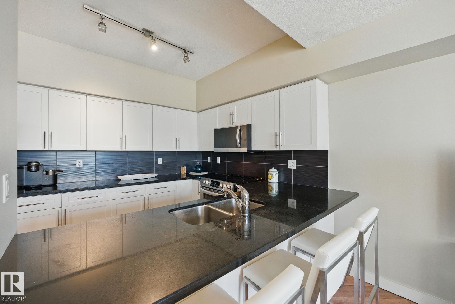
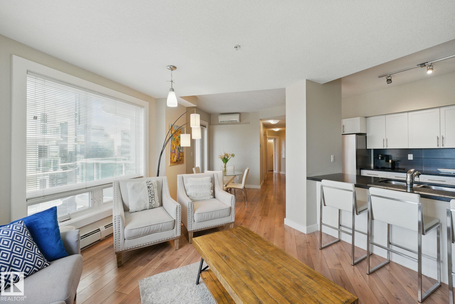
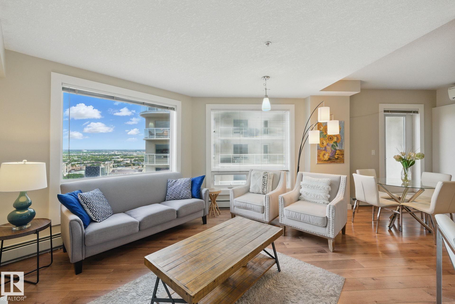
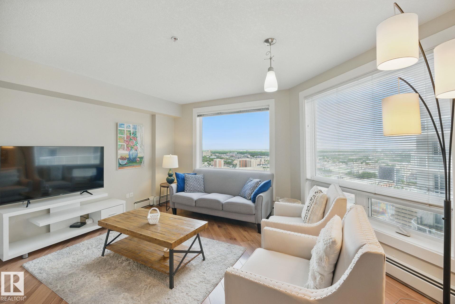
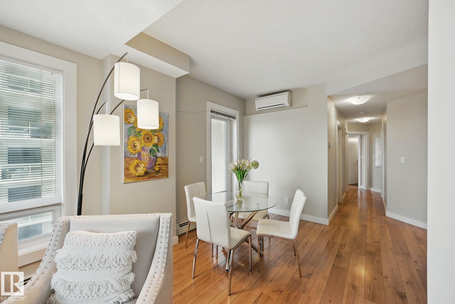
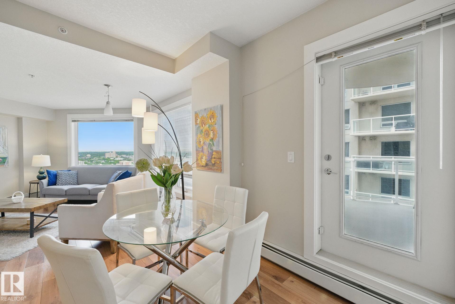
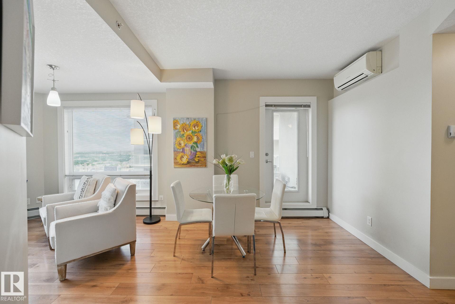
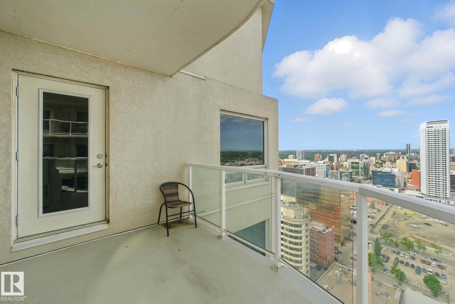
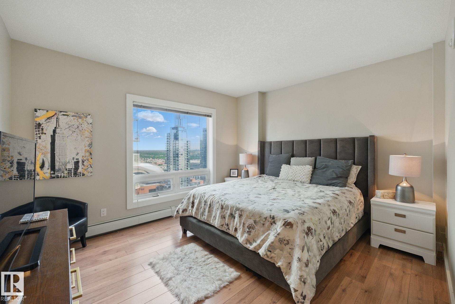
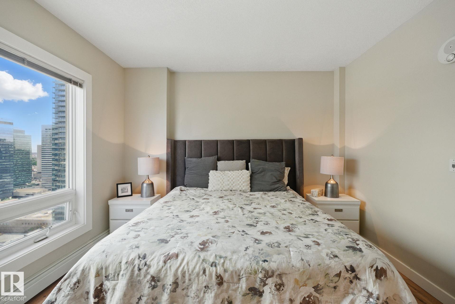
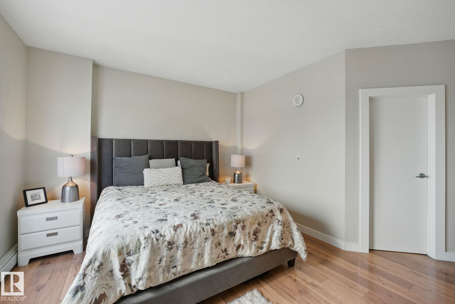
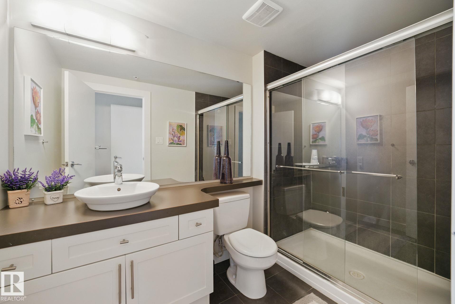
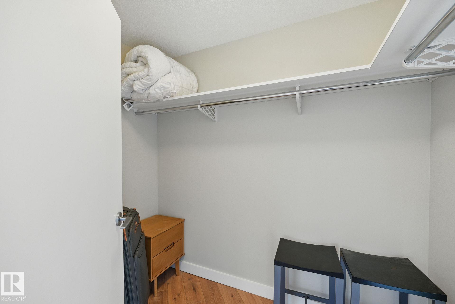
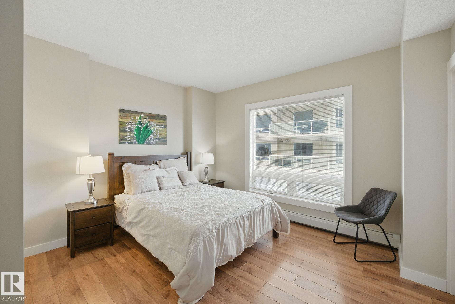
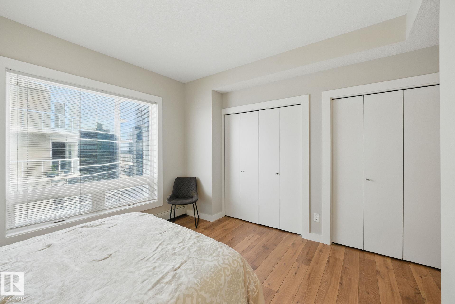
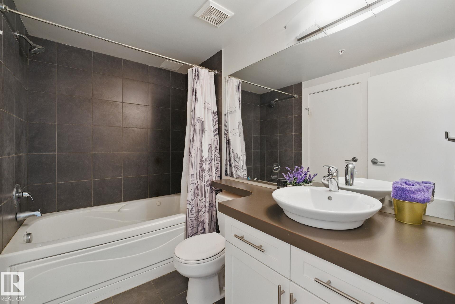
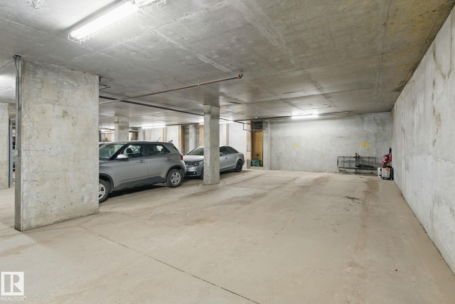
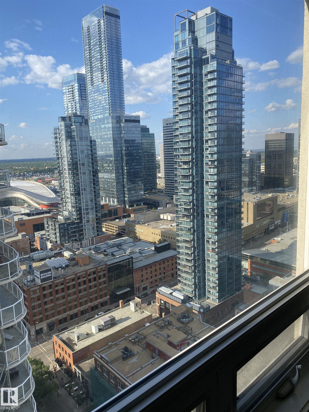

27TH FLOOR VIEWS, 2 BEDROOMS, PARKING FOR TWO! High above downtown, this spacious 1,085 sqft condo pairs incredible west-facing views with a floor plan that feels more like a home than a typical high-rise unit. Expansive windows frame the skyline, Rogers Place, and beautiful sunsets while filling the open living and dining areas with natural light. Step onto the balcony for morning coffee, evening views, or summer BBQs with a natural gas hookup. The white kitchen features stainless steel appliances, plenty ...

Read More

Essential Information

  • MLS® #
    E4501720
  • Property Type
    Residential
  • Property Style
    Single Level Apartment
  • MLS® #
    E4501720
  • Property Type
    Residential
  • Property Style
    Single Level Apartment
  • MLS® #
    E4501720
  • Property Type
    Residential
  • Property Style
    Single Level Apartment

Community Information

  • Neighbourhood/Community
    Downtown (Edmonton)
  • Condo Name
    Icon I
  • Neighbourhood/Community
    Downtown (Edmonton)
  • Condo Name
    Icon I
  • Neighbourhood/Community
    Downtown (Edmonton)
  • Condo Name
    Icon I

Services & Amenities

  • Amenities
    Off Street Parking
    Air Conditioner
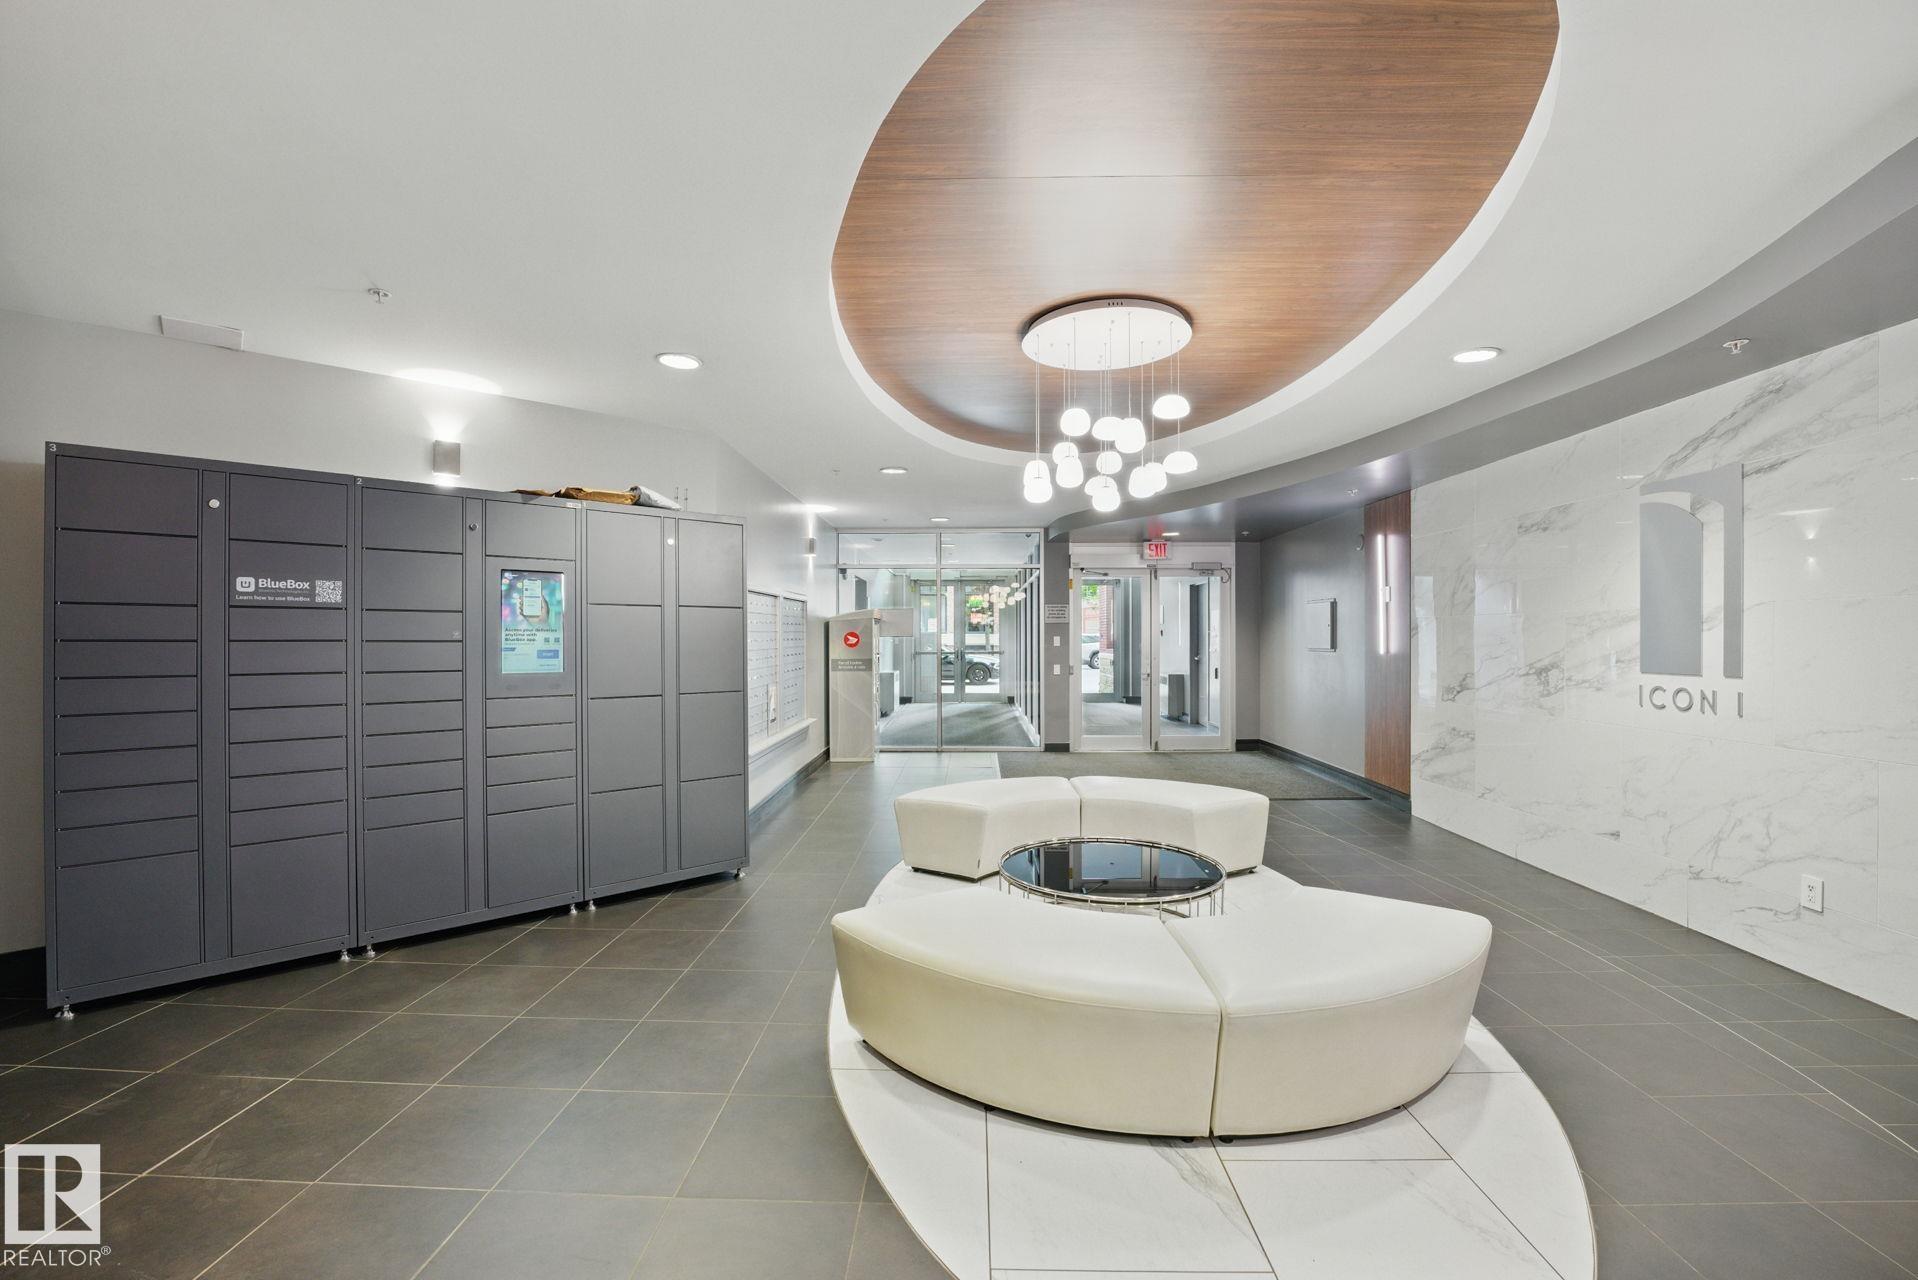
    Intercom
    Secured Parking
    Natural Gas BBQ Hookup
  • Amenities
    Off Street Parking, Air Conditioner, Intercom, Secured Parking, Natural Gas BBQ Hookup
  • Amenities
    Off Street Parking
    Air Conditioner
    Intercom
    Secured Parking
    Natural Gas BBQ Hookup

Interior

  • Floor Finish
    Ceramic Tile
    Laminate Flooring
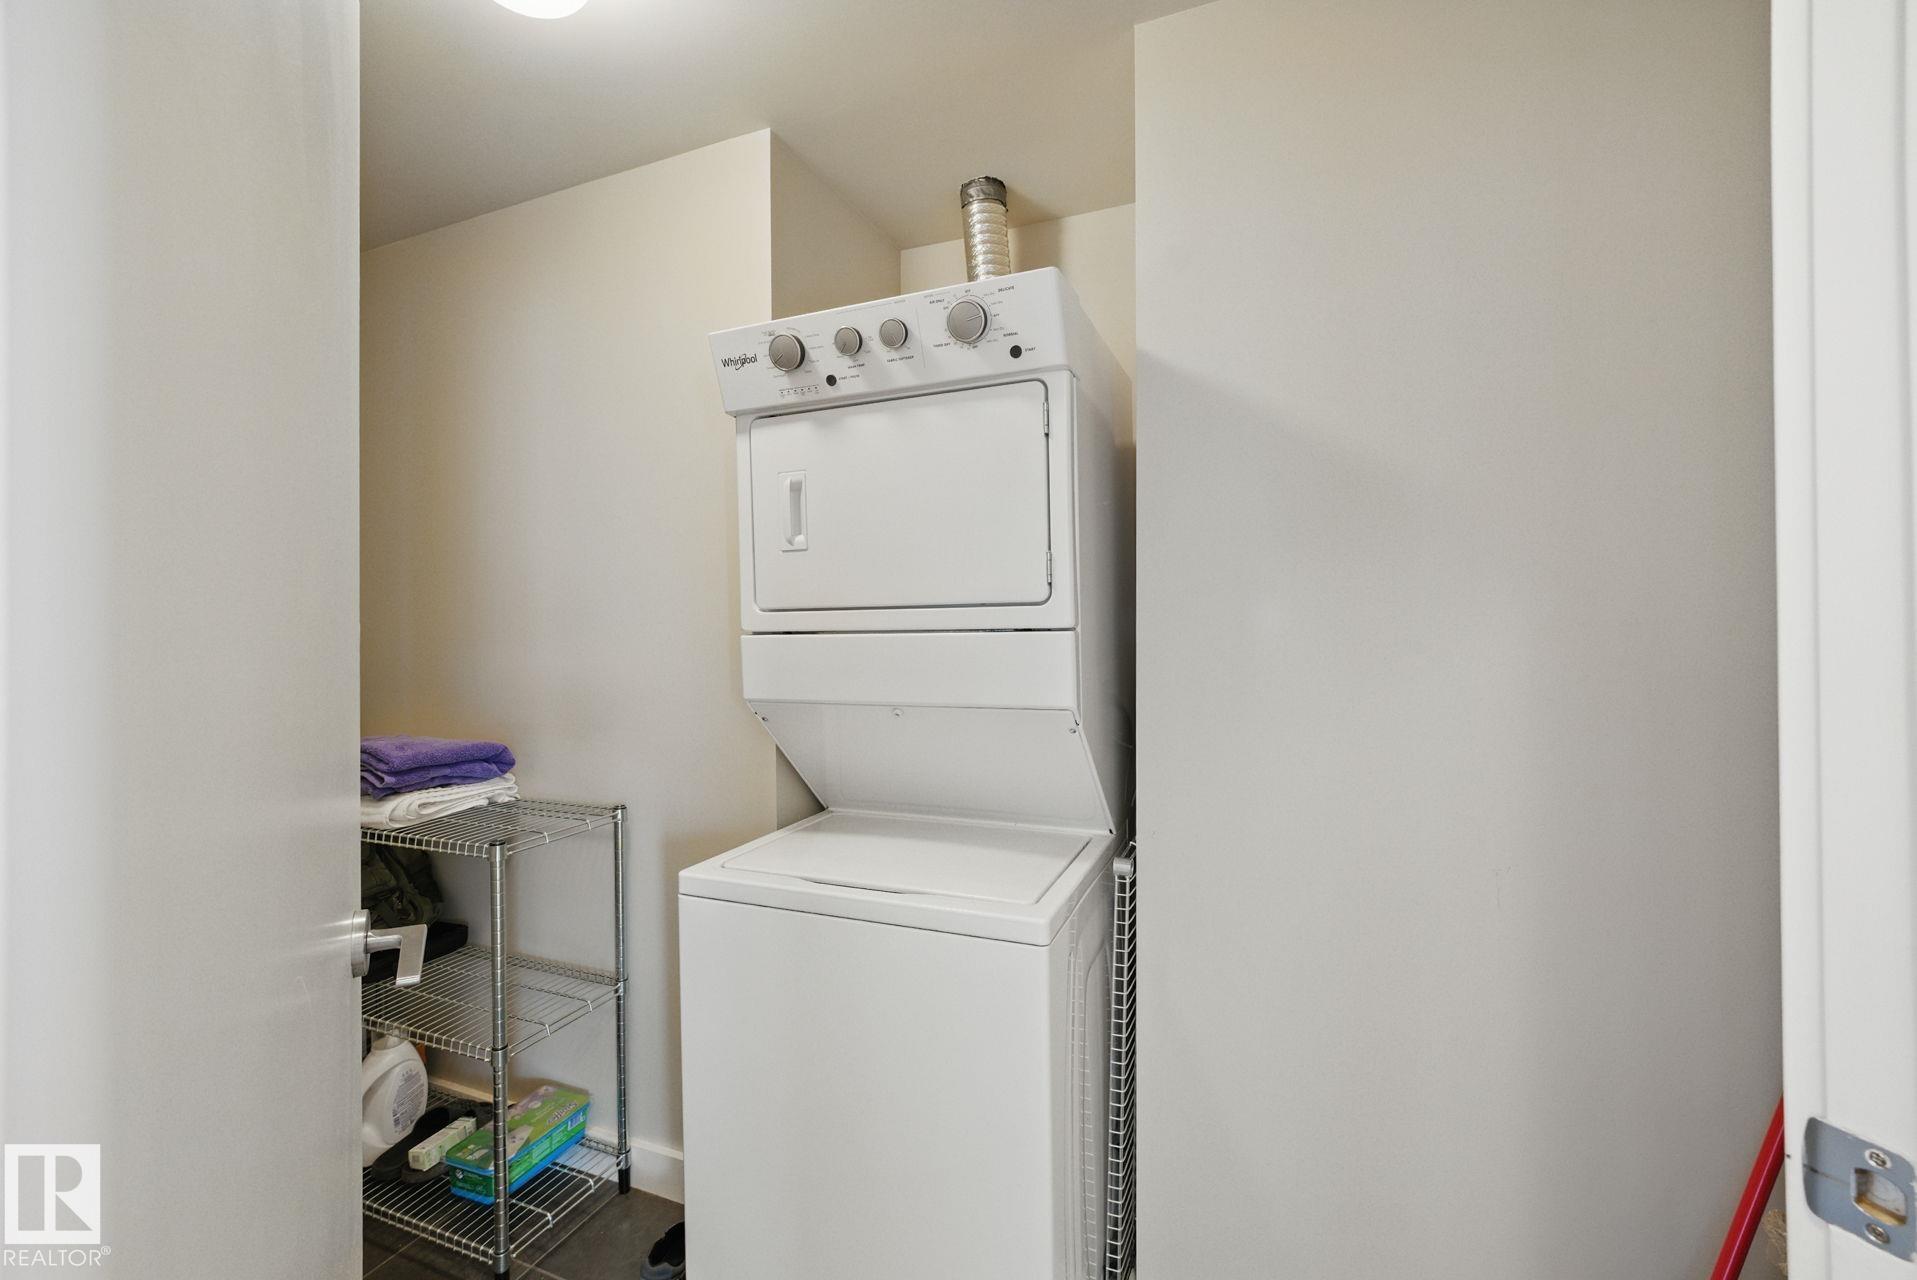
  • Goods Included
    Air Conditioning-Central
    Dishwasher-Built-In
    Dryer
    Microwave Hood Fan
    Refrigerator
    Stove-Electric
    Washer
    Window Coverings
    See Remarks
  • Heating Type
    Baseboard
    Hot Water
    Natural Gas
  • Basement
    None
  • Basement Development
    No Basement
  • Floor Finish
    Ceramic Tile, Laminate Flooring
  • Goods Included
    Air Conditioning-Central, Dishwasher-Built-In, Dryer, Microwave Hood Fan, Refrigerator, Stove-Electric, Washer, Window Coverings, See Remarks
  • Heating Type
    Baseboard, Hot Water, Natural Gas
  • Basement
    None
  • Basement Development
    No Basement
  • Floor Finish
    Ceramic Tile
    Laminate Flooring
  • Goods Included
    Air Conditioning-Central
    Dishwasher-Built-In
    Dryer
    Microwave Hood Fan
    Refrigerator
    Stove-Electric
    Washer
    Window Coverings
    See Remarks
  • Heating Type
    Baseboard
    Hot Water
    Natural Gas
  • Basement
    None
  • Basement Development
    No Basement

Exterior

  • Lot/Exterior Features
    Golf Nearby
    Public Transportation
    Schools
    Shopping Nearby
    View Downtown
  • Foundation
    Concrete Perimeter
  • Lot/Exterior Features
    Golf Nearby, Public Transportation, Schools, Shopping Nearby, View Downtown
  • Foundation
    Concrete Perimeter
  • Lot/Exterior Features
    Golf Nearby
    Public Transportation
    Schools
    Shopping Nearby
    View Downtown
  • Foundation
    Concrete Perimeter

Additional Details

  • Site Influences
    Golf Nearby
    Public Transportation
    Schools
    Shopping Nearby
    View Downtown
  • Road Access
    Paved
  • Last Updated
    7/3/2026 5:21
  • Site Influences
    Golf Nearby, Public Transportation, Schools, Shopping Nearby, View Downtown
  • Road Access
    Paved
  • Last Updated
    7/3/2026 5:21
  • Site Influences
    Golf Nearby
    Public Transportation
    Schools
    Shopping Nearby
    View Downtown
  • Road Access
    Paved
  • Last Updated
    7/3/2026 5:21

$299,900

Schedule Tour
Contact Agent

$1366/month
Est. Monthly Payment
$
$
%
Learn More

Mortgage values are calculated by Redman Technologies Inc based on values provided in the REALTOR® Association of Edmonton listing data feed.