Courtesy of Nik Lakhan Pal of Nationwide Realty Corp

#22 723 172 Street SW, Townhouse for sale in Windermere Edmonton , Alberta , T6W 2N6

 MLS® # E4501884

3 bedrooms

3 bathrooms

1,531 sqft

Sign up to View

Days on Market

Ceiling 9 ft.

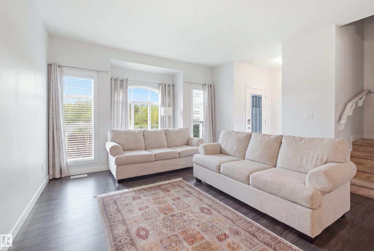
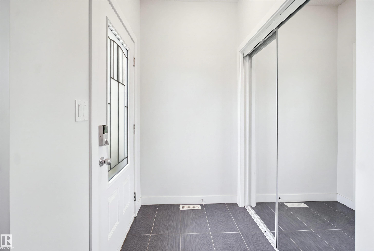
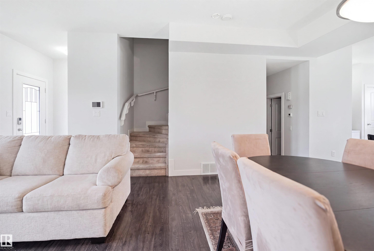
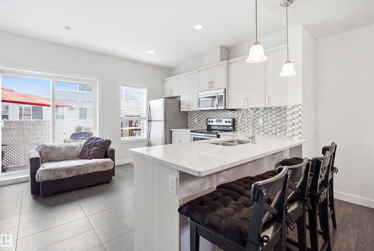
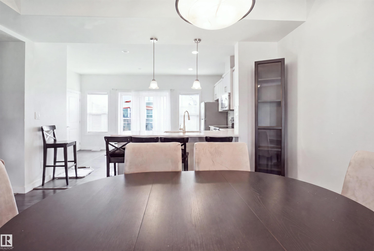
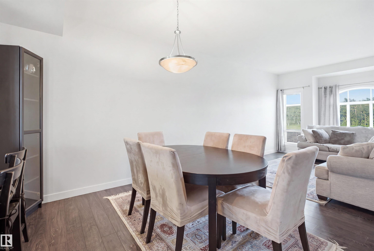
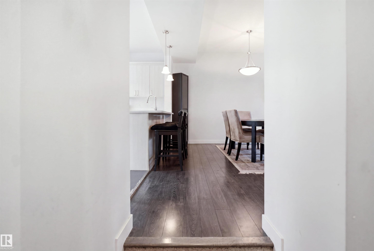
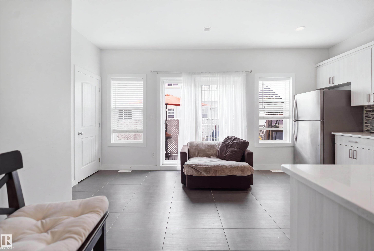
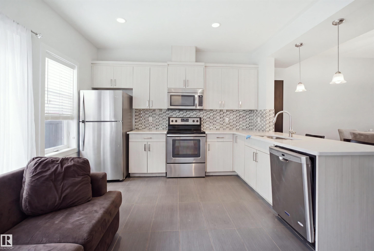
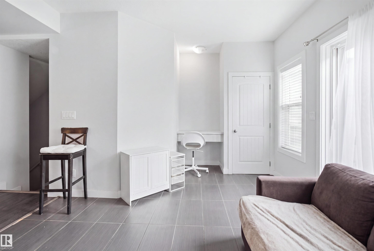
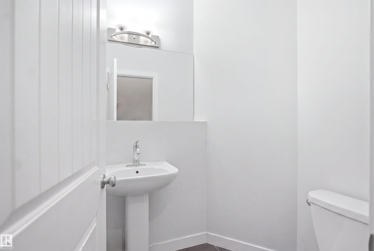
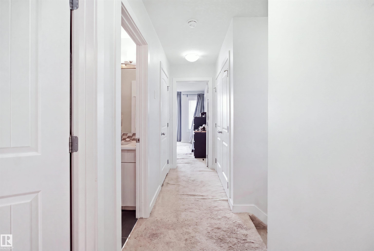
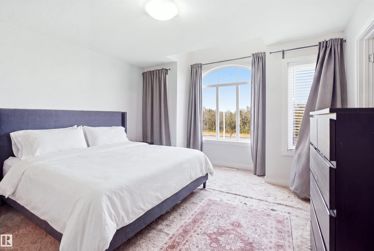
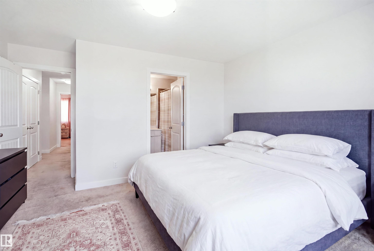
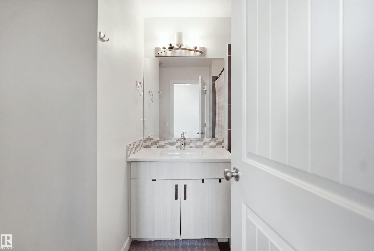
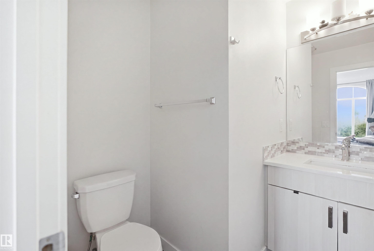
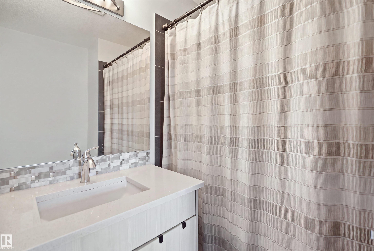
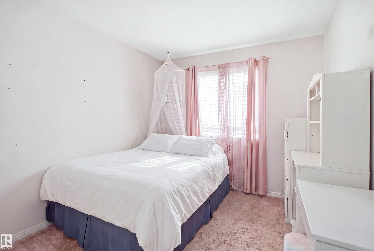
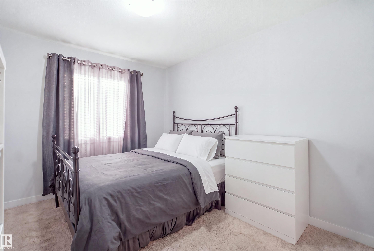
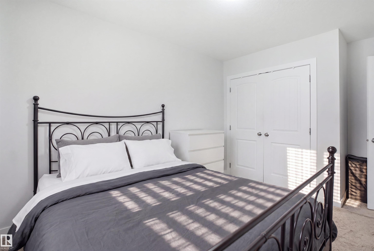
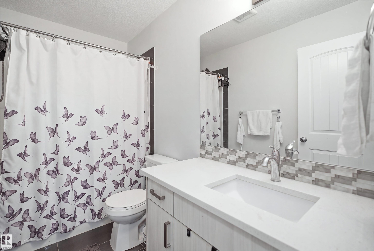
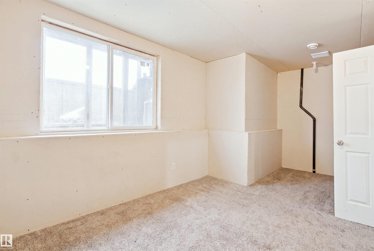
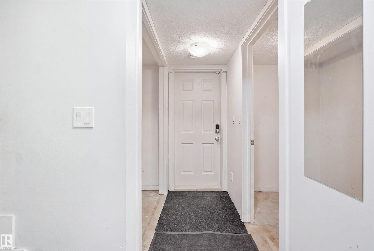
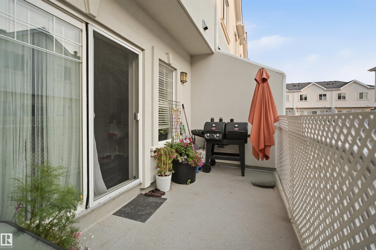
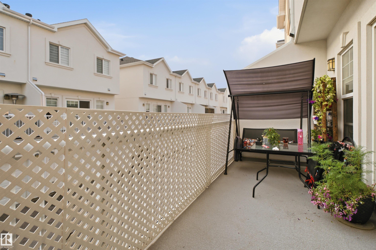
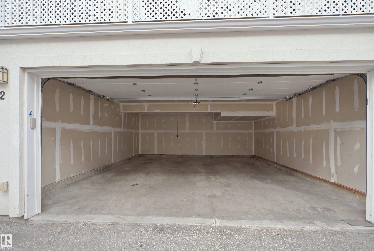
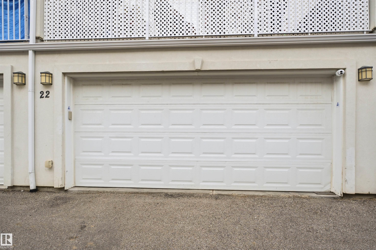
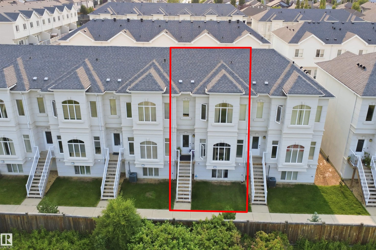
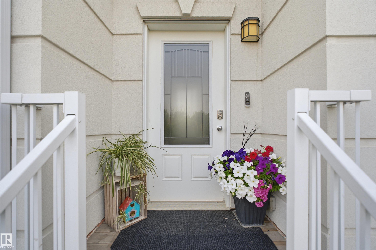
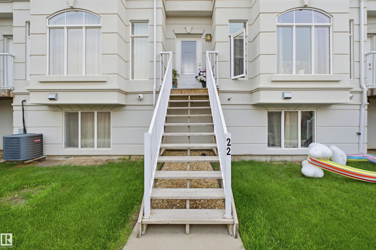
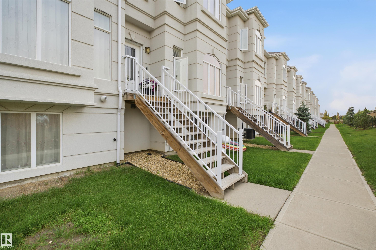
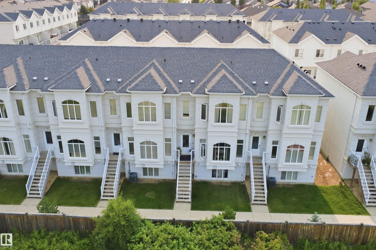
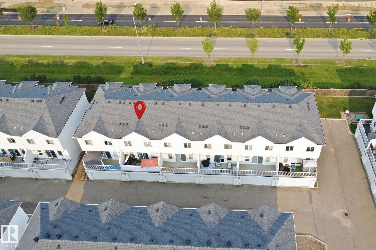
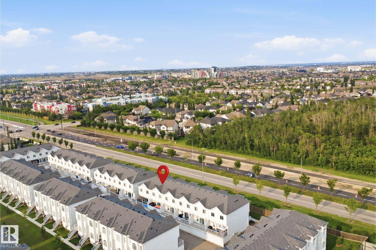
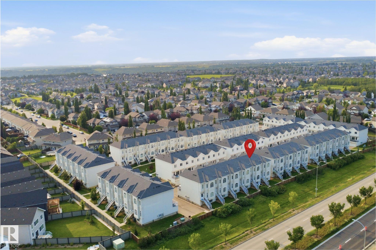
The MOST Affordable home in Luxury neighborhood WINDERMERE! This spacious 3 Bedrooms, 2.5 Bathrooms townhome offers incredible value in one of SW Edmonton's most desirable communities. The bright, open-concept main floor is East-facing, filling the space with beautiful morning light. Generous living and dining areas flow into a well-appointed kitchen with ample cupboard and counter space. Step out to your private balcony — perfect for sunset bbq. Upstairs, the primary suite includes an ensuite and huge walk...

Read More

Essential Information

  • MLS® #
    E4501884
  • Year Built
    2014
  • Property Type
    Residential
  • Property Style
    3 Storey
  • MLS® #
    E4501884
  • Year Built
    2014
  • Property Type
    Residential
  • Property Style
    3 Storey
  • MLS® #
    E4501884
  • Year Built
    2014
  • Property Type
    Residential
  • Property Style
    3 Storey

Community Information

  • Area
    Edmonton
  • Neighbourhood/Community
    Windermere
  • Condo Name
    Regency At Windermere
  • Postal Code
    T6W 2N6
  • Area
    Edmonton
  • Neighbourhood/Community
    Windermere
  • Condo Name
    Regency At Windermere
  • Postal Code
    T6W 2N6
  • Area
    Edmonton
  • Neighbourhood/Community
    Windermere
  • Condo Name
    Regency At Windermere
  • Postal Code
    T6W 2N6

Services & Amenities

  • Amenities
    Ceiling 9 ft.
  • Amenities
    Ceiling 9 ft.
  • Amenities
    Ceiling 9 ft.

Interior

  • Floor Finish
    Carpet
    Ceramic Tile
    Laminate Flooring
  • Goods Included
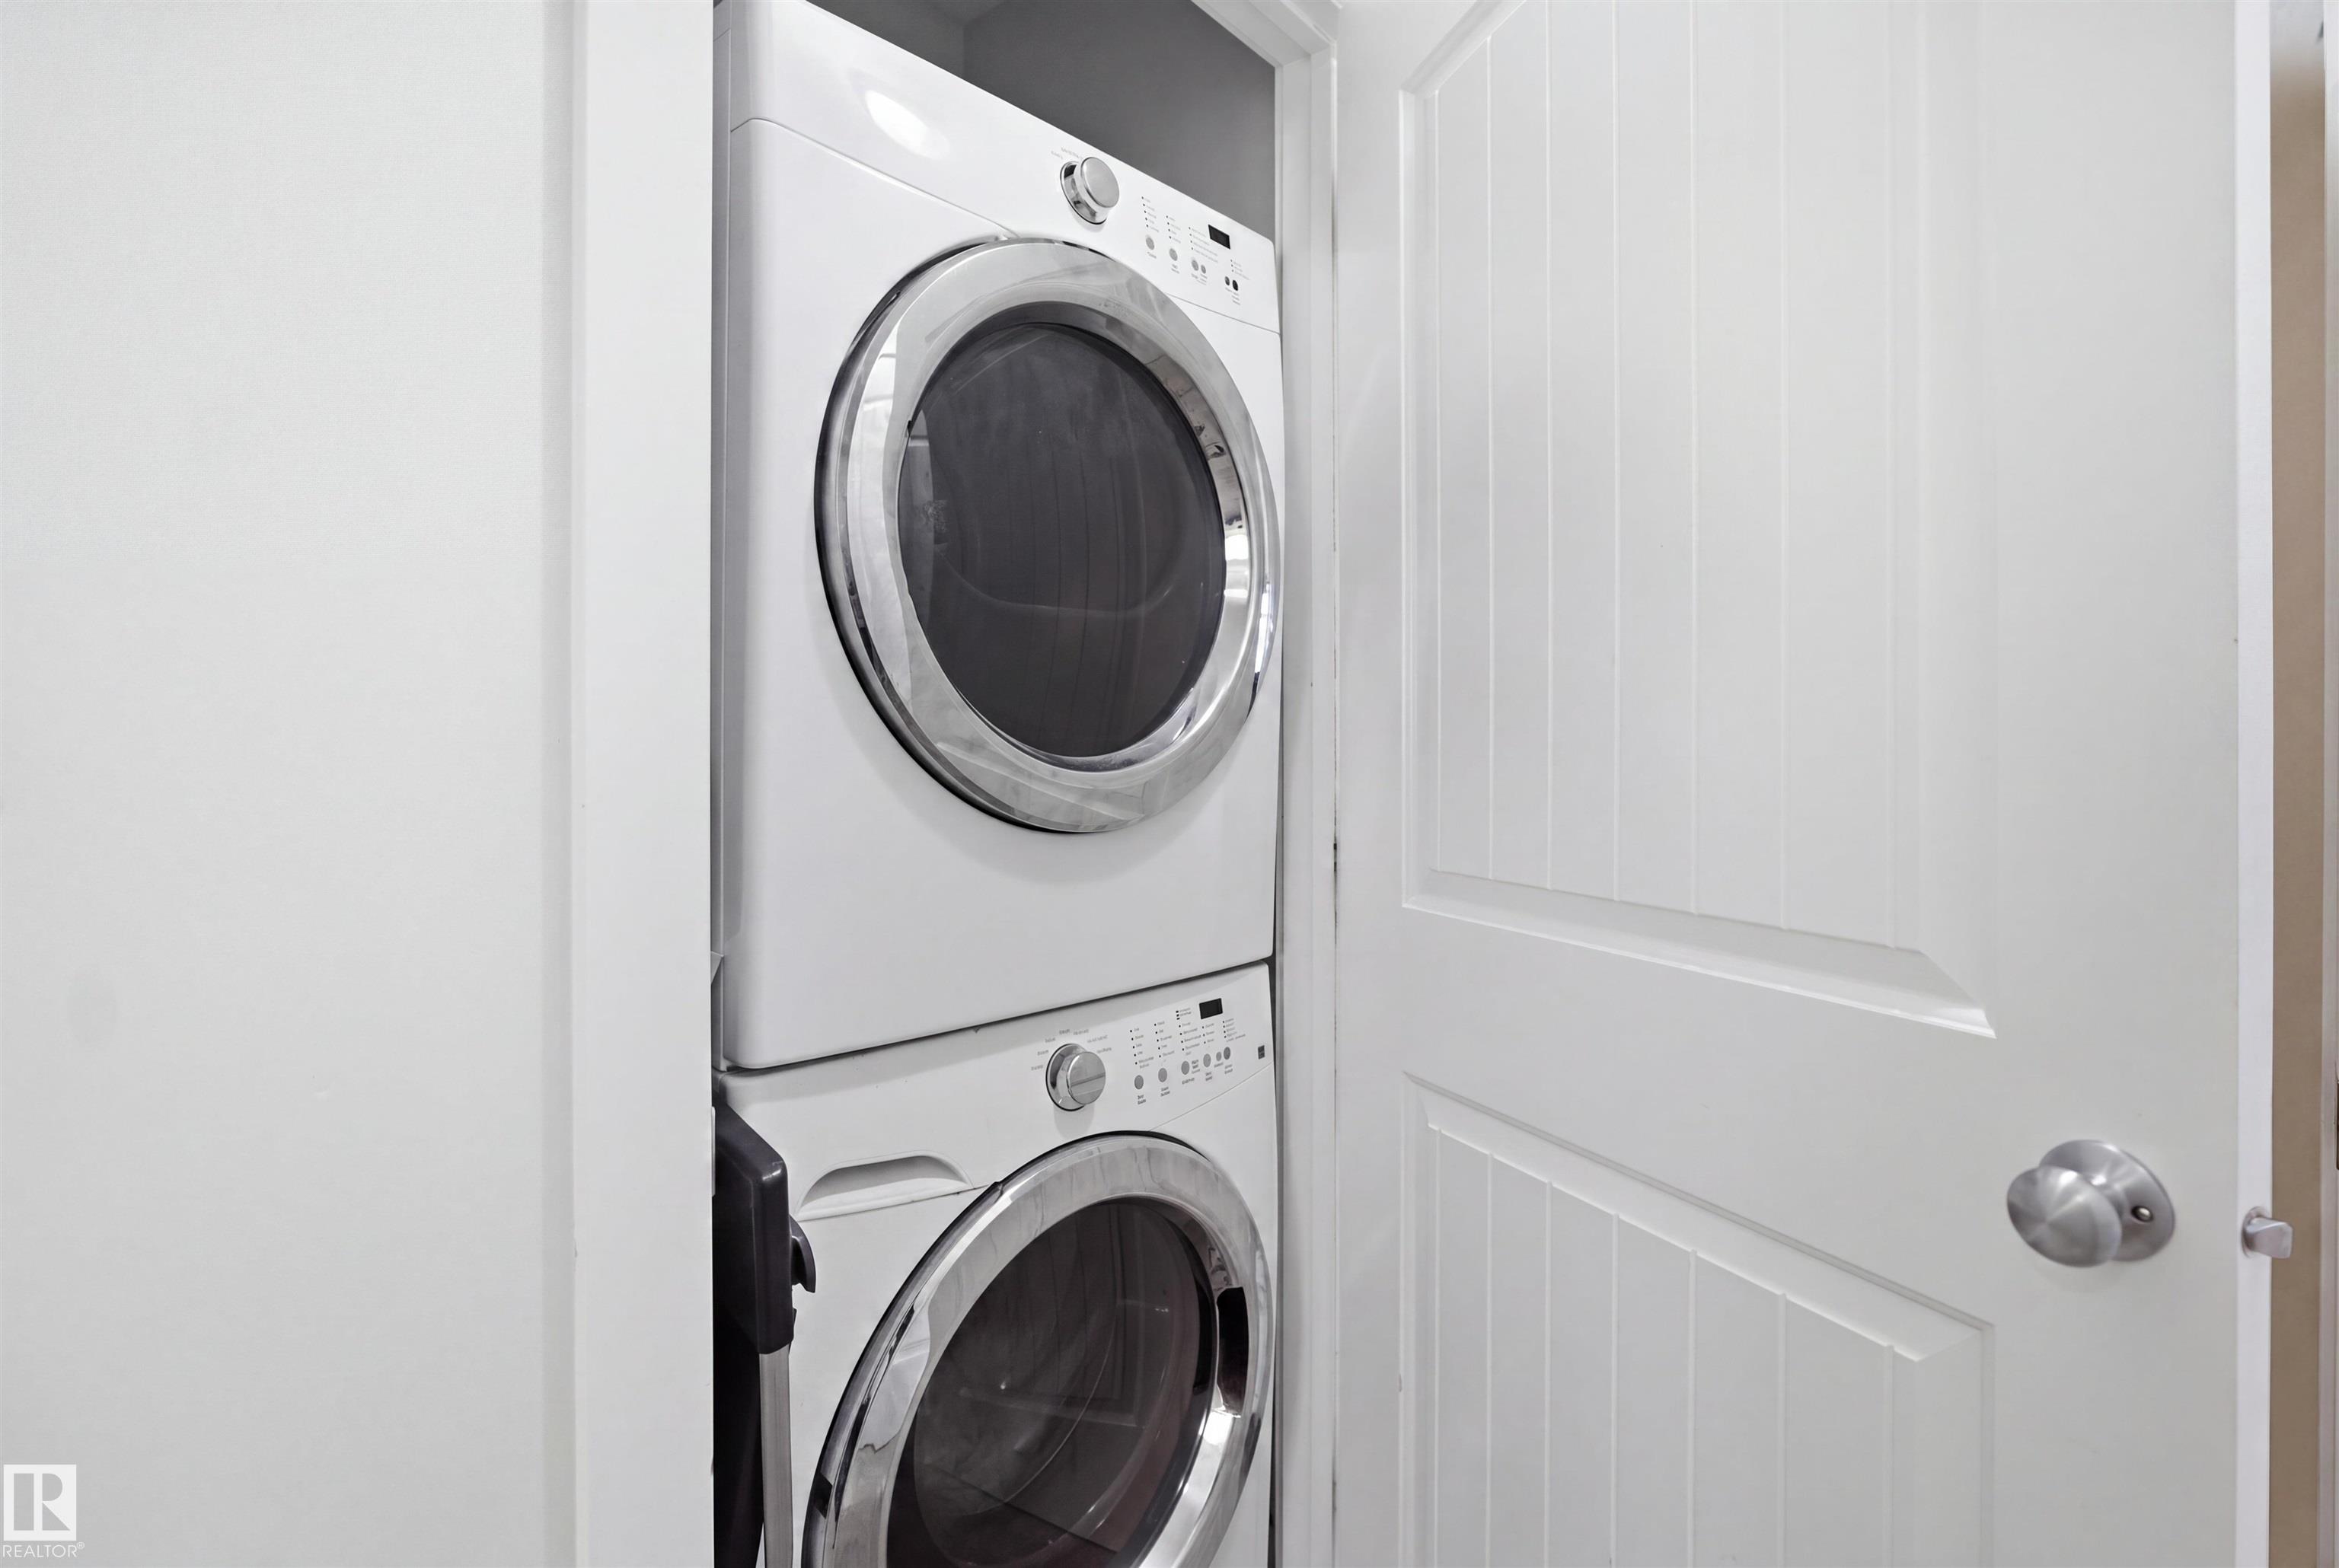
    Dishwasher-Built-In
    Dryer
    Garage Opener
    Microwave Hood Fan
    Refrigerator
    Stove-Electric
    Washer
  • Heating Type
    Forced Air-1
    Natural Gas
  • Basement
    Full
  • Basement Development
    Unfinished
  • Floor Finish
    Carpet, Ceramic Tile, Laminate Flooring
  • Goods Included
    Dishwasher-Built-In, Dryer, Garage Opener, Microwave Hood Fan, Refrigerator, Stove-Electric, Washer
  • Heating Type
    Forced Air-1, Natural Gas
  • Basement
    Full
  • Basement Development
    Unfinished
  • Floor Finish
    Carpet
    Ceramic Tile
    Laminate Flooring
  • Goods Included
    Dishwasher-Built-In
    Dryer
    Garage Opener
    Microwave Hood Fan
    Refrigerator
    Stove-Electric
    Washer
  • Heating Type
    Forced Air-1
    Natural Gas
  • Basement
    Full
  • Basement Development
    Unfinished

Exterior

  • Lot/Exterior Features
    Golf Nearby
    Park/Reserve
    Playground Nearby
    Public Transportation
    Schools
    Shopping Nearby
  • Roof
    Asphalt Shingles
  • Foundation
    Concrete Perimeter
  • Lot/Exterior Features
    Golf Nearby, Park/Reserve, Playground Nearby, Public Transportation, Schools, Shopping Nearby
  • Roof
    Asphalt Shingles
  • Foundation
    Concrete Perimeter
  • Lot/Exterior Features
    Golf Nearby
    Park/Reserve
    Playground Nearby
    Public Transportation
    Schools
    Shopping Nearby
  • Roof
    Asphalt Shingles
  • Foundation
    Concrete Perimeter

Additional Details

  • Property Class
    Condo
  • Site Influences
    Golf Nearby
    Park/Reserve
    Playground Nearby
    Public Transportation
    Schools
    Shopping Nearby
  • Road Access
    Concrete
  • Last Updated
    7/1/2026 5:20
  • Property Class
    Condo
  • Site Influences
    Golf Nearby, Park/Reserve, Playground Nearby, Public Transportation, Schools, Shopping Nearby
  • Road Access
    Concrete
  • Last Updated
    7/1/2026 5:20
  • Property Class
    Condo
  • Site Influences
    Golf Nearby
    Park/Reserve
    Playground Nearby
    Public Transportation
    Schools
    Shopping Nearby
  • Road Access
    Concrete
  • Last Updated
    7/1/2026 5:20

$317,990

#22 723 172 Street SW

Schedule Tour
Contact Agent

$1449/month
Est. Monthly Payment
$
$
%
Learn More

Mortgage values are calculated by Redman Technologies Inc based on values provided in the REALTOR® Association of Edmonton listing data feed.