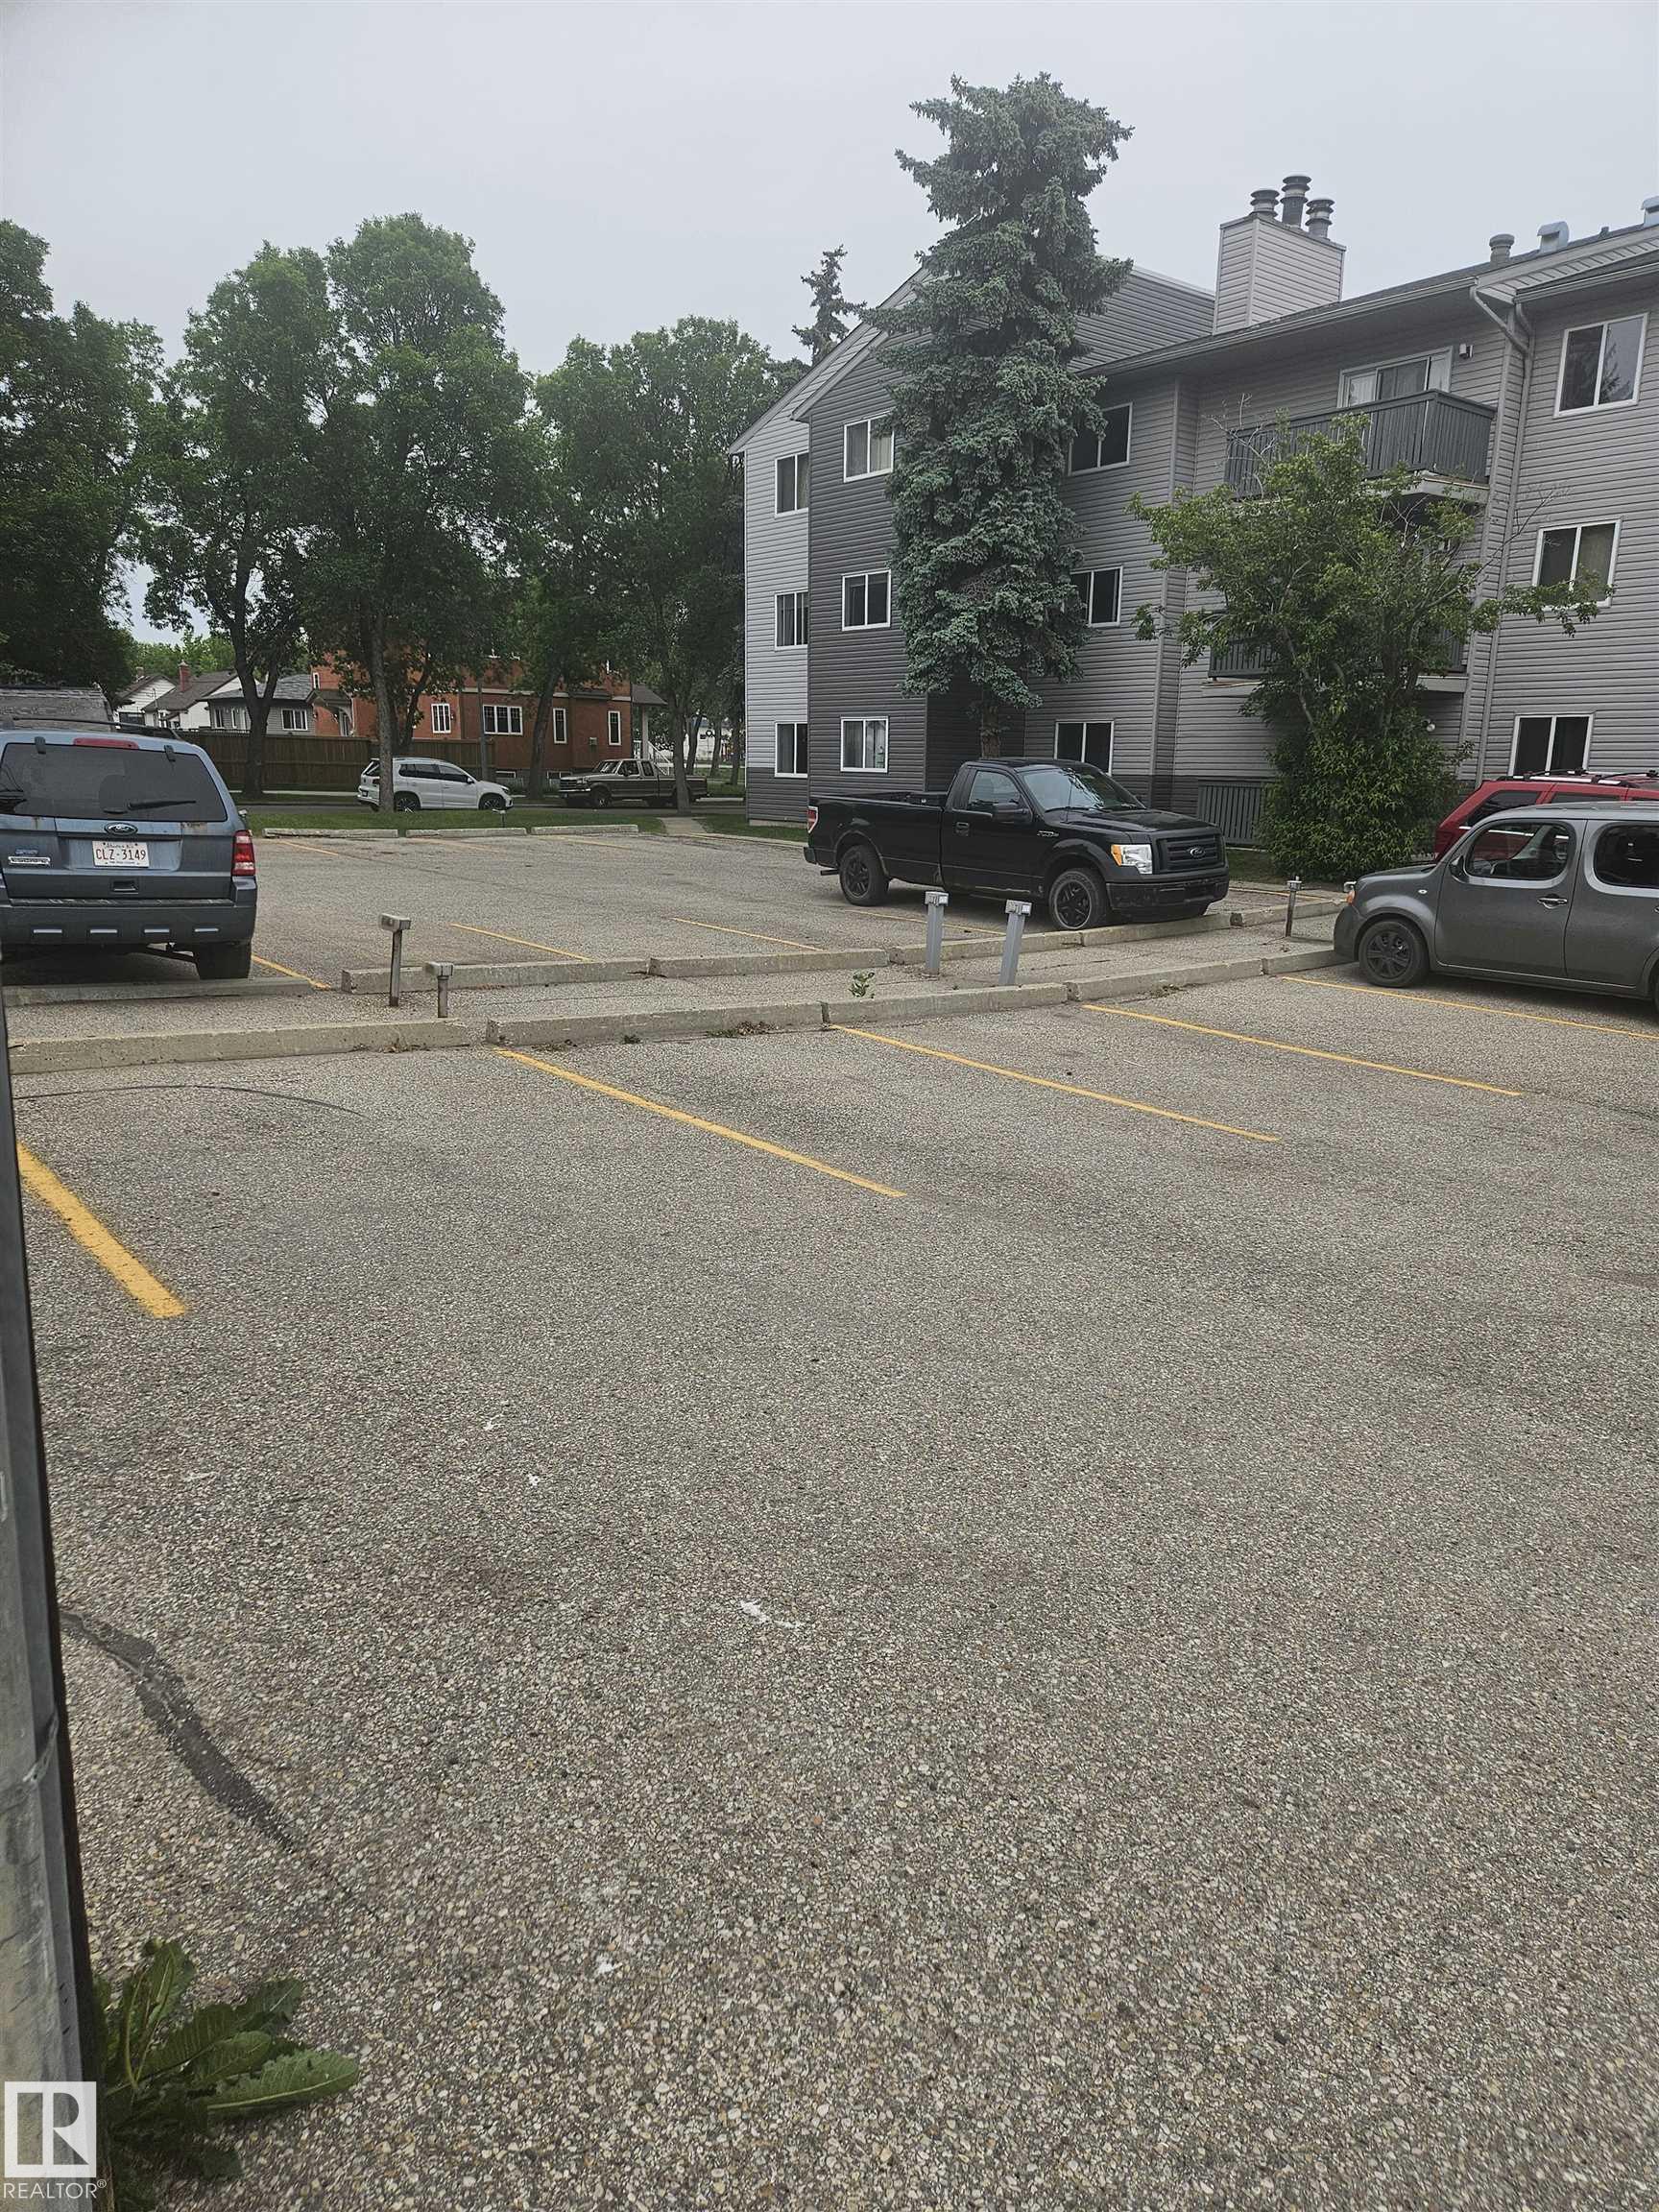
Courtesy of Liesbeth Andries of REMAX River City

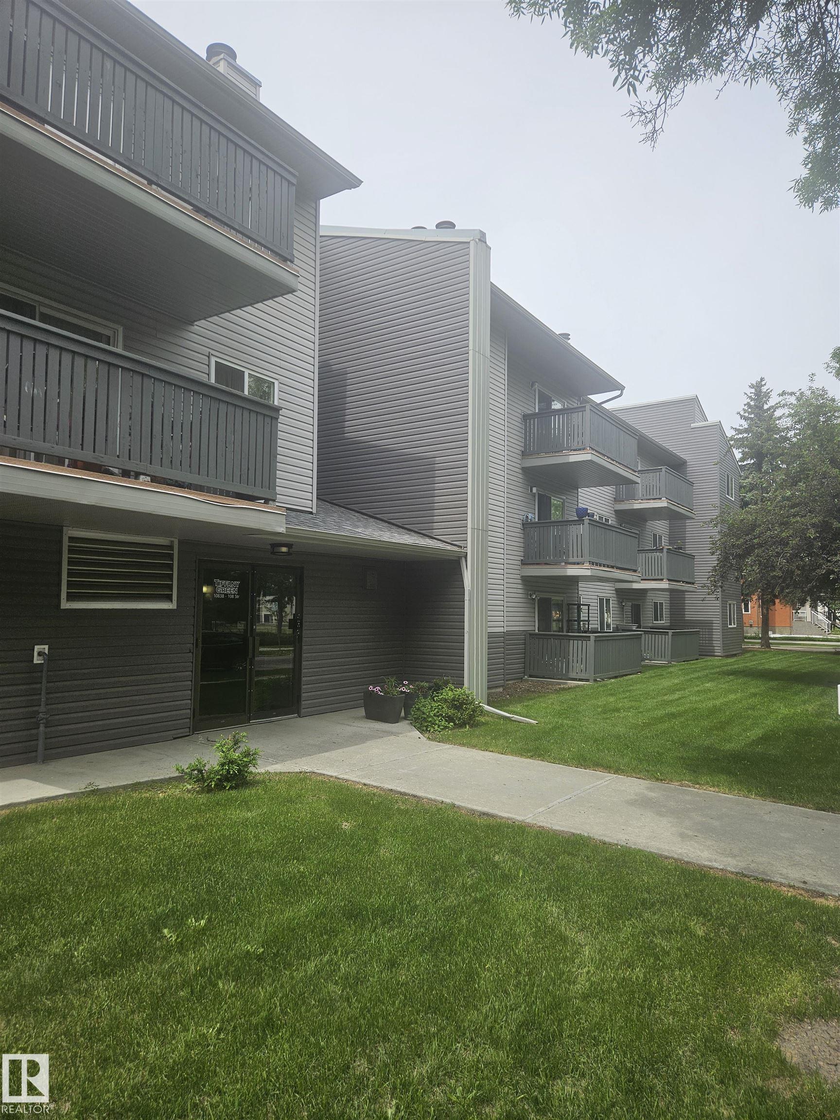
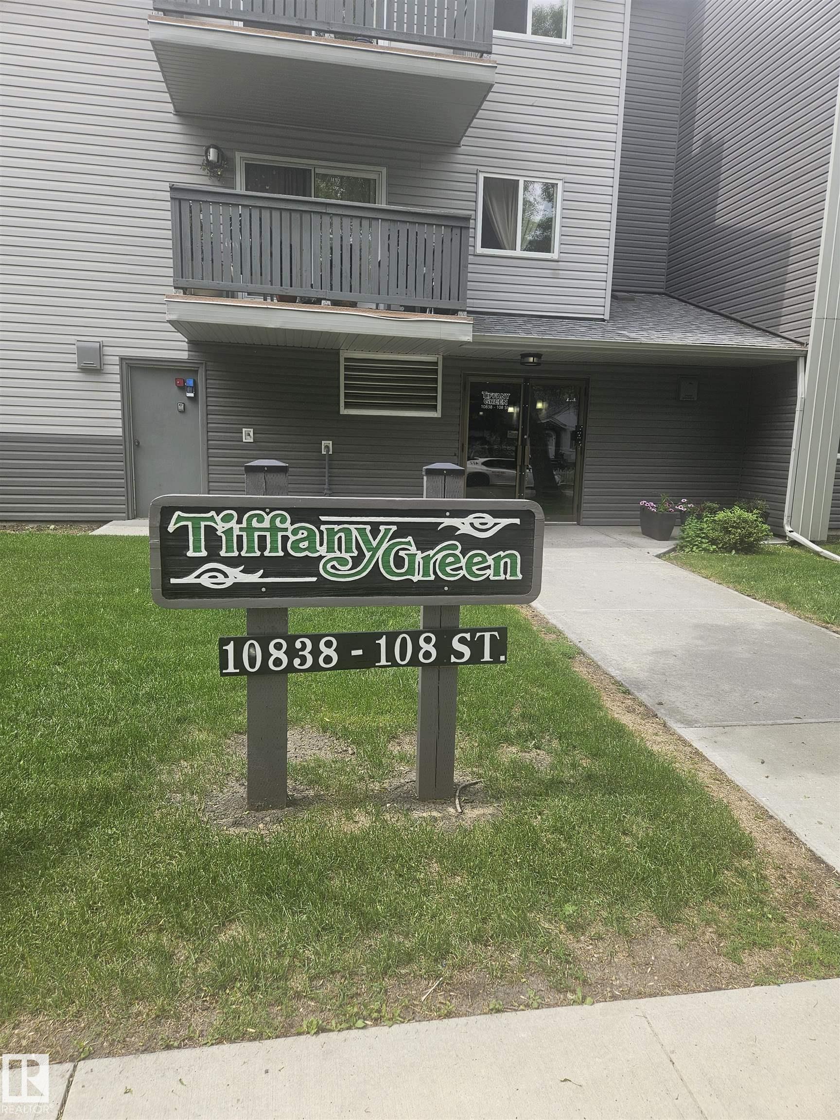
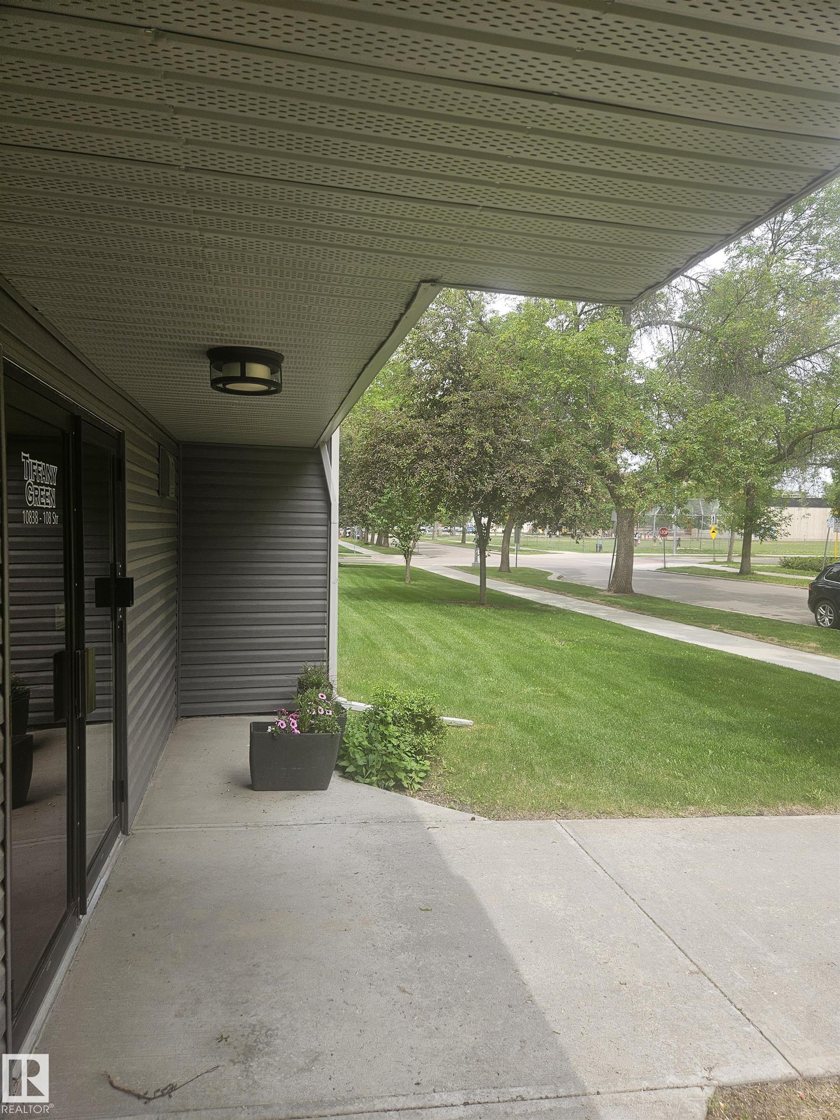
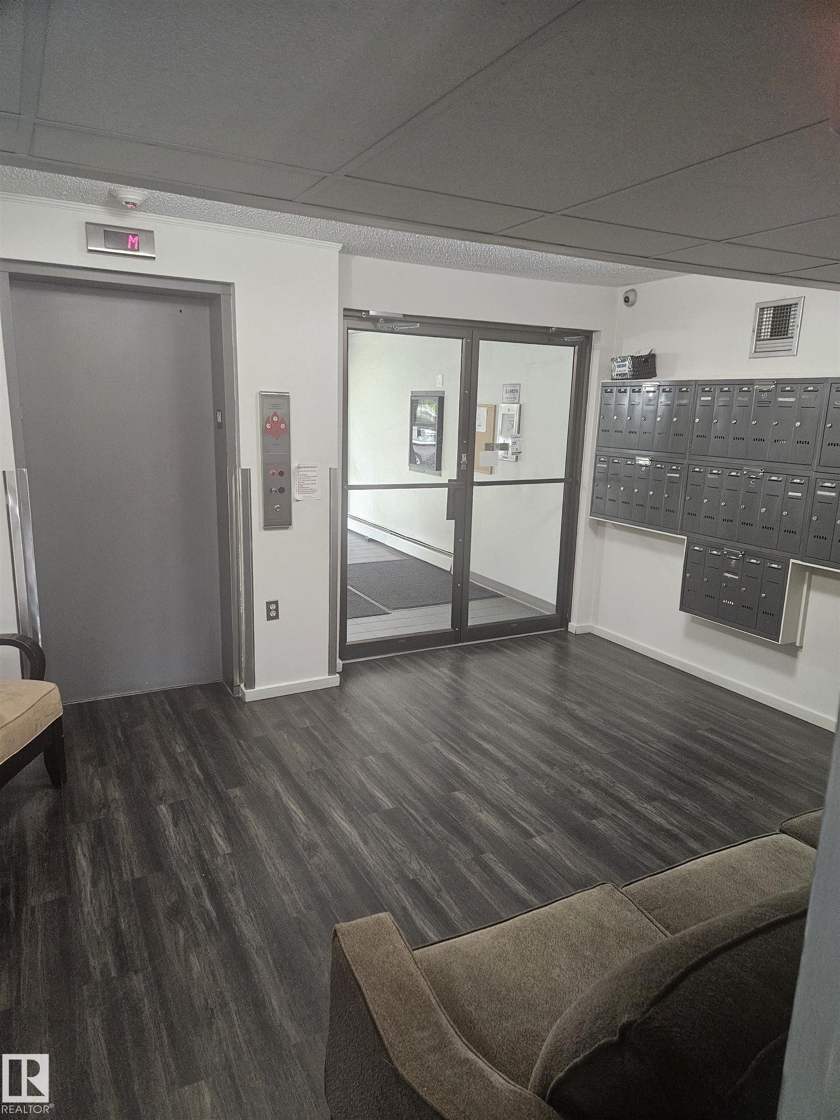
206 10838 108 Street, Condo for sale in Central Mcdougall Edmonton , Alberta , T5H 3A6

 MLS® # E4498428

1 bedrooms

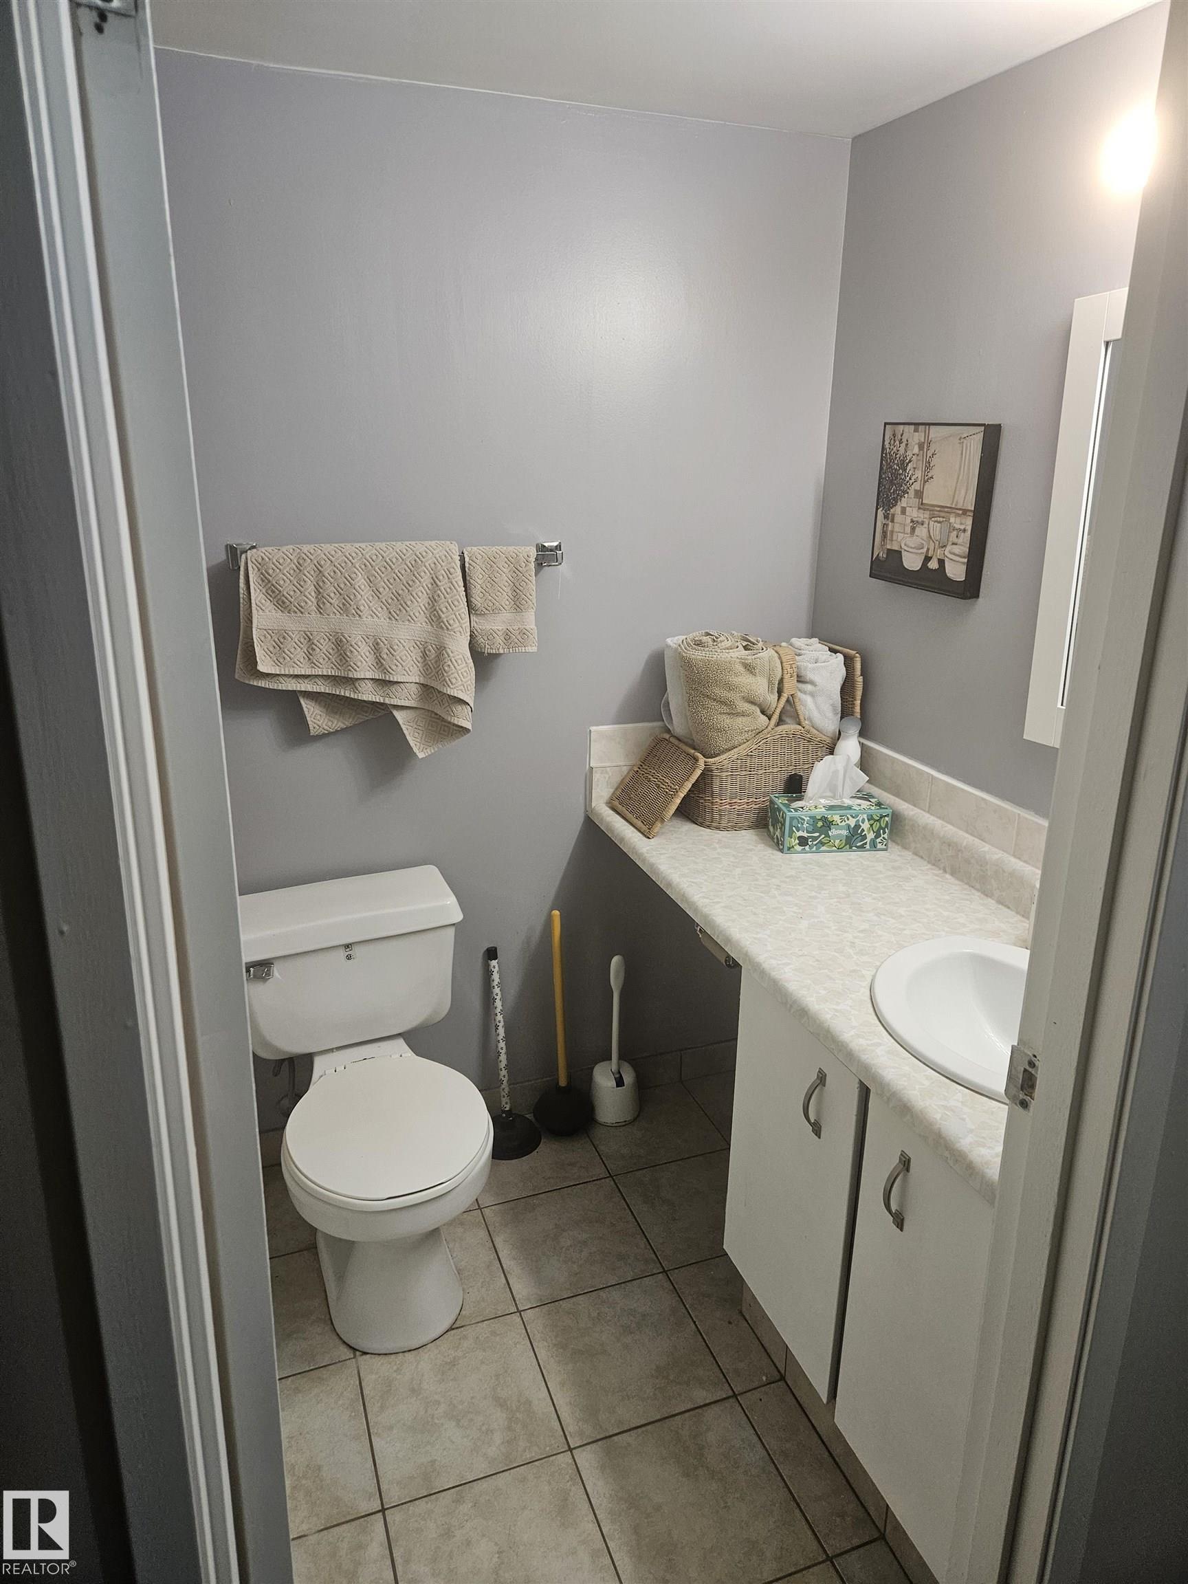
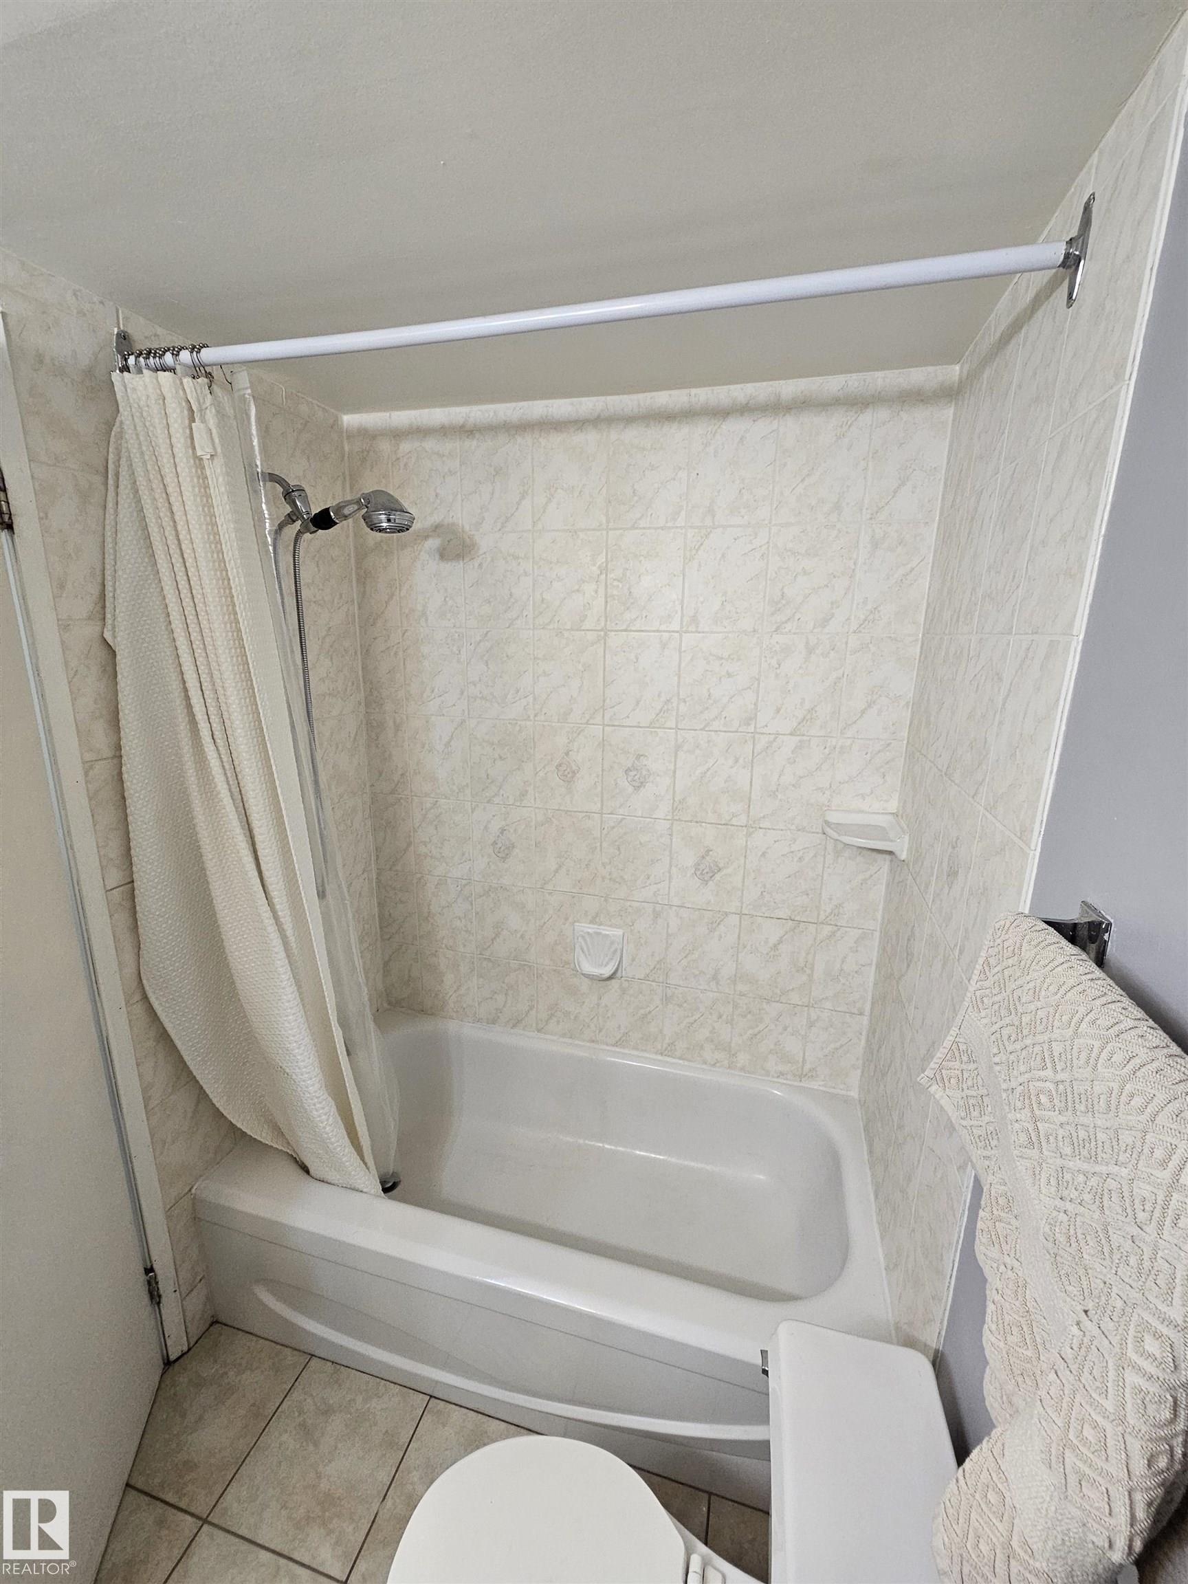
1 bathrooms

775 sqft

Sign up to View

Days on Market

No Smoking Home

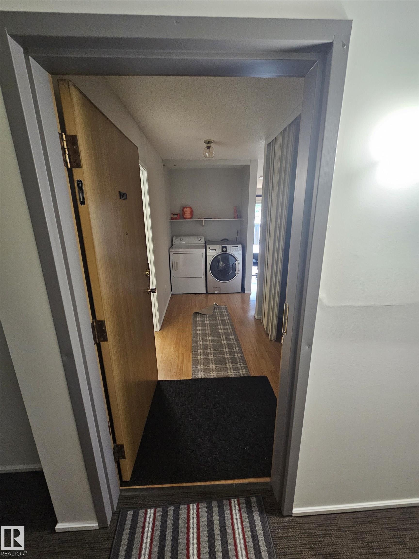
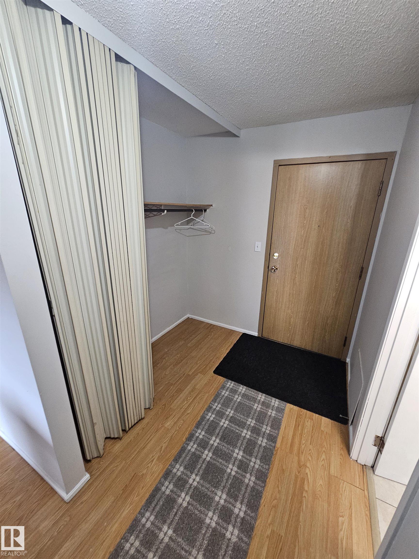
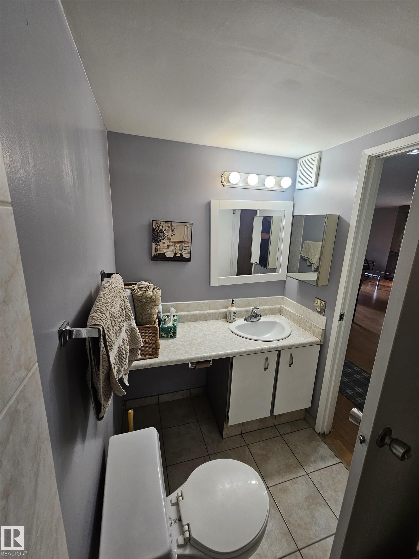
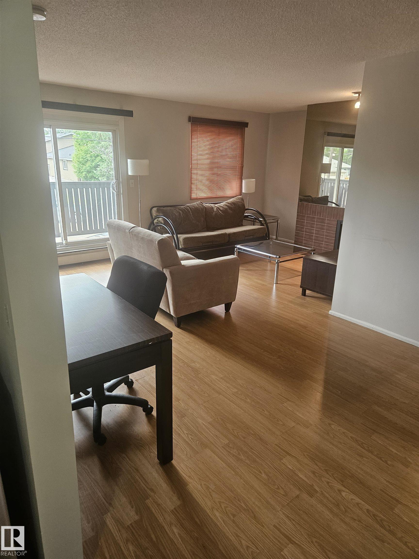
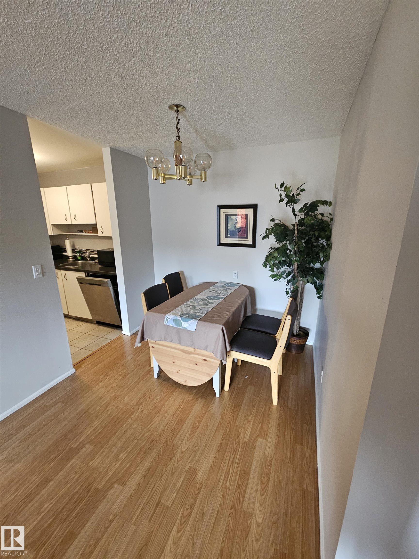
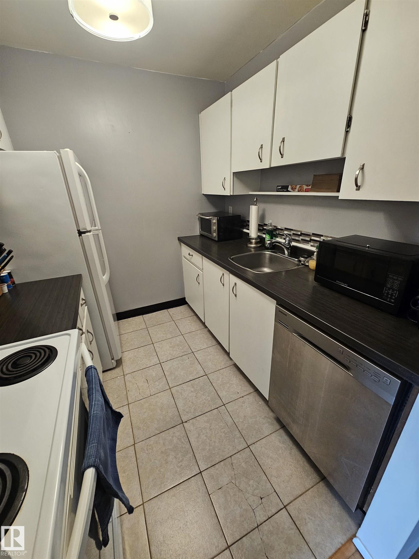
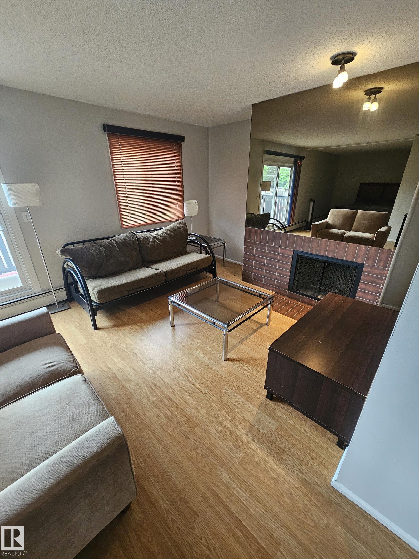
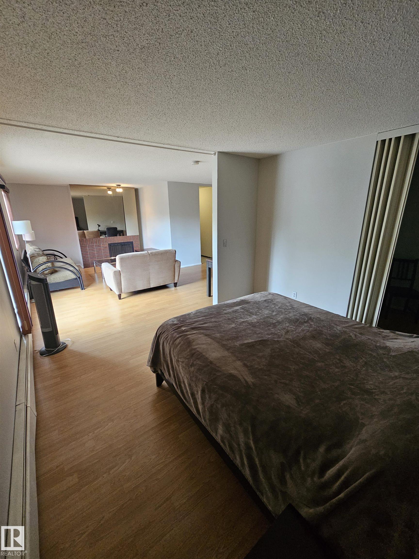
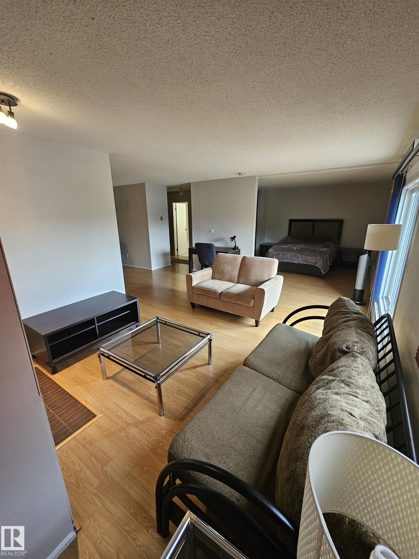
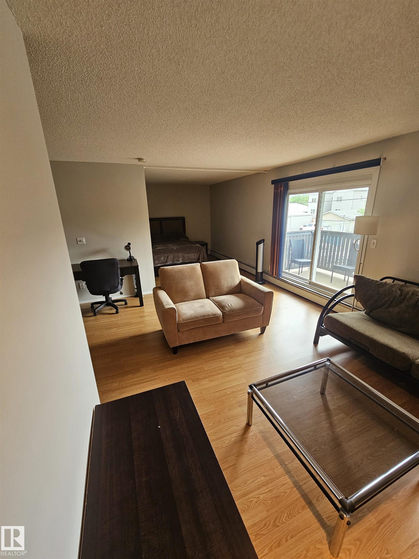
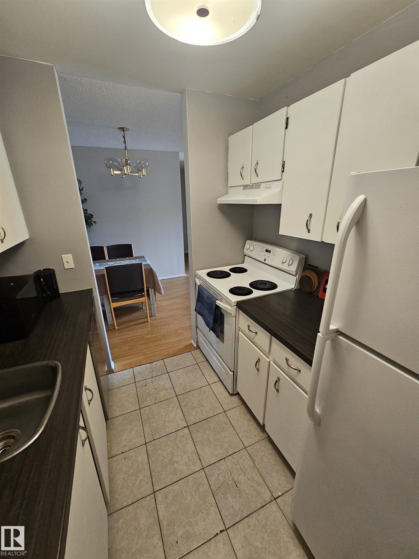
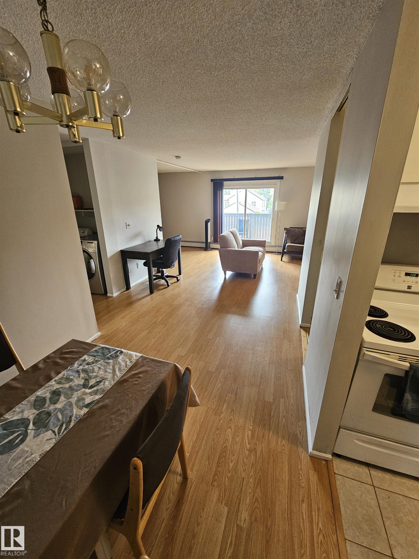
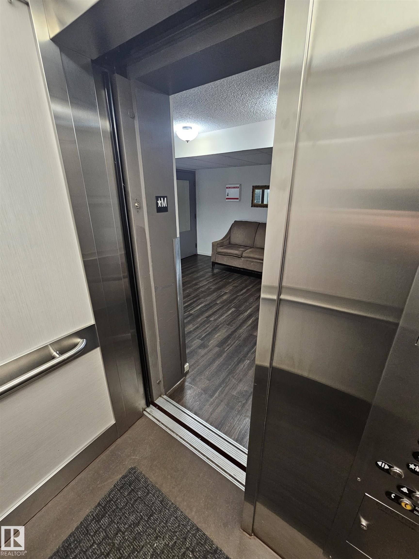
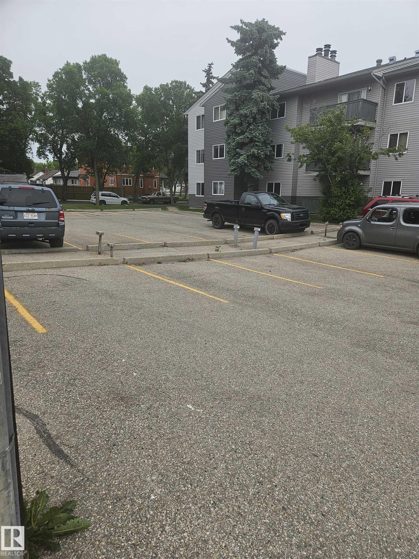
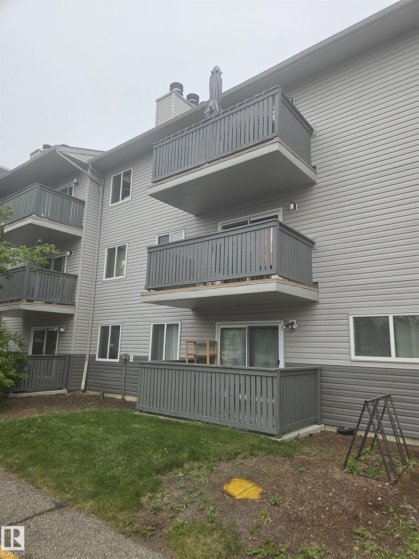
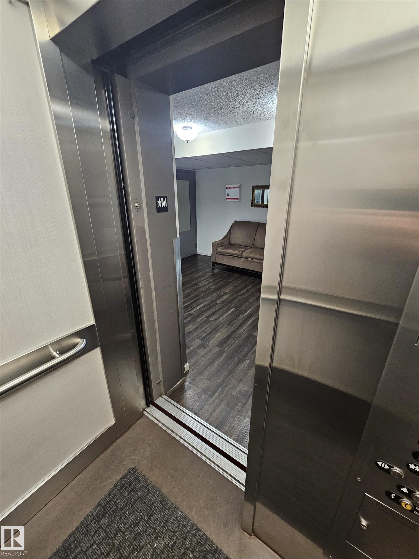
Ready for immediate move in! Step into the perfect bachelor apartment for a student, young professional or elder couple that is looking for a low-maintenance, well cared for apartment! This SPACIOUS 1 bedroom + den apartment in central McDougall is perfectly situated for first-time buyers, downsizers or investors. Cozy up for movie nights with the wood fire place after studying for your next finals or a long day of work at the hospital. Enjoy a homemade meal and chat with your partner after walking the do...

Read More

Essential Information

  • MLS® #
    E4498428
  • Year Built
    1980
  • Property Type
    Residential
  • Property Style
    Single Level Apartment
  • MLS® #
    E4498428
  • Year Built
    1980
  • Property Type
    Residential
  • Property Style
    Single Level Apartment
  • MLS® #
    E4498428
  • Year Built
    1980
  • Property Type
    Residential
  • Property Style
    Single Level Apartment

Community Information

  • Area
    Edmonton
  • Neighbourhood/Community
    Central Mcdougall
  • Condo Name
    Tiffany Green
  • Postal Code
    T5H 3A6
  • Area
    Edmonton
  • Neighbourhood/Community
    Central Mcdougall
  • Condo Name
    Tiffany Green
  • Postal Code
    T5H 3A6
  • Area
    Edmonton
  • Neighbourhood/Community
    Central Mcdougall
  • Condo Name
    Tiffany Green
  • Postal Code
    T5H 3A6

Services & Amenities

  • Amenities
    No Smoking Home
  • Amenities
    No Smoking Home
  • Amenities
    No Smoking Home

Interior

  • Floor Finish
    Ceramic Tile
    Laminate Flooring
  • Goods Included
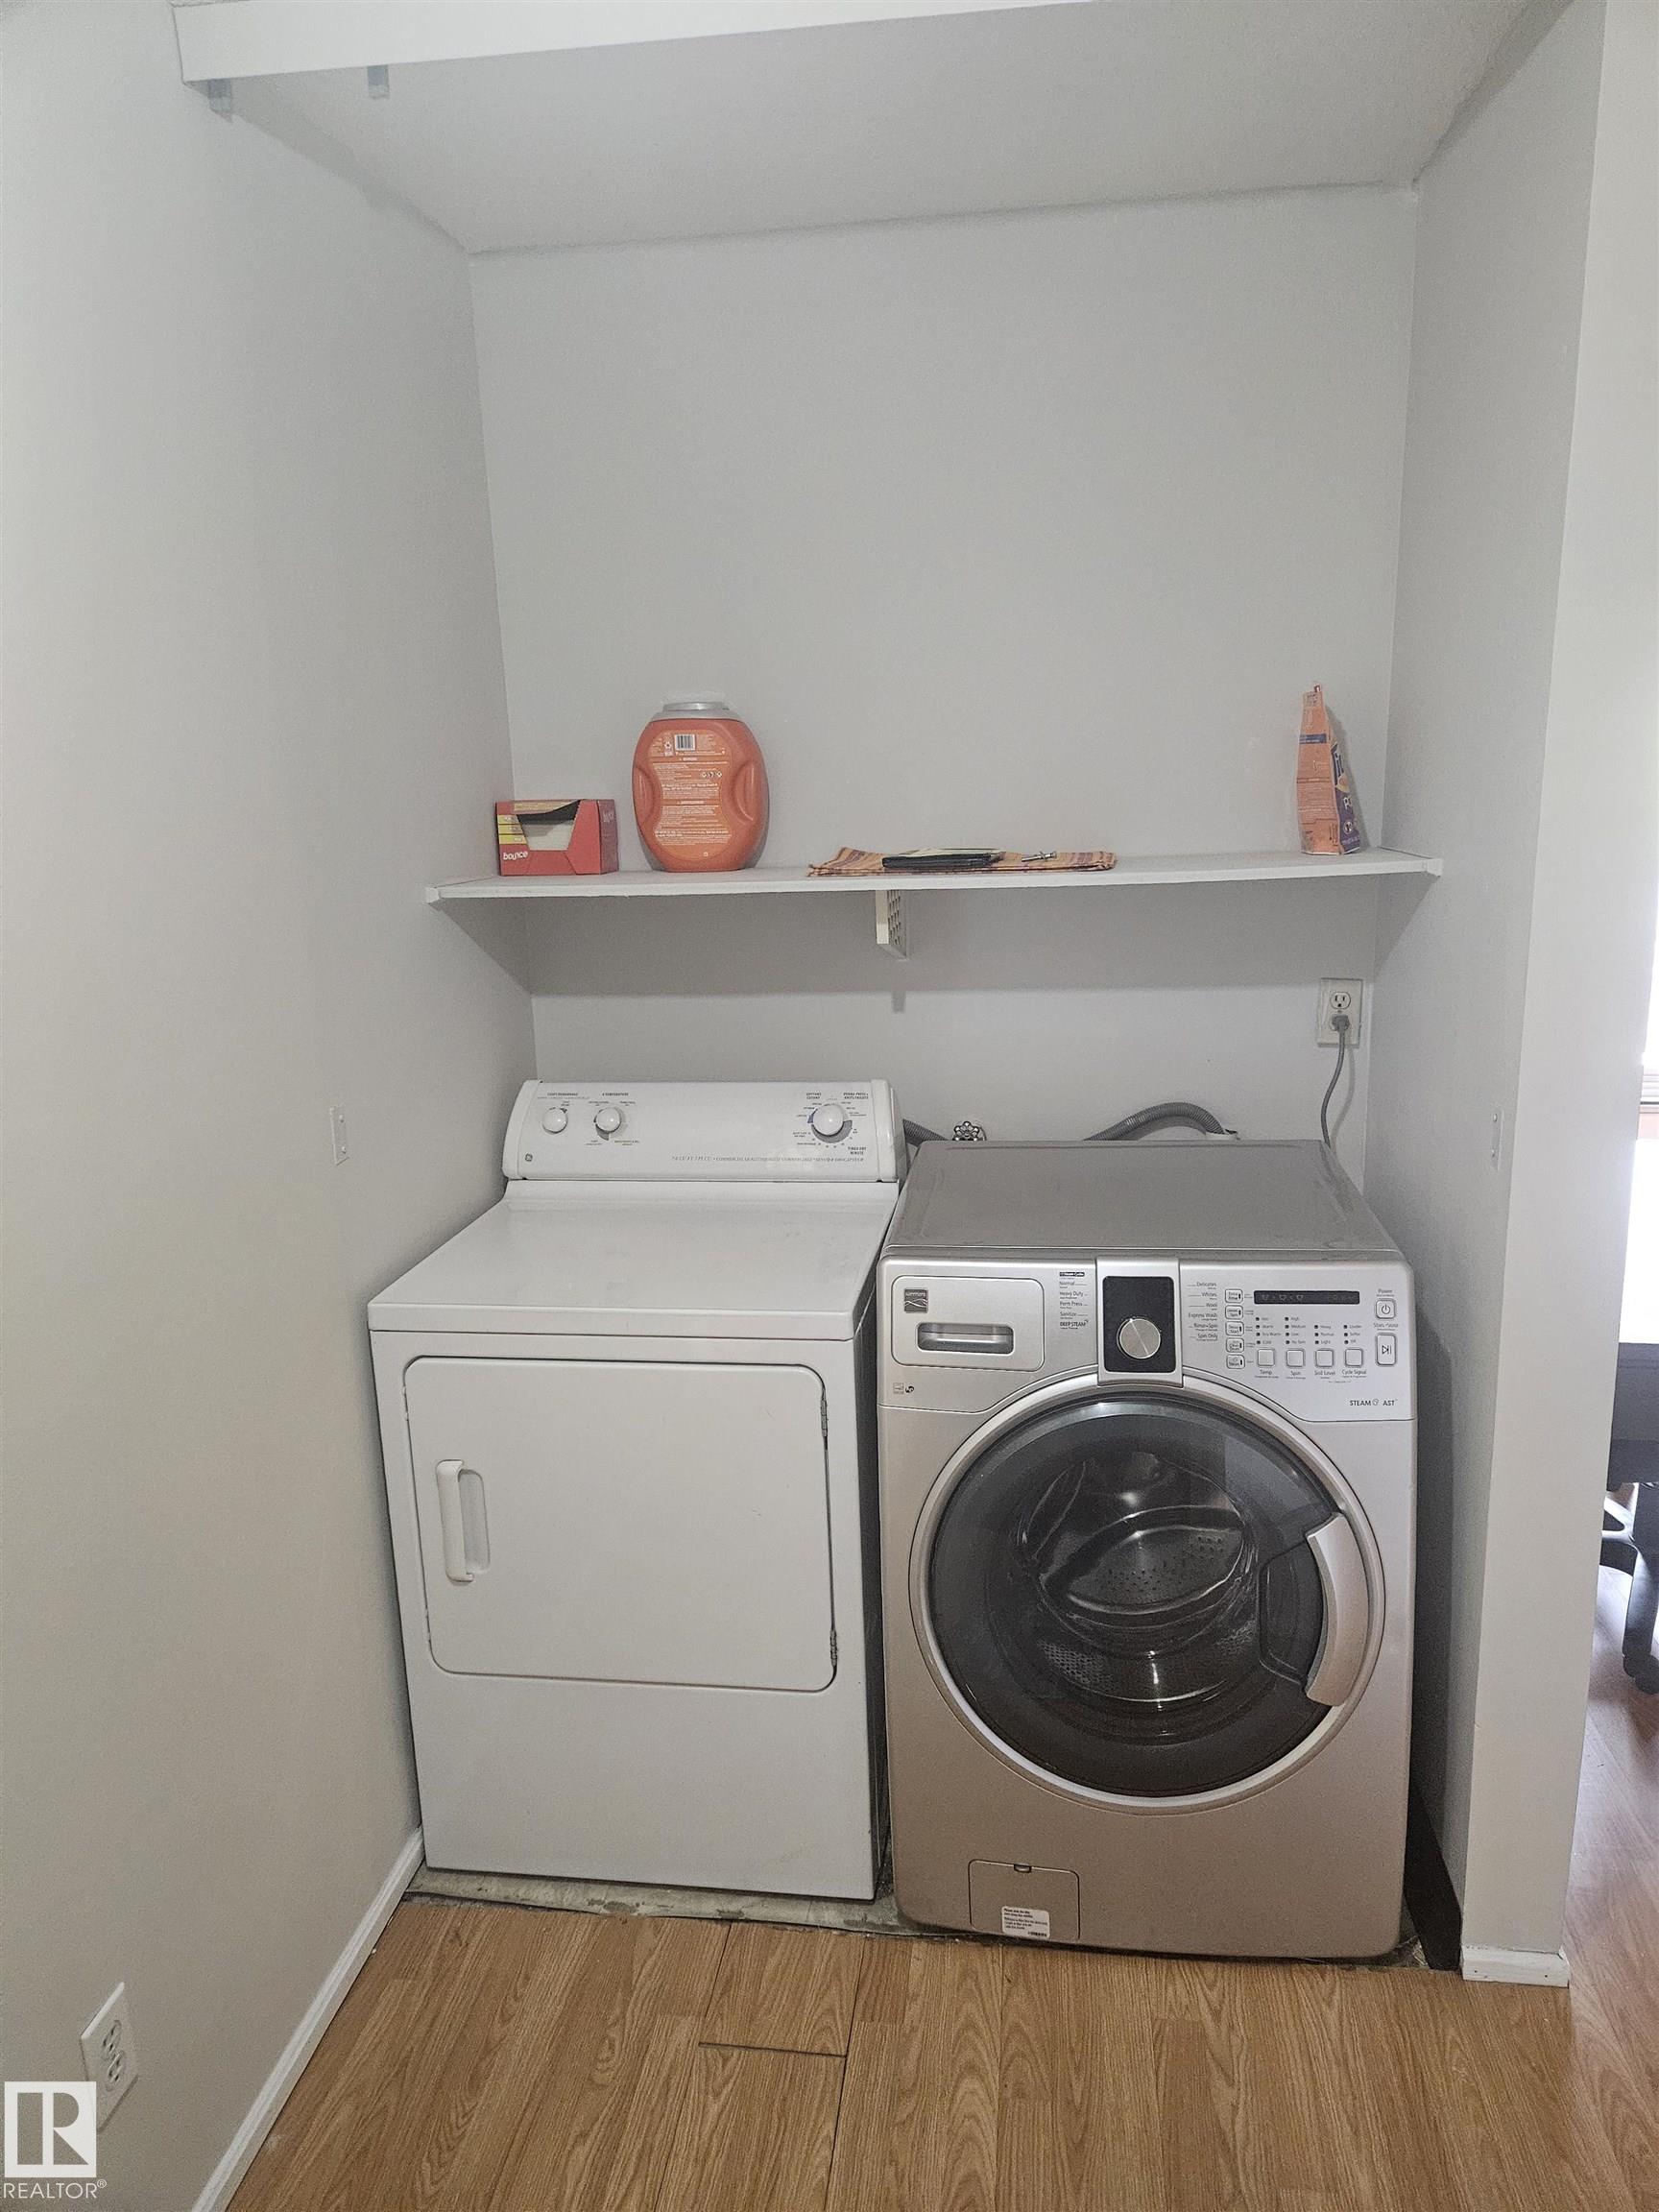
    Dishwasher-Built-In
    Dryer
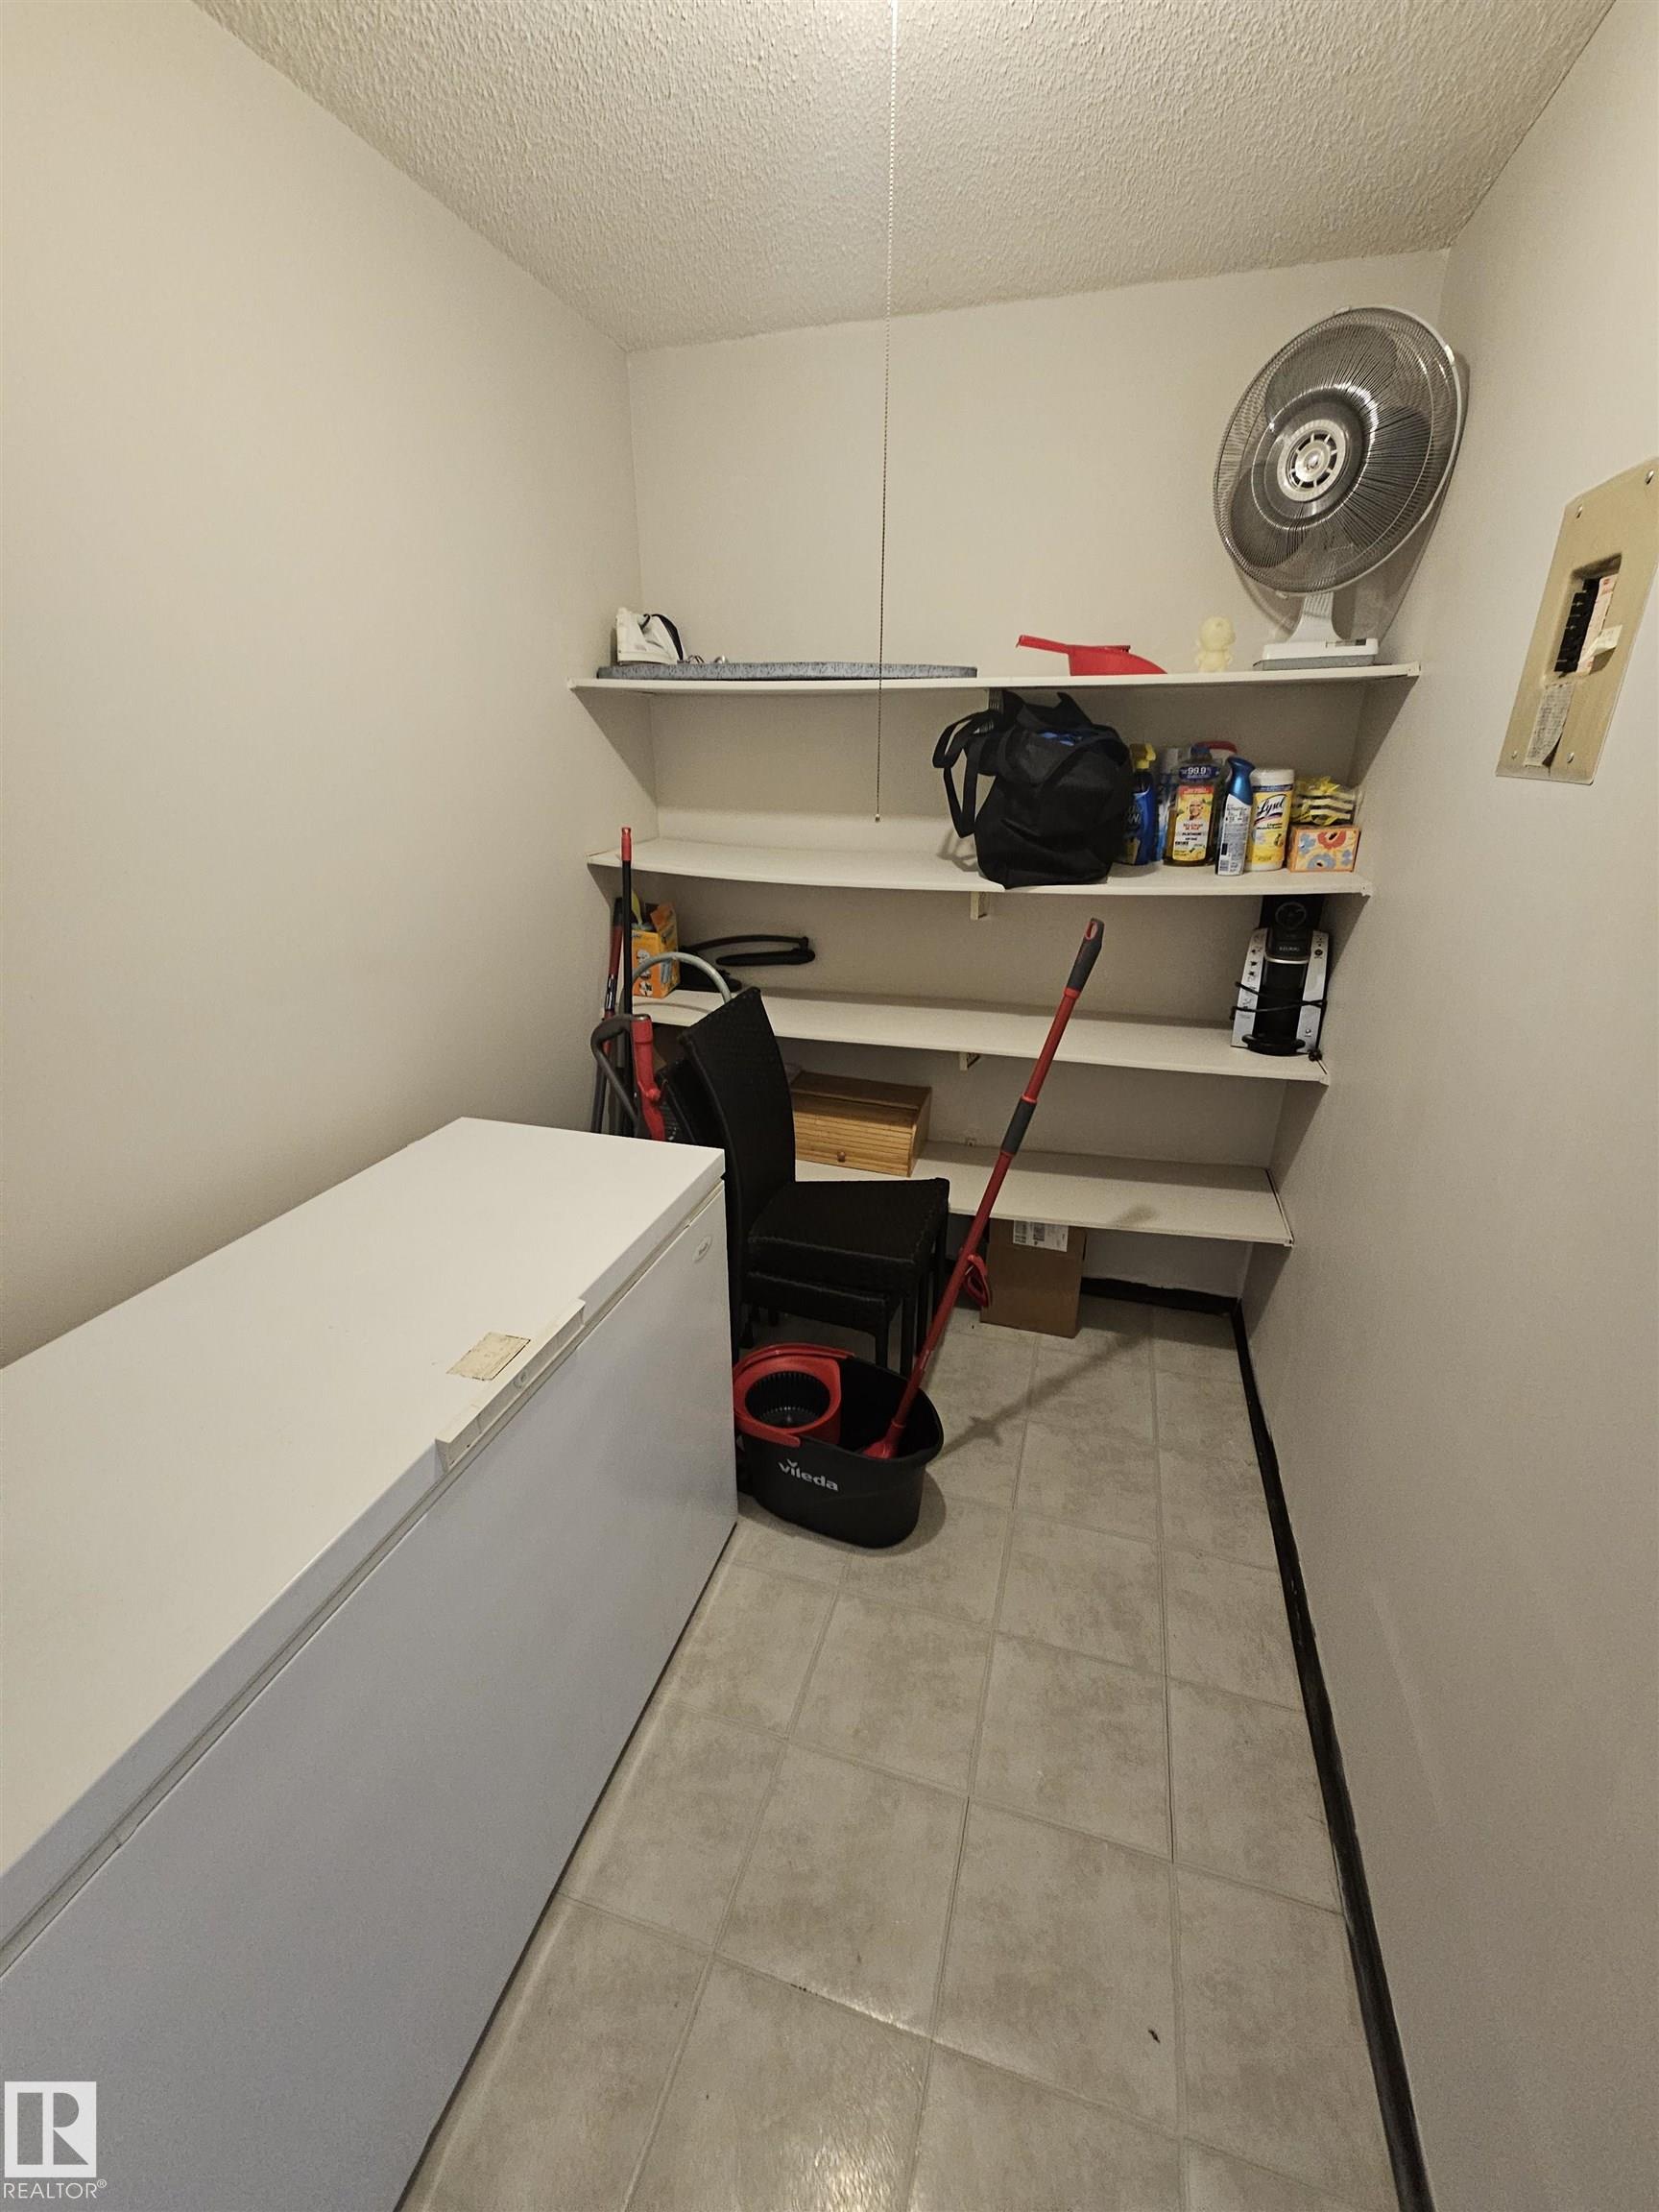
    Freezer
    Microwave Hood Fan
    Refrigerator
    Stove-Electric
    Washer
    Curtains and Blinds
  • Heating Type
    Baseboard
    Hot Water
    Natural Gas
    Water
  • Fireplace Fuel
    Wood
  • Storeys
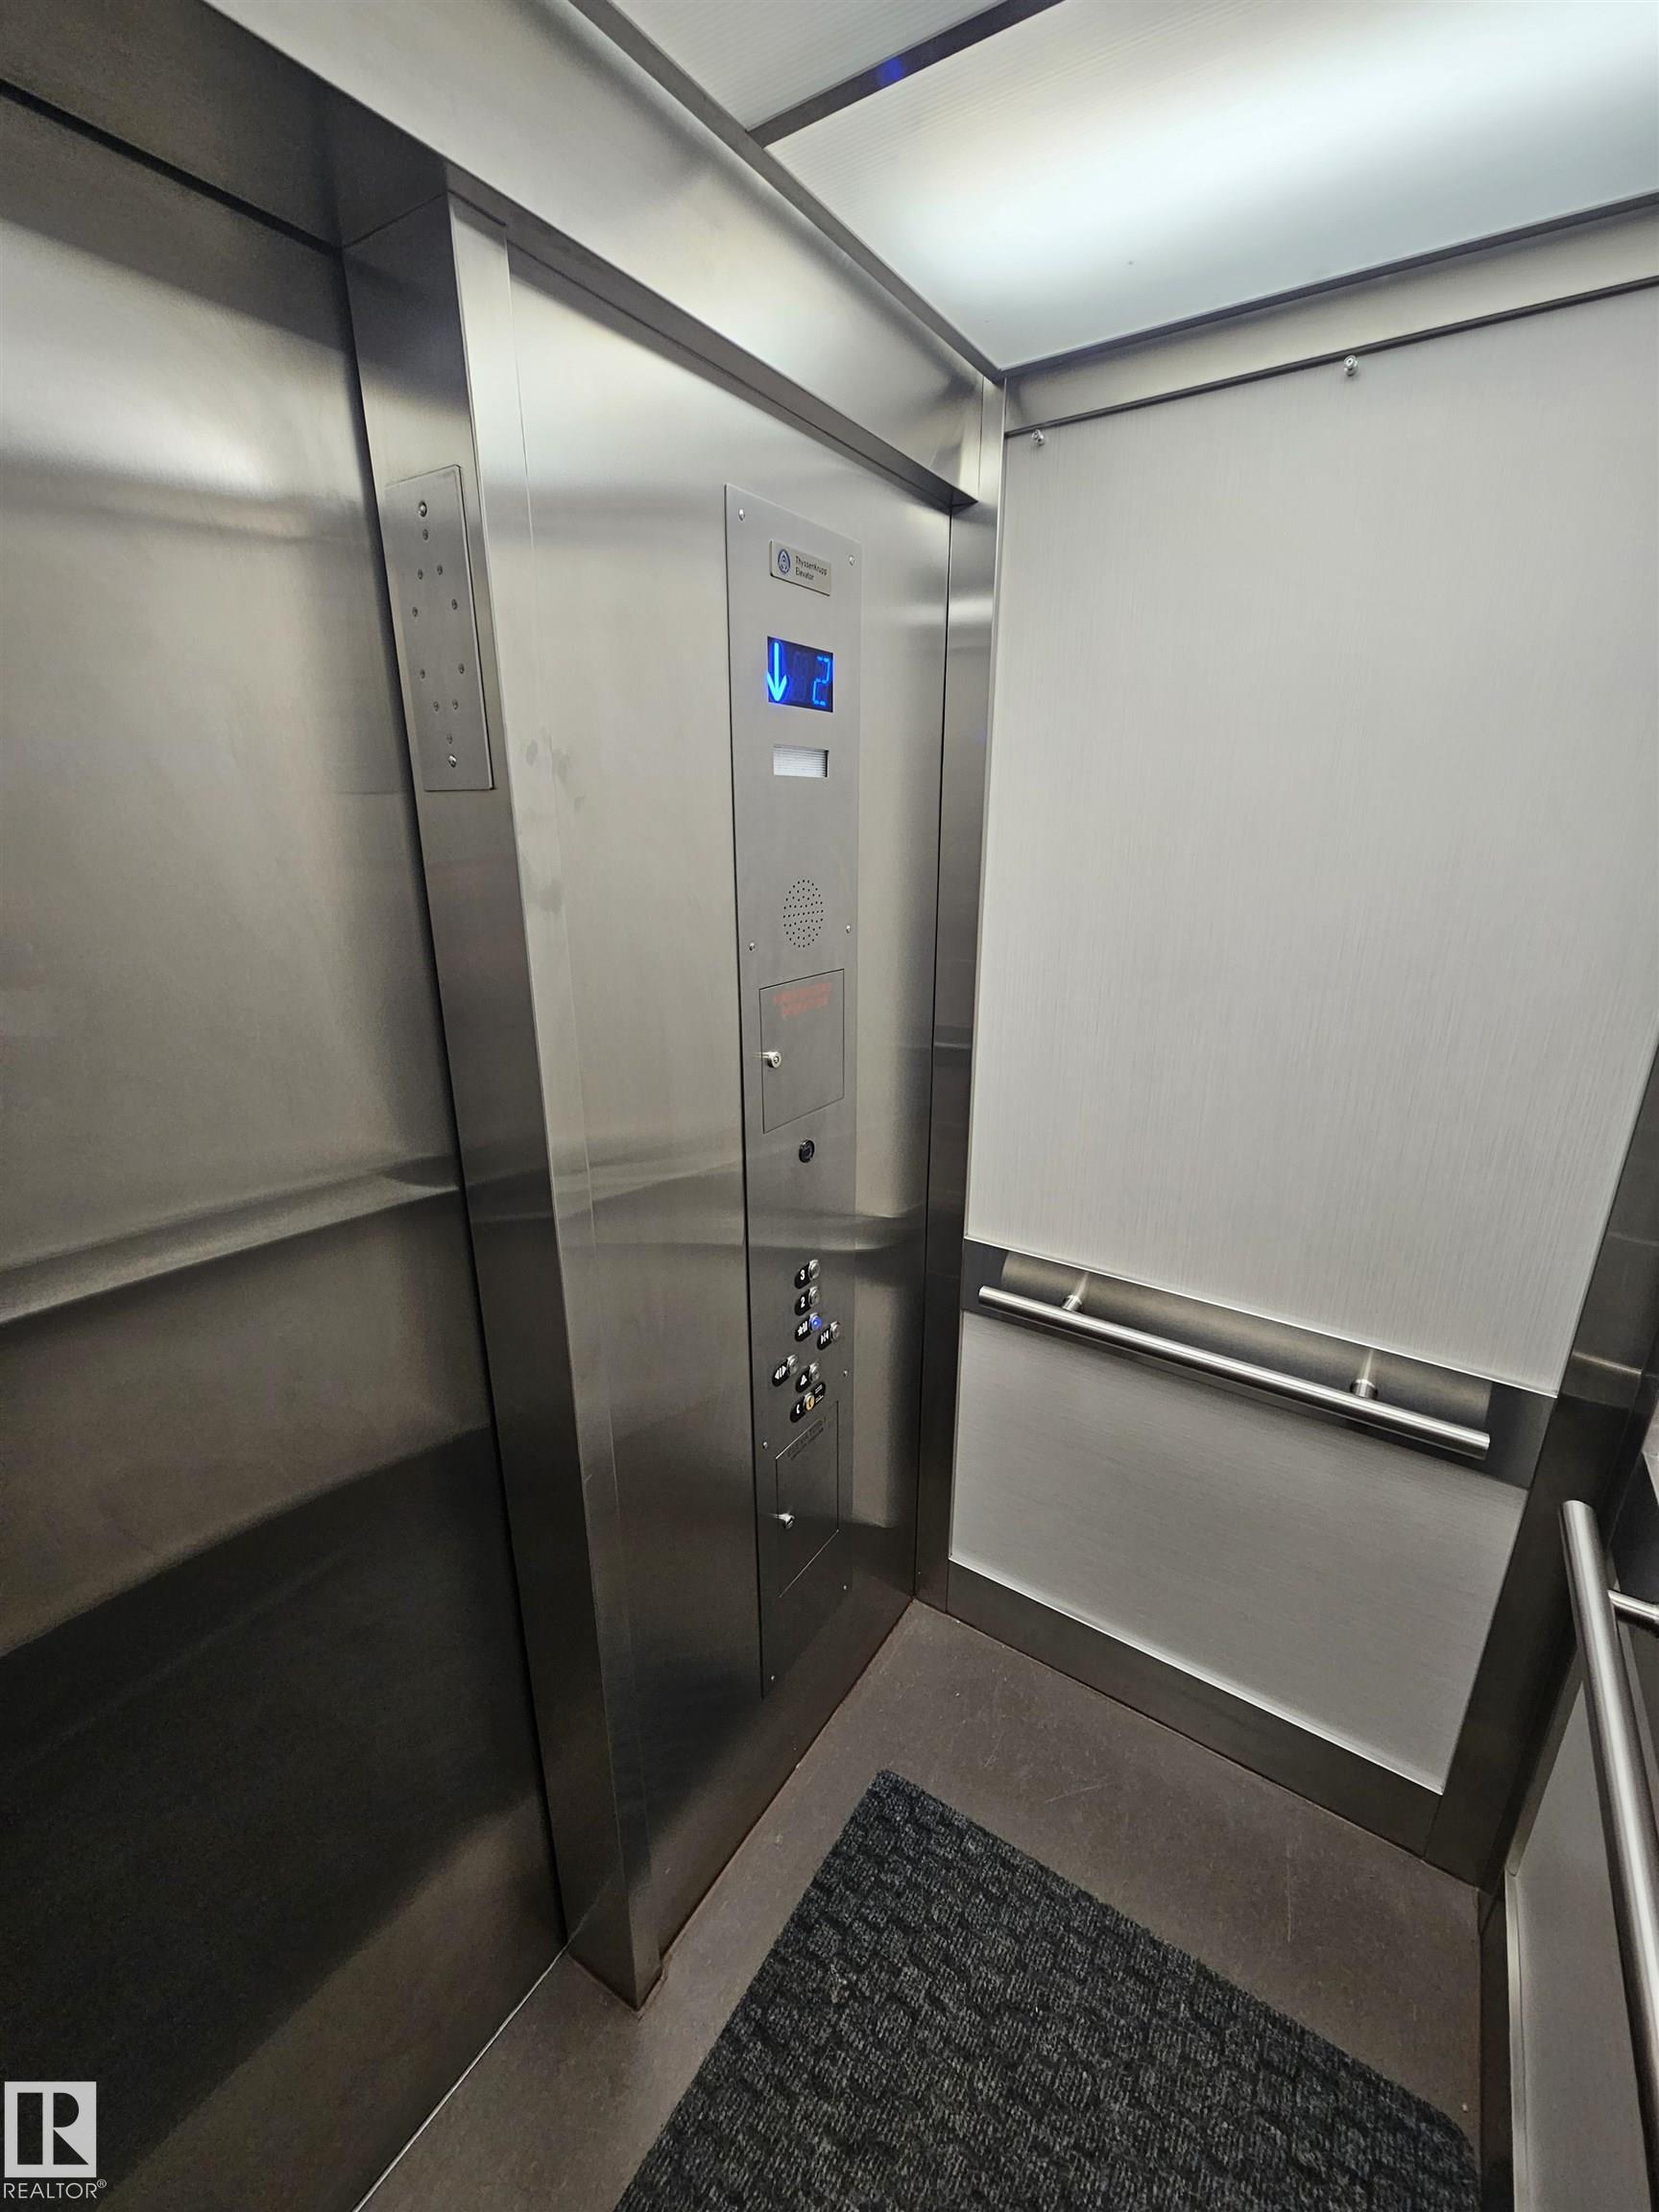
    3
  • Basement
    None
  • Basement Development
    No Basement
  • Floor Finish
    Ceramic Tile, Laminate Flooring
  • Goods Included
    Dishwasher-Built-In, Dryer, Freezer, Microwave Hood Fan, Refrigerator, Stove-Electric, Washer, Curtains and Blinds
  • Heating Type
    Baseboard, Hot Water, Natural Gas, Water
  • Fireplace Fuel
    Wood
  • Storeys
    3
  • Basement
    None
  • Basement Development
    No Basement
  • Floor Finish
    Ceramic Tile
    Laminate Flooring
  • Goods Included
    Dishwasher-Built-In
    Dryer
    Freezer
    Microwave Hood Fan
    Refrigerator
    Stove-Electric
    Washer
    Curtains and Blinds
  • Heating Type
    Baseboard
    Hot Water
    Natural Gas
    Water
  • Fireplace Fuel
    Wood
  • Storeys
    3
  • Basement
    None
  • Basement Development
    No Basement

Exterior

  • Lot/Exterior Features
    Back Lane
  • Roof
    Asphalt Shingles
  • Foundation
    Concrete Perimeter
  • Lot/Exterior Features
    Back Lane
  • Roof
    Asphalt Shingles
  • Foundation
    Concrete Perimeter
  • Lot/Exterior Features
    Back Lane
  • Roof
    Asphalt Shingles
  • Foundation
    Concrete Perimeter

Additional Details

  • Property Class
    Condo
  • Site Influences
    Back Lane
  • Road Access
    Paved
  • Last Updated
    9/6/2026 1:13
  • Property Class
    Condo
  • Site Influences
    Back Lane
  • Road Access
    Paved
  • Last Updated
    9/6/2026 1:13
  • Property Class
    Condo
  • Site Influences
    Back Lane
  • Road Access
    Paved
  • Last Updated
    9/6/2026 1:13

$138,888

206 10838 108 Street

Schedule Tour
Contact Agent

$633/month
Est. Monthly Payment
$
$
%
Learn More

Mortgage values are calculated by Redman Technologies Inc based on values provided in the REALTOR® Association of Edmonton listing data feed.