Courtesy of Yang Liu of Homes & Gardens Real Estate Limited

16327 17 Avenue SW, House for sale in Glenridding Heights Edmonton , Alberta , T6W 3P6

 MLS® # E4504822

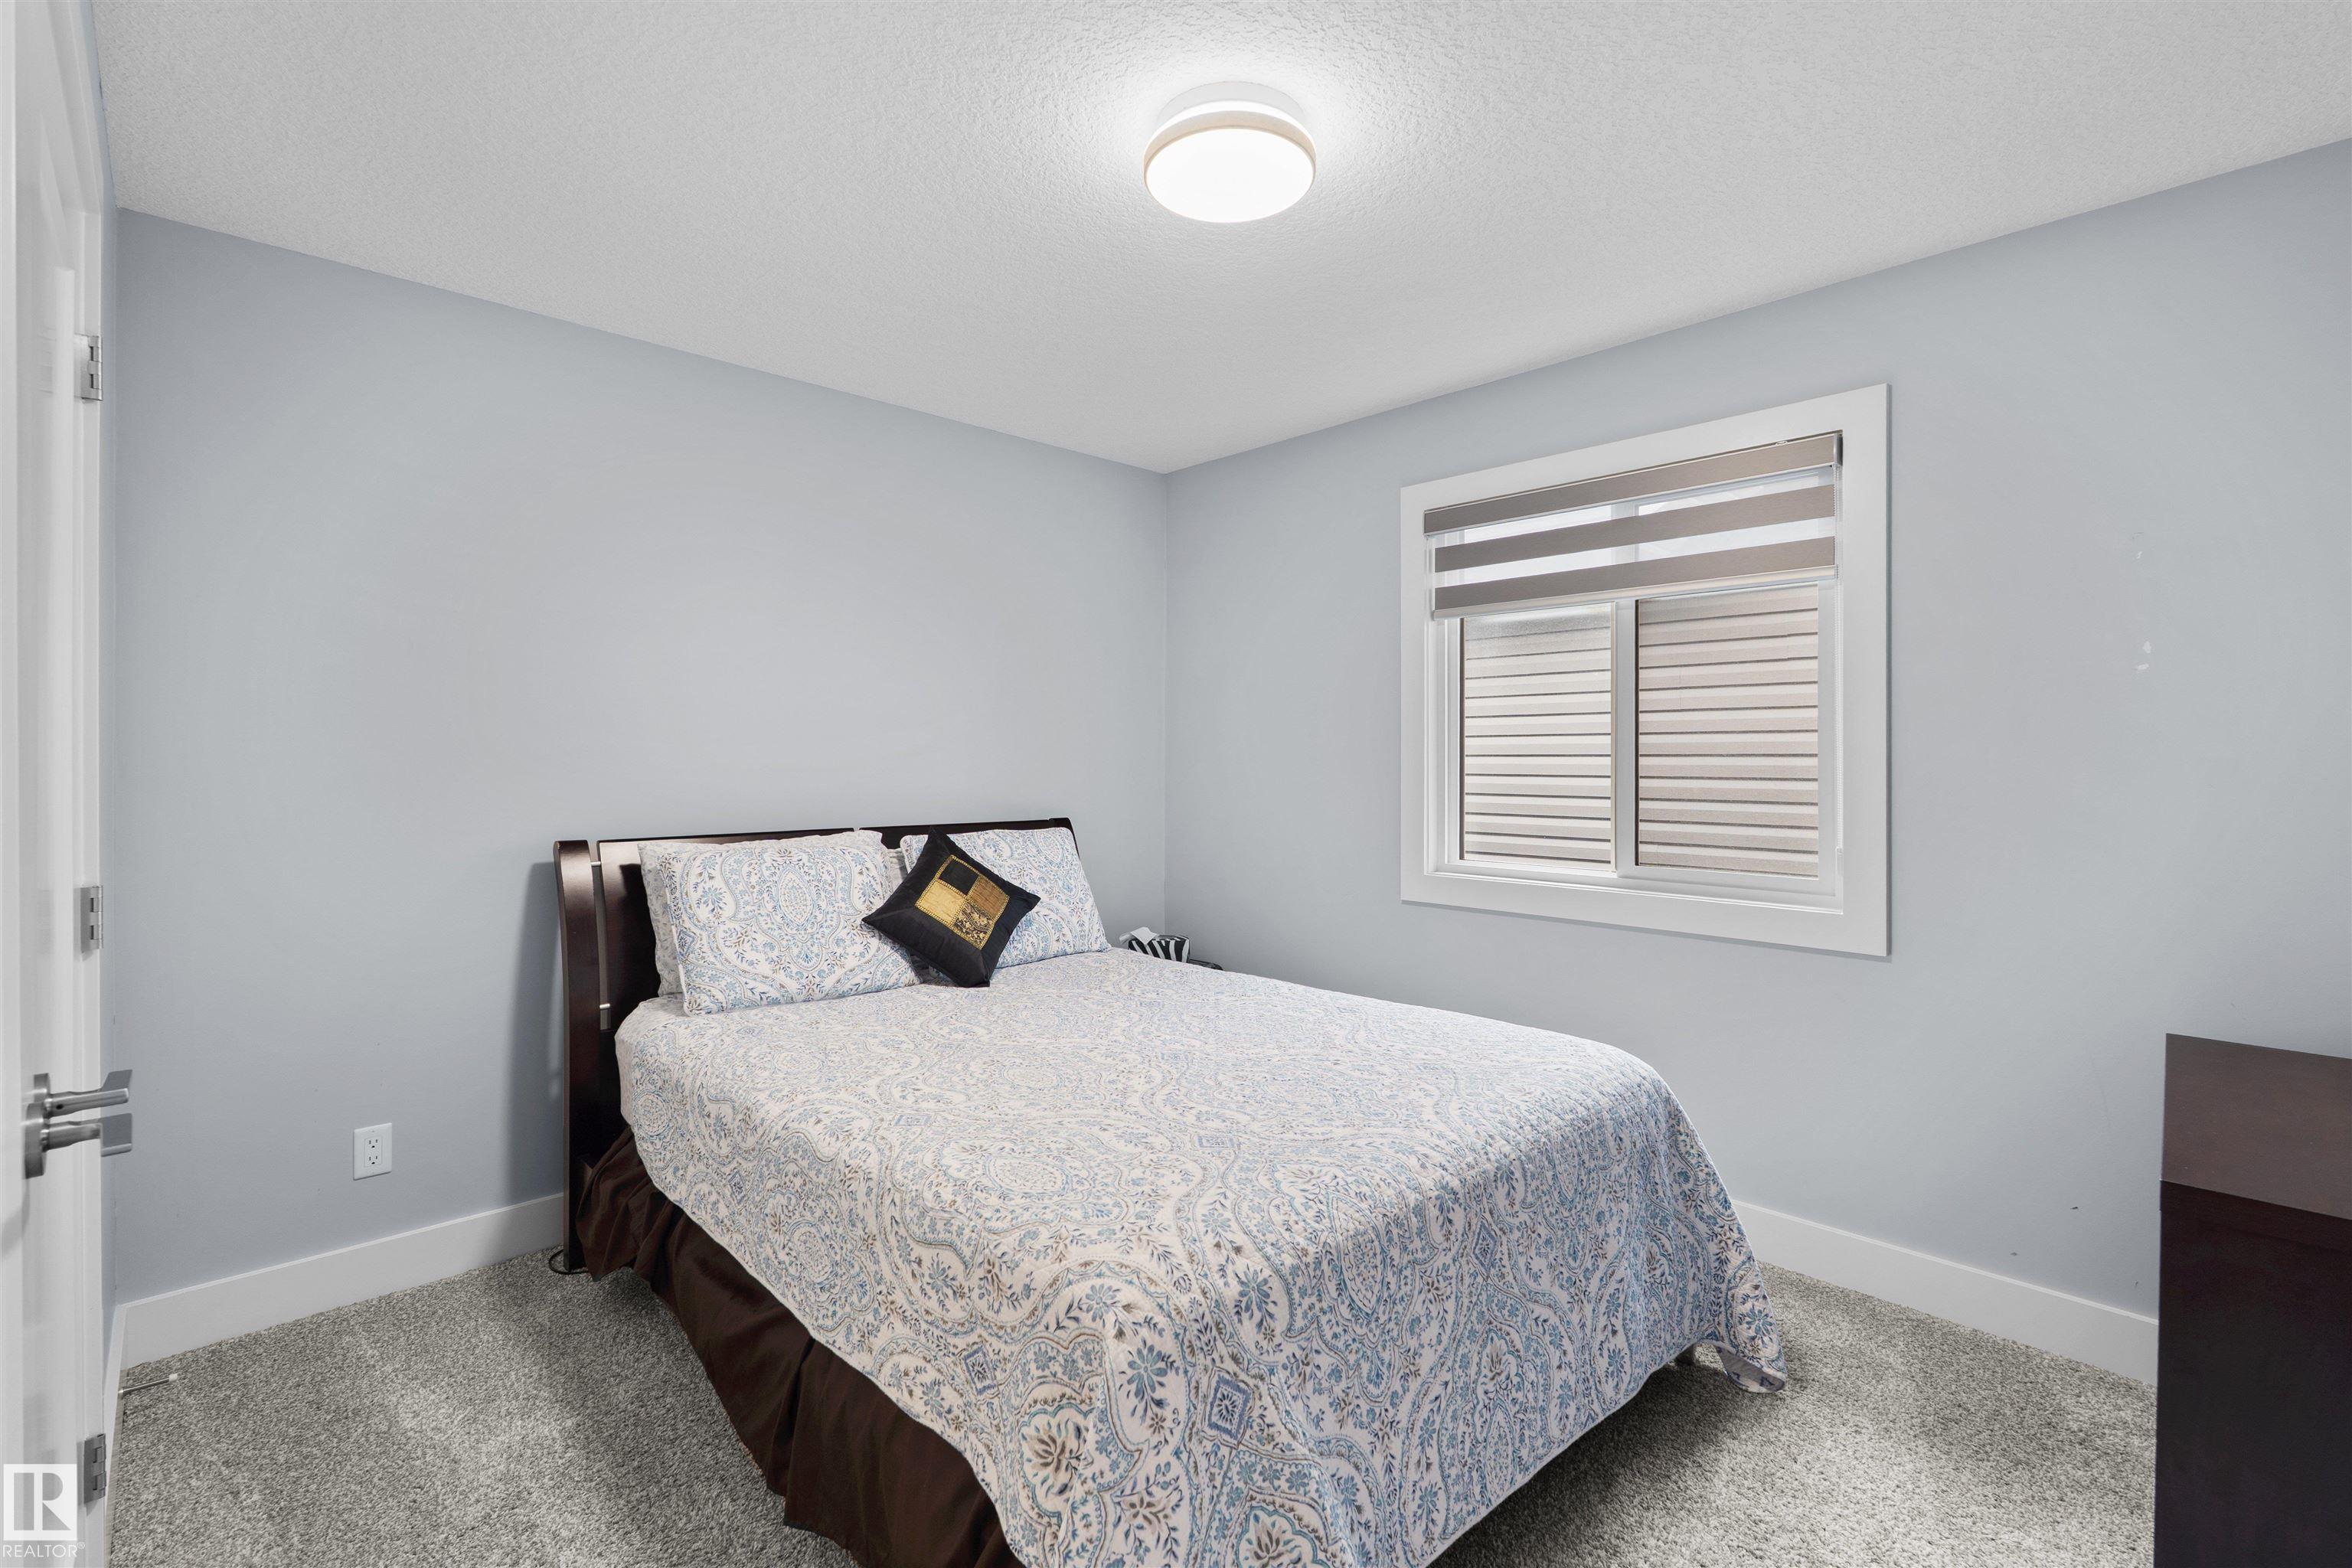
4 bedrooms

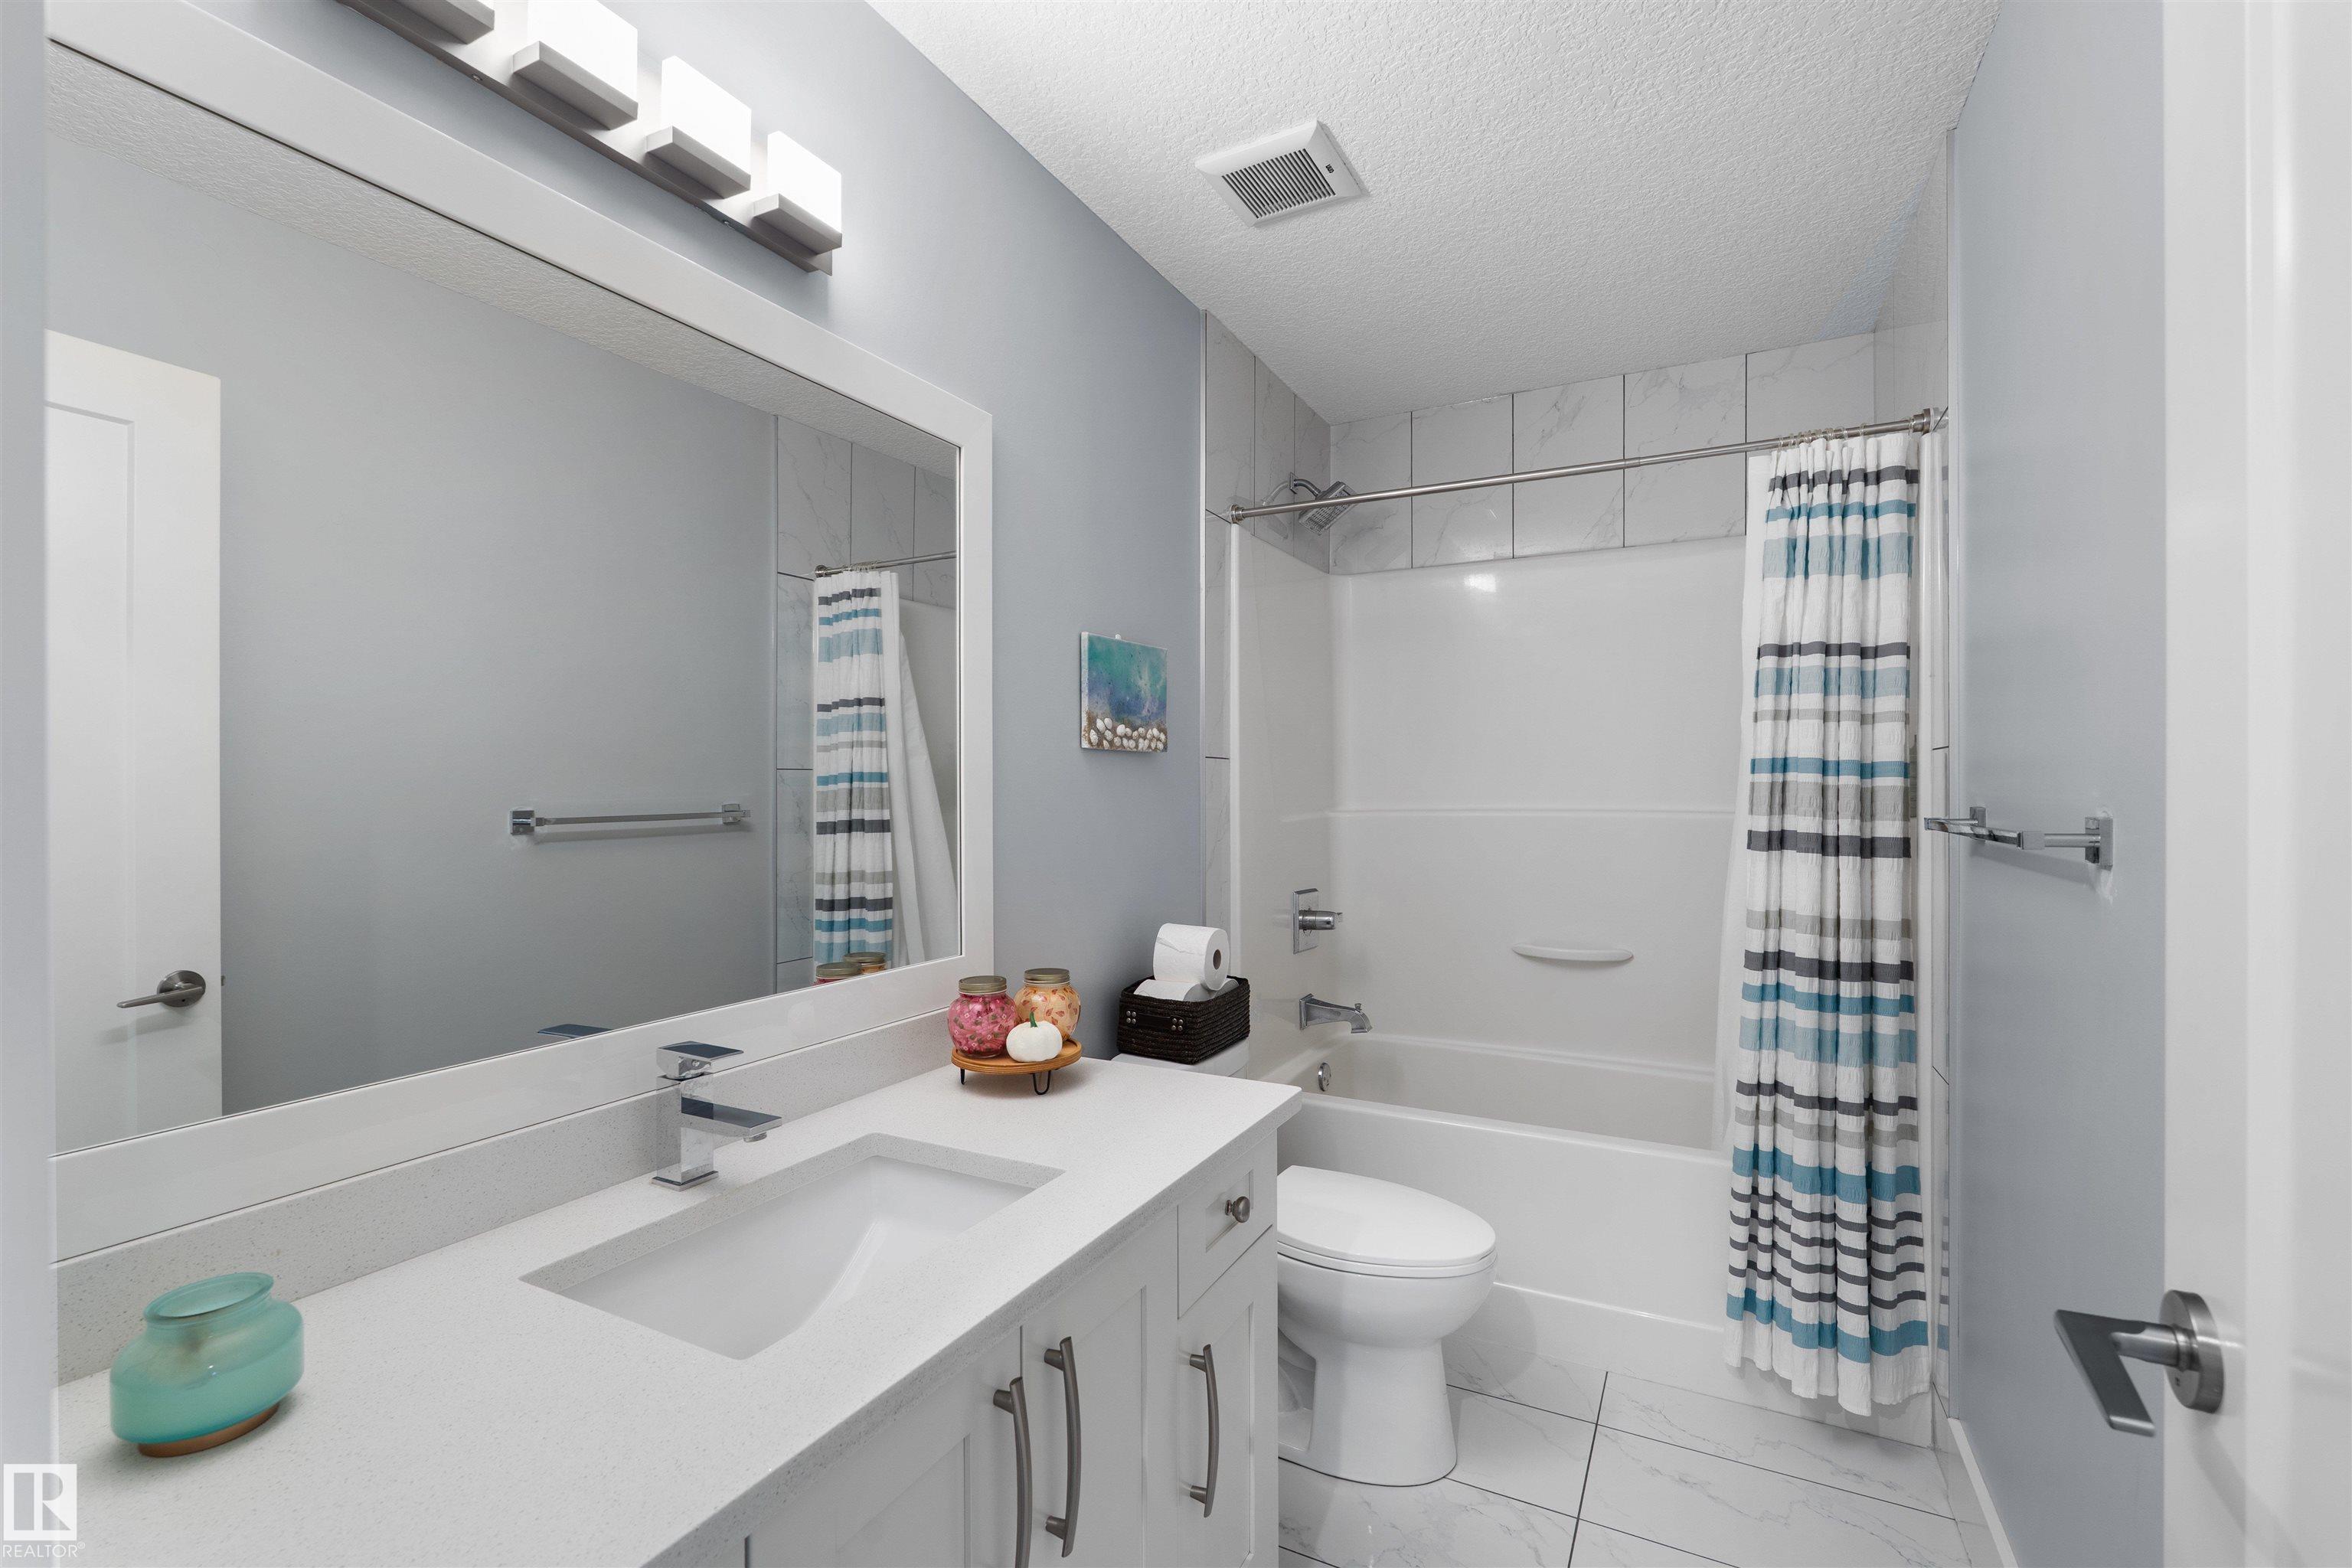
3 bathrooms

2,522 sqft

Sign up to View

Days on Market

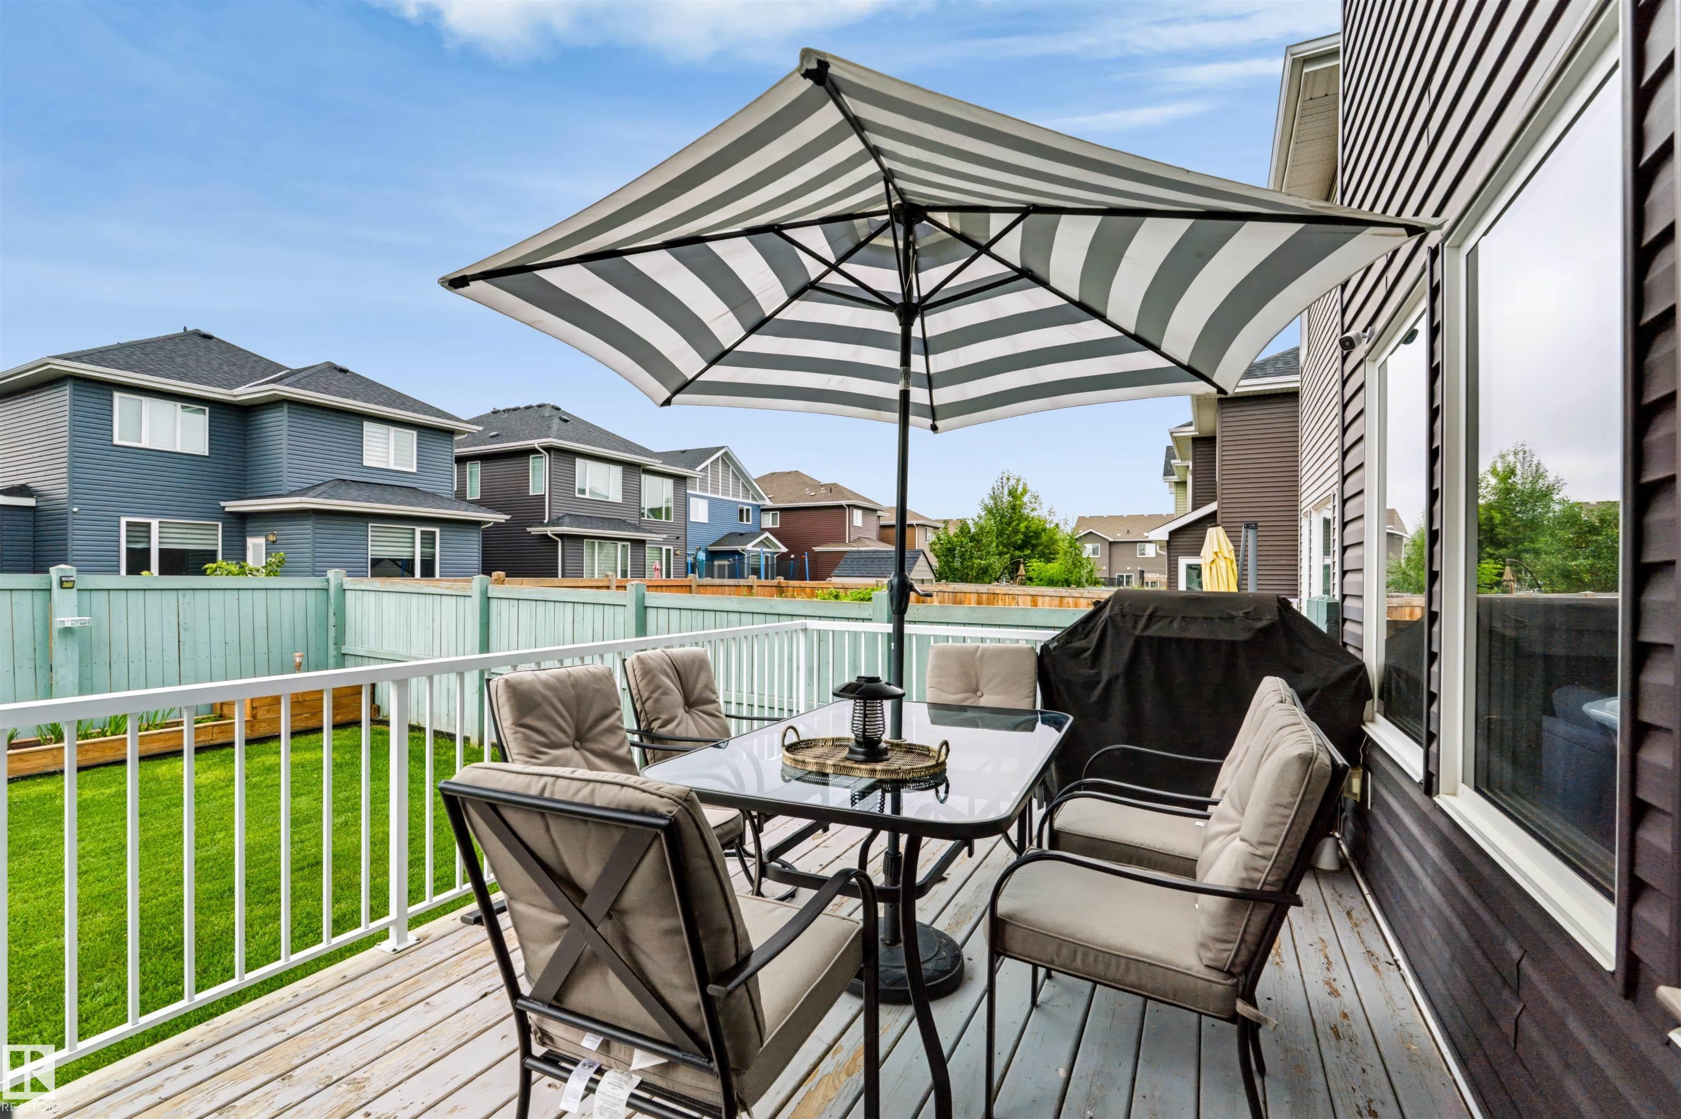
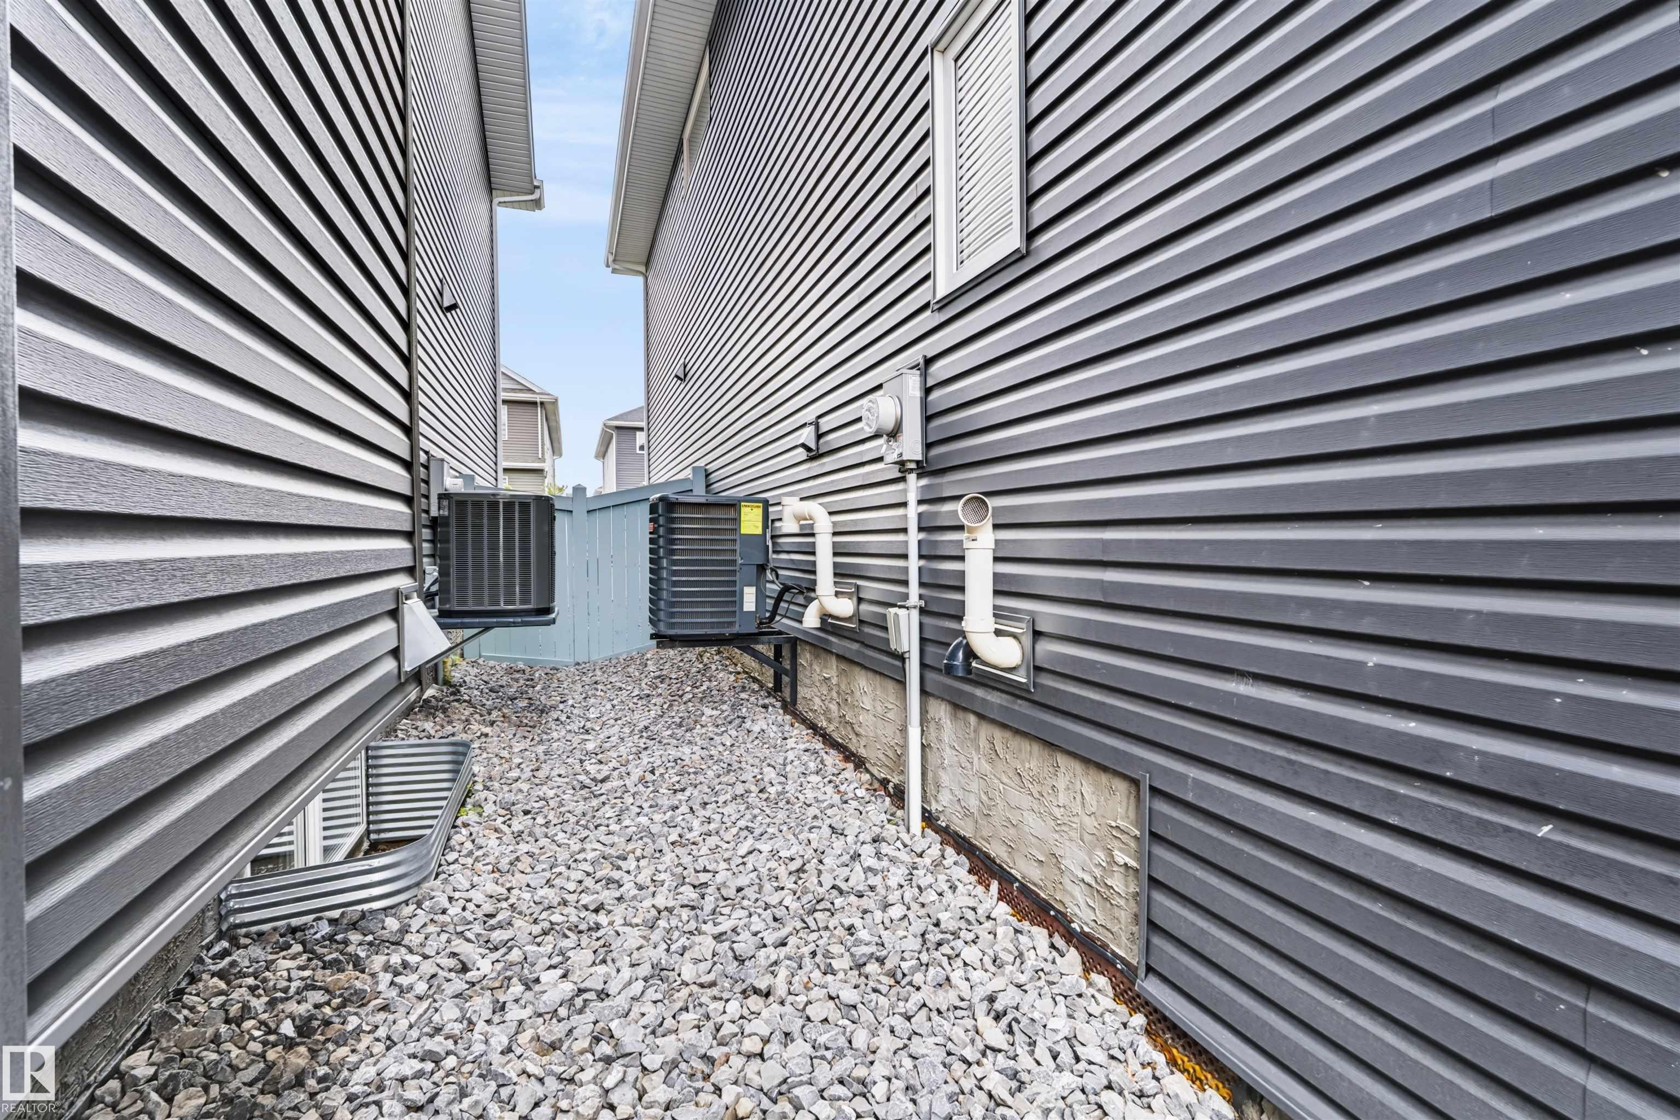
Air Conditioner Carbon Monoxide Detectors Ceiling 9 ft. Closet Organizers Deck Detectors Smoke No Animal Home No Smoking Home Vinyl Windows

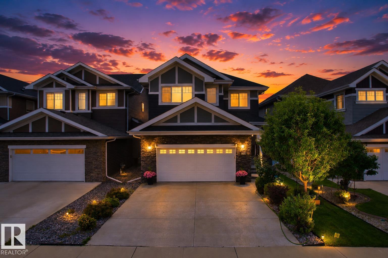
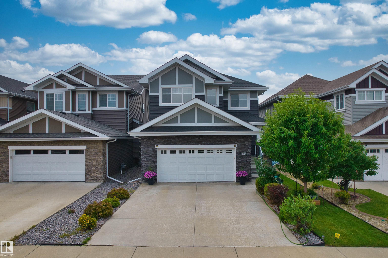
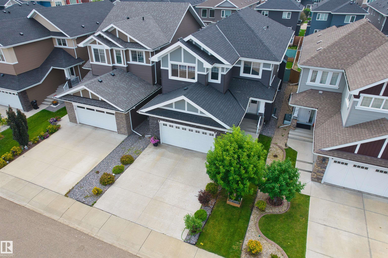
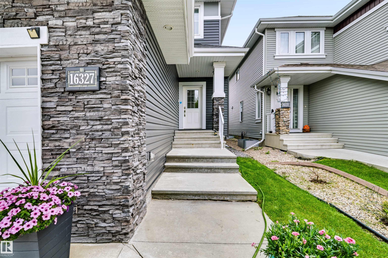
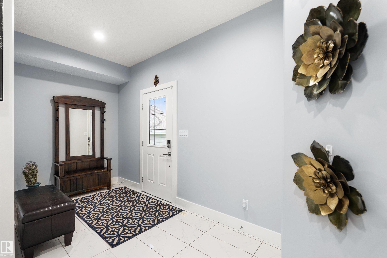
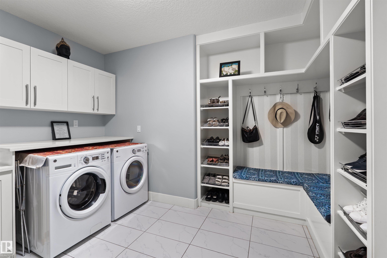
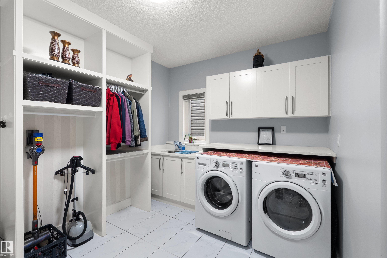
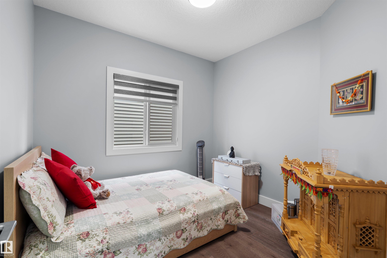
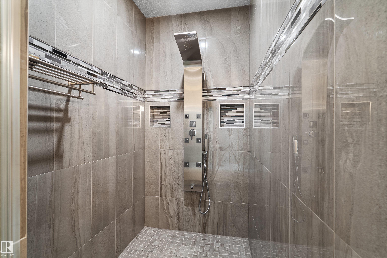
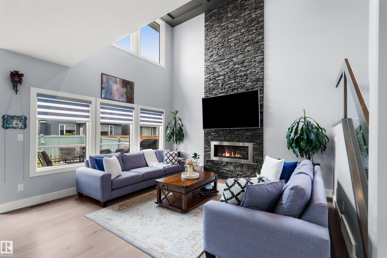
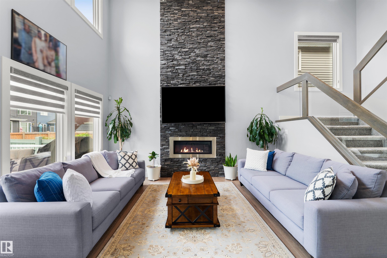
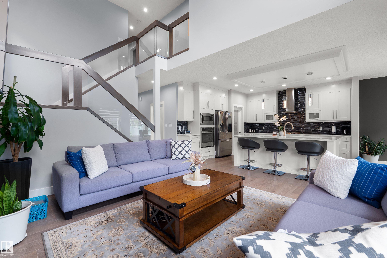
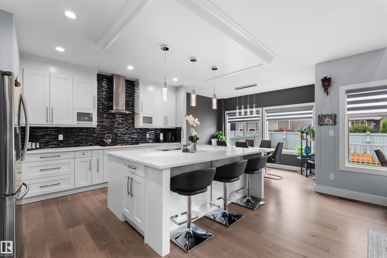
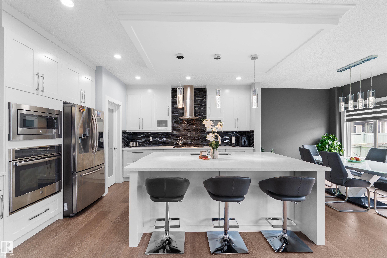
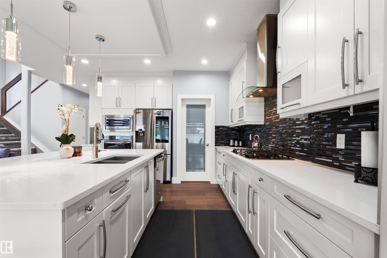
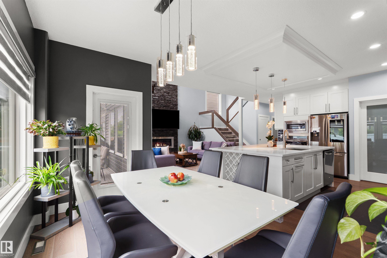
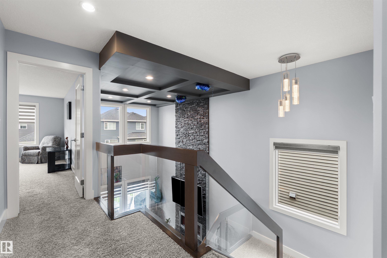
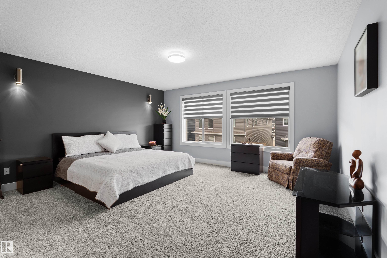
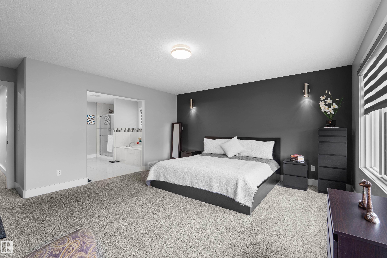
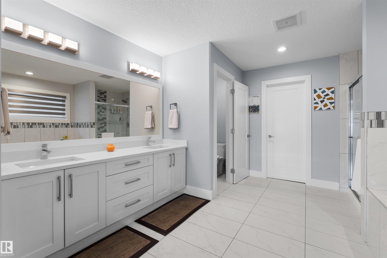
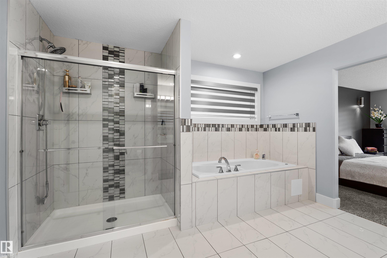
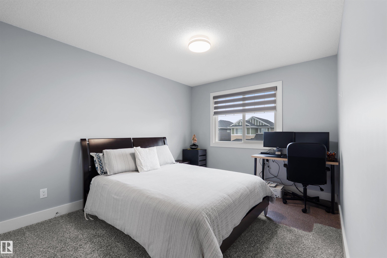
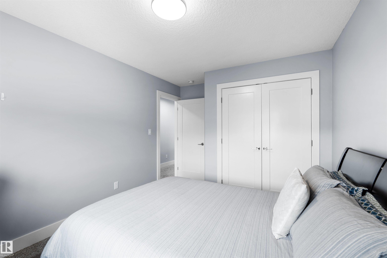
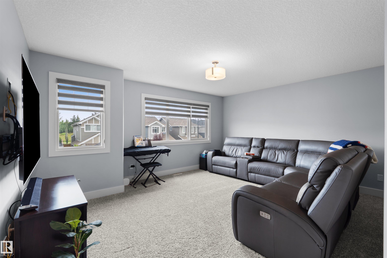
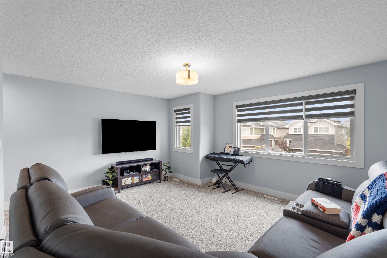
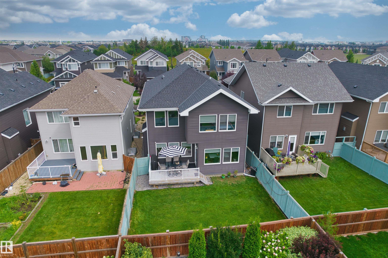
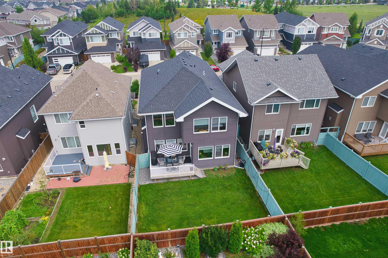
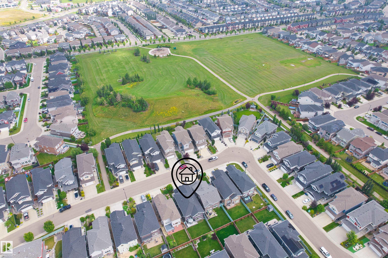
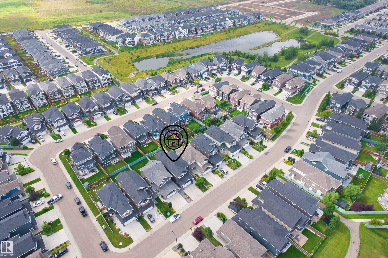
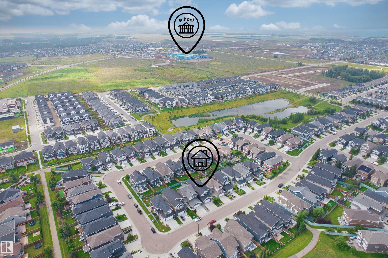
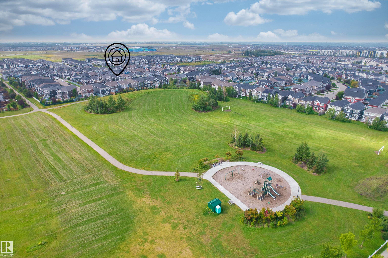
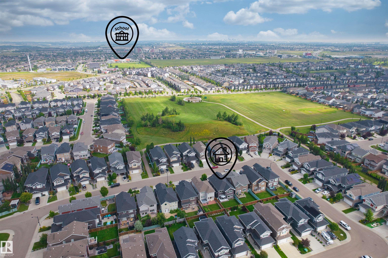
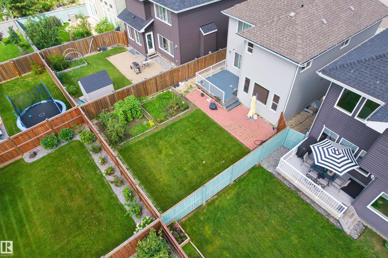
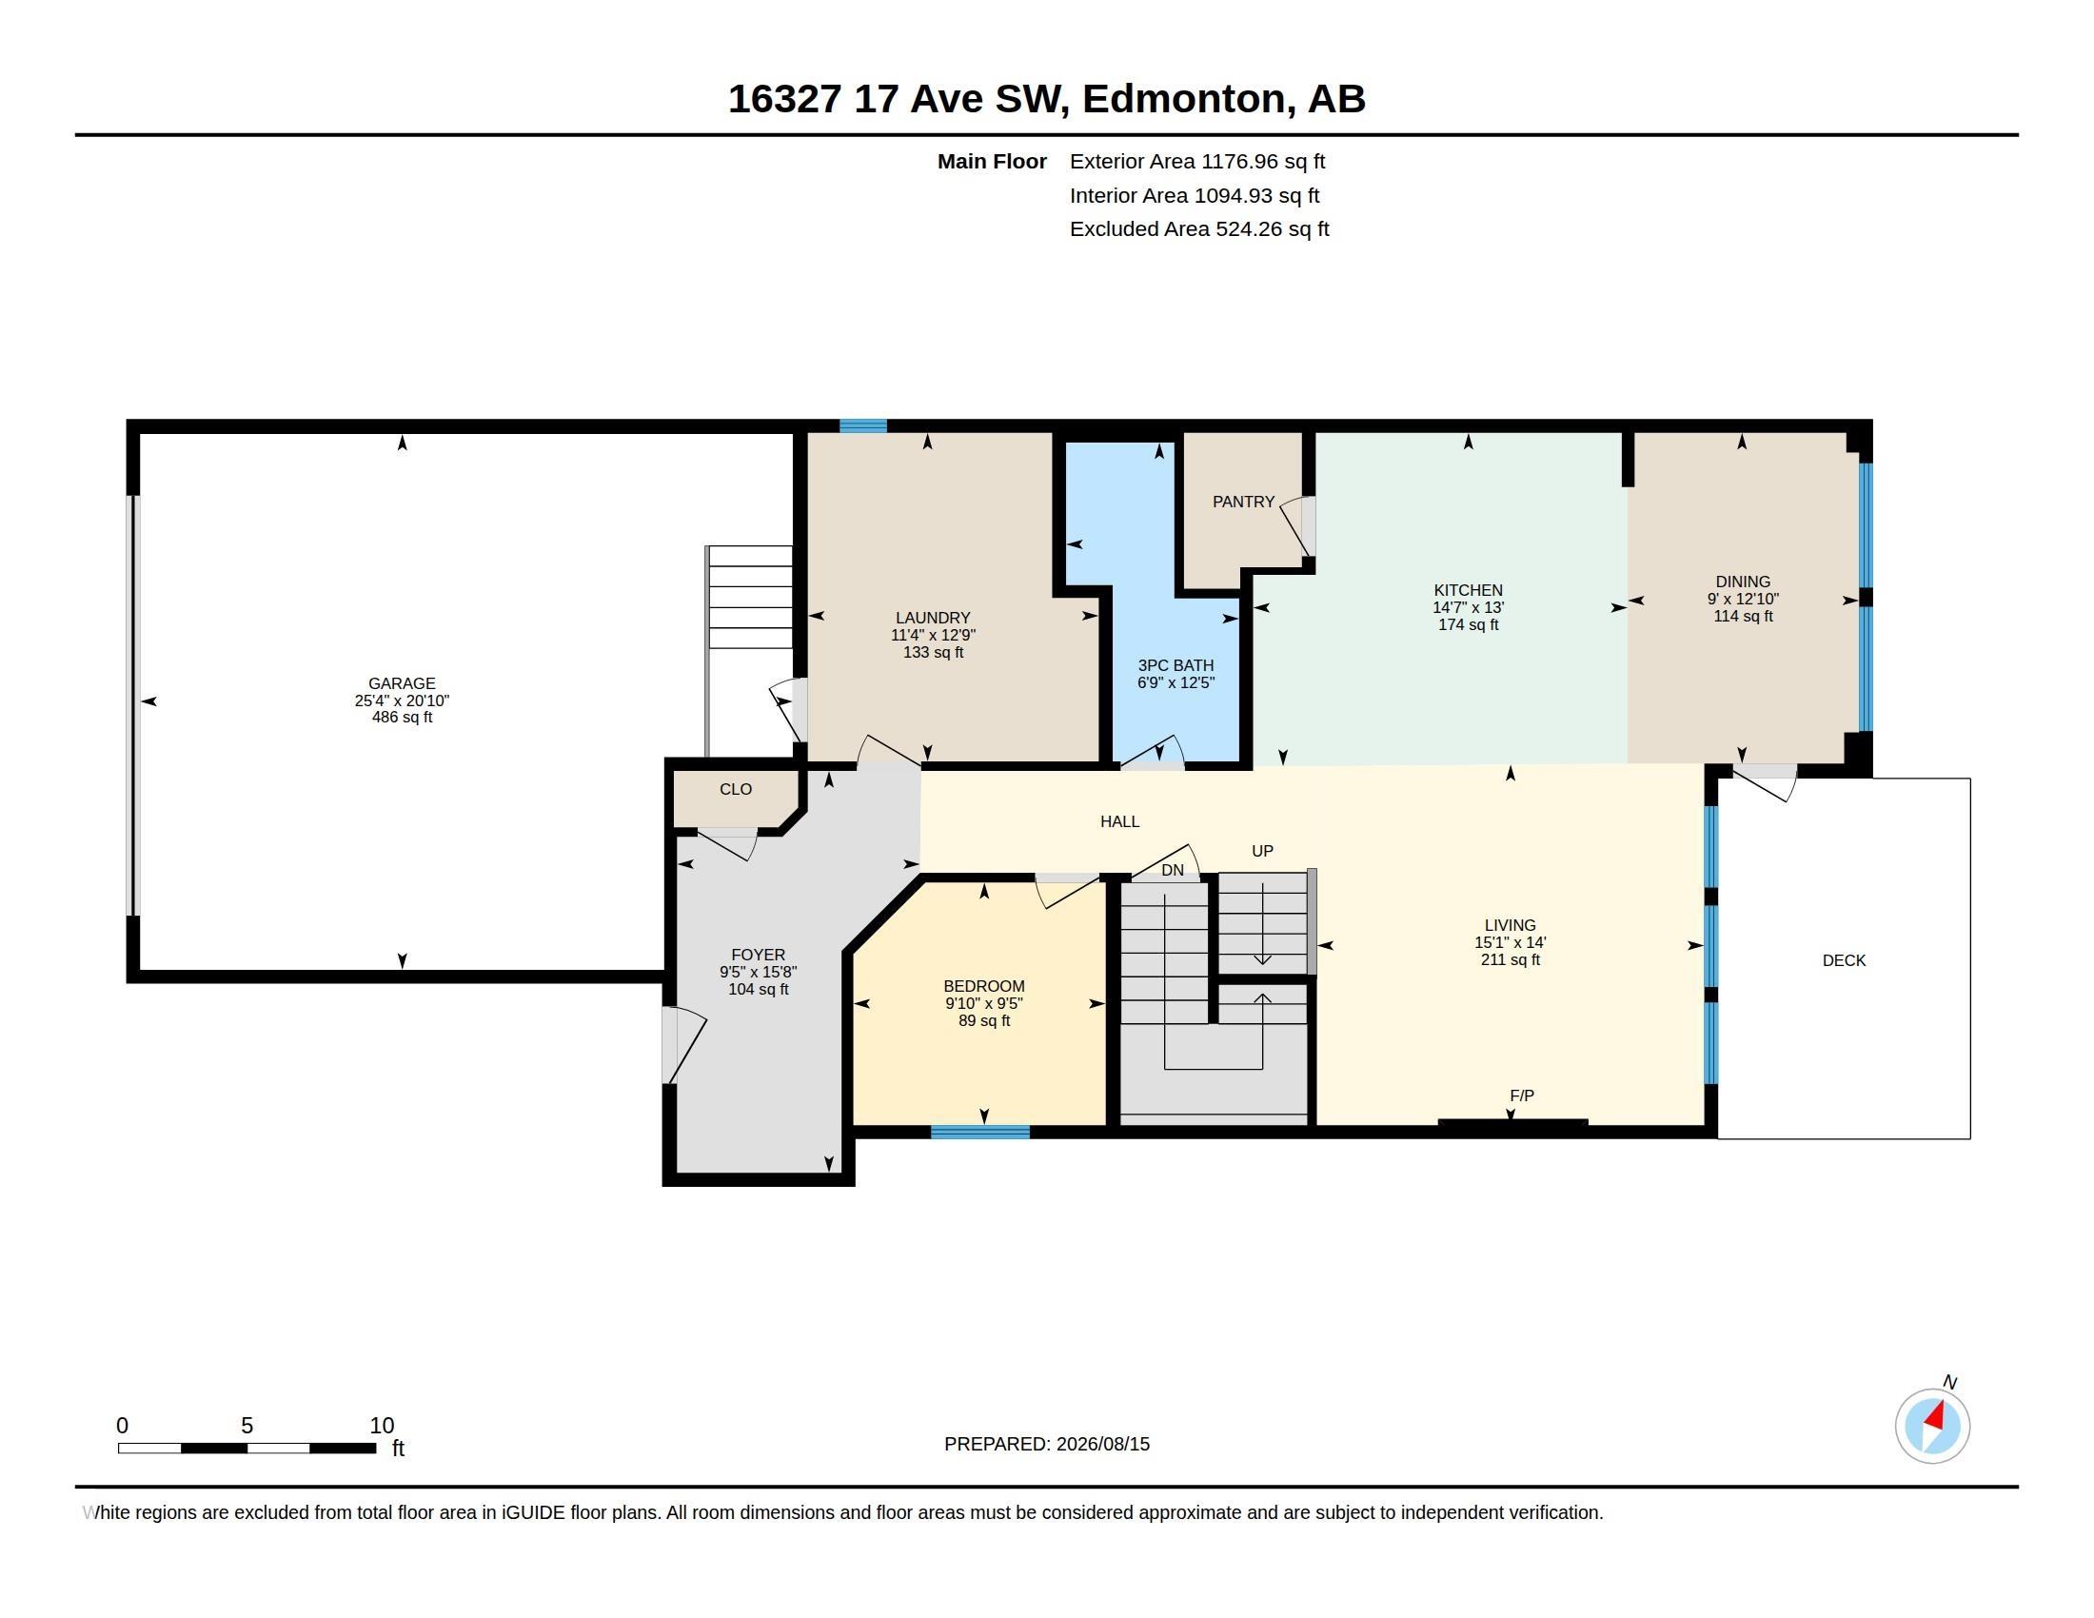
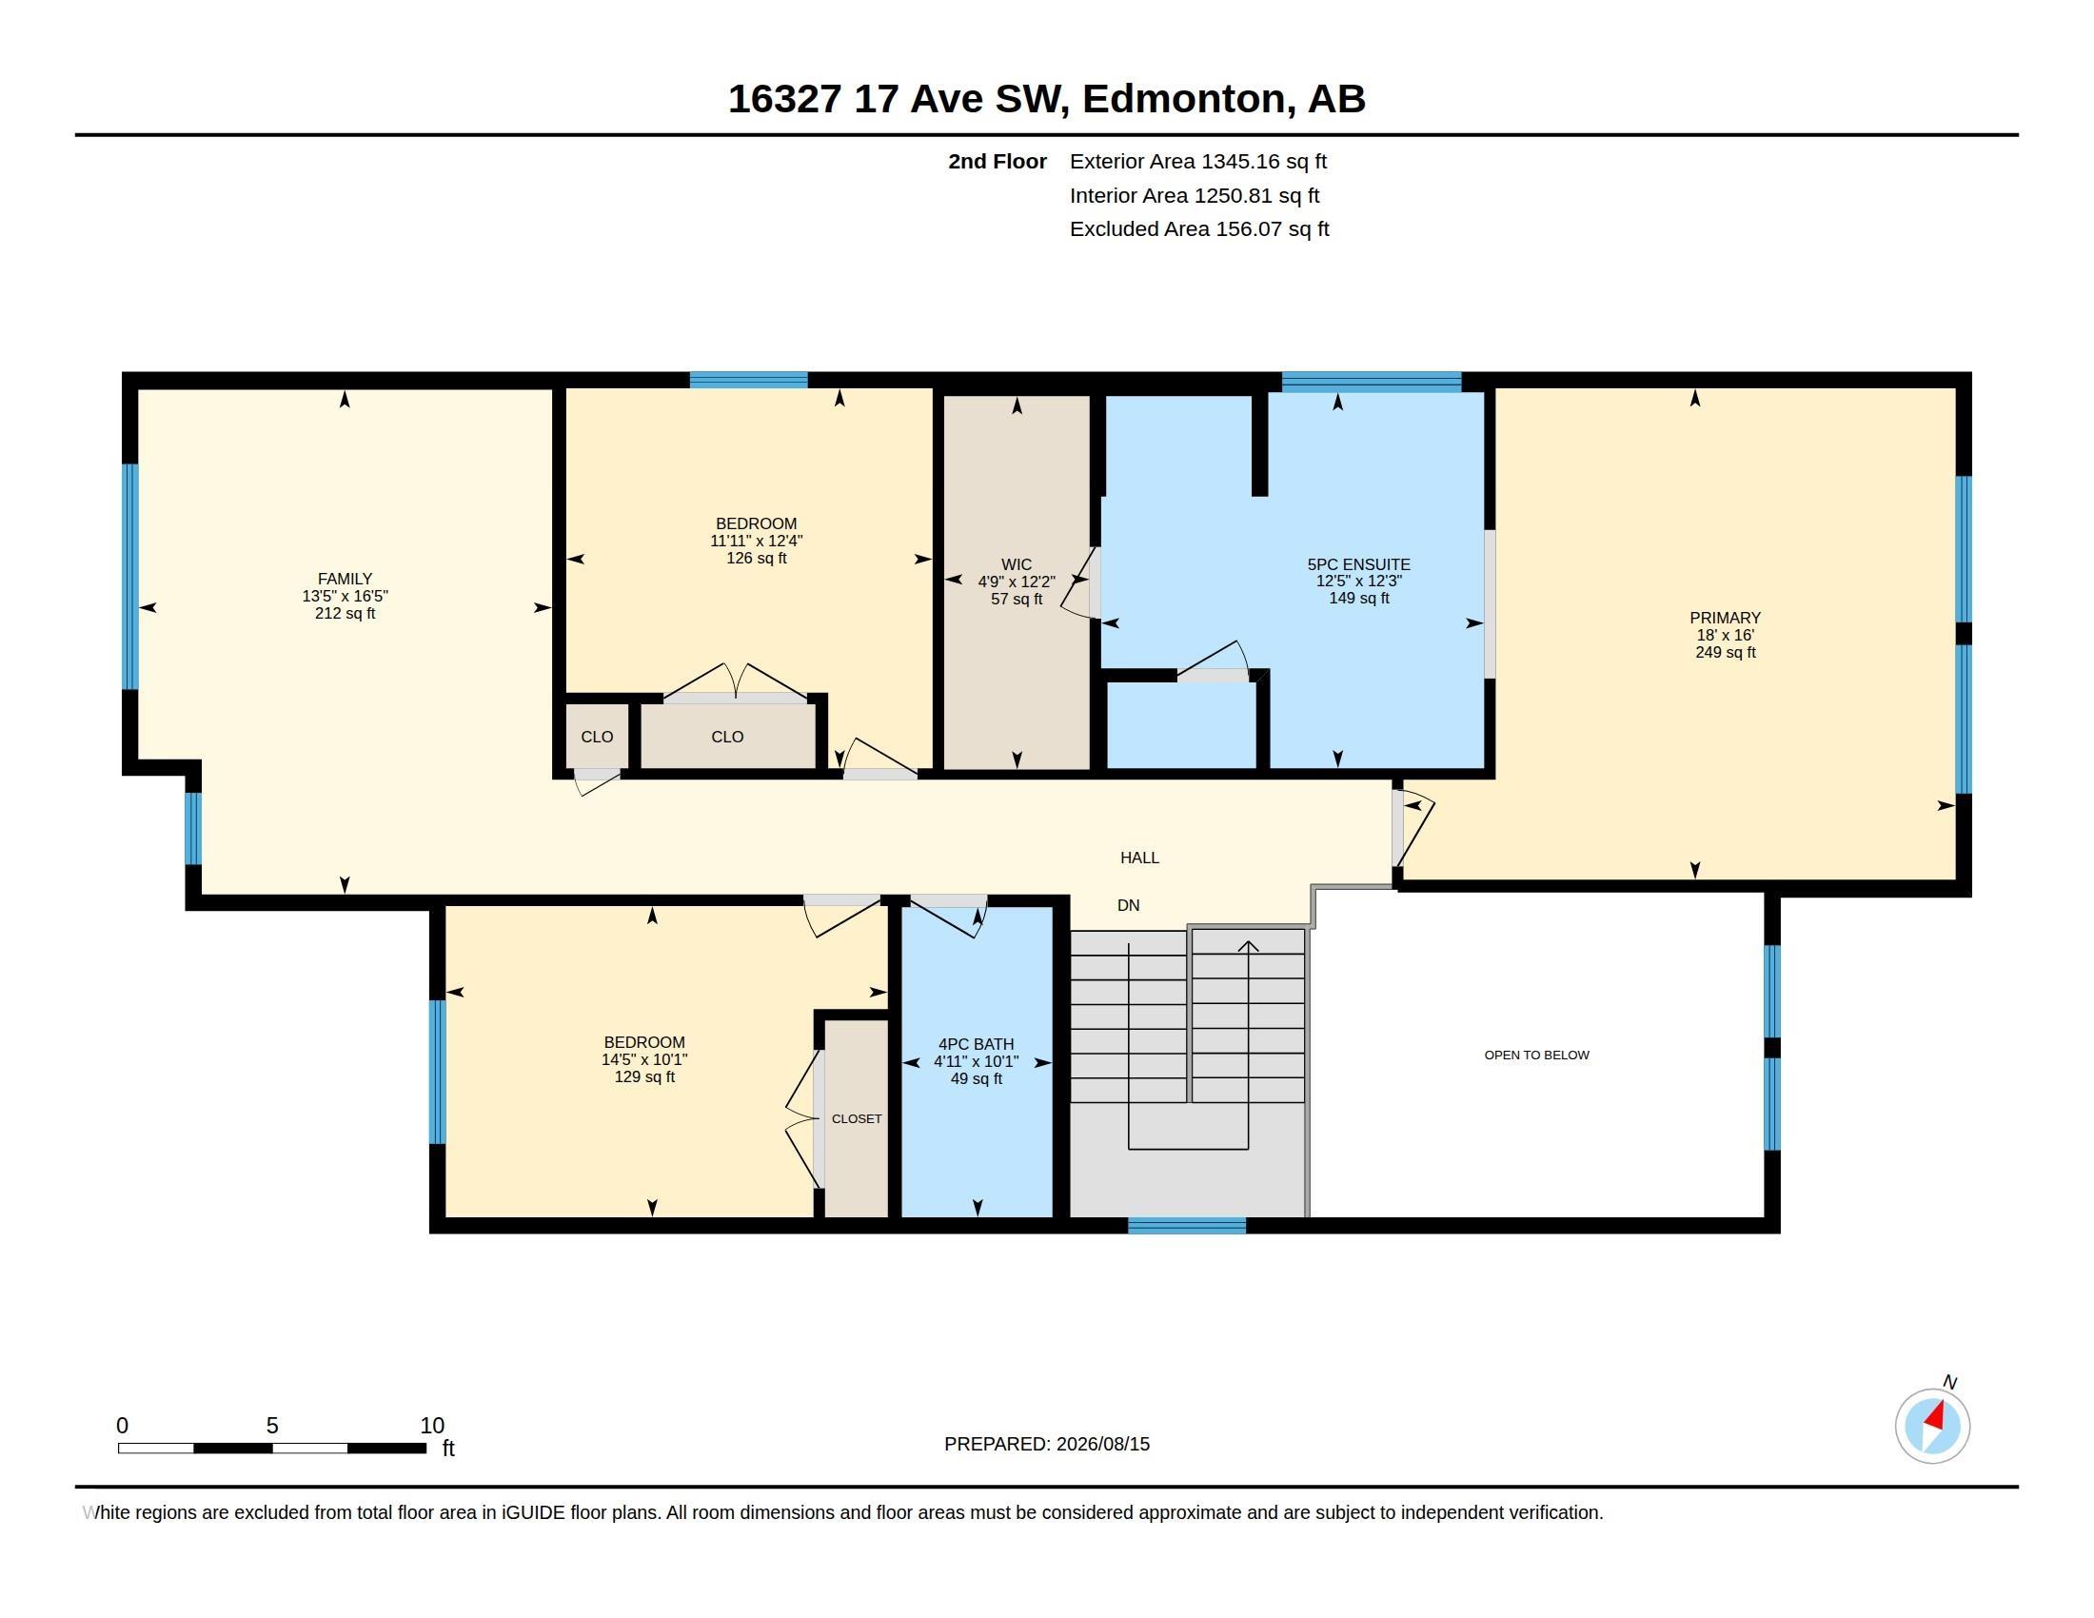
Welcome to New Castle 1 model built by professional Blackstone Homes.This beautiful 2522 SQFT two-storey home is located in the upscale Glenridding neighbourhood of Windermere.Main floor bedroom and full bath.Huge mud room with built-ins,plus convenient main-floor laundry.Chef's dream white maple kitchen with SS built in appliances,huge island, gas cook top.Great room with 18 feet high ceiling with gas fireplace with floor-to-ceiling stone wall.Second floor features a massive primary owner’s suite equipped ...

Read More

Essential Information

  • MLS® #
    E4504822
  • Year Built
    2017
  • Property Type
    Residential
  • Property Style
    2 Storey
  • MLS® #
    E4504822
  • Year Built
    2017
  • Property Type
    Residential
  • Property Style
    2 Storey
  • MLS® #
    E4504822
  • Year Built
    2017
  • Property Type
    Residential
  • Property Style
    2 Storey

Community Information

  • Area
    Edmonton
  • Neighbourhood/Community
    Glenridding Heights
  • Postal Code
    T6W 3P6
  • Area
    Edmonton
  • Neighbourhood/Community
    Glenridding Heights
  • Postal Code
    T6W 3P6
  • Area
    Edmonton
  • Neighbourhood/Community
    Glenridding Heights
  • Postal Code
    T6W 3P6

Services & Amenities

  • Amenities
    Air Conditioner
    Carbon Monoxide Detectors
    Ceiling 9 ft.
    Closet Organizers
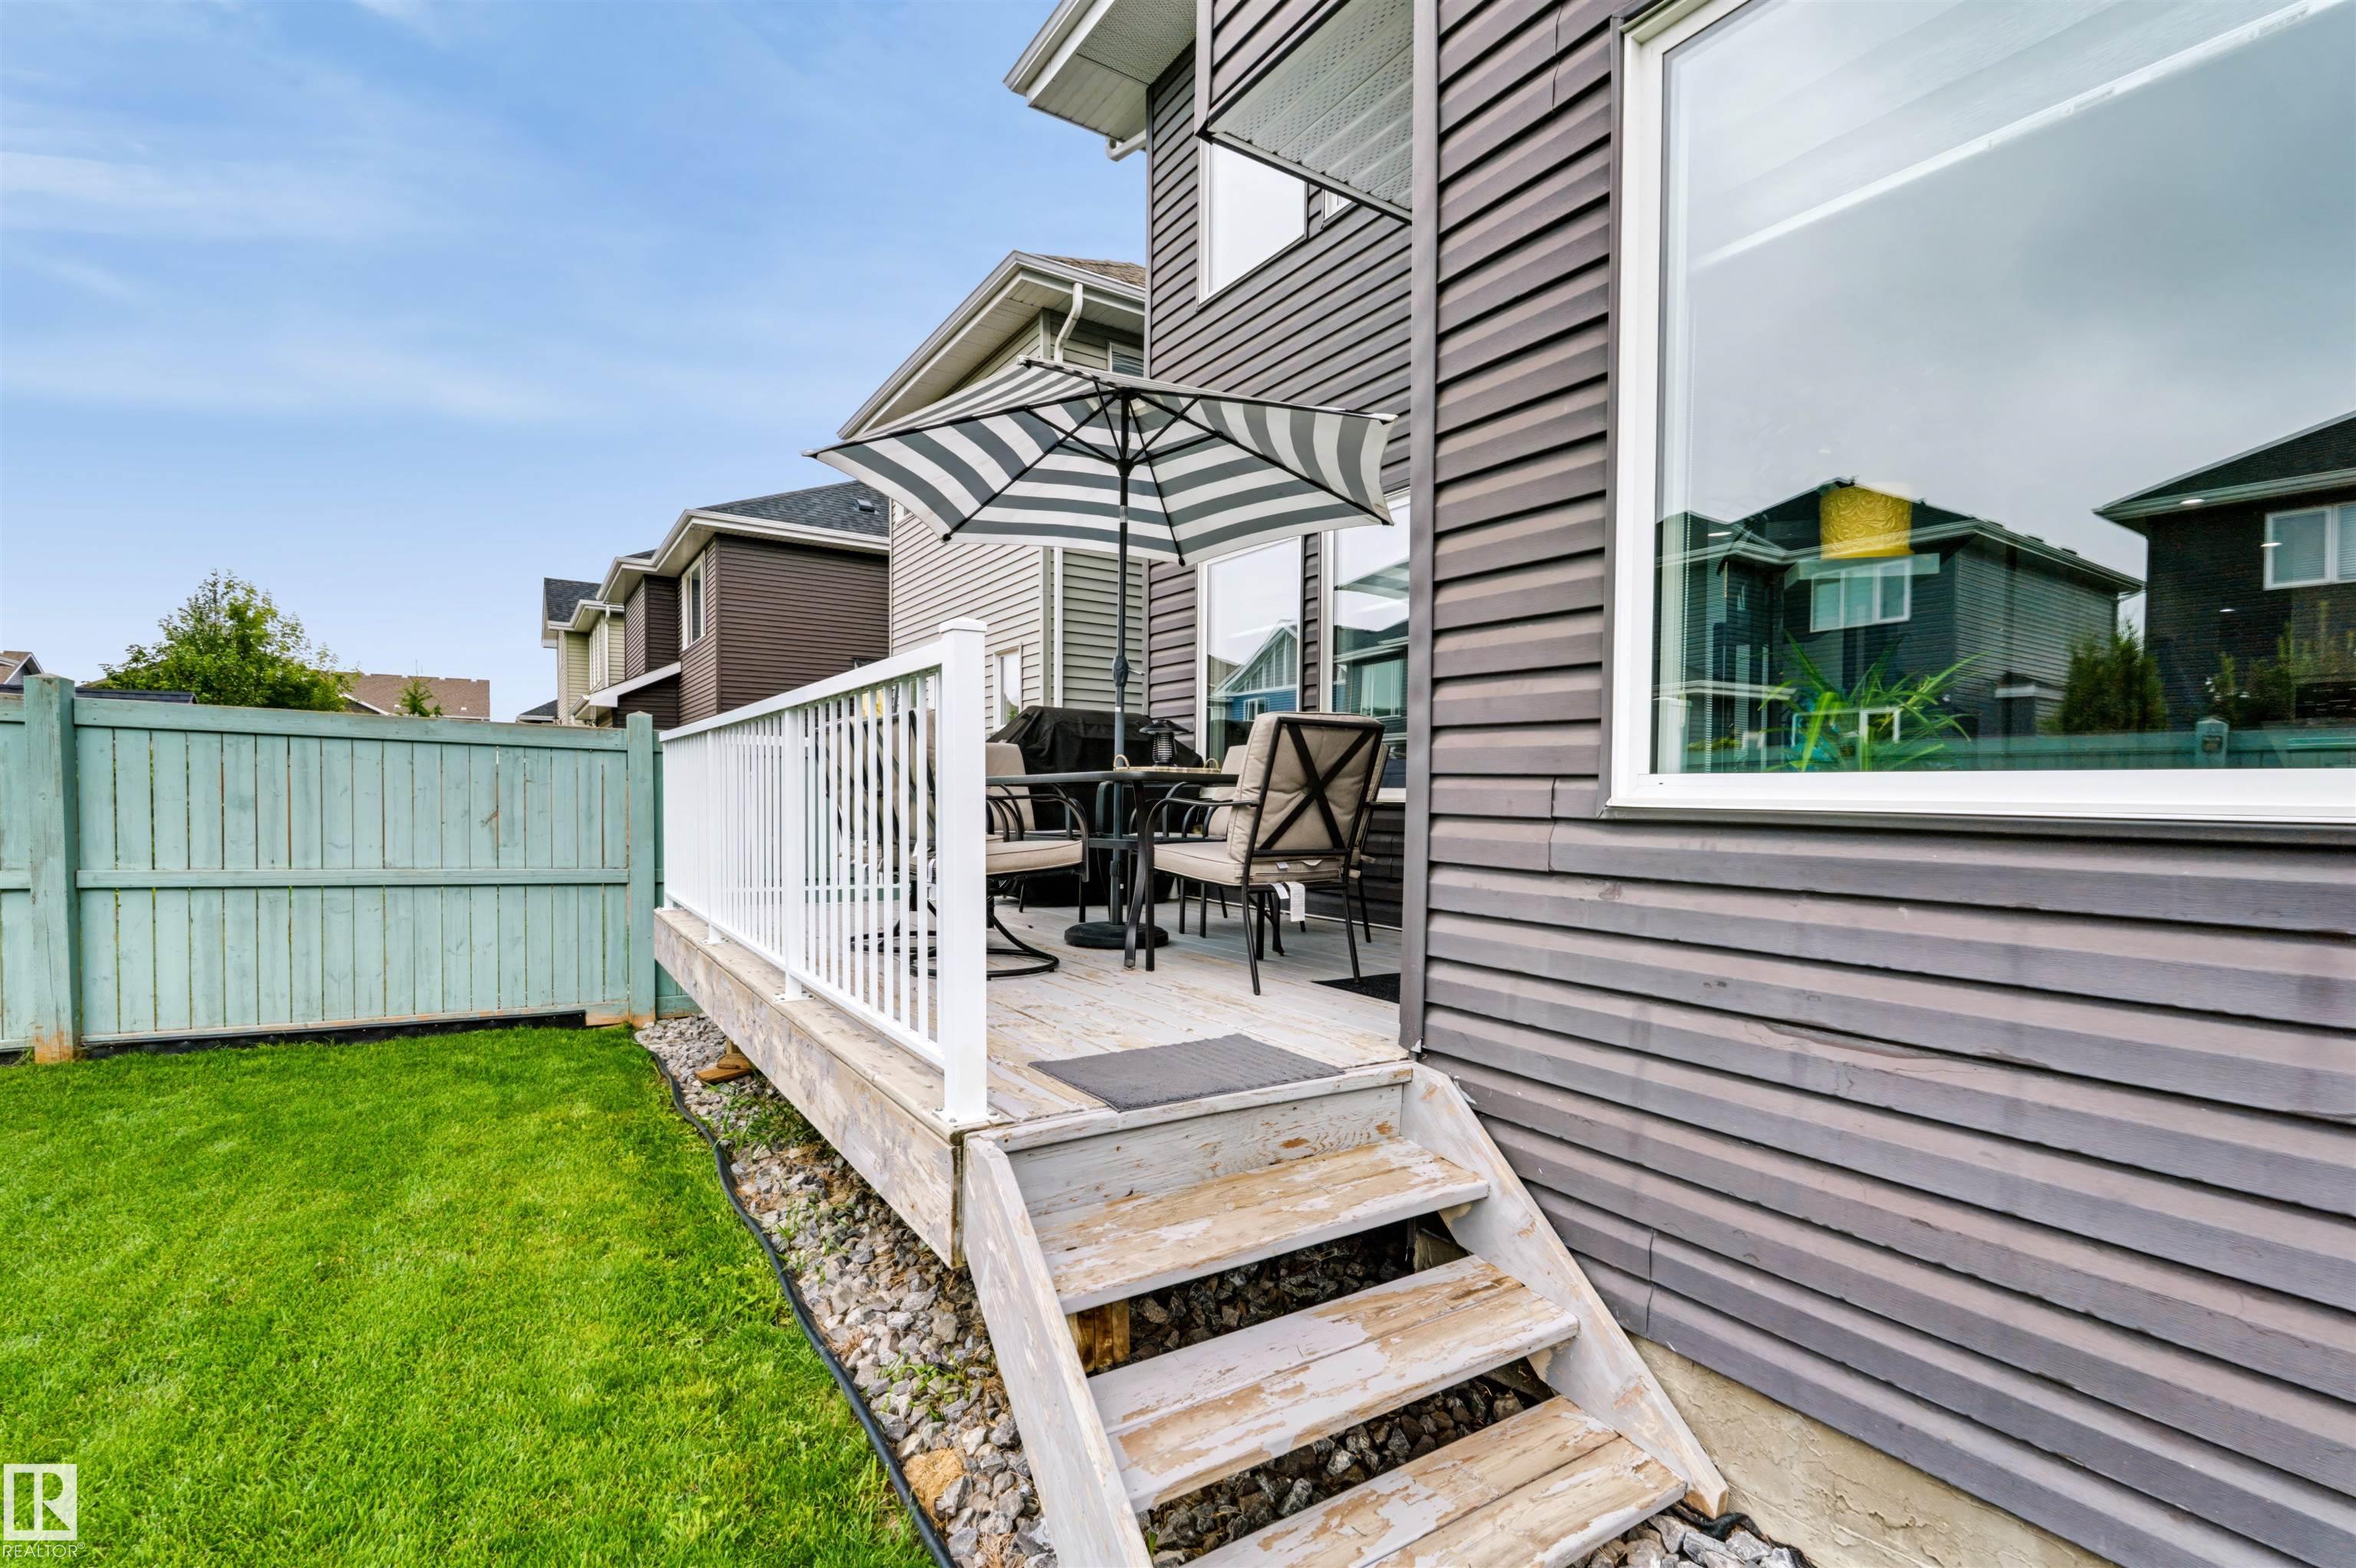
    Deck
    Detectors Smoke
    No Animal Home
    No Smoking Home
    Vinyl Windows
  • Amenities
    Air Conditioner, Carbon Monoxide Detectors, Ceiling 9 ft., Closet Organizers, Deck, Detectors Smoke, No Animal Home, No Smoking Home, Vinyl Windows
  • Amenities
    Air Conditioner
    Carbon Monoxide Detectors
    Ceiling 9 ft.
    Closet Organizers
    Deck
    Detectors Smoke
    No Animal Home
    No Smoking Home
    Vinyl Windows

Interior

  • Floor Finish
    Carpet
    Ceramic Tile
    Engineered Wood
  • Goods Included
    Air Conditioning-Central
    Dishwasher-Built-In
    Dryer
    Garage Control
    Garage Opener
    Hood Fan
    Oven-Built-In
    Oven-Microwave
    Refrigerator
    Stove-Countertop Gas
    Washer
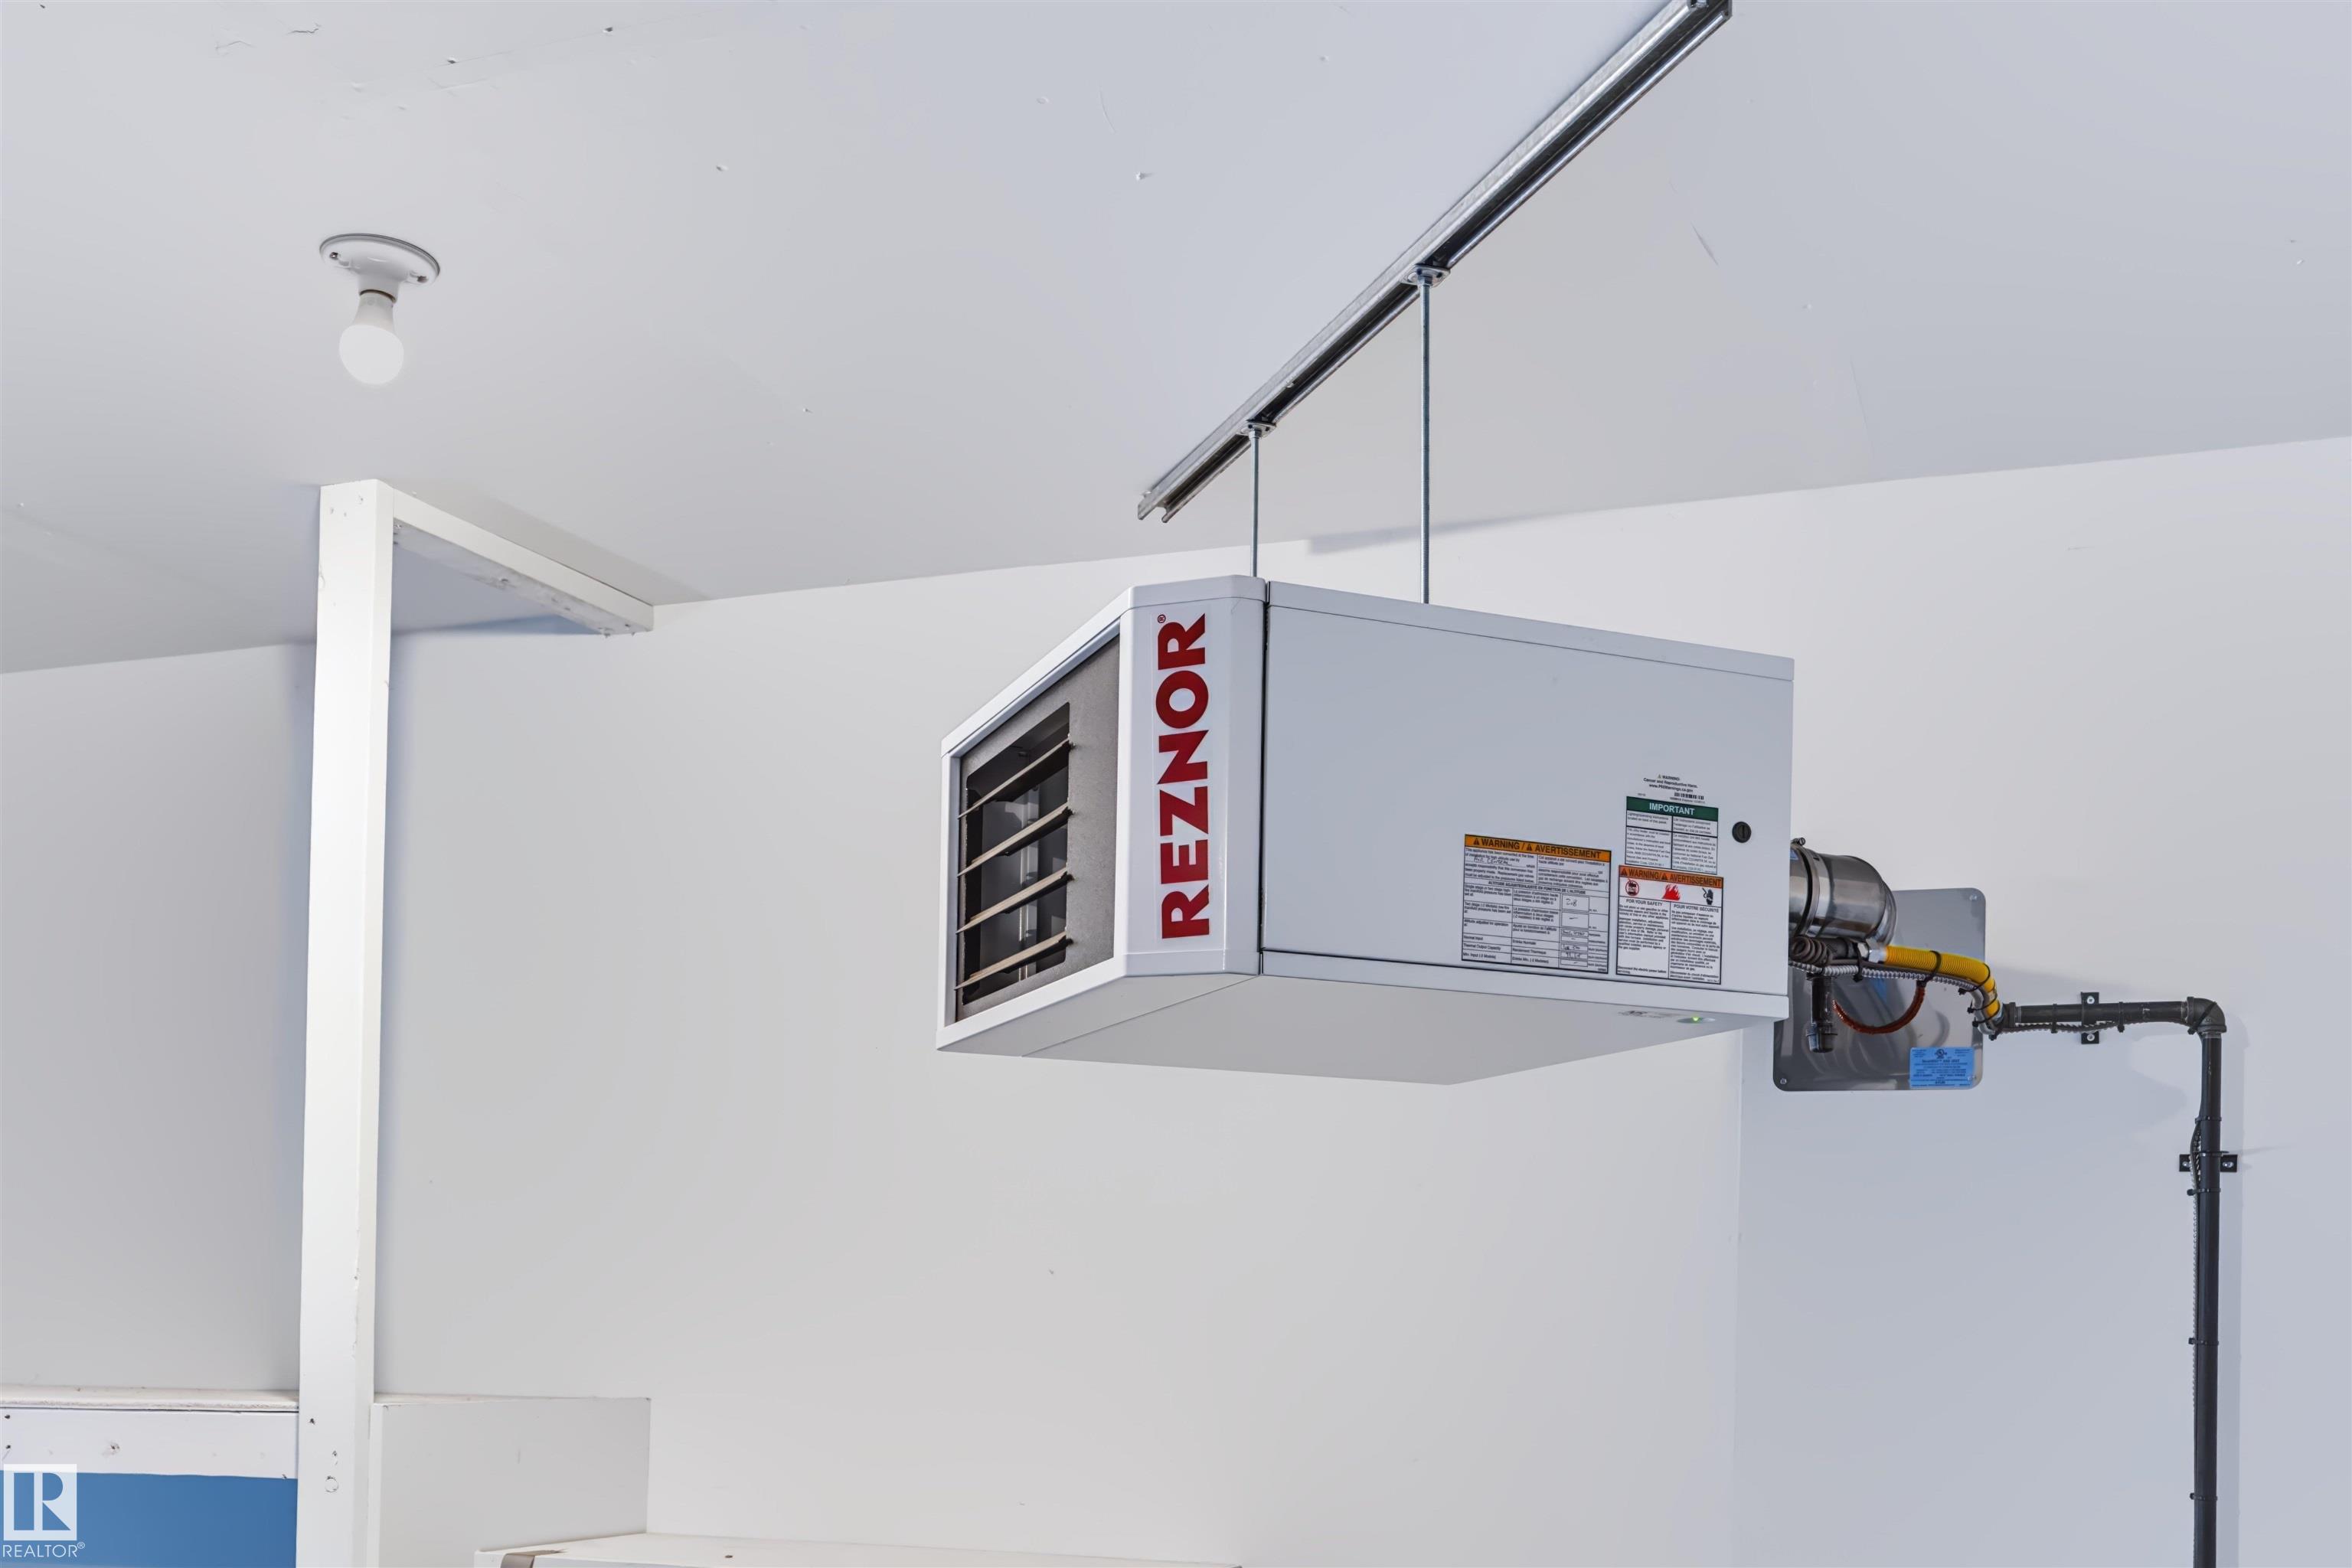
  • Heating Type
    Forced Air-1
    Natural Gas
  • Fireplace Fuel
    Gas
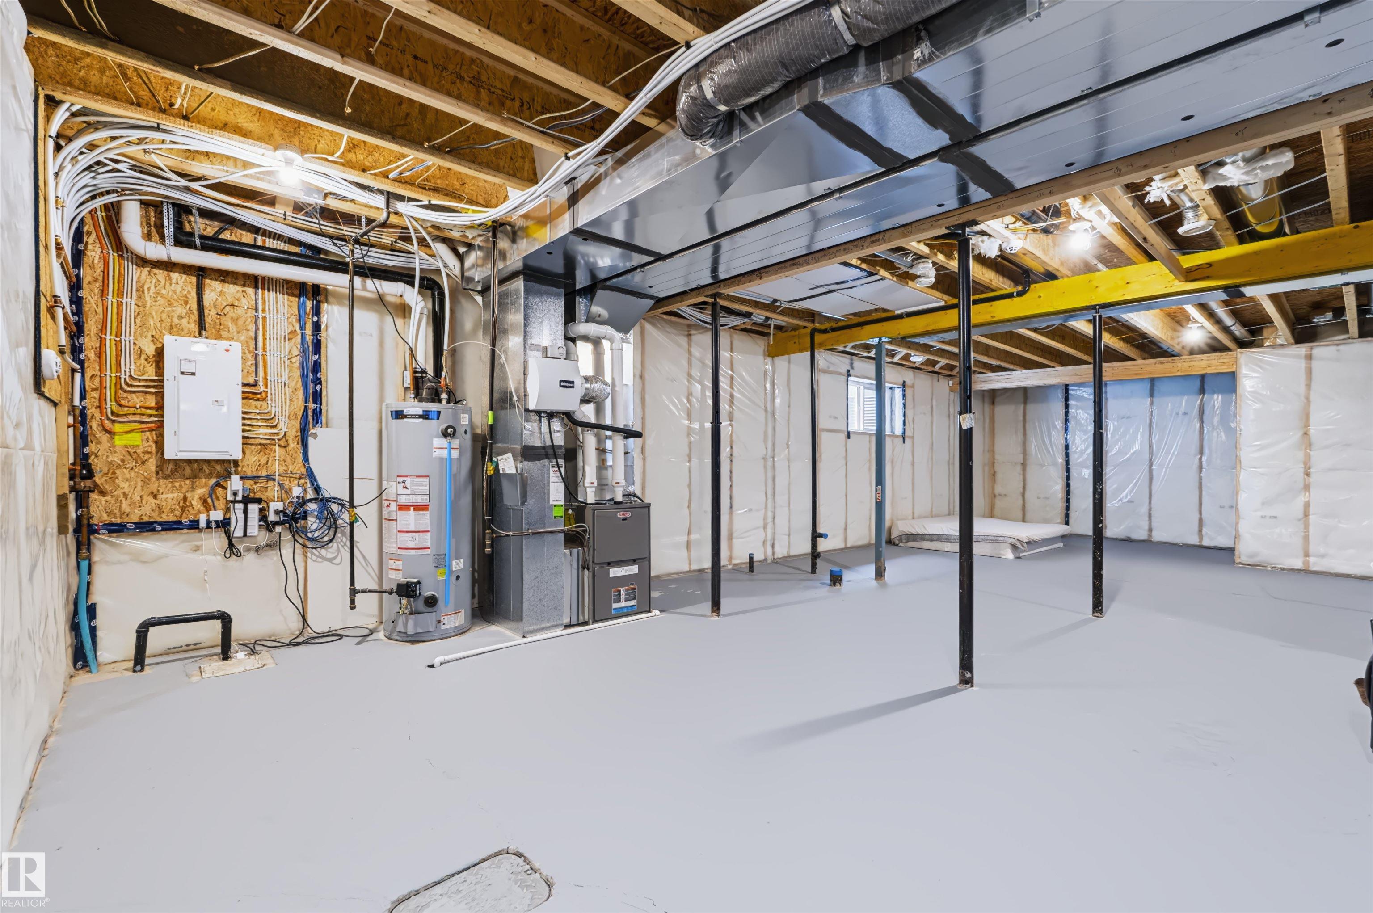
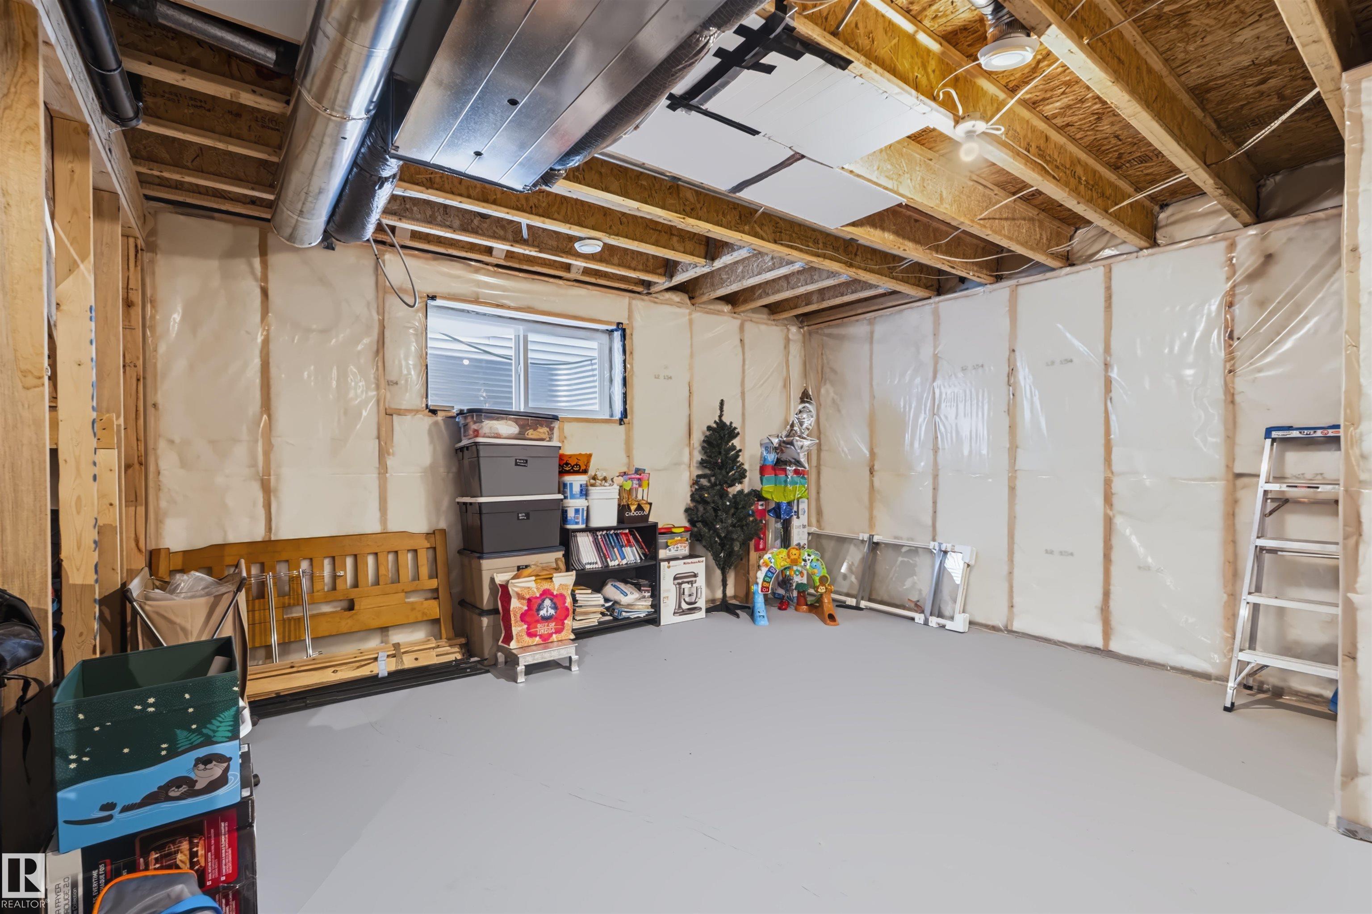
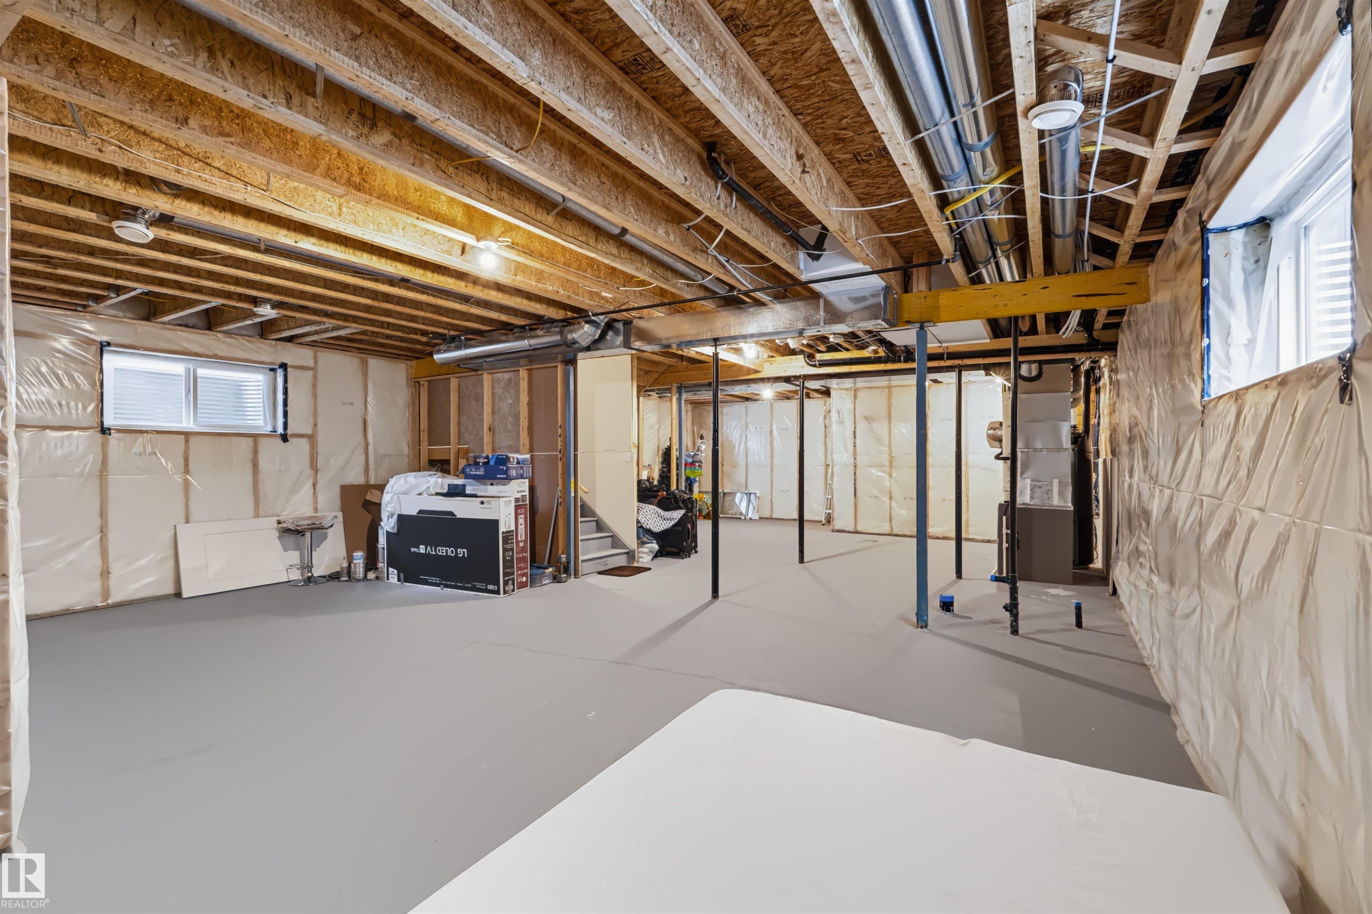
  • Basement
    Full
  • Basement Development
    Unfinished
  • Floor Finish
    Carpet, Ceramic Tile, Engineered Wood
  • Goods Included
    Air Conditioning-Central, Dishwasher-Built-In, Dryer, Garage Control, Garage Opener, Hood Fan, Oven-Built-In, Oven-Microwave, Refrigerator, Stove-Countertop Gas, Washer
  • Heating Type
    Forced Air-1, Natural Gas
  • Fireplace Fuel
    Gas
  • Basement
    Full
  • Basement Development
    Unfinished
  • Floor Finish
    Carpet
    Ceramic Tile
    Engineered Wood
  • Goods Included
    Air Conditioning-Central
    Dishwasher-Built-In
    Dryer
    Garage Control
    Garage Opener
    Hood Fan
    Oven-Built-In
    Oven-Microwave
    Refrigerator
    Stove-Countertop Gas
    Washer
  • Heating Type
    Forced Air-1
    Natural Gas
  • Fireplace Fuel
    Gas
  • Basement
    Full
  • Basement Development
    Unfinished

Exterior

  • Lot/Exterior Features
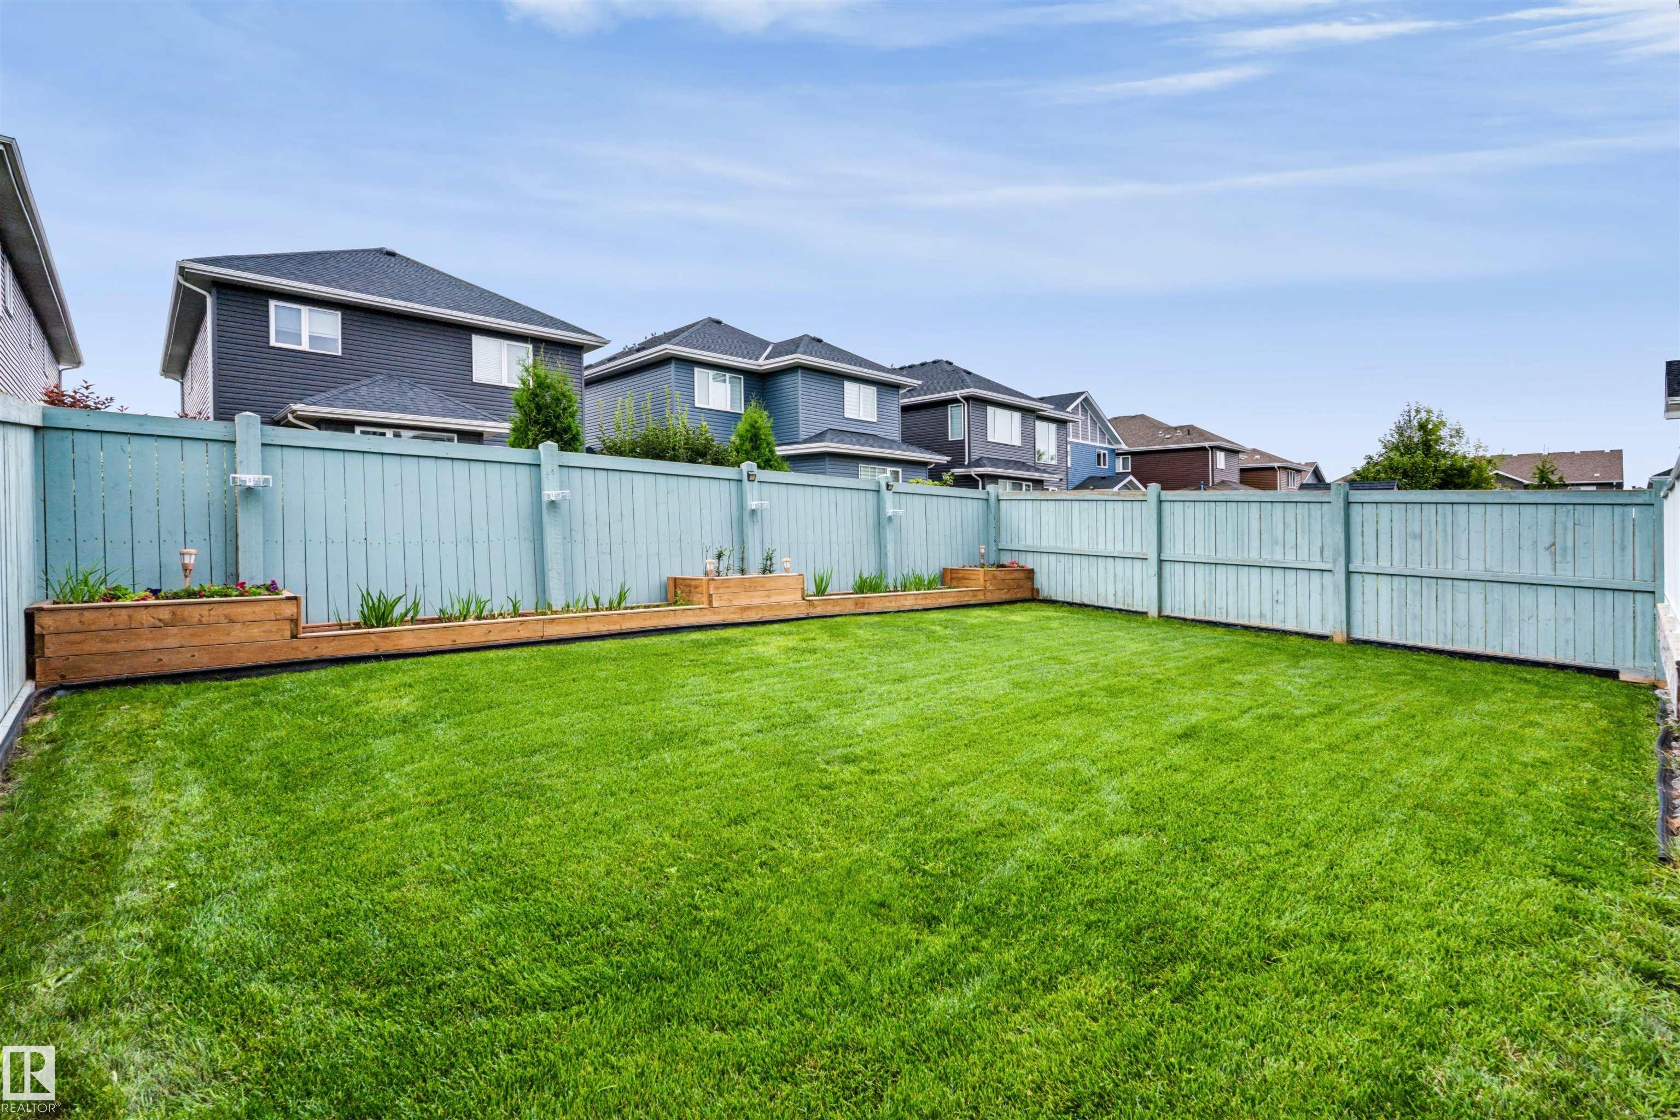
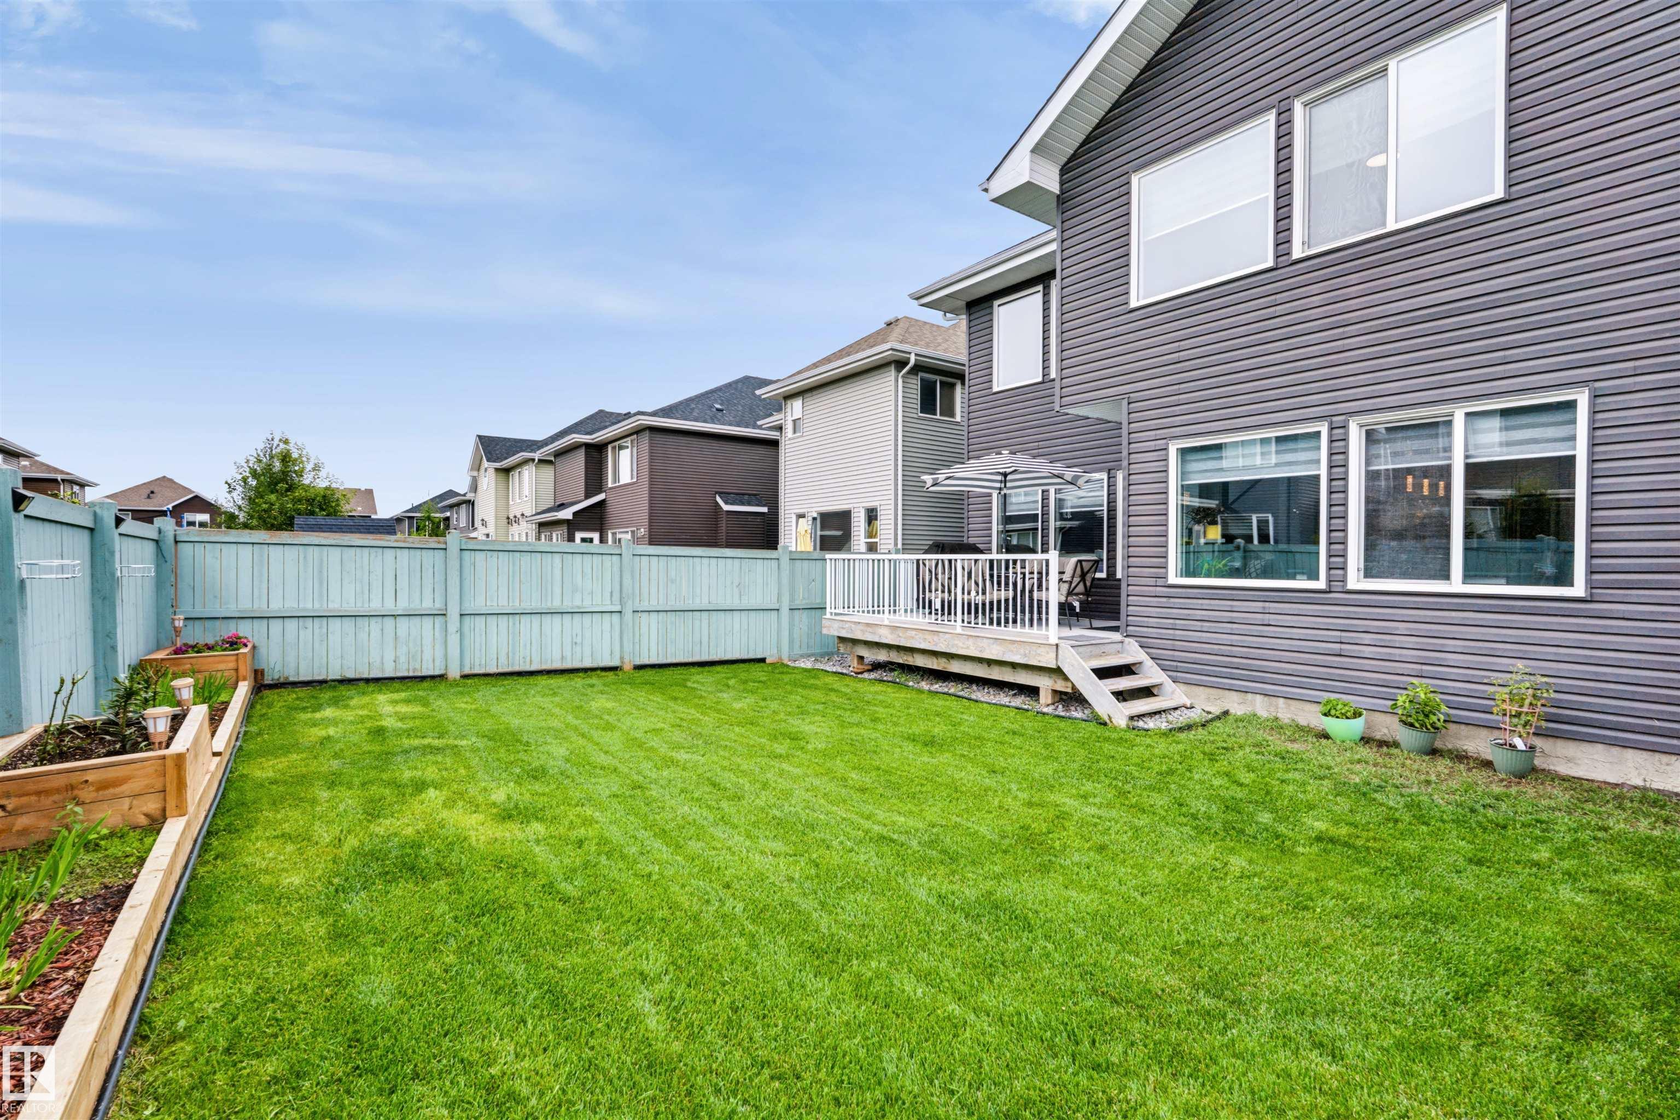
    Fenced
    Golf Nearby
    Playground Nearby
    Public Transportation
    Schools
  • Roof
    Asphalt Shingles
  • Foundation
    Concrete Perimeter
  • Lot/Exterior Features
    Fenced, Golf Nearby, Playground Nearby, Public Transportation, Schools
  • Roof
    Asphalt Shingles
  • Foundation
    Concrete Perimeter
  • Lot/Exterior Features
    Fenced
    Golf Nearby
    Playground Nearby
    Public Transportation
    Schools
  • Roof
    Asphalt Shingles
  • Foundation
    Concrete Perimeter

Additional Details

  • Property Class
    Single Family
  • Site Influences
    Fenced
    Golf Nearby
    Playground Nearby
    Public Transportation
    Schools
  • Road Access
    Paved Driveway to House
  • Last Updated
    7/5/2026 1:47
  • Property Class
    Single Family
  • Site Influences
    Fenced, Golf Nearby, Playground Nearby, Public Transportation, Schools
  • Road Access
    Paved Driveway to House
  • Last Updated
    7/5/2026 1:47
  • Property Class
    Single Family
  • Site Influences
    Fenced
    Golf Nearby
    Playground Nearby
    Public Transportation
    Schools
  • Road Access
    Paved Driveway to House
  • Last Updated
    7/5/2026 1:47

$724,999

16327 17 Avenue SW

Schedule Tour
Contact Agent

$3302/month
Est. Monthly Payment
$
$
%
Learn More

Mortgage values are calculated by Redman Technologies Inc based on values provided in the REALTOR® Association of Edmonton listing data feed.