Courtesy of Simone Bredlow of RE/MAX Discover

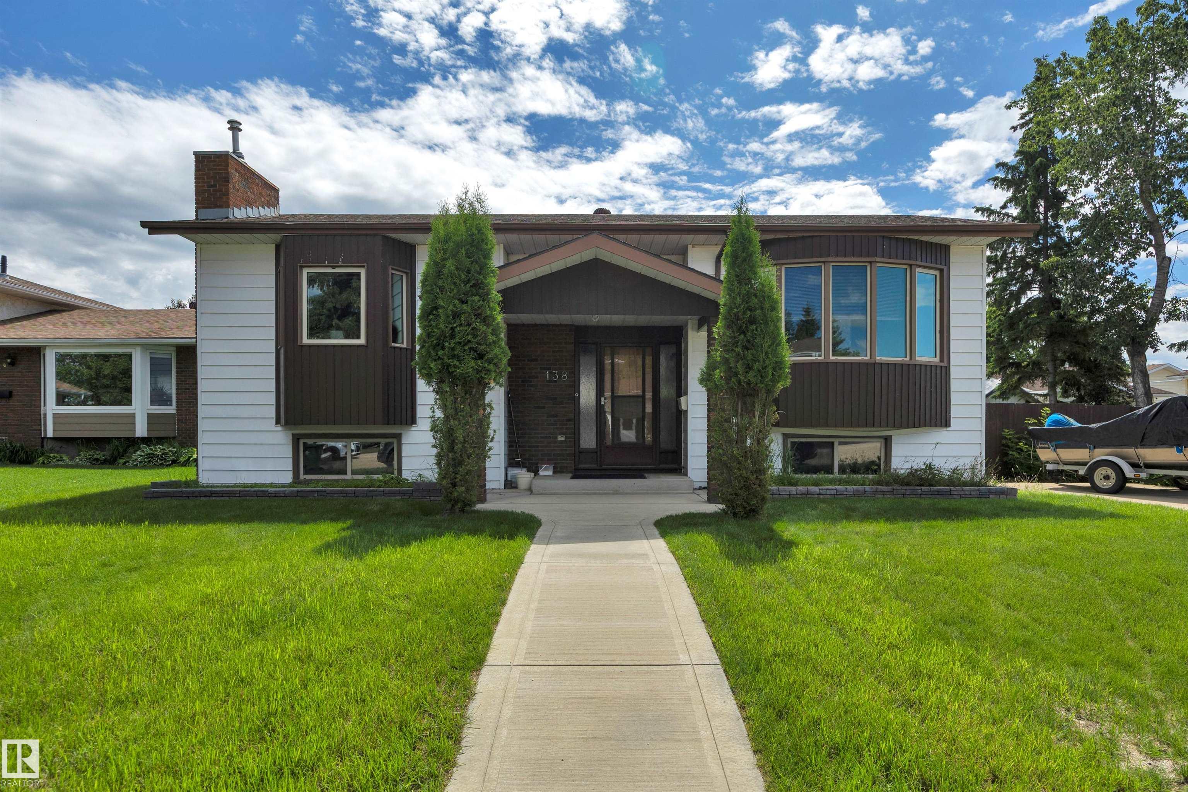
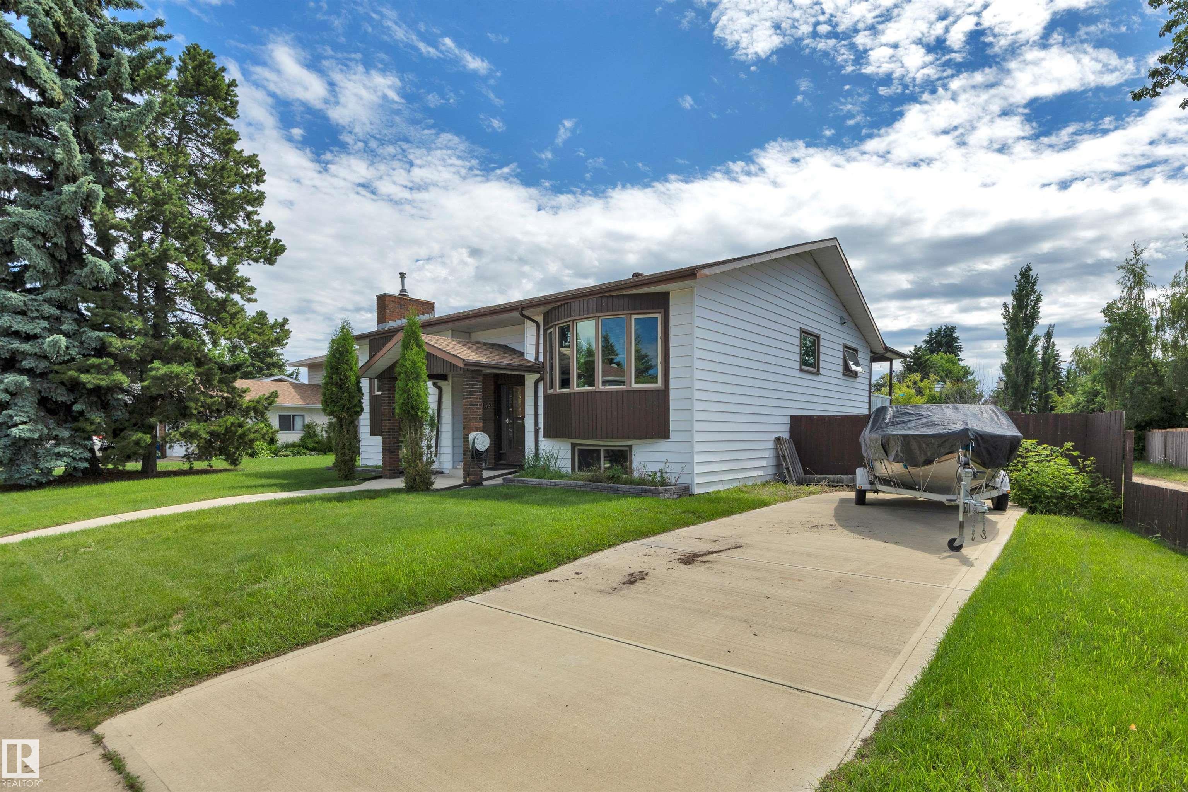
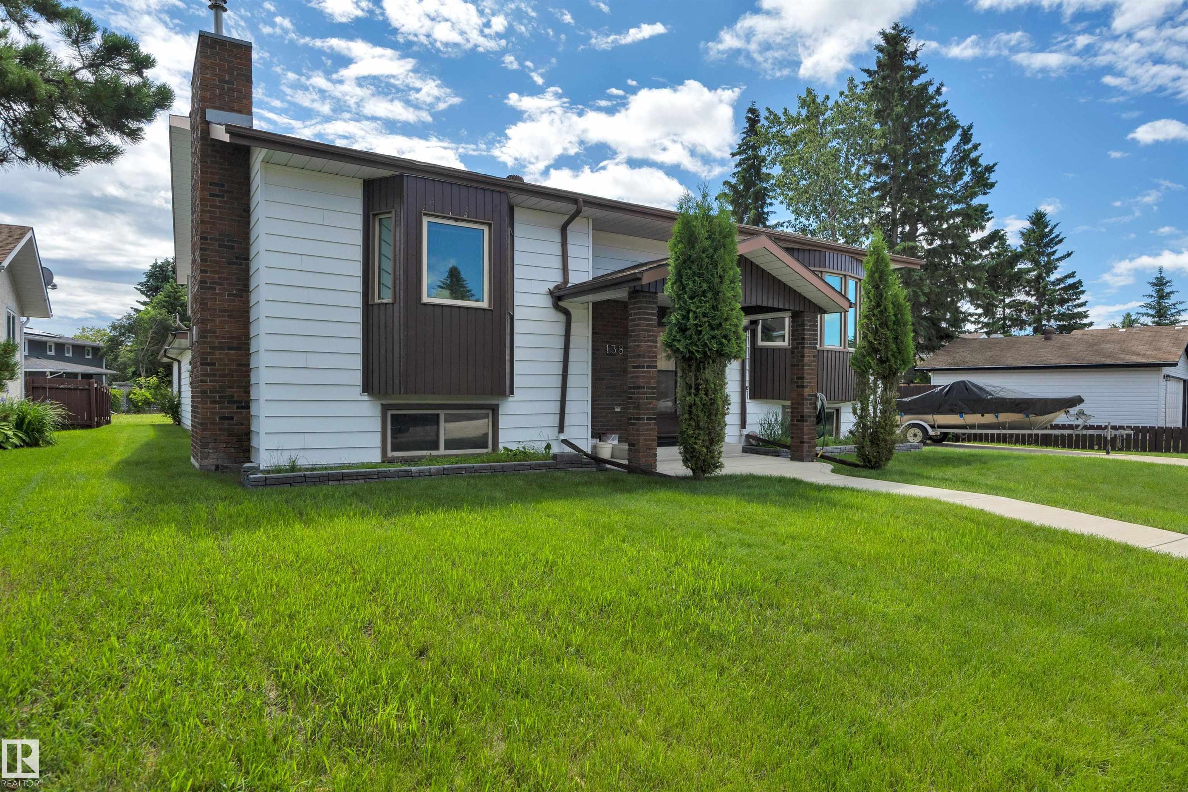
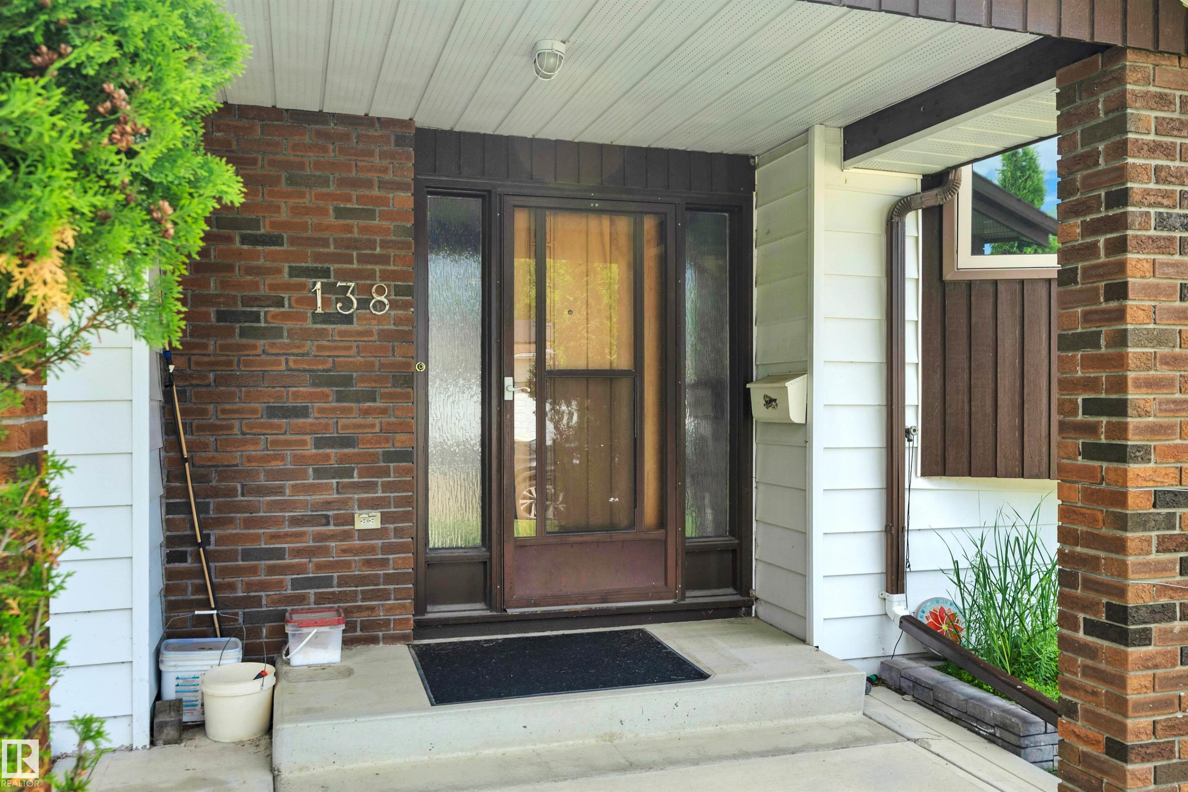
138 Pine Drive, House for sale in North Centennial Wetaskiwin , Alberta , T9A 2V7

 MLS® # E4497263

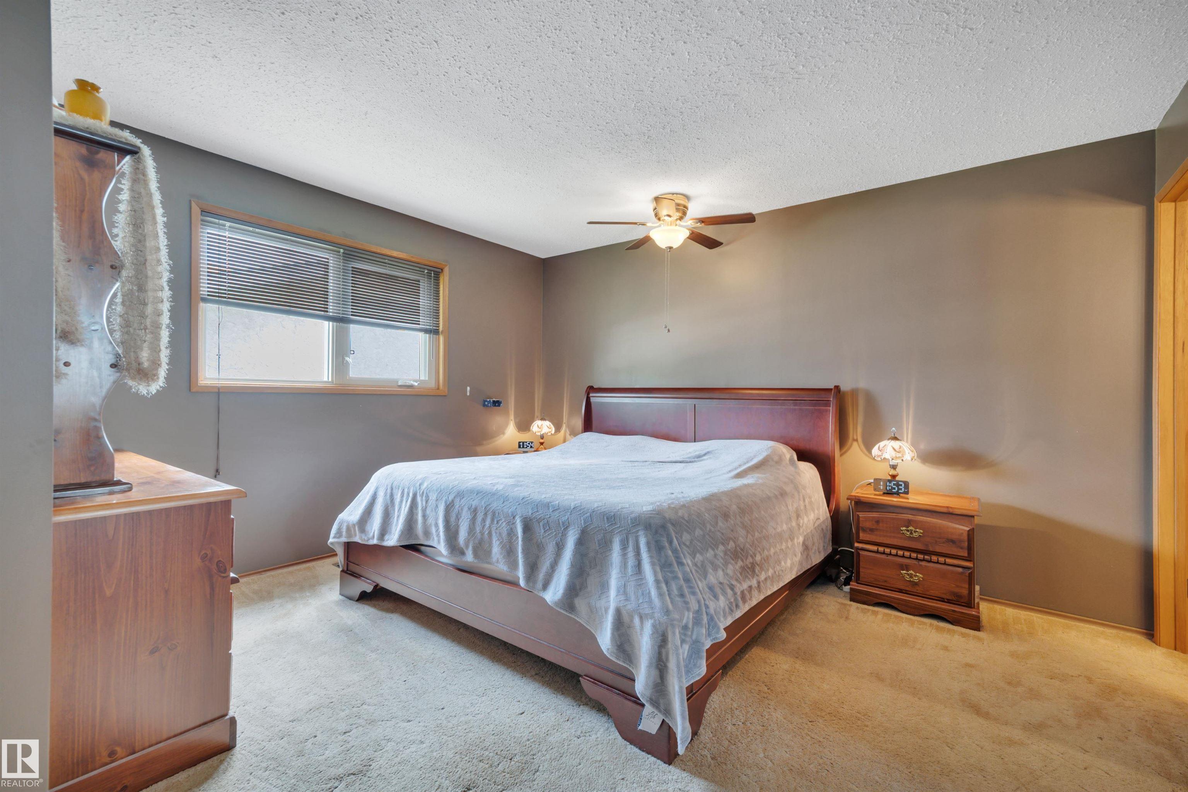
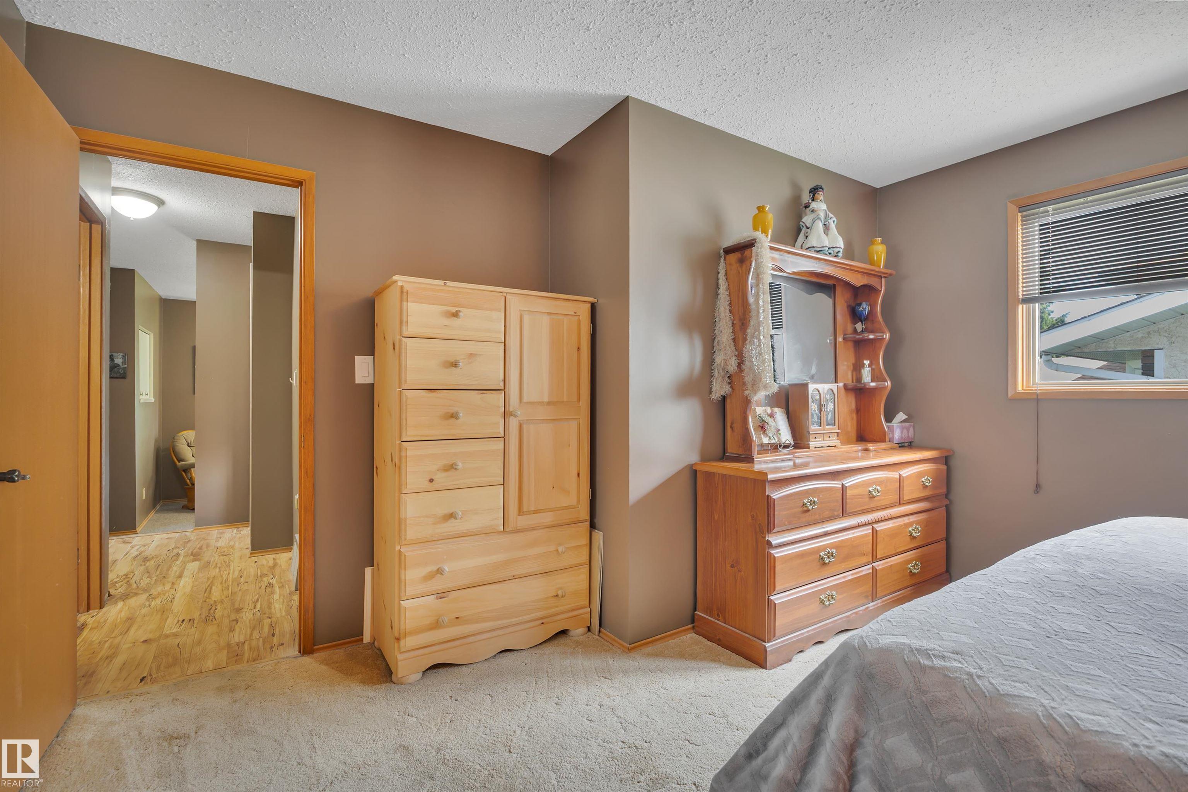
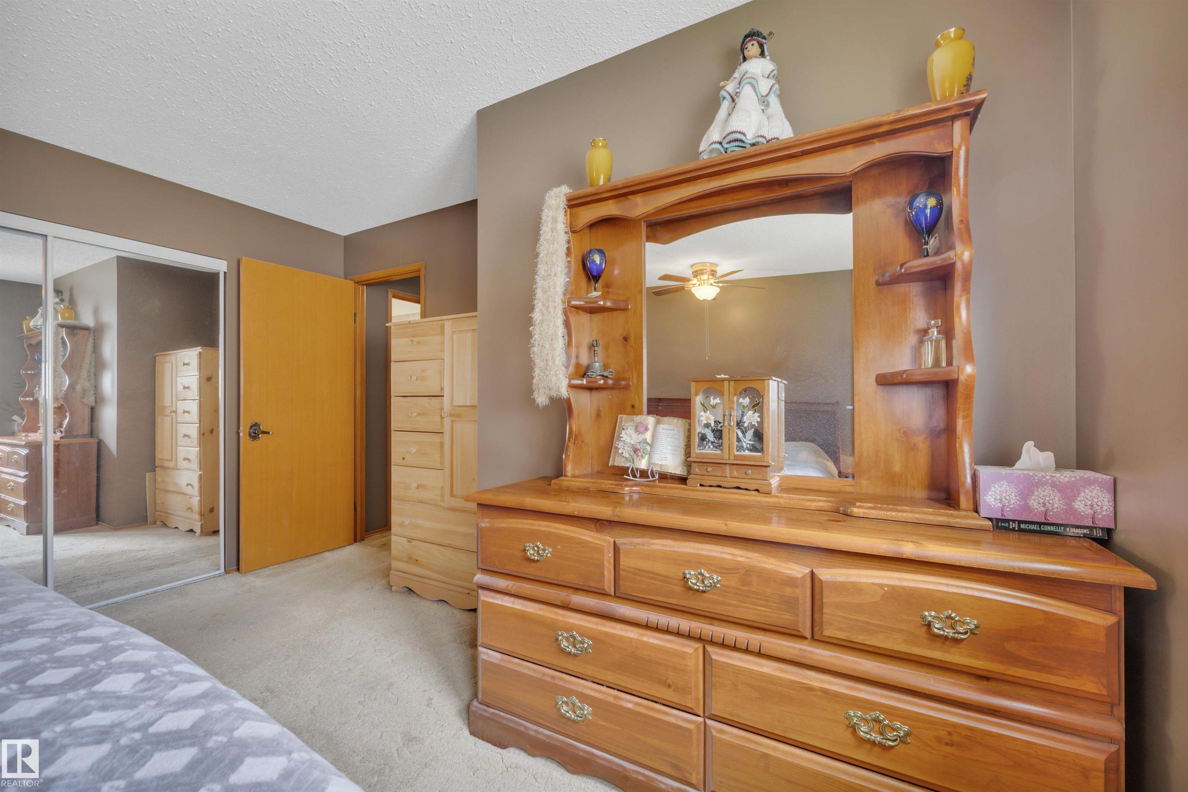
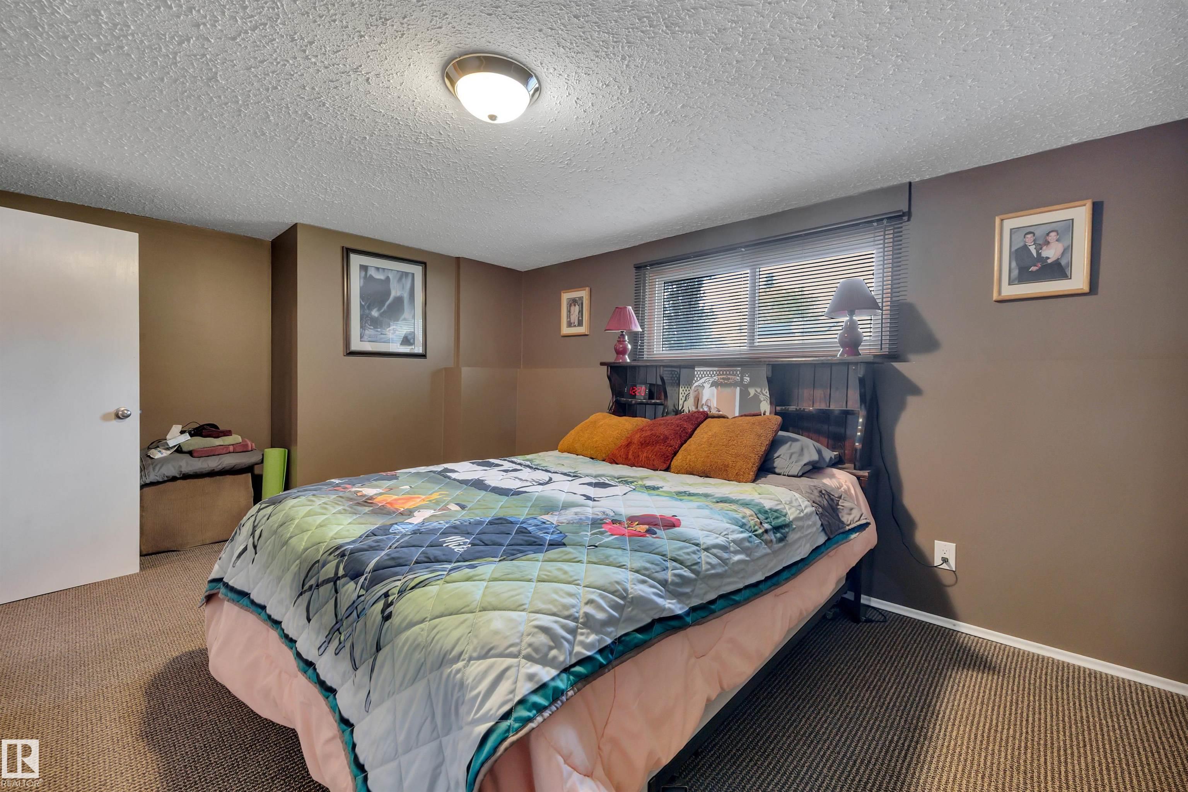
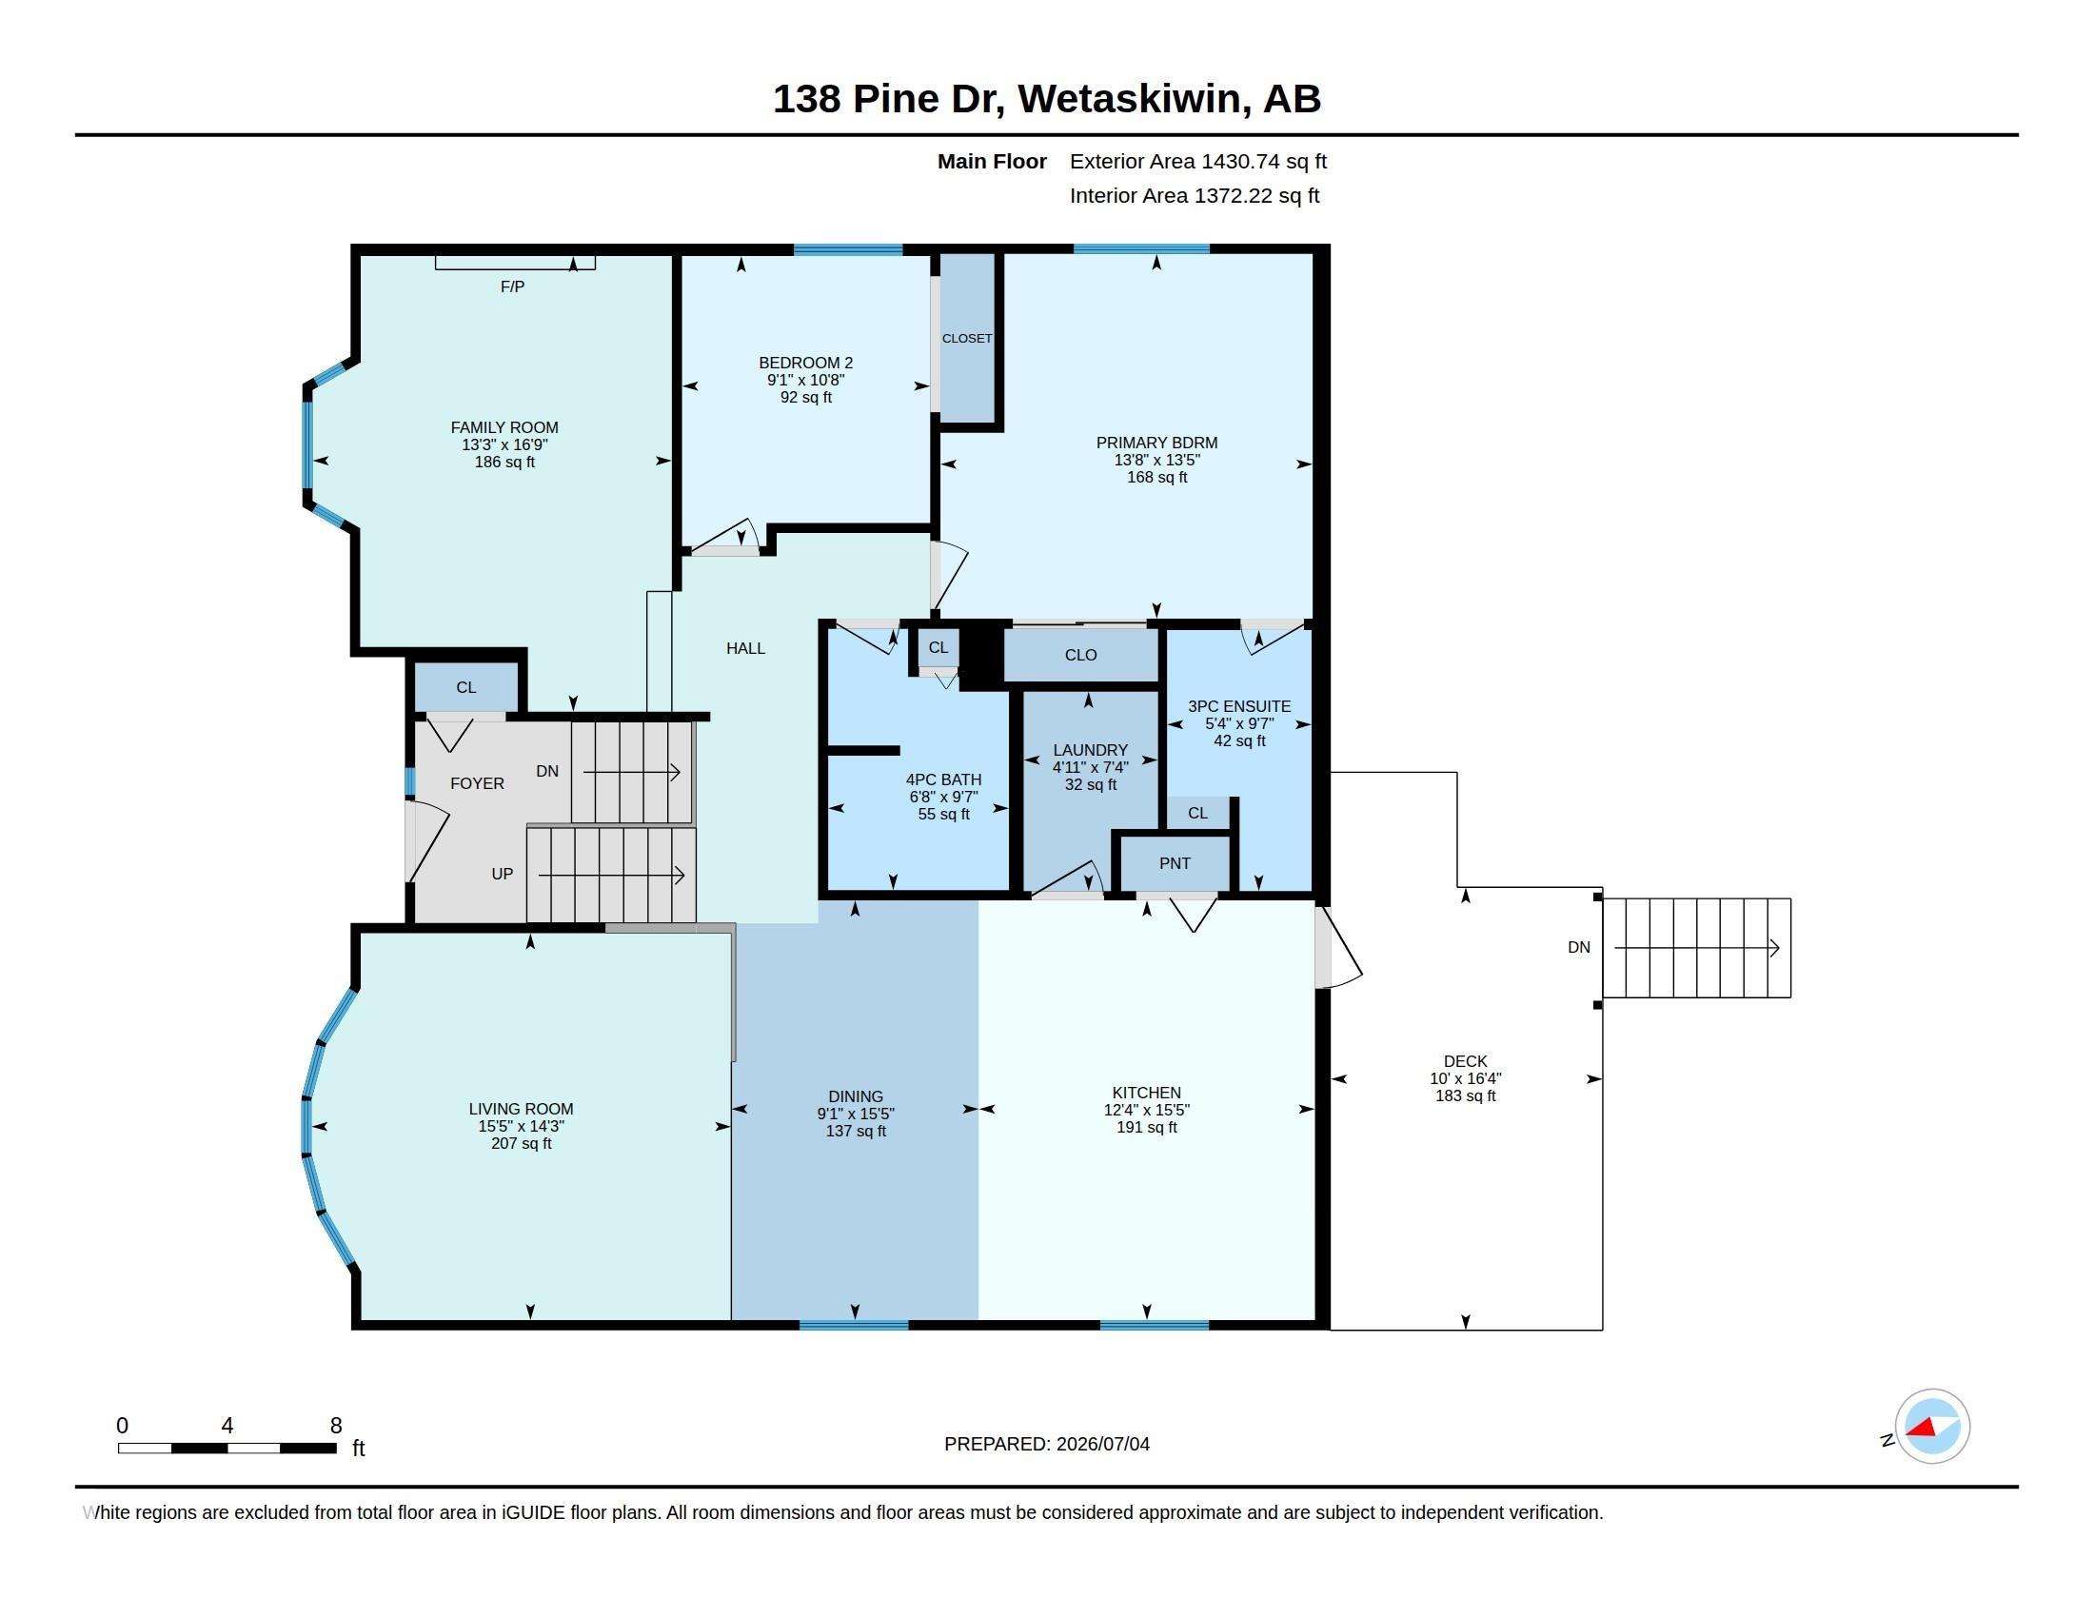
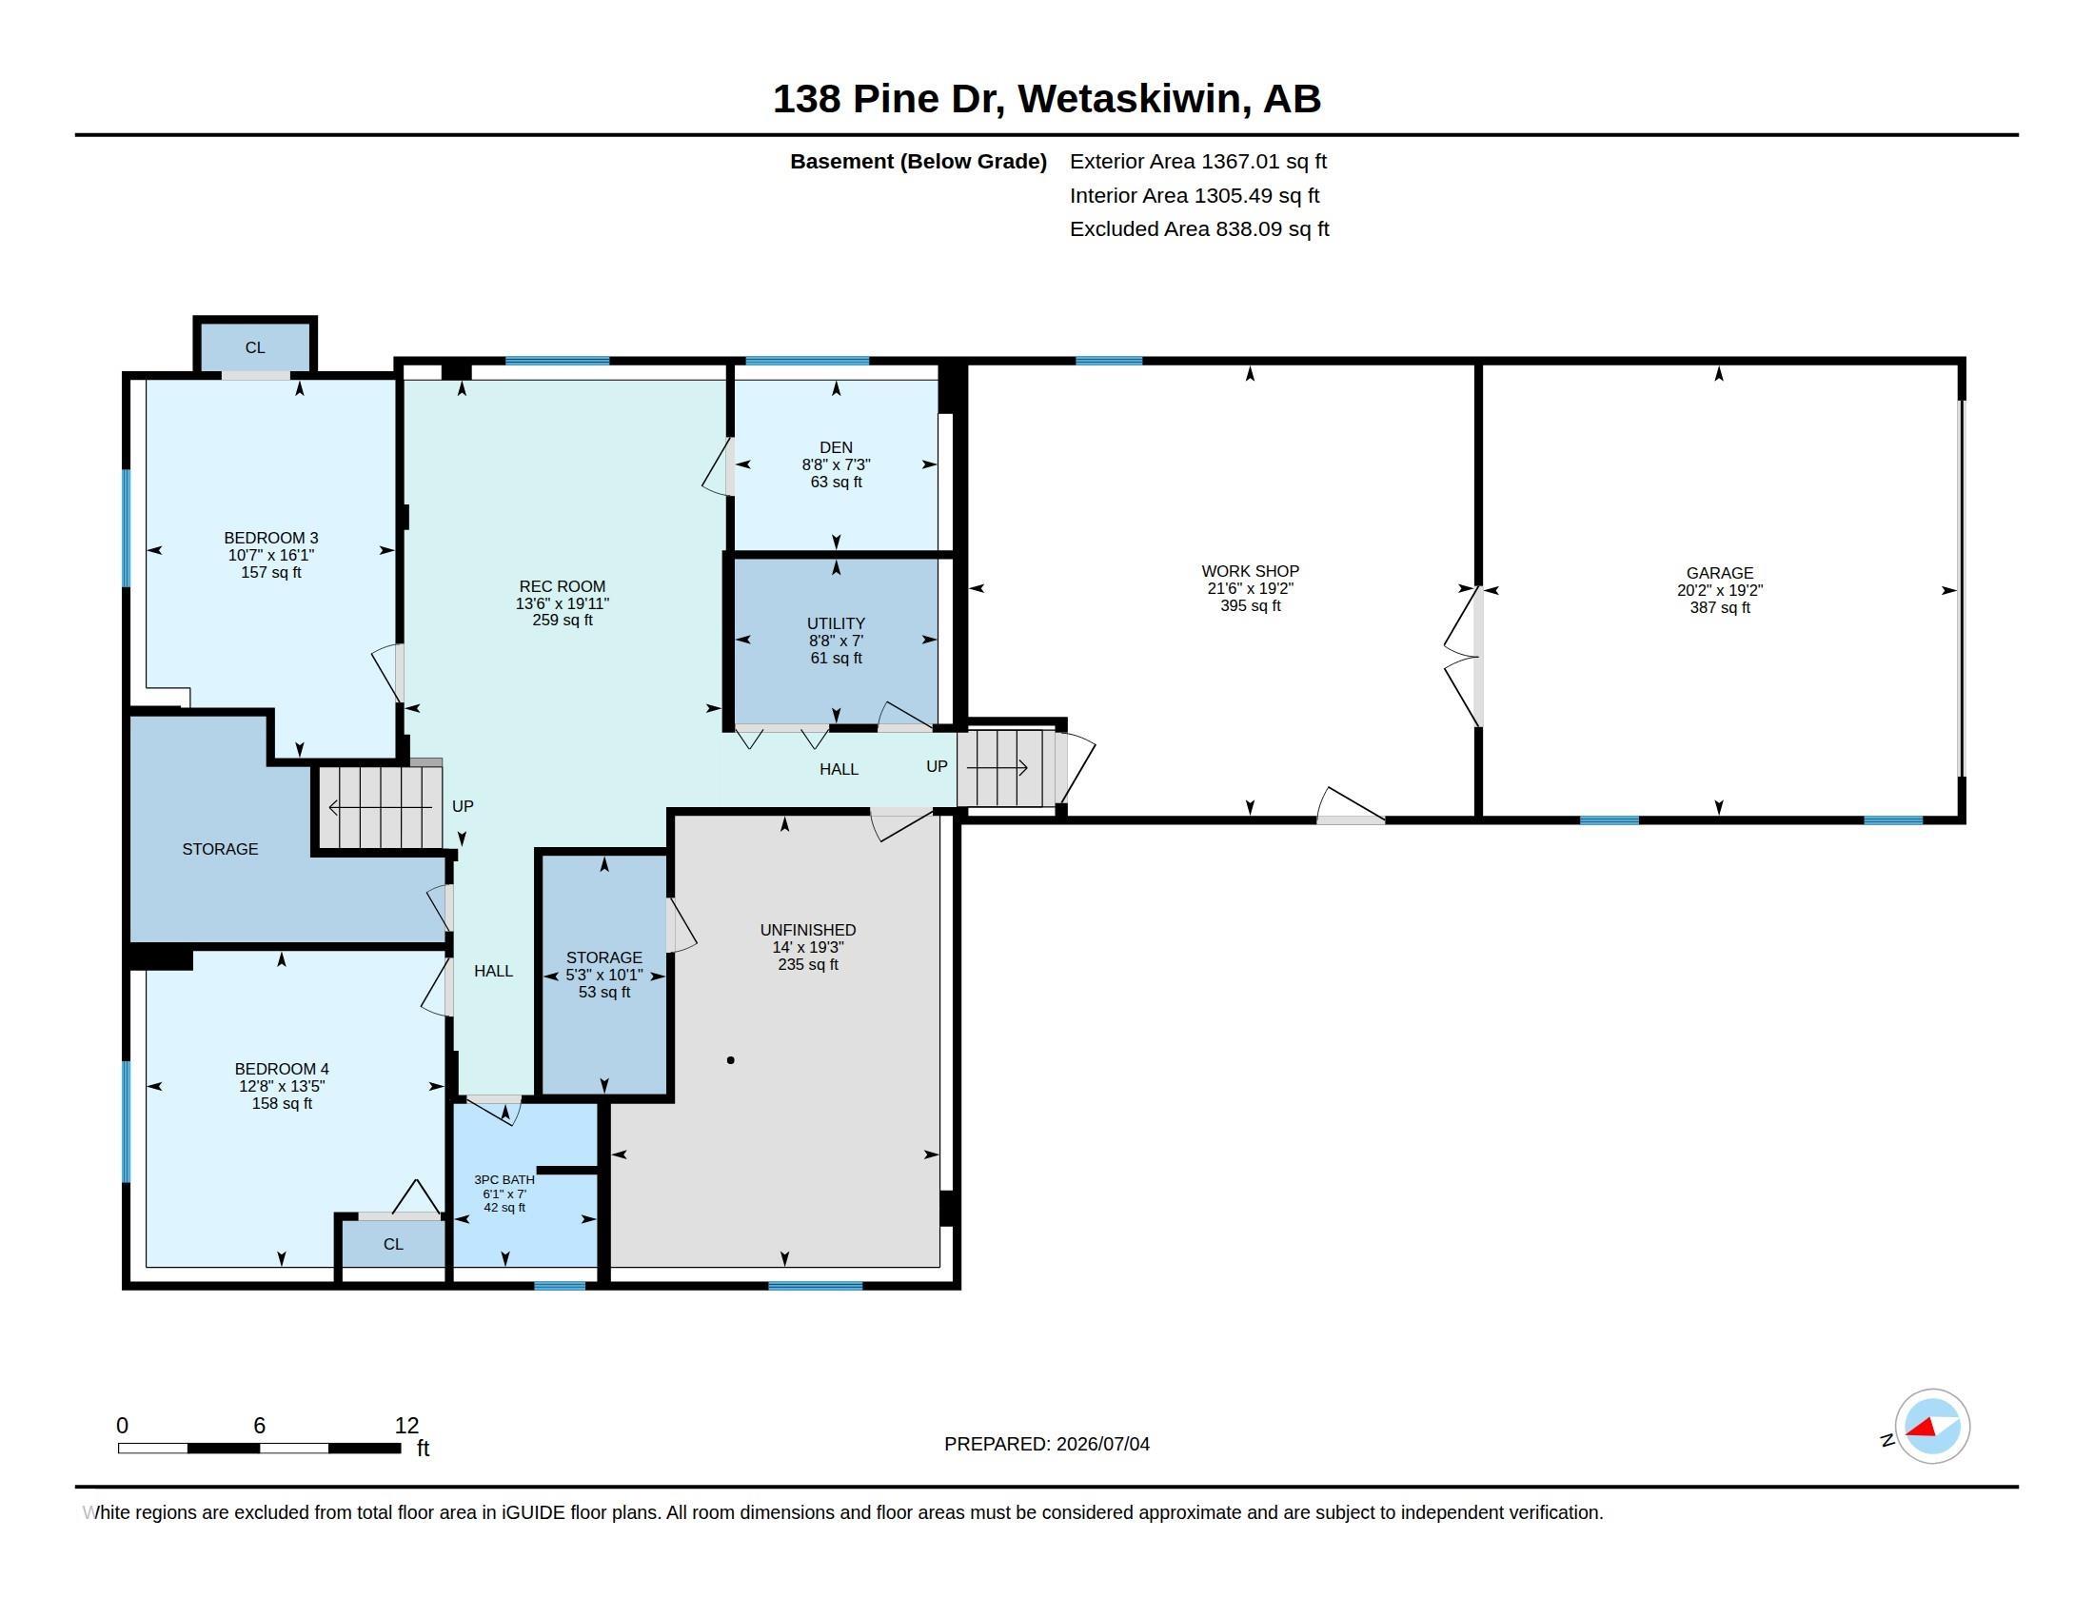
4 bedrooms

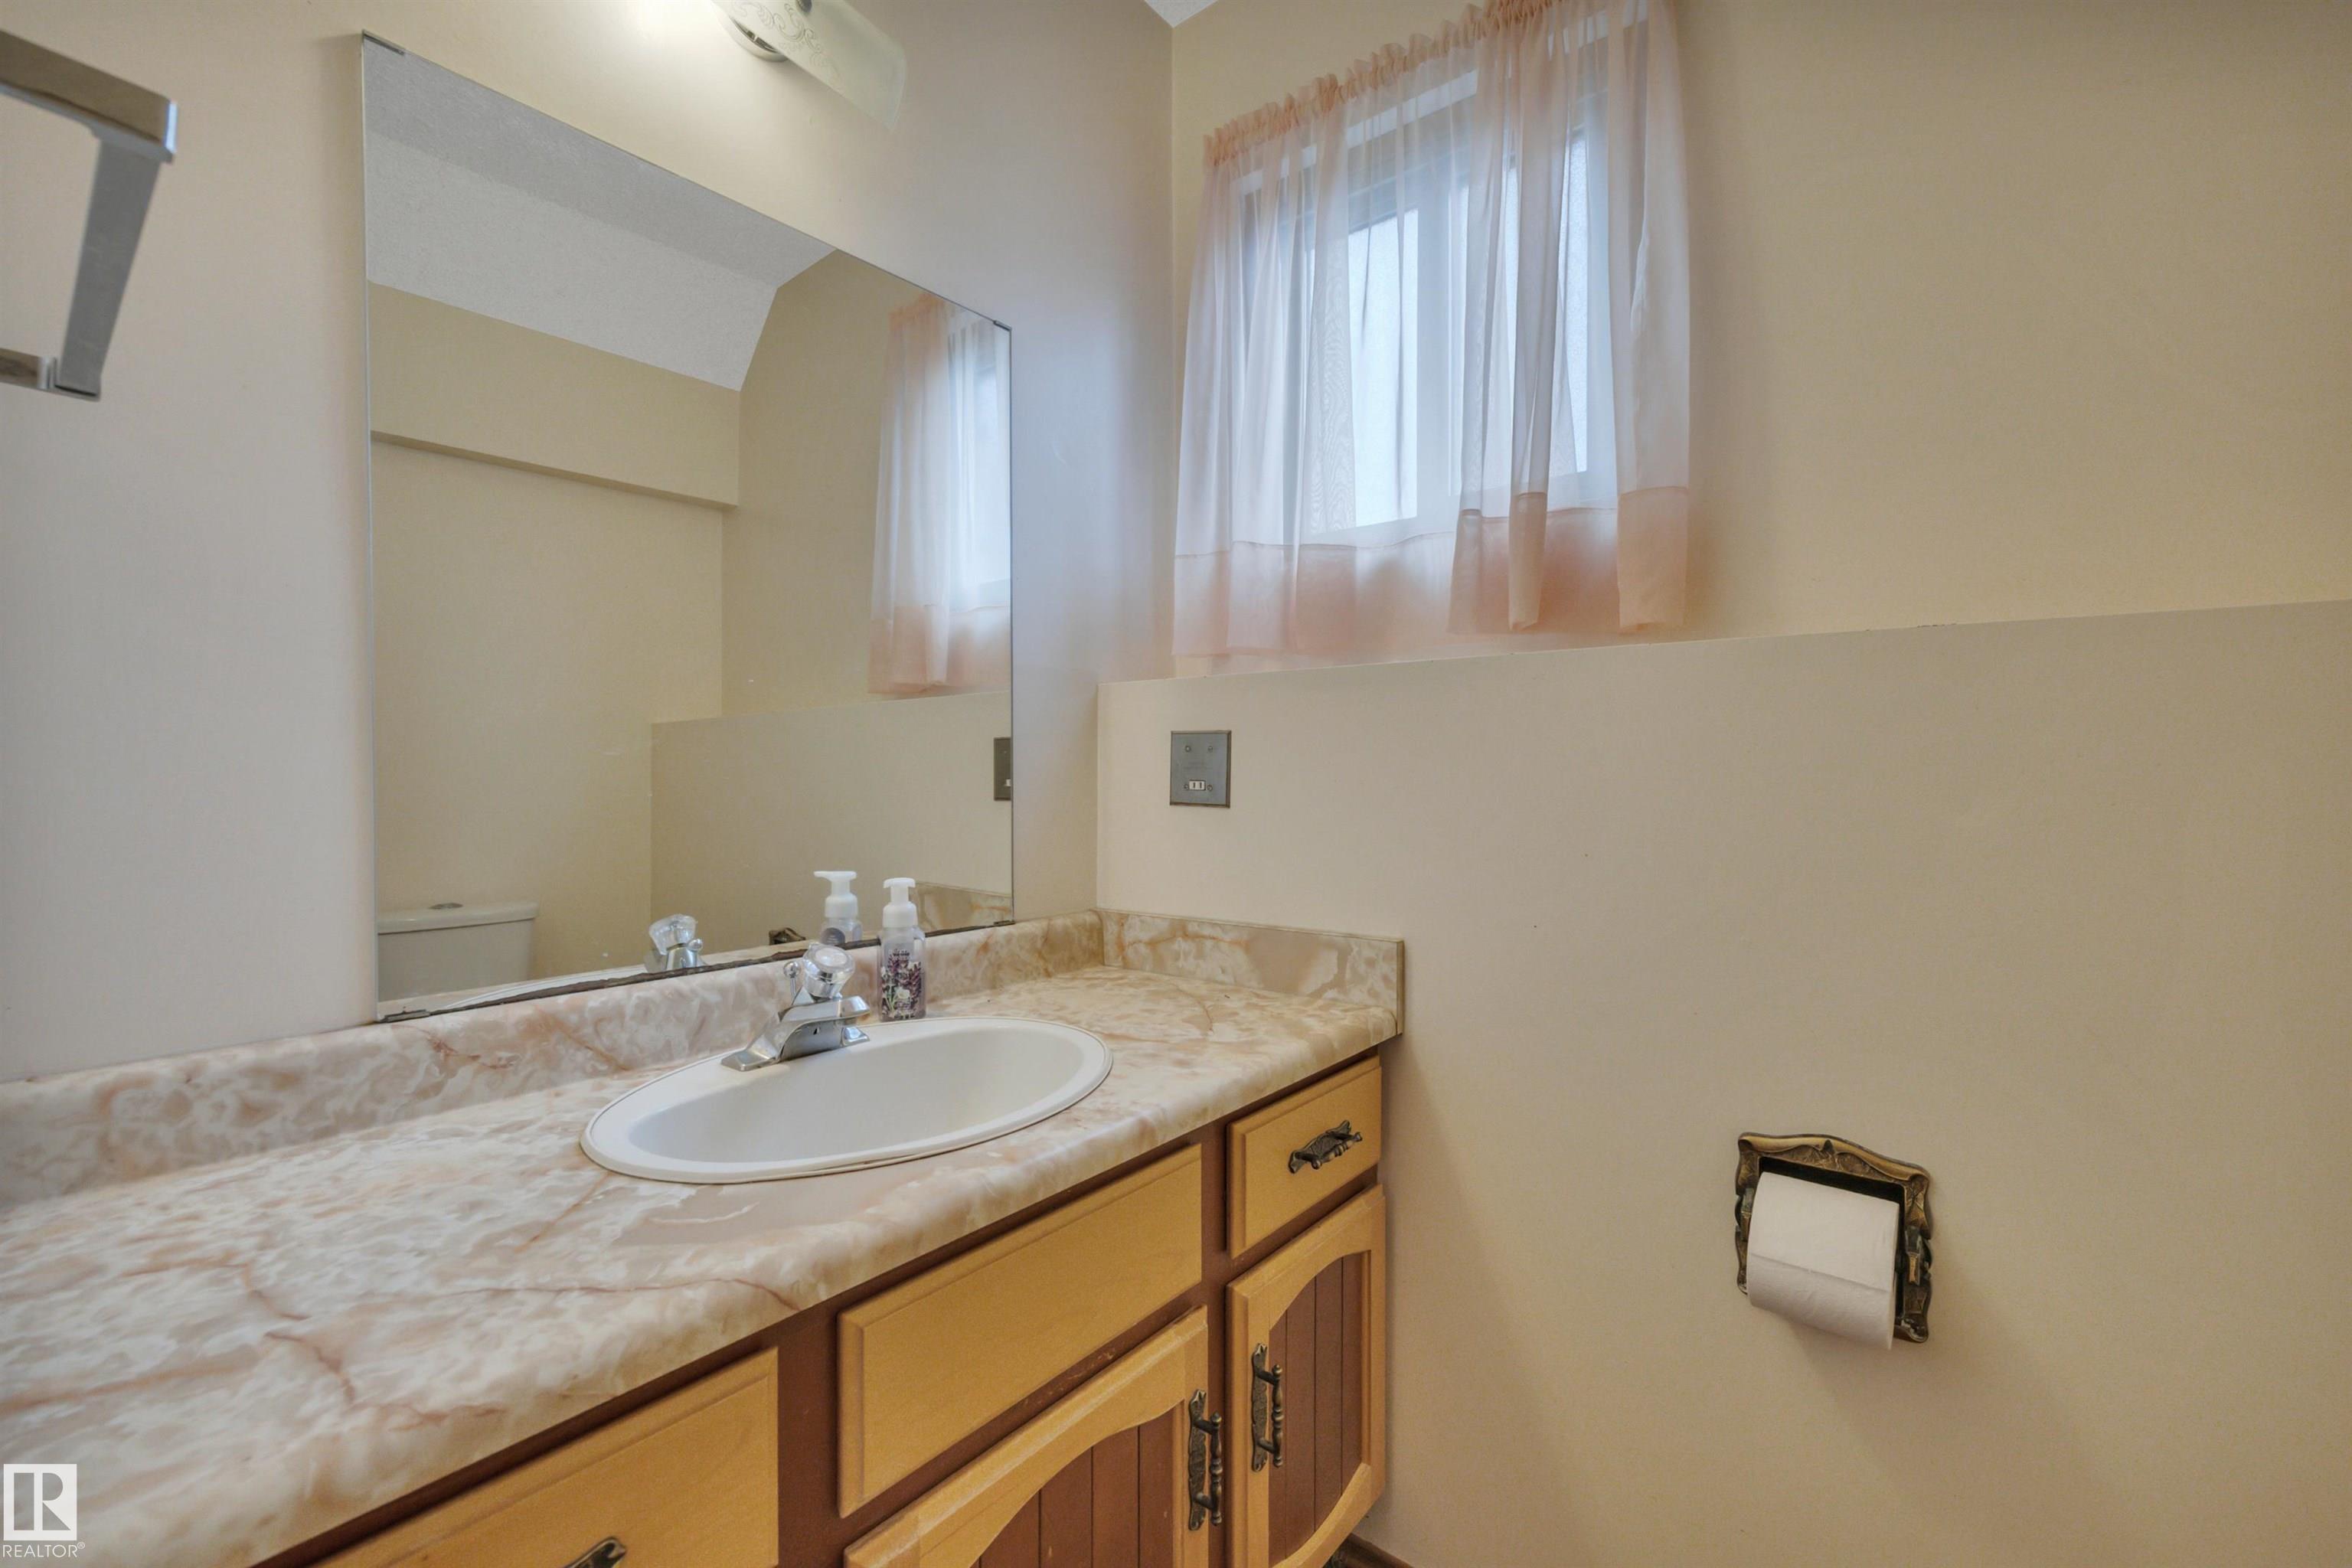
3 bathrooms

1,430 sqft

Sign up to View

Days on Market

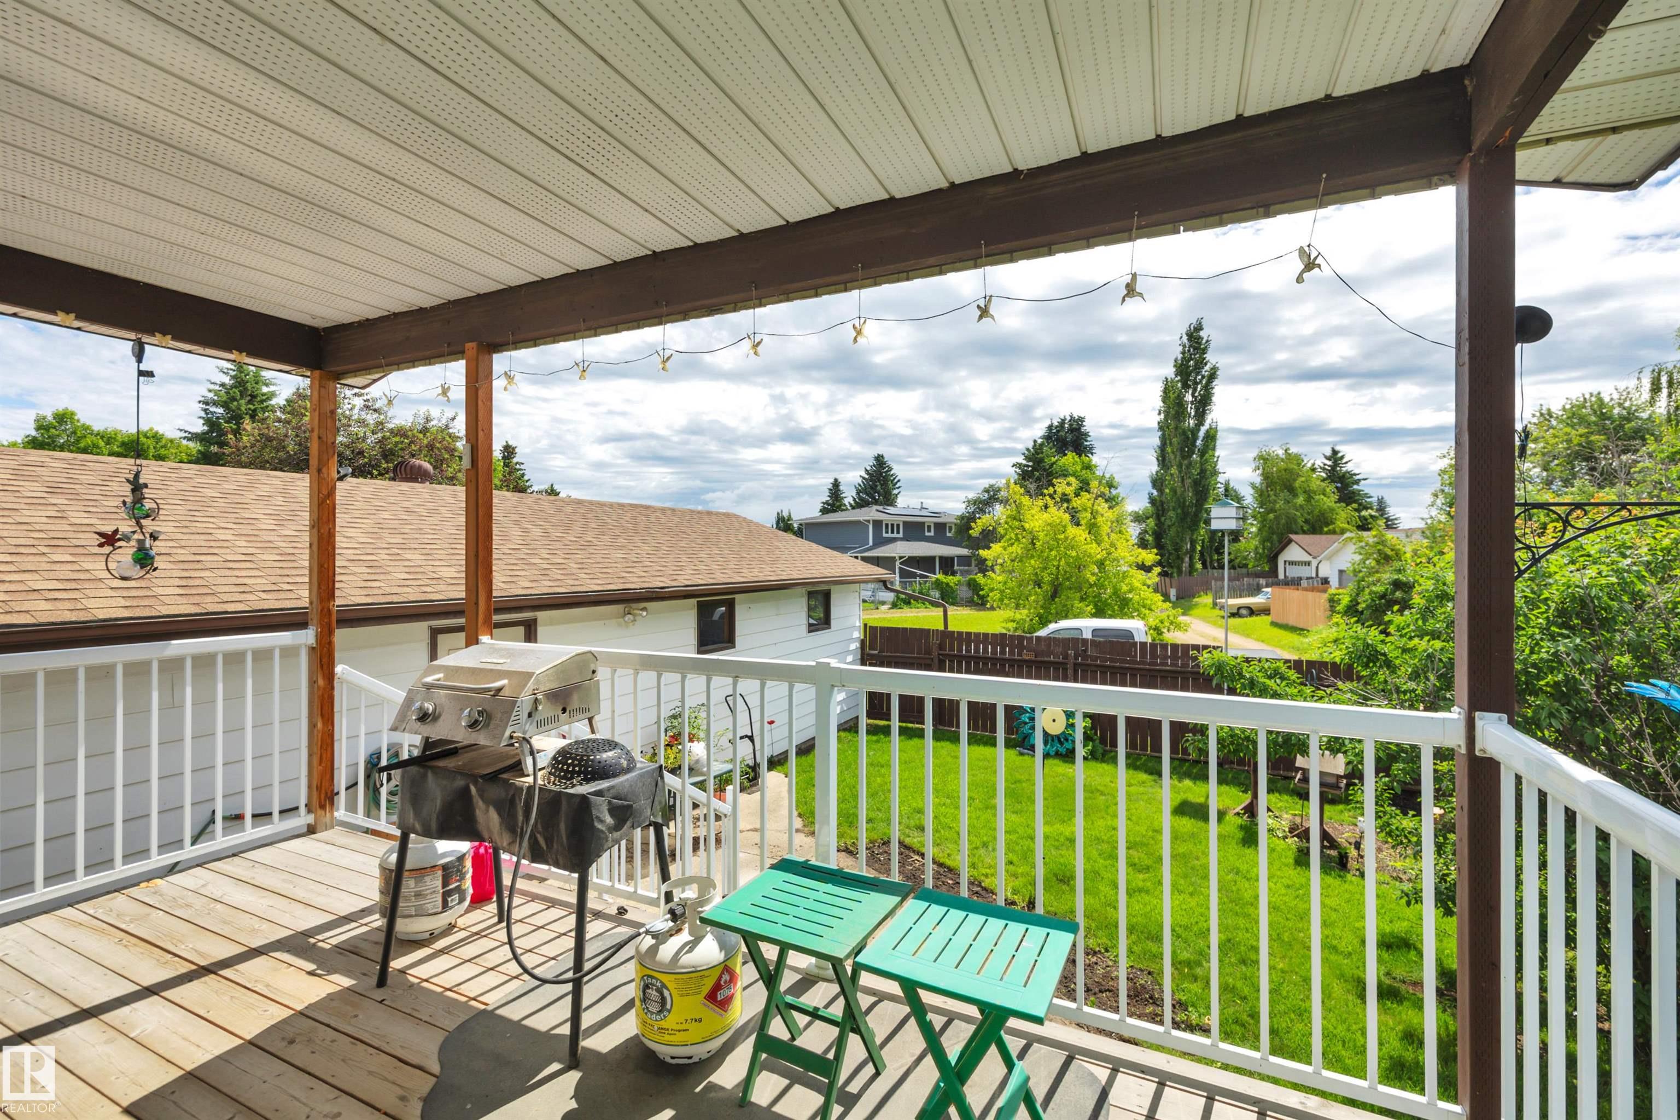
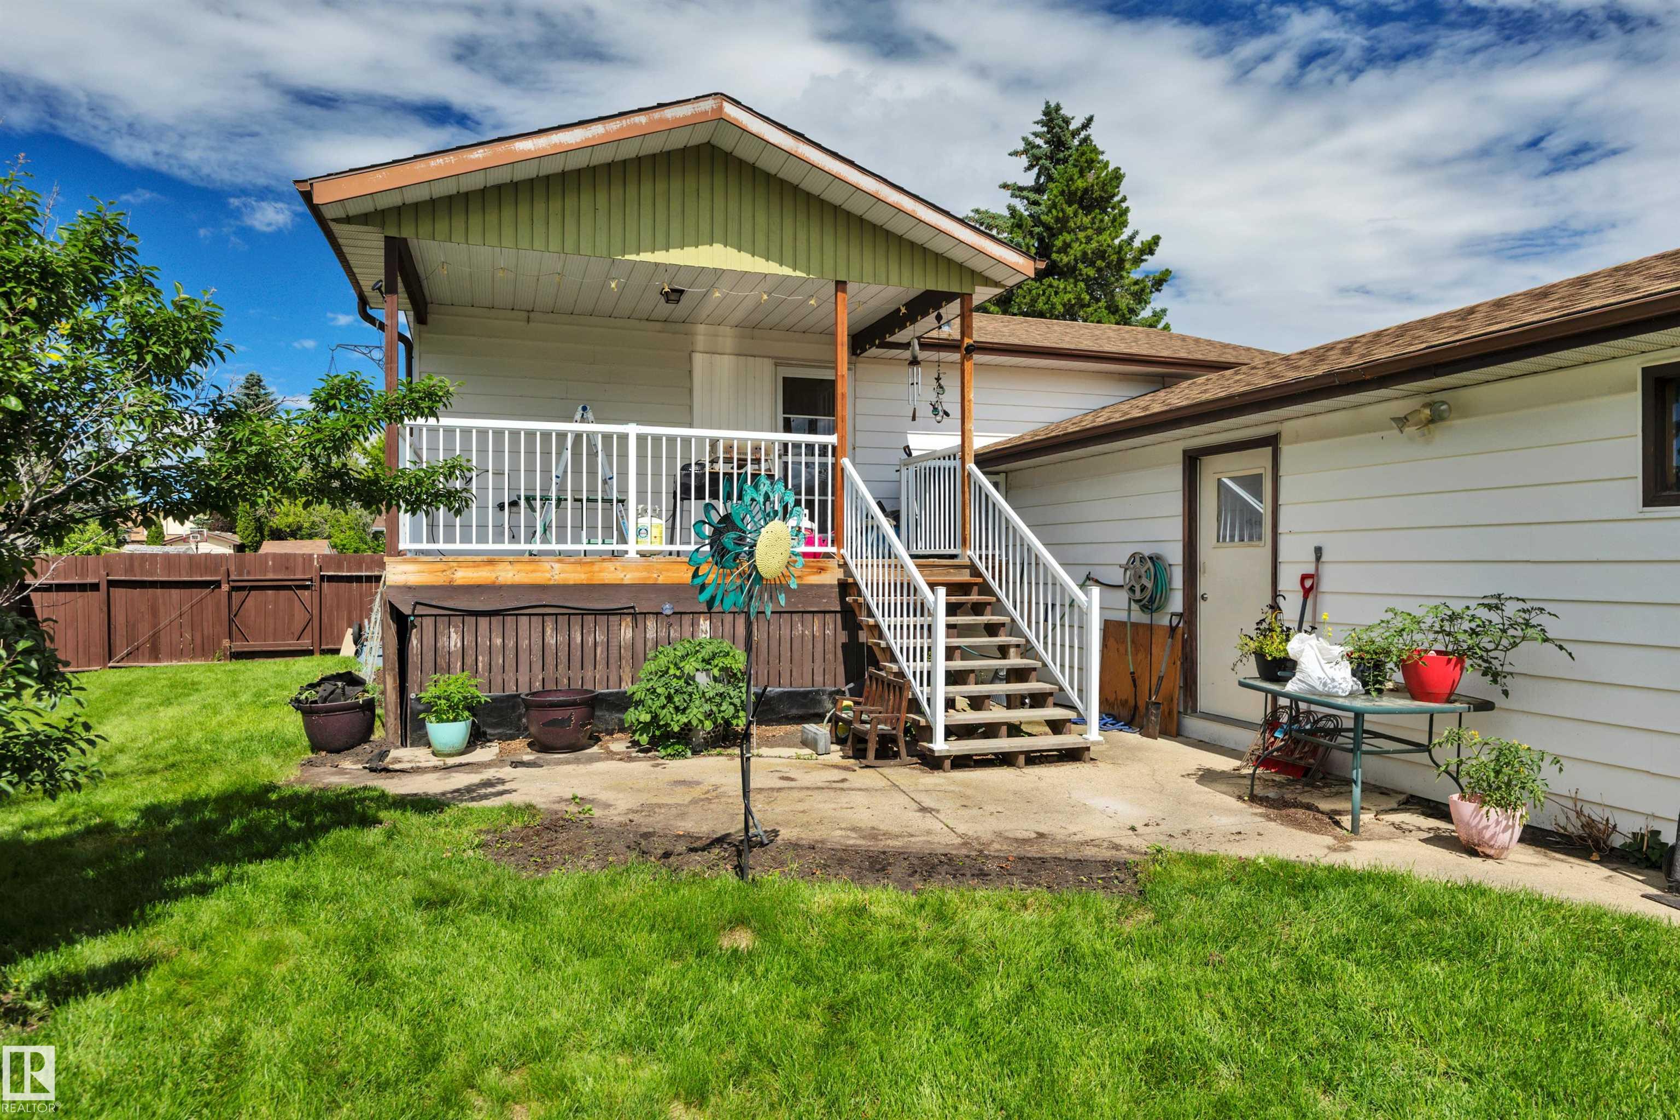
Deck Hot Water Tankless Parking-Extra R.V. Storage Vinyl Windows

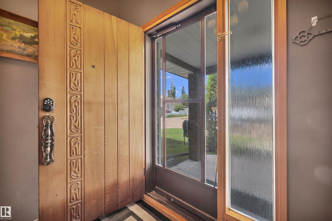
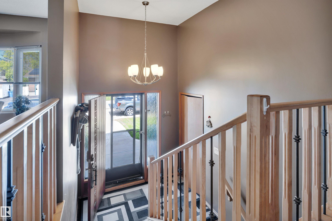
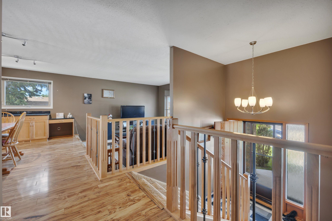
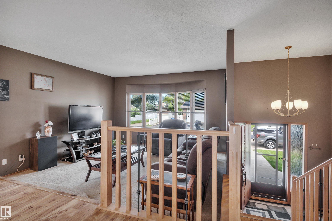
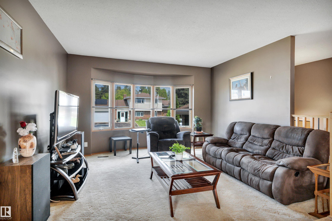
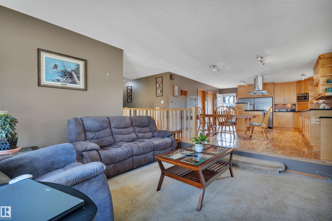
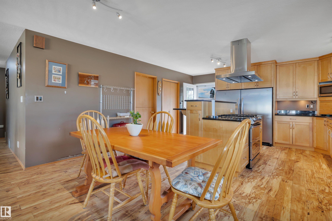
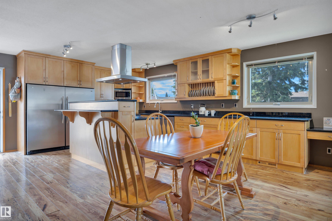
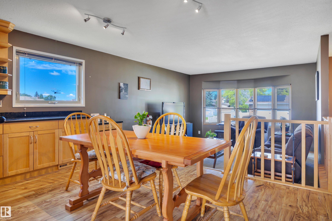
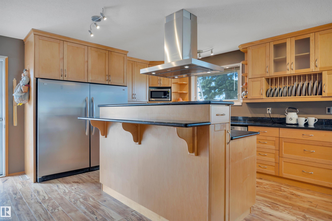
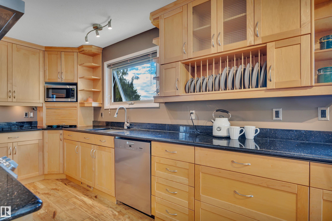
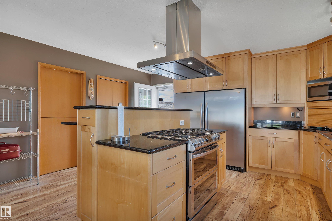
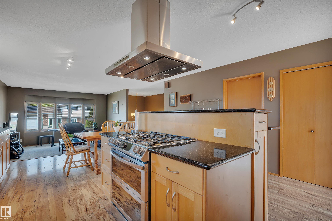
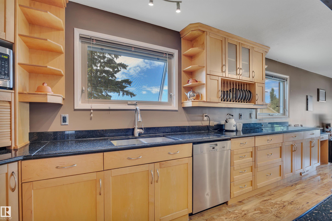
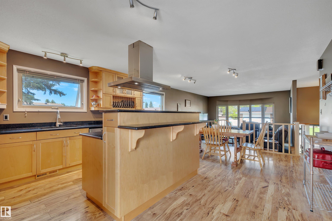
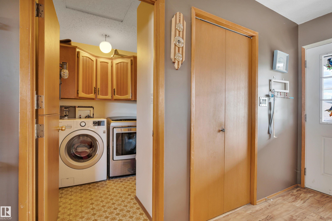
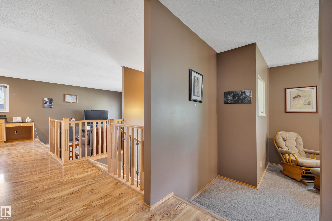
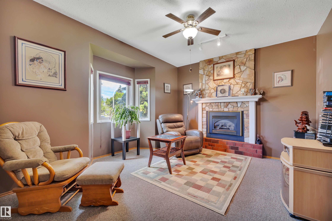
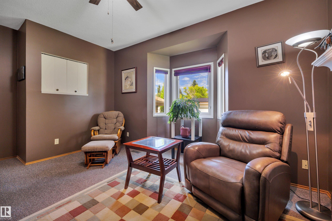
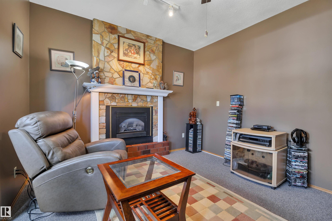
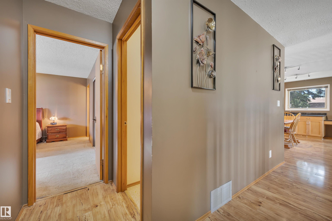
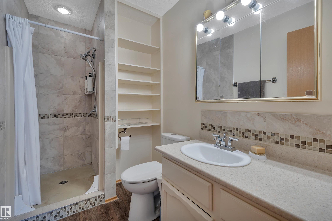
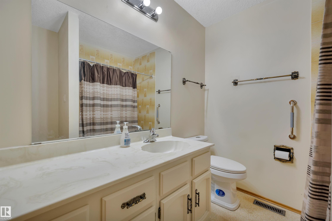
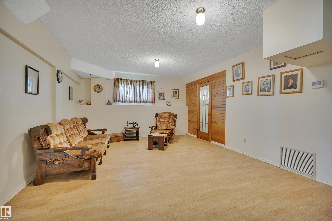
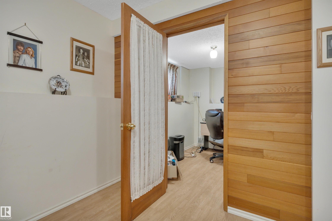
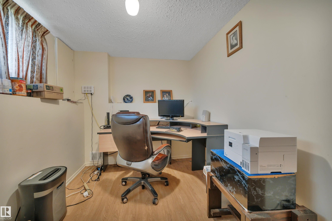
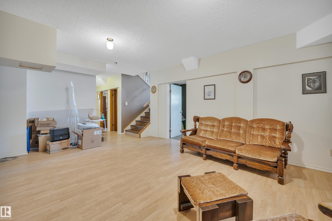
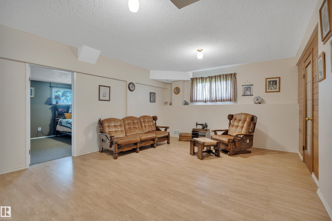
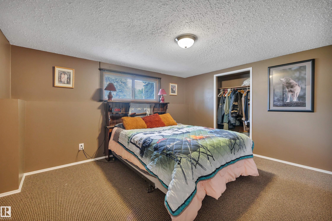
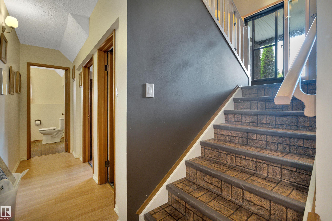
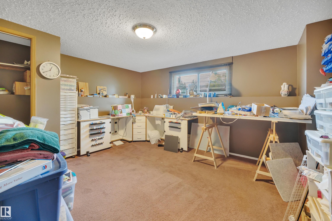
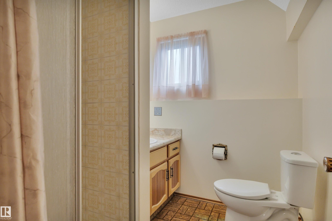
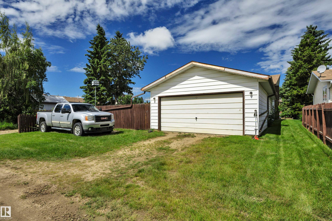
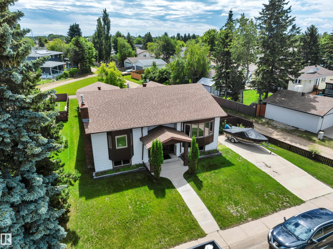
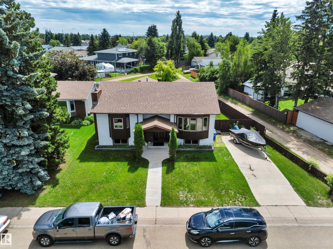
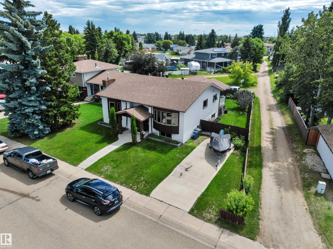
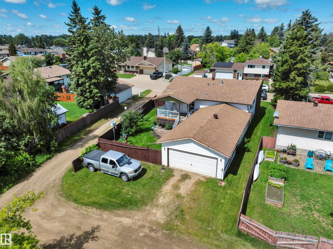
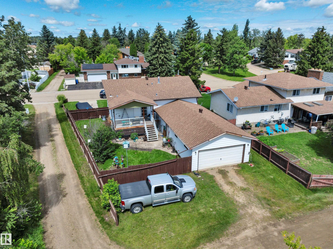
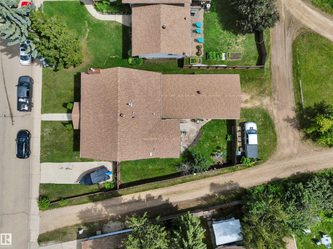
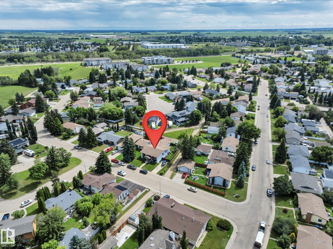
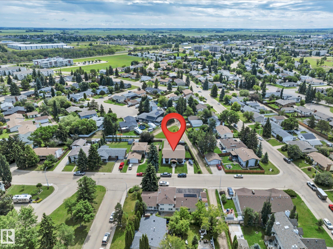
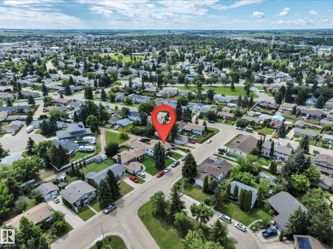
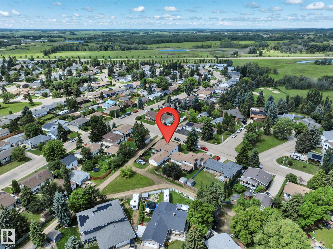
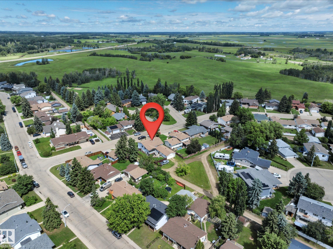
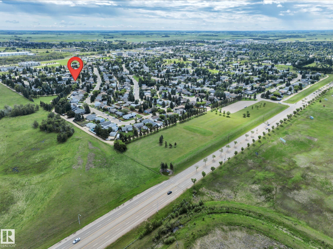
Located in the family-friendly community of Centennial, just steps from the park and within walking distance to Centennial School, this 1,431 sq. ft. bi-level offers space, comfort, and impressive updates. The gorgeous chef’s kitchen features granite countertops, warm cabinetry, updated appliances, a gas stove with double ovens, Miele dishwasher, oversized refrigerator, corner pantry, and island seating. A spacious dining area and convenient laundry room sit just off the kitchen. The sunken living room is f...

Read More

Essential Information

  • MLS® #
    E4497263
  • Year Built
    1980
  • Property Type
    Residential
  • Property Style
    Bi-Level
  • MLS® #
    E4497263
  • Year Built
    1980
  • Property Type
    Residential
  • Property Style
    Bi-Level
  • MLS® #
    E4497263
  • Year Built
    1980
  • Property Type
    Residential
  • Property Style
    Bi-Level

Community Information

  • Area
    Wetaskiwin
  • Neighbourhood/Community
    North Centennial
  • Postal Code
    T9A 2V7
  • Area
    Wetaskiwin
  • Neighbourhood/Community
    North Centennial
  • Postal Code
    T9A 2V7
  • Area
    Wetaskiwin
  • Neighbourhood/Community
    North Centennial
  • Postal Code
    T9A 2V7

Services & Amenities

  • Amenities
    Deck
    Hot Water Tankless
    Parking-Extra
    R.V. Storage
    Vinyl Windows
  • Amenities
    Deck, Hot Water Tankless, Parking-Extra, R.V. Storage, Vinyl Windows
  • Amenities
    Deck
    Hot Water Tankless
    Parking-Extra
    R.V. Storage
    Vinyl Windows

Interior

  • Floor Finish
    Carpet
    Linoleum
    Vinyl Plank
  • Goods Included
    Dishwasher-Built-In
    Dryer
    Freezer
    Garage Control
    Hood Fan
    Oven-Microwave
    Refrigerator
    Stove-Gas
    Vacuum Systems
    Washer
    Window Coverings
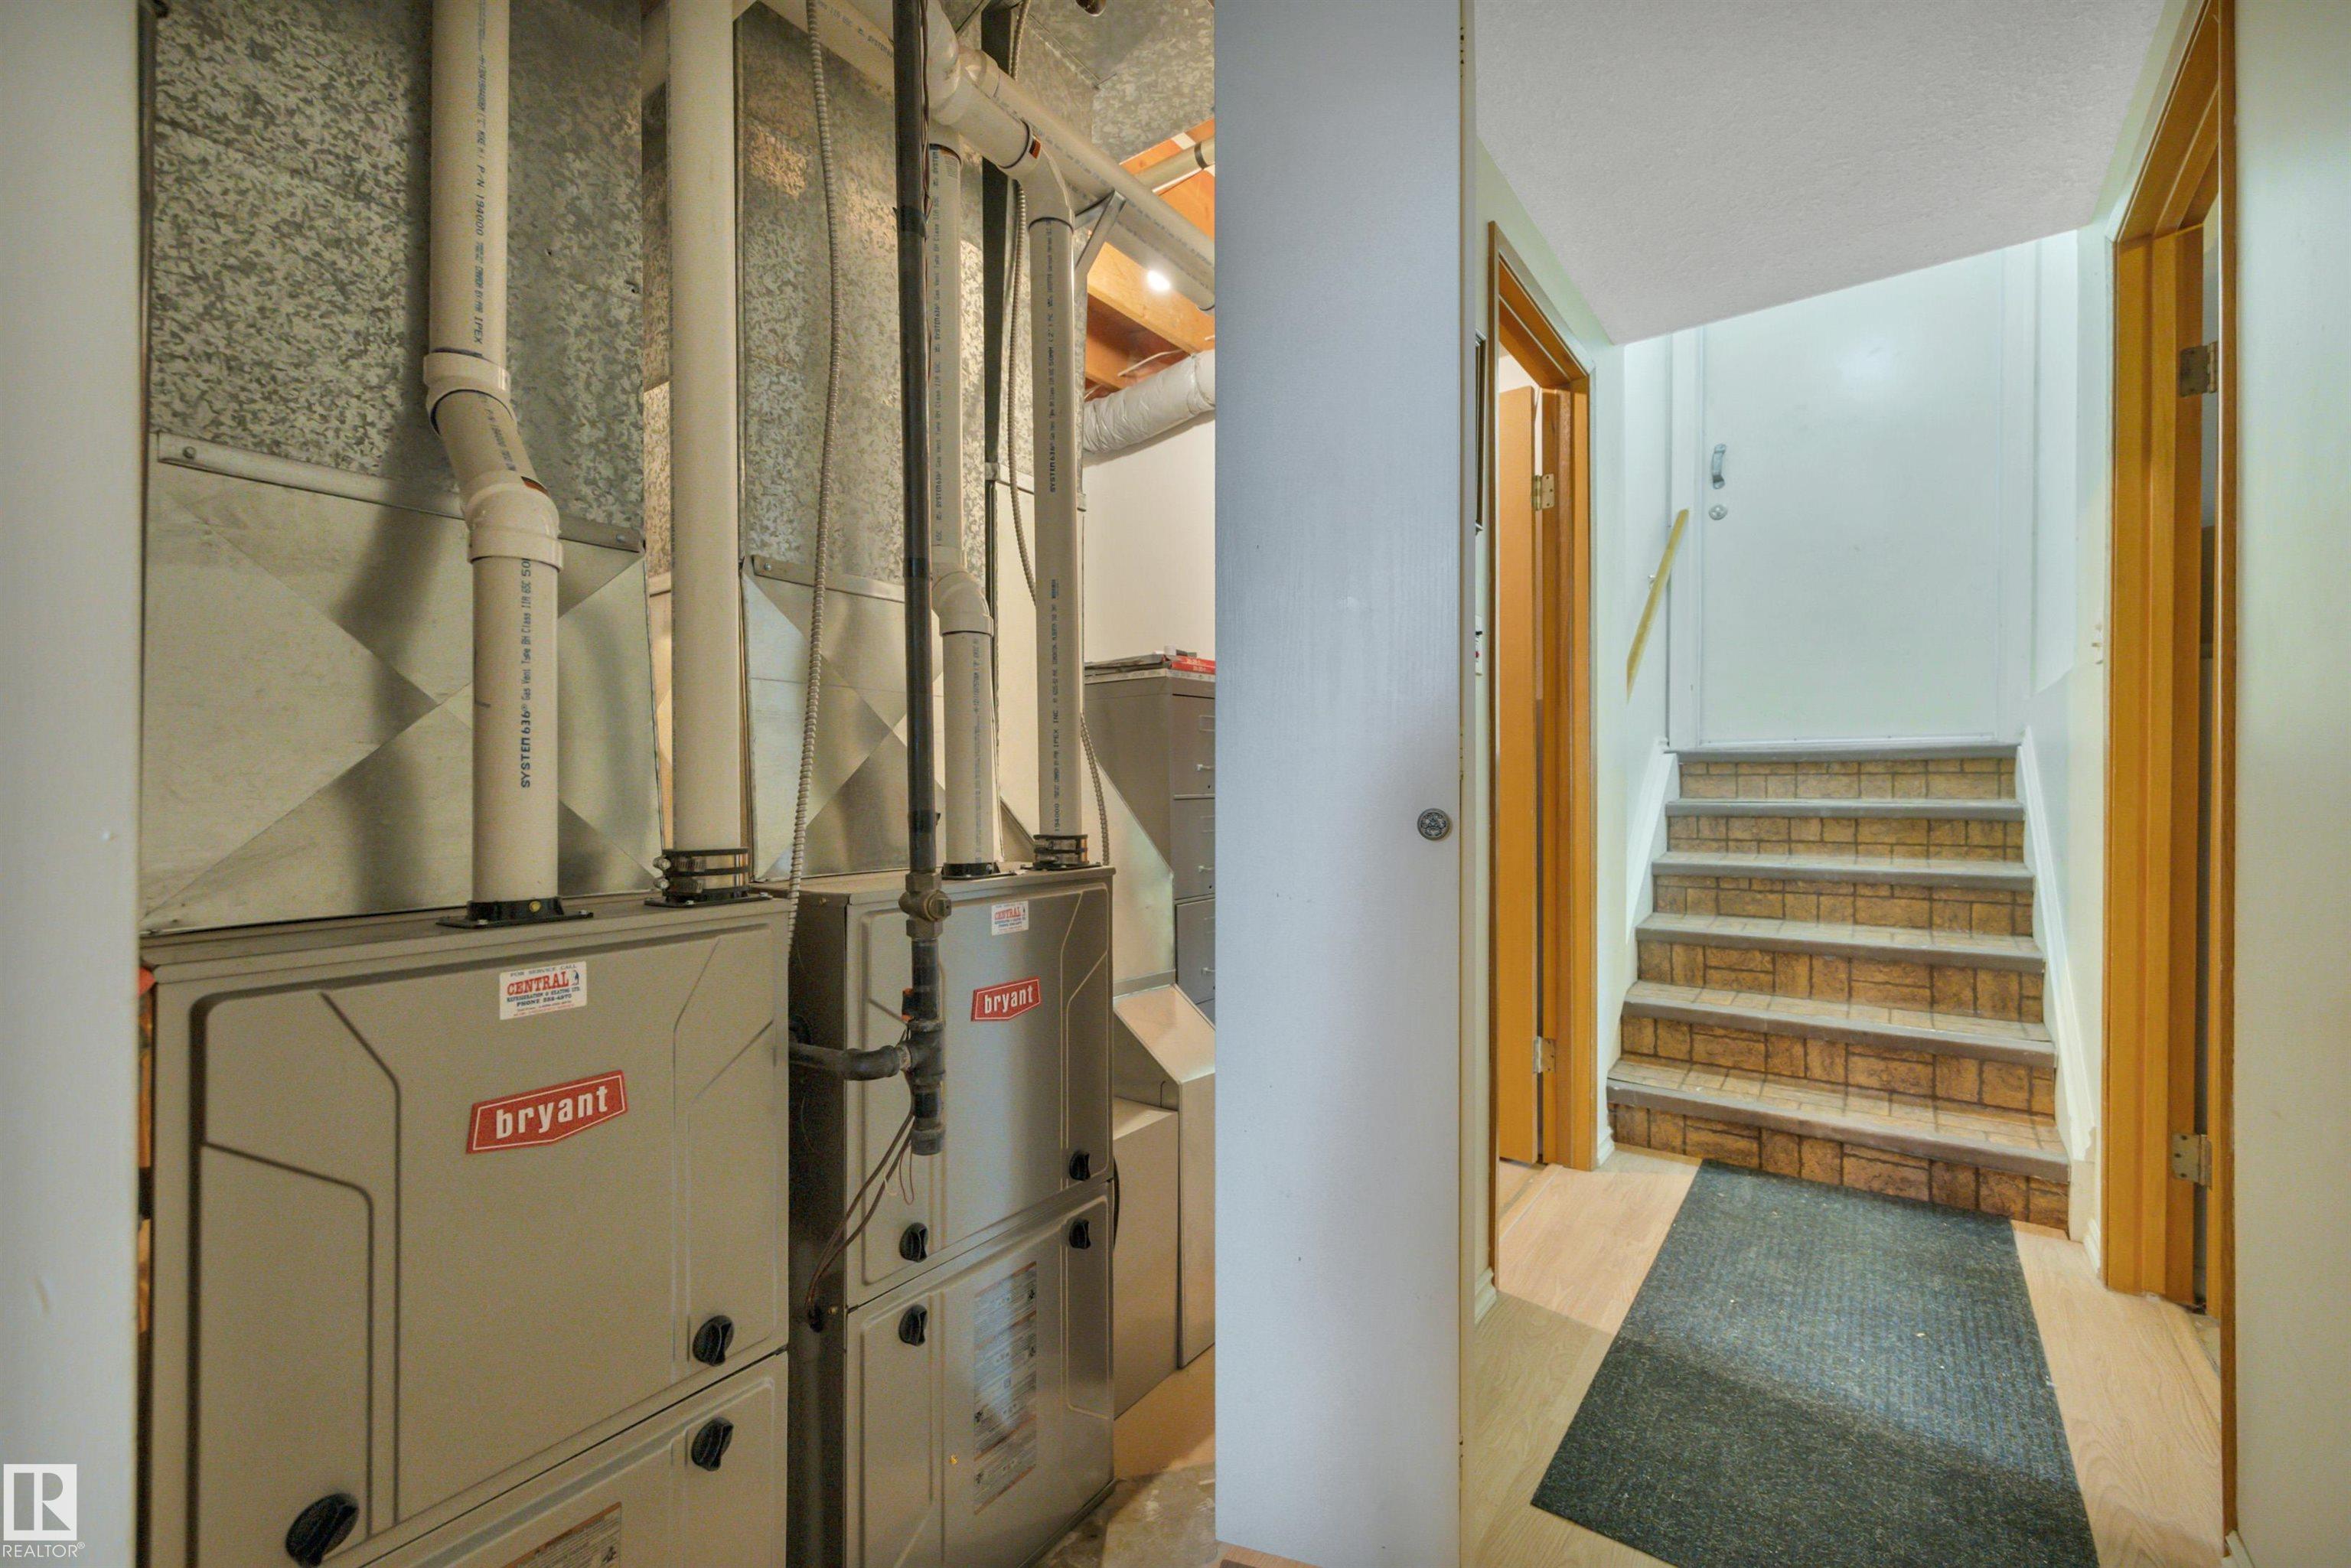
  • Heating Type
    Forced Air-2
    Natural Gas
  • Basement
    Full
  • Basement Development
    Fully Finished
  • Floor Finish
    Carpet, Linoleum, Vinyl Plank
  • Goods Included
    Dishwasher-Built-In, Dryer, Freezer, Garage Control, Hood Fan, Oven-Microwave, Refrigerator, Stove-Gas, Vacuum Systems, Washer, Window Coverings
  • Heating Type
    Forced Air-2, Natural Gas
  • Basement
    Full
  • Basement Development
    Fully Finished
  • Floor Finish
    Carpet
    Linoleum
    Vinyl Plank
  • Goods Included
    Dishwasher-Built-In
    Dryer
    Freezer
    Garage Control
    Hood Fan
    Oven-Microwave
    Refrigerator
    Stove-Gas
    Vacuum Systems
    Washer
    Window Coverings
  • Heating Type
    Forced Air-2
    Natural Gas
  • Basement
    Full
  • Basement Development
    Fully Finished

Exterior

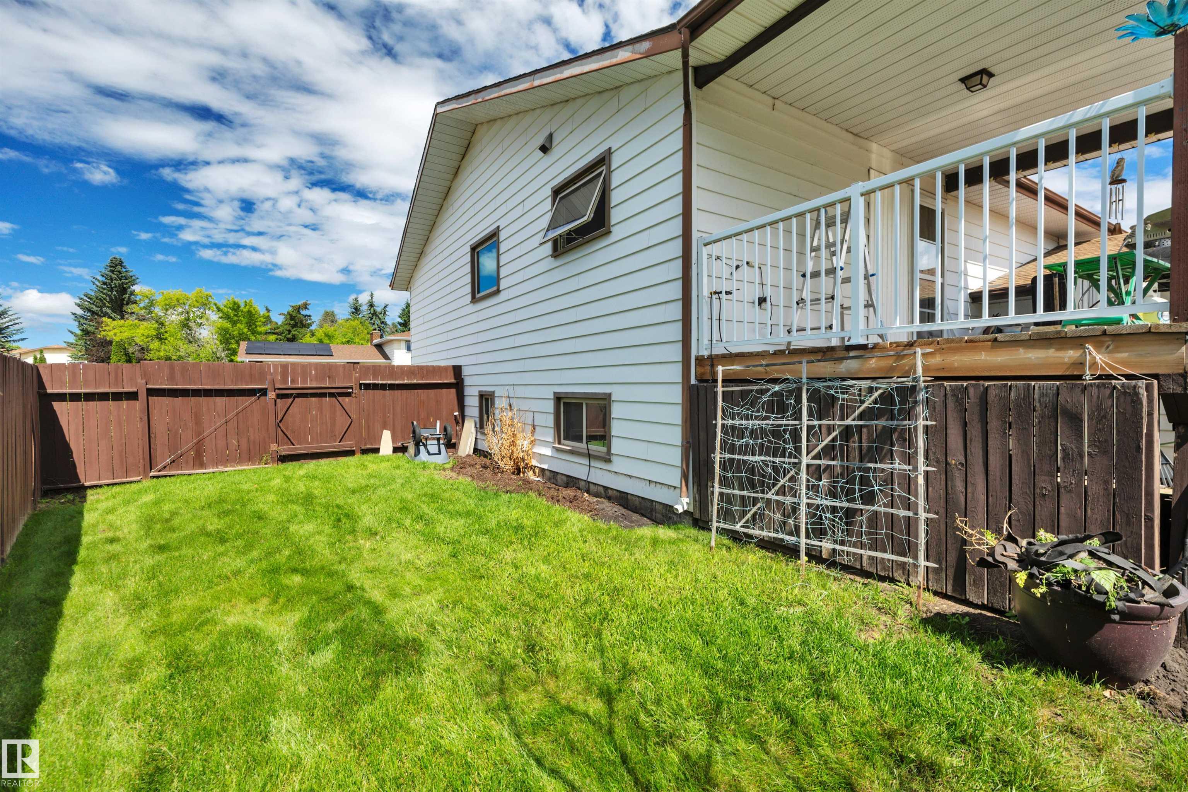
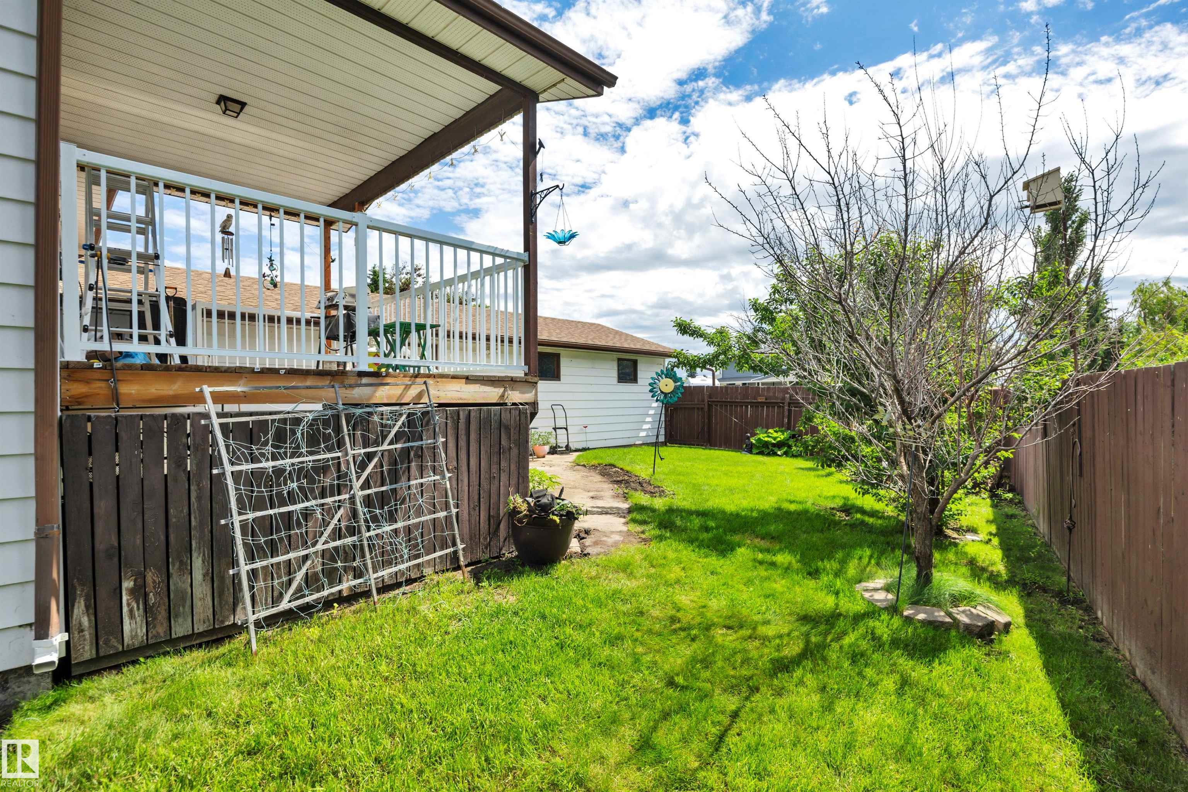
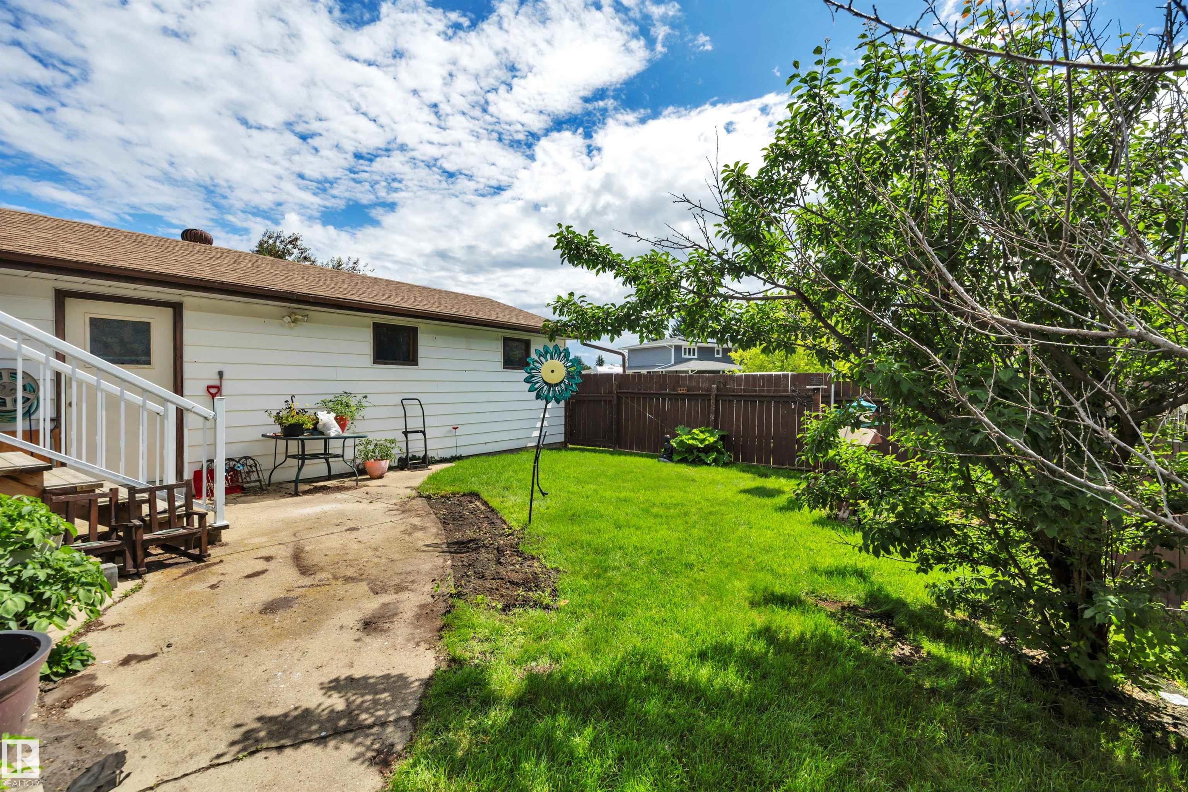
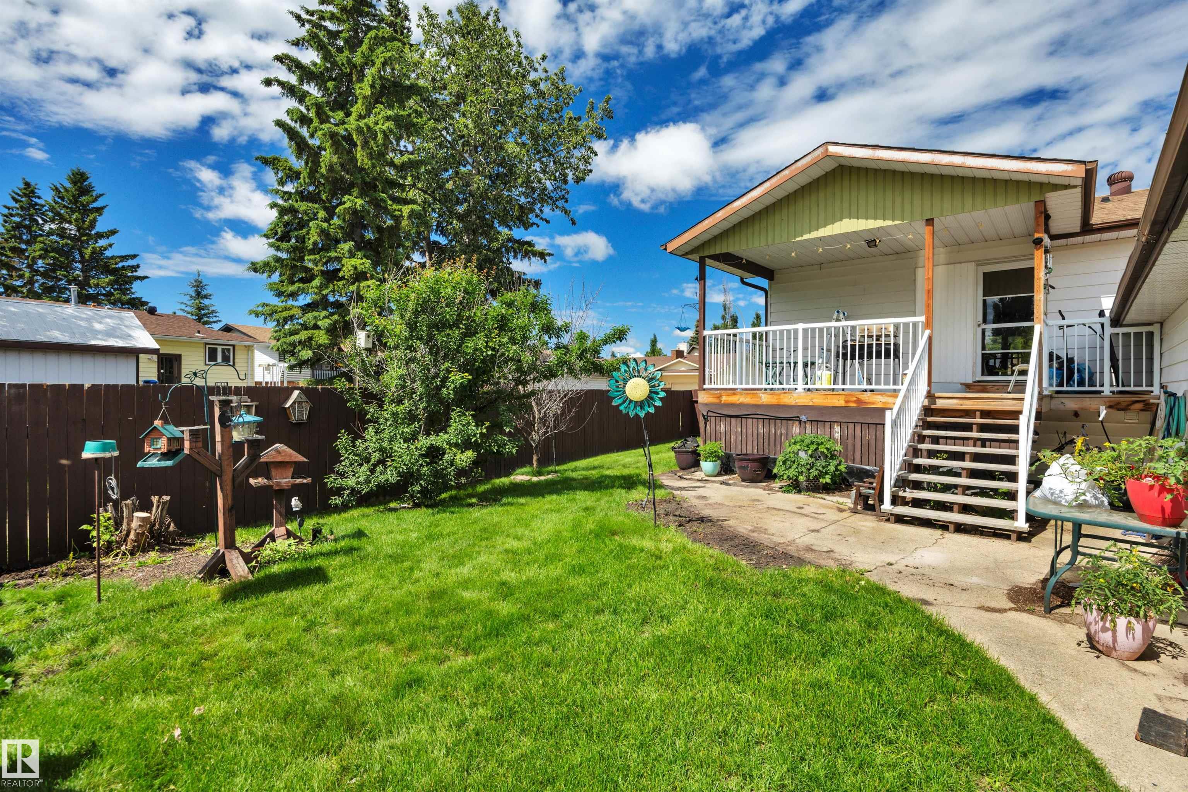
  • Lot/Exterior Features
    Back Lane
    Fenced
    Golf Nearby
    Landscaped
    Playground Nearby
    Schools
  • Roof
    Asphalt Shingles
  • Foundation
    Concrete Perimeter
  • Lot/Exterior Features
    Back Lane, Fenced, Golf Nearby, Landscaped, Playground Nearby, Schools
  • Roof
    Asphalt Shingles
  • Foundation
    Concrete Perimeter
  • Lot/Exterior Features
    Back Lane
    Fenced
    Golf Nearby
    Landscaped
    Playground Nearby
    Schools
  • Roof
    Asphalt Shingles
  • Foundation
    Concrete Perimeter

Additional Details

  • Property Class
    Single Family
  • Site Influences
    Back Lane
    Fenced
    Golf Nearby
    Landscaped
    Playground Nearby
    Schools
  • Road Access
    Paved
  • Last Updated
    6/1/2026 18:6
  • Property Class
    Single Family
  • Site Influences
    Back Lane, Fenced, Golf Nearby, Landscaped, Playground Nearby, Schools
  • Road Access
    Paved
  • Last Updated
    6/1/2026 18:6
  • Property Class
    Single Family
  • Site Influences
    Back Lane
    Fenced
    Golf Nearby
    Landscaped
    Playground Nearby
    Schools
  • Road Access
    Paved
  • Last Updated
    6/1/2026 18:6

$374,900

138 Pine Drive

Schedule Tour
Contact Agent

$1708/month
Est. Monthly Payment
$
$
%
Learn More

Mortgage values are calculated by Redman Technologies Inc based on values provided in the REALTOR® Association of Edmonton listing data feed.