Courtesy of Beverly Bremness of NOW Real Estate Group

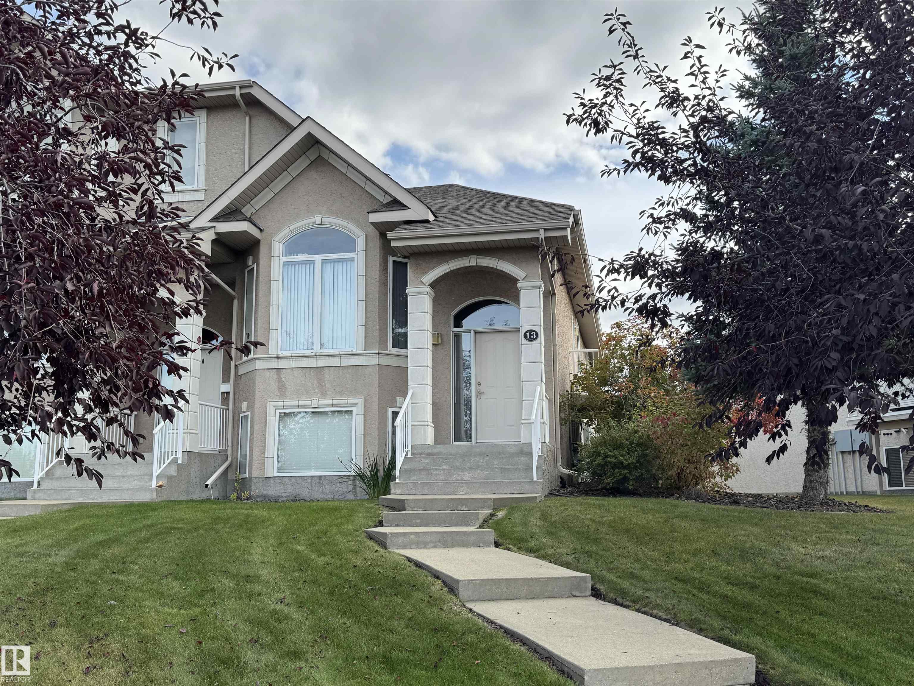
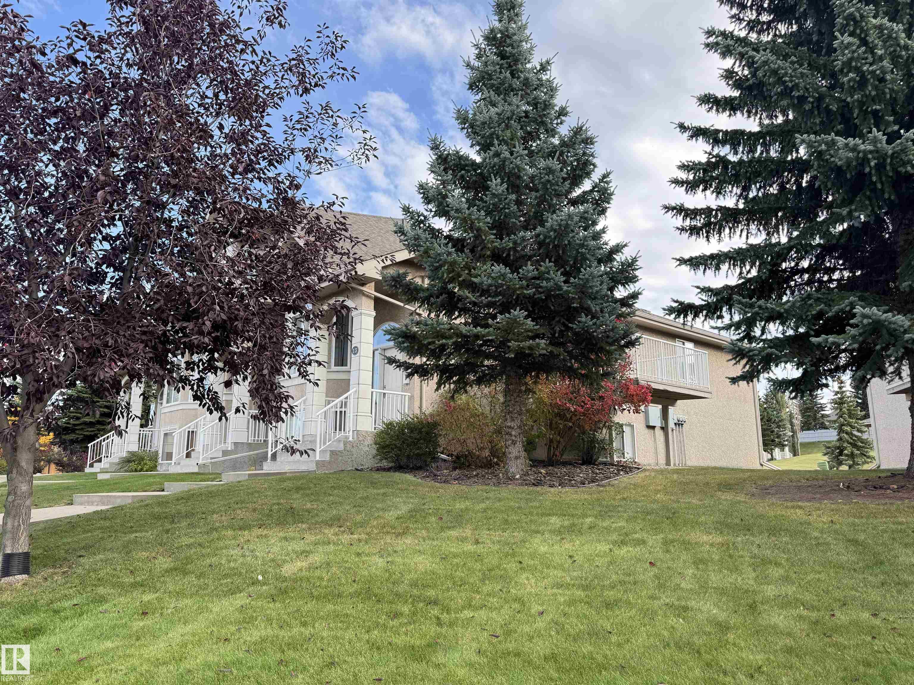
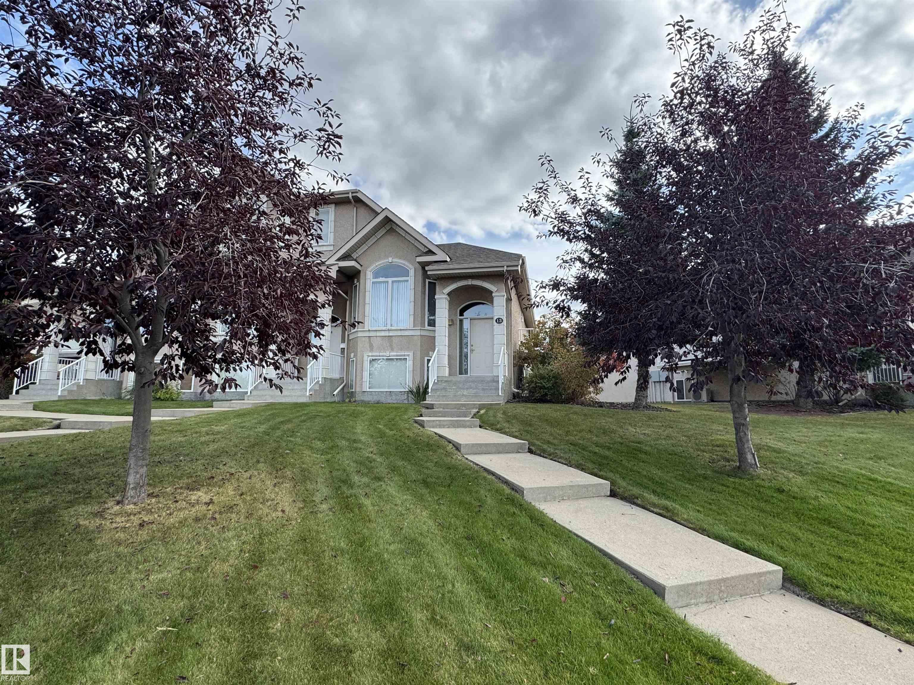
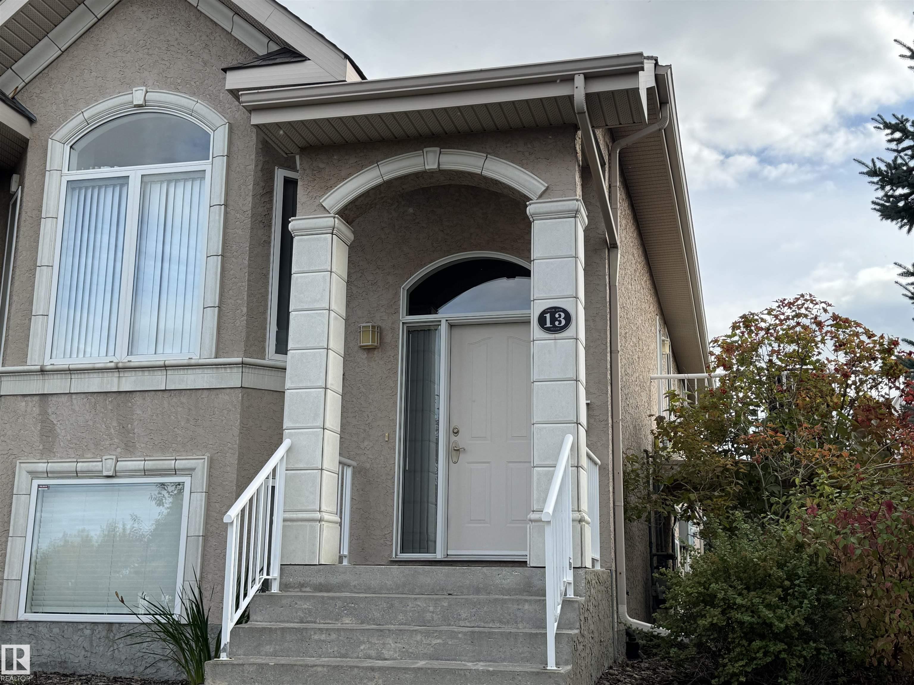
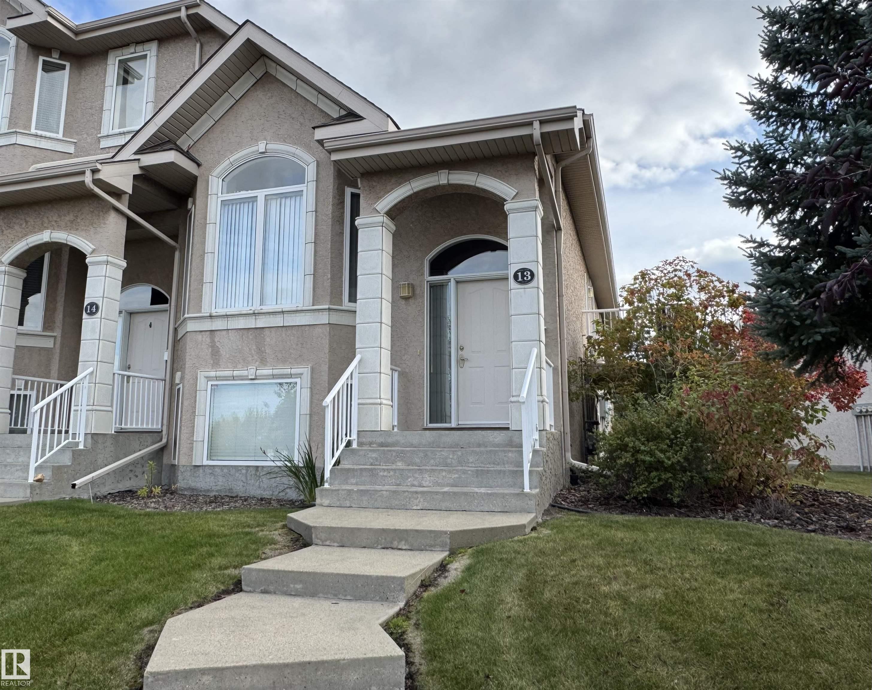
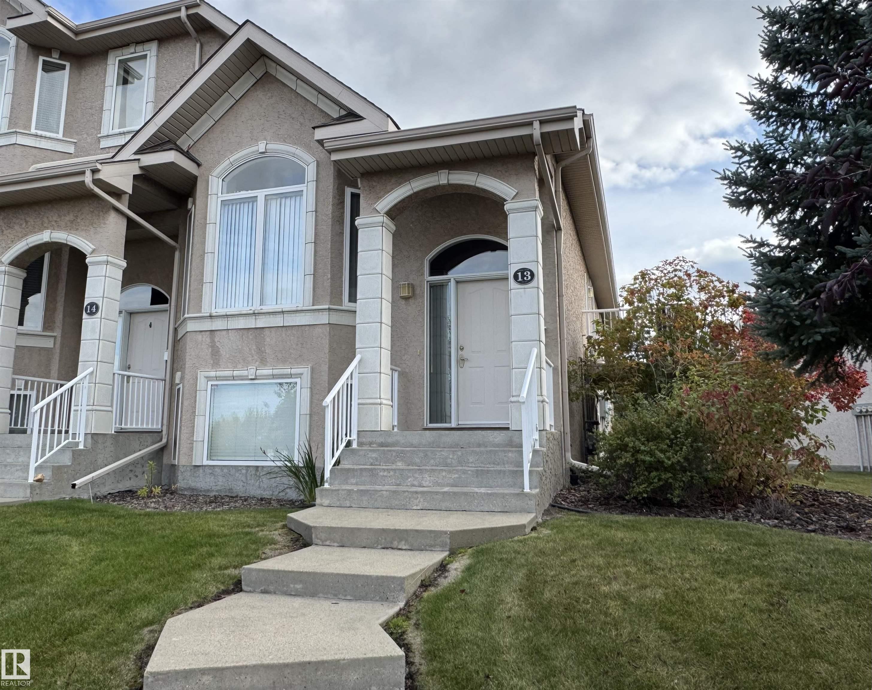
Sherwood Park , Alberta , Townhouse for sale in Durham Town Square

 MLS® # E4510384

2 bedrooms

3 bathrooms

1,183 sqft

Sign up to View

Days on Market

Air Conditioner Deck Exterior Walls- 2"x6" No Smoking Home Parking-Visitor Vaulted Ceiling

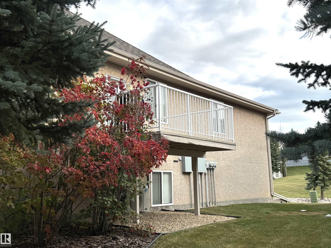
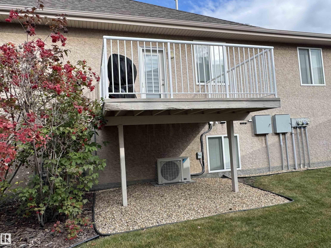
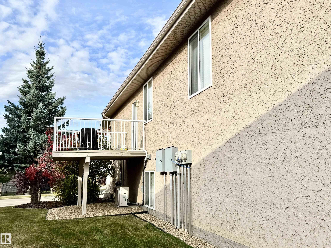
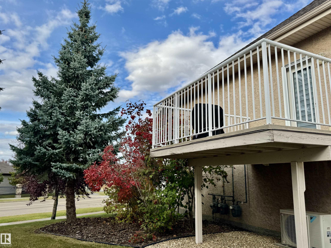
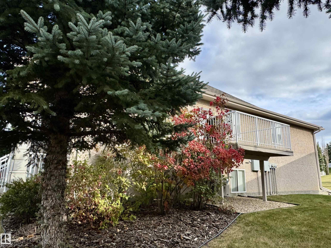
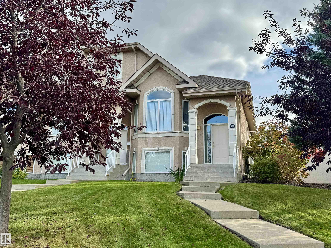
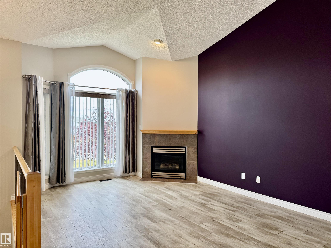
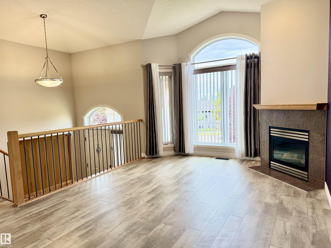
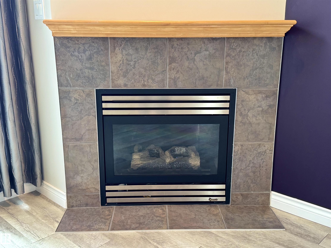
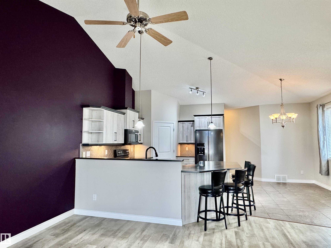
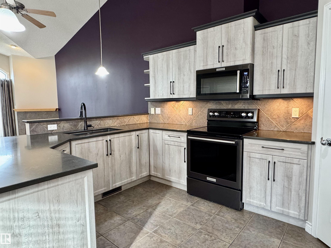
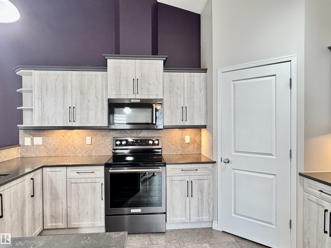
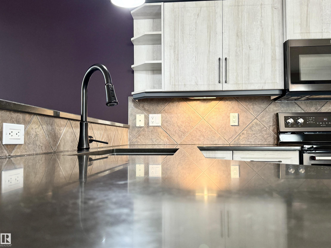
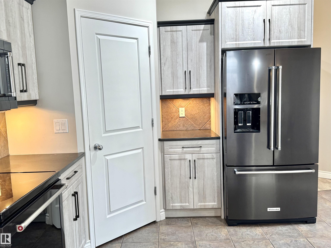
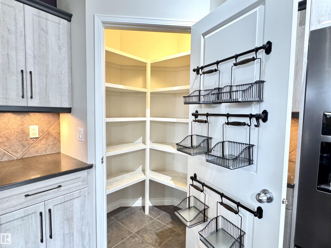
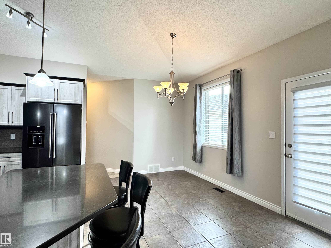
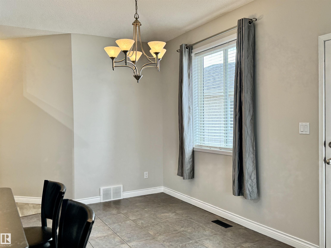
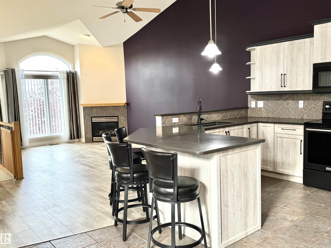
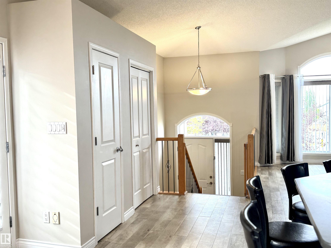
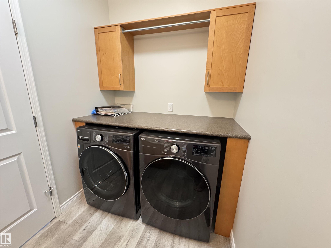
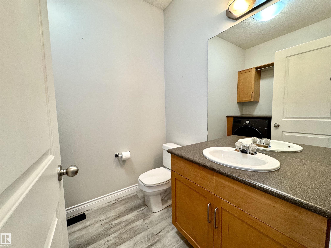
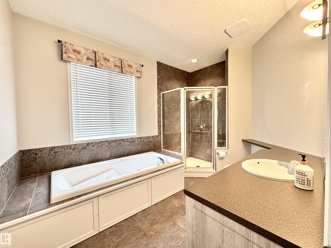
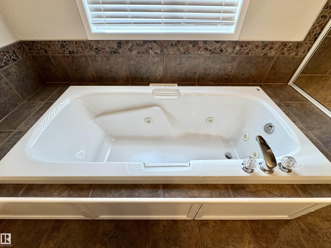
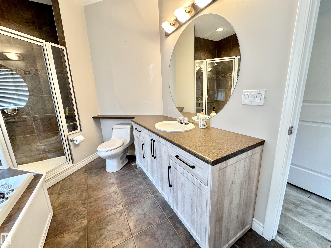
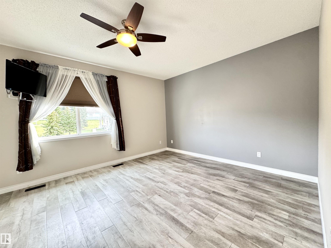
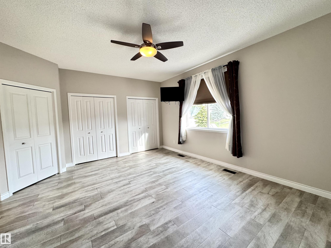
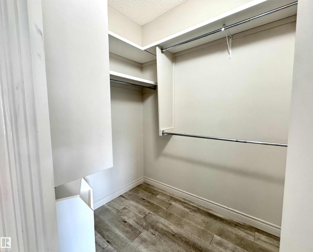
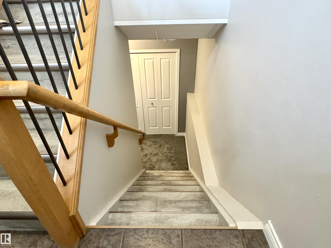
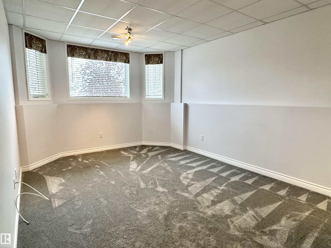
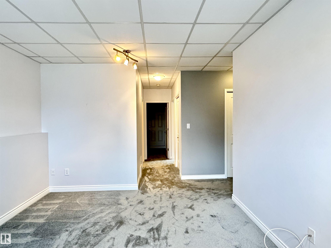
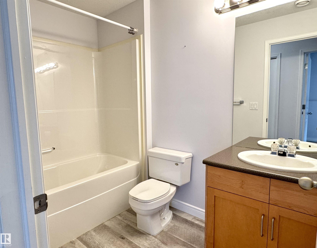
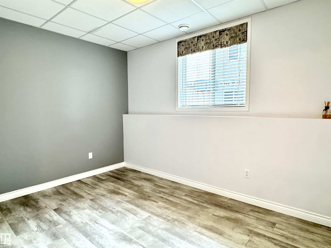
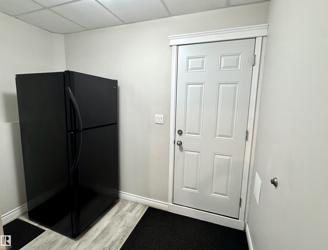
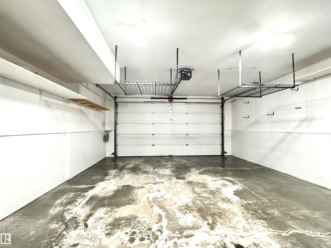
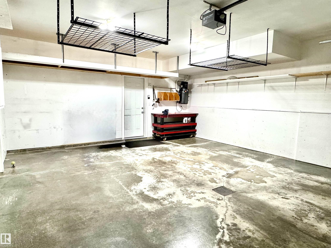
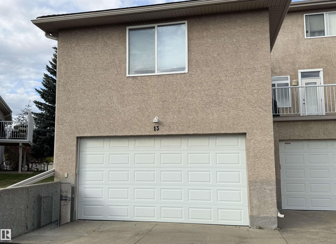
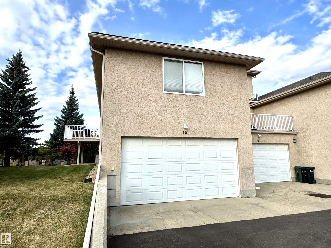
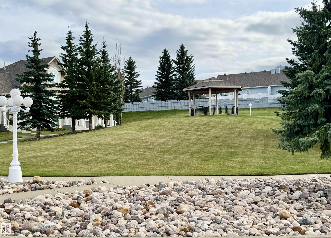
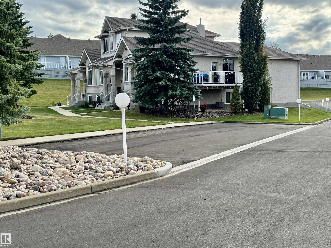
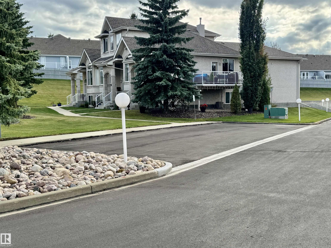
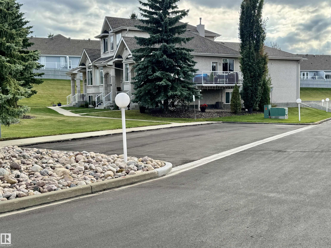
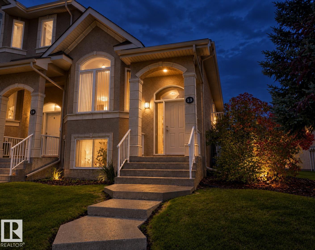
Don't miss out on this incredible opportunity!! Sparkling clean 1+1 bedroom bilevel in Corner Stone Village backing onto the park is waiting for you. No lawns to mow and no snow to shovel! The vaulted main floor living room has west facing windows and gas fireplace to cozy up to for the winter coming. Check out the fully updated kitchen with breakfast bar, black stainless appliances, large corner pantry and gleaming counters. Dining area is family friendly and has door to large upper deck. Main floor laundr...

Read More

Essential Information

  • MLS® #
    E4510384
  • Property Type
    Residential
  • Property Style
    Bi-Level
  • MLS® #
    E4510384
  • Property Type
    Residential
  • Property Style
    Bi-Level
  • MLS® #
    E4510384
  • Property Type
    Residential
  • Property Style
    Bi-Level

Community Information

  • Neighbourhood/Community
    Durham Town Square
  • Condo Name
    Corner Stone Village
  • Neighbourhood/Community
    Durham Town Square
  • Condo Name
    Corner Stone Village
  • Neighbourhood/Community
    Durham Town Square
  • Condo Name
    Corner Stone Village

Services & Amenities

  • Amenities
    Air Conditioner
    Deck
    Exterior Walls- 2x6
    No Smoking Home
    Parking-Visitor
    Vaulted Ceiling
  • Amenities
    Air Conditioner, Deck, Exterior Walls- 2x6, No Smoking Home, Parking-Visitor, Vaulted Ceiling
  • Amenities
    Air Conditioner
    Deck
    Exterior Walls- 2x6
    No Smoking Home
    Parking-Visitor
    Vaulted Ceiling

Interior

  • Floor Finish
    Carpet
    Ceramic Tile
    Vinyl Plank
  • Goods Included
    Air Conditioning-Central
    Dishwasher-Built-In
    Dryer
    Microwave Hood Fan
    Refrigerator
    Stove-Electric
    Vacuum System Attachments
    Vacuum Systems
    Washer
    Window Coverings
  • Heating Type
    Forced Air-1
    Natural Gas
  • Fireplace Fuel
    Gas
  • Basement
    Full
  • Basement Development
    Fully Finished
  • Floor Finish
    Carpet, Ceramic Tile, Vinyl Plank
  • Goods Included
    Air Conditioning-Central, Dishwasher-Built-In, Dryer, Microwave Hood Fan, Refrigerator, Stove-Electric, Vacuum System Attachments, Vacuum Systems, Washer, Window Coverings
  • Heating Type
    Forced Air-1, Natural Gas
  • Fireplace Fuel
    Gas
  • Basement
    Full
  • Basement Development
    Fully Finished
  • Floor Finish
    Carpet
    Ceramic Tile
    Vinyl Plank
  • Goods Included
    Air Conditioning-Central
    Dishwasher-Built-In
    Dryer
    Microwave Hood Fan
    Refrigerator
    Stove-Electric
    Vacuum System Attachments
    Vacuum Systems
    Washer
    Window Coverings
  • Heating Type
    Forced Air-1
    Natural Gas
  • Fireplace Fuel
    Gas
  • Basement
    Full
  • Basement Development
    Fully Finished

Exterior

  • Lot/Exterior Features
    Landscaped
    Not Fenced
    Paved Lane
    Playground Nearby
    Shopping Nearby
  • Foundation
    Concrete Perimeter
  • Lot/Exterior Features
    Landscaped, Not Fenced, Paved Lane, Playground Nearby, Shopping Nearby
  • Foundation
    Concrete Perimeter
  • Lot/Exterior Features
    Landscaped
    Not Fenced
    Paved Lane
    Playground Nearby
    Shopping Nearby
  • Foundation
    Concrete Perimeter

Additional Details

  • Site Influences
    Landscaped
    Not Fenced
    Paved Lane
    Playground Nearby
    Shopping Nearby
  • Road Access
    Paved
  • Last Updated
    9/2/2026 1:32
  • Site Influences
    Landscaped, Not Fenced, Paved Lane, Playground Nearby, Shopping Nearby
  • Road Access
    Paved
  • Last Updated
    9/2/2026 1:32
  • Site Influences
    Landscaped
    Not Fenced
    Paved Lane
    Playground Nearby
    Shopping Nearby
  • Road Access
    Paved
  • Last Updated
    9/2/2026 1:32

$434,999

Schedule Tour
Contact Agent

$1981/month
Est. Monthly Payment
$
$
%
Learn More

Mortgage values are calculated by Redman Technologies Inc based on values provided in the REALTOR® Association of Edmonton listing data feed.