Courtesy of Corey McEwen of MaxWell Devonshire Realty

1291 LAKEWOOD Road W Edmonton , Alberta , T6K 3L1

 MLS® # E4497575

6 bedrooms

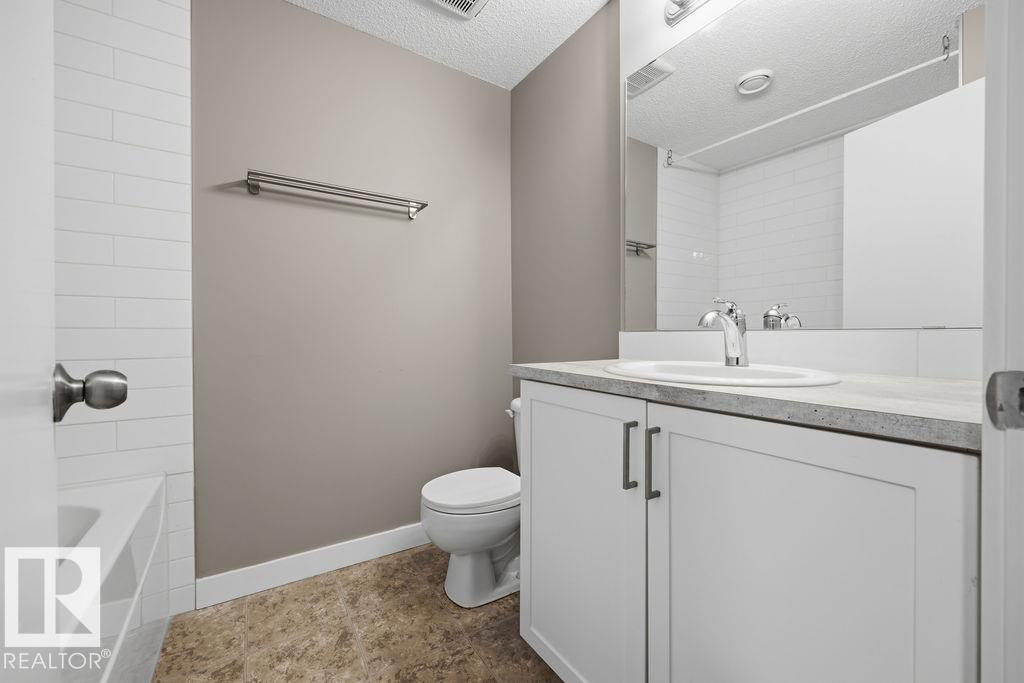
2 bathrooms

1,144 sqft

Sign up to View

Days on Market

Off Street Parking On Street Parking Detectors Smoke Hot Water Natural Gas No Smoking Home

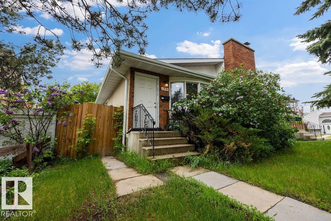
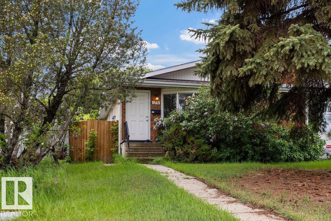
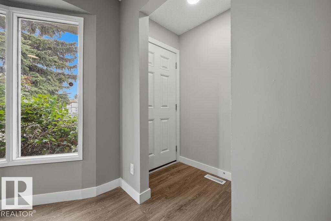
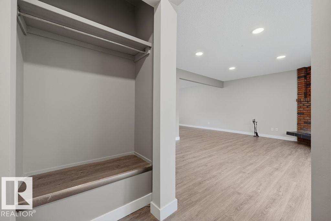
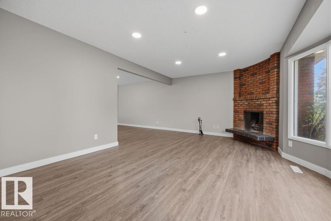
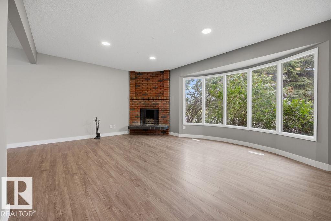
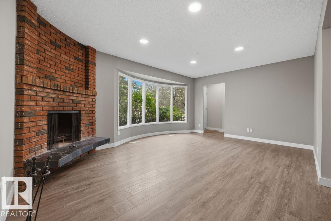
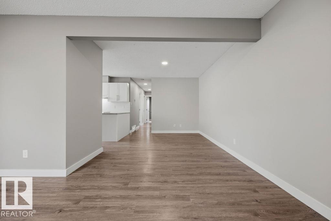
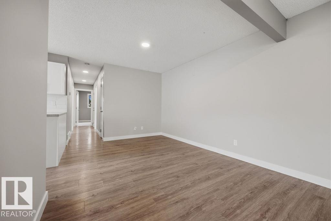
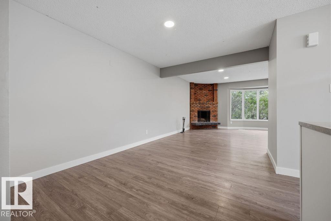
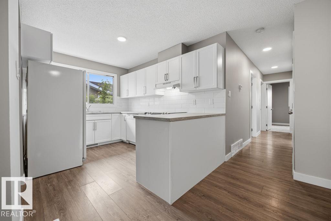
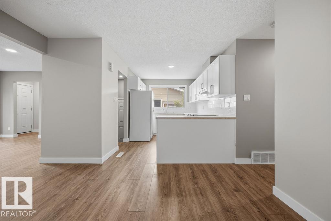
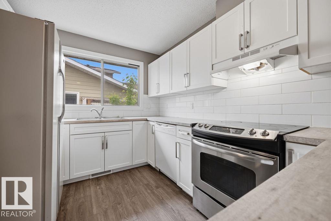
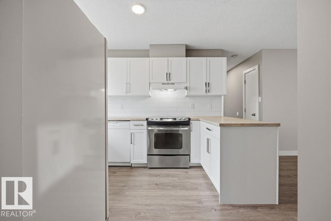
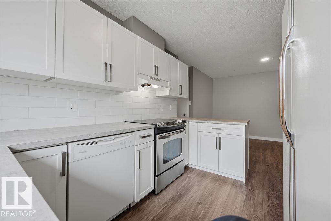
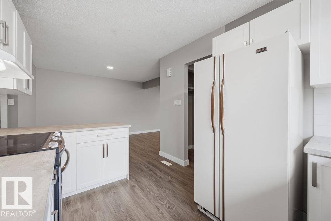
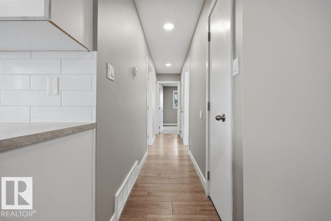
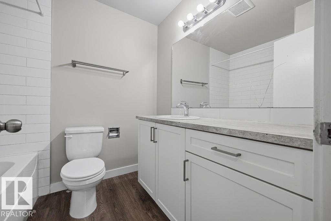
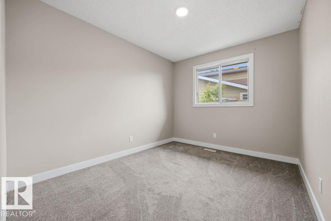
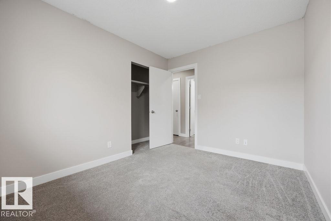
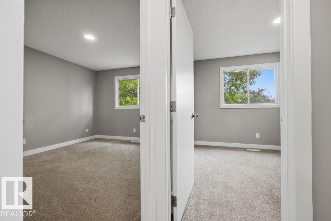
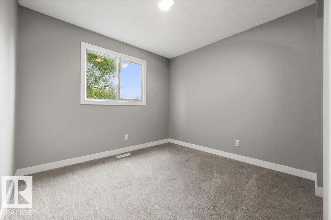
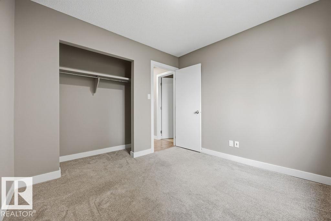
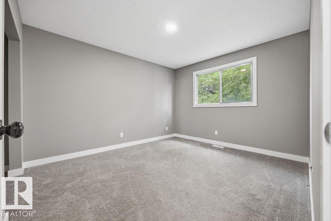
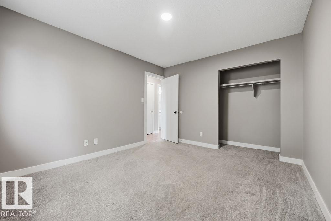
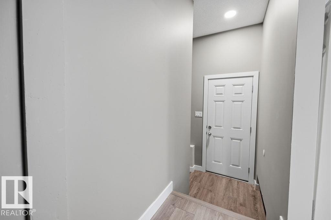
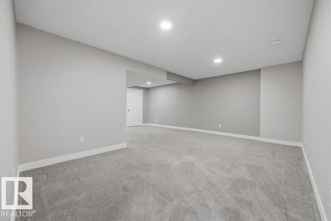
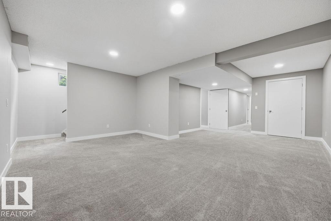
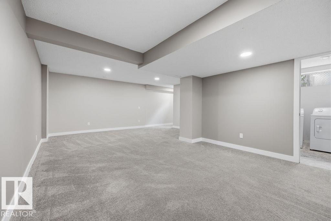
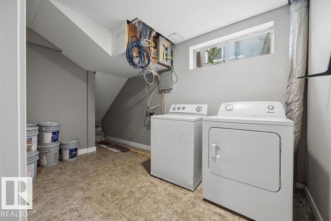
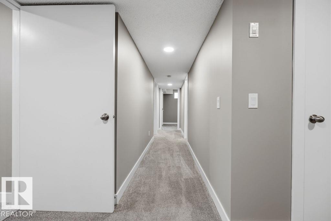
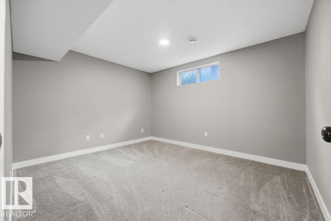
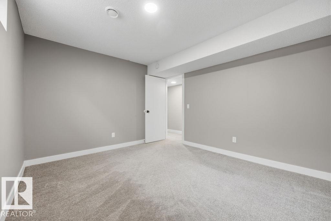
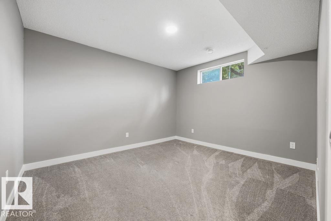
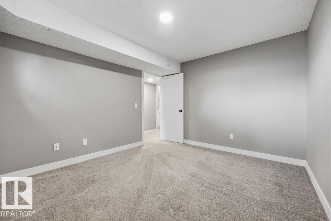
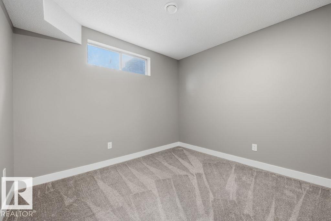
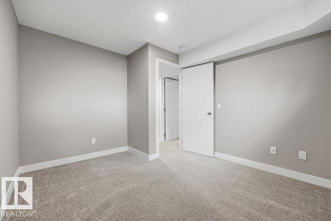
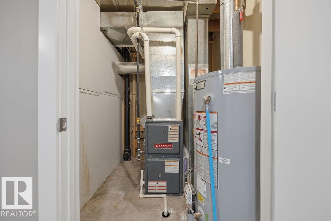
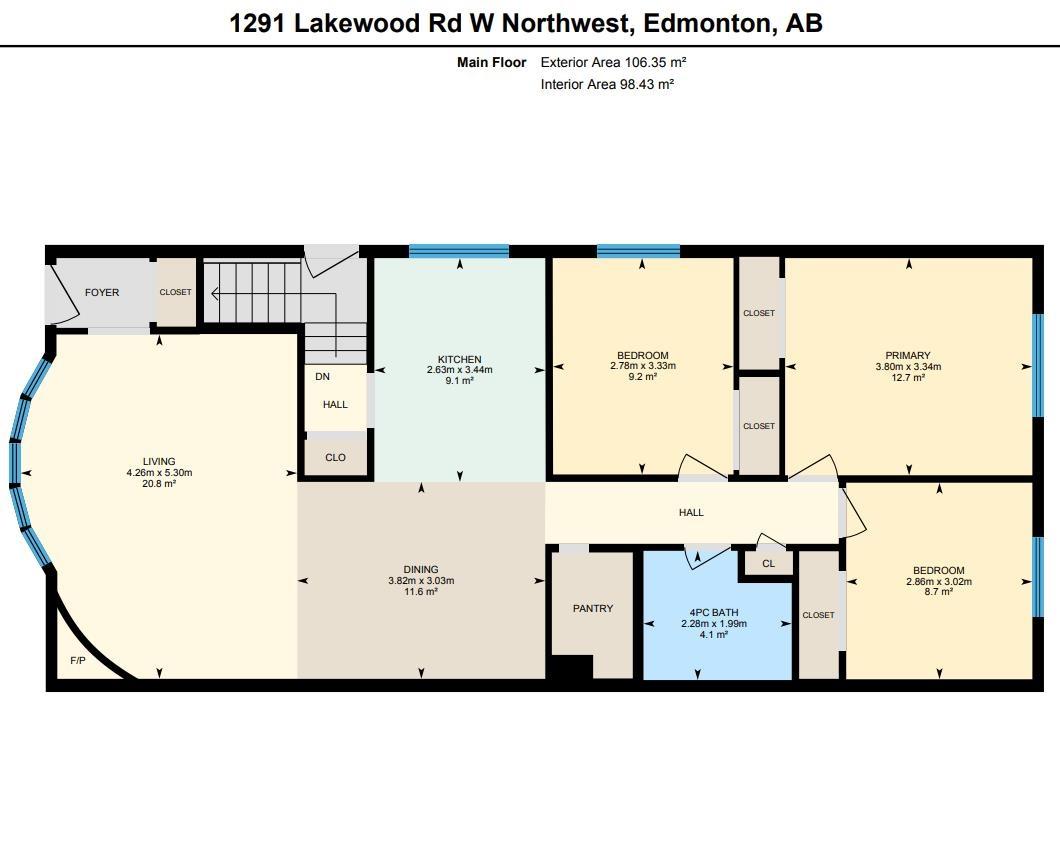
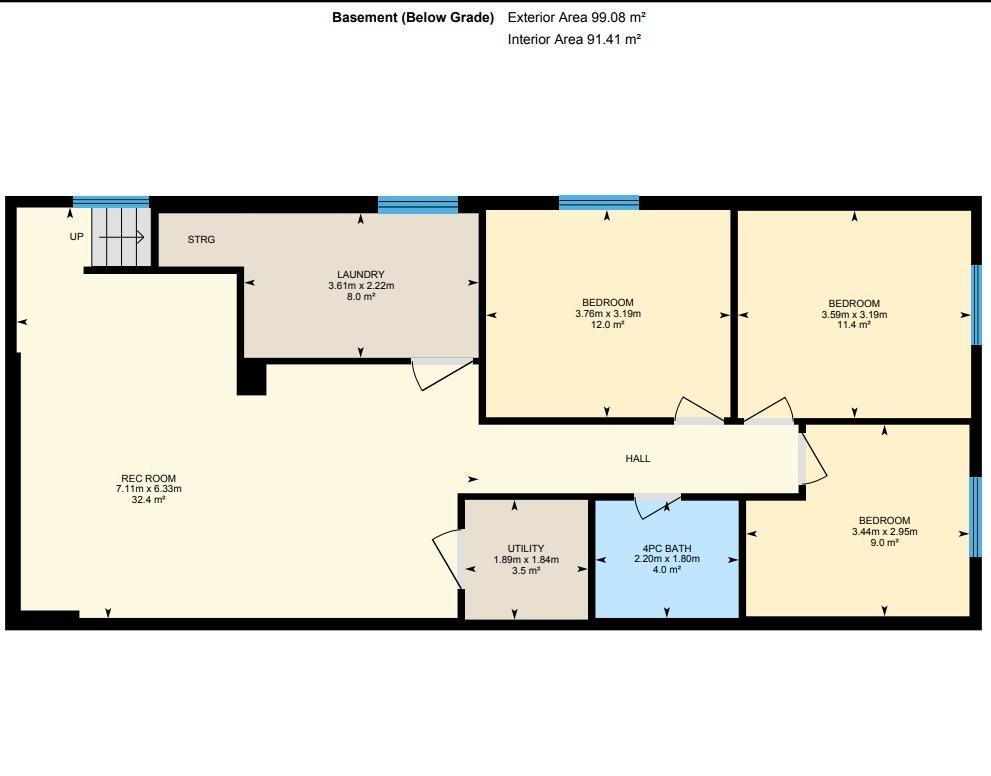
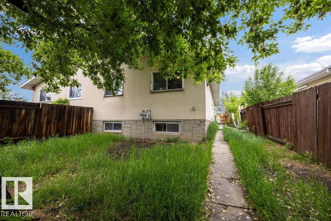
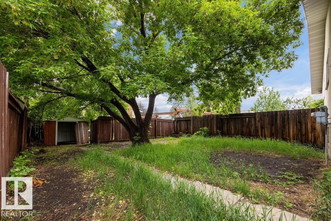
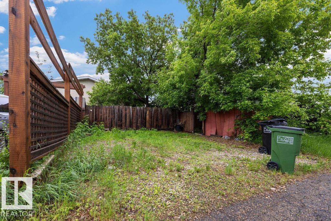
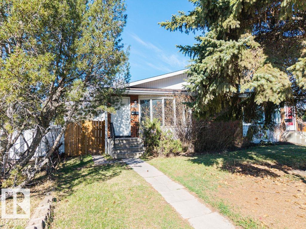
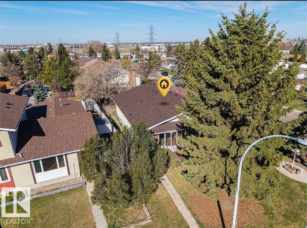
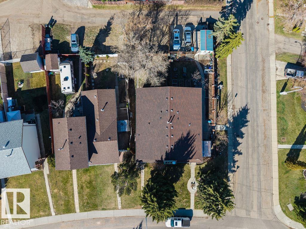
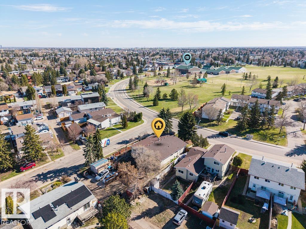
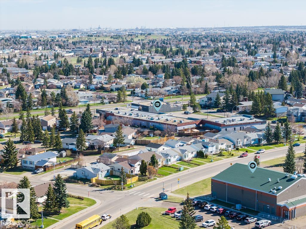
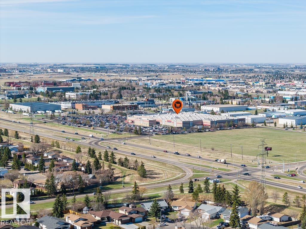
Renovated 6 Bedroom Half Duplex near schools, parks, trails, shopping, in the heart of the community of Lakewood. Brand New Roof, updated Furnace & Hot Water Tank. Vinyl Plank flooring throughout the main living space, updated kitchen & bathrooms, fresh paint. Carpeted Bedrooms and Basement. This is home is affordable living for any large family. 3 Bedrooms upstairs & 3 Bedrooms down, 2 Full Baths. No garage with 2 parking spots from the back alley and lots of street parking. QUICK POSSESSION AVAILABLE.

Essential Information

  • MLS® #
    E4497575
  • Year Built
    1978
  • Property Type
    Residential
  • Property Style
    Bungalow
  • MLS® #
    E4497575
  • Year Built
    1978
  • Property Type
    Residential
  • Property Style
    Bungalow
  • MLS® #
    E4497575
  • Year Built
    1978
  • Property Type
    Residential
  • Property Style
    Bungalow

Community Information

  • Area
    Edmonton
  • Neighbourhood/Community
    Tipaskan
  • Postal Code
    T6K 3L1
  • Area
    Edmonton
  • Neighbourhood/Community
    Tipaskan
  • Postal Code
    T6K 3L1
  • Area
    Edmonton
  • Neighbourhood/Community
    Tipaskan
  • Postal Code
    T6K 3L1

Services & Amenities

  • Amenities
    Off Street Parking
    On Street Parking
    Detectors Smoke
    Hot Water Natural Gas
    No Smoking Home
  • Amenities
    Off Street Parking, On Street Parking, Detectors Smoke, Hot Water Natural Gas, No Smoking Home
  • Amenities
    Off Street Parking
    On Street Parking
    Detectors Smoke
    Hot Water Natural Gas
    No Smoking Home

Interior

  • Floor Finish
    Carpet
    Vinyl Plank
  • Goods Included
    Dishwasher-Built-In
    Dryer
    Hood Fan
    Refrigerator
    Stove-Electric
    Washer
  • Heating Type
    Forced Air-1
    Natural Gas
  • Basement
    Full
  • Basement Development
    Fully Finished
  • Floor Finish
    Carpet, Vinyl Plank
  • Goods Included
    Dishwasher-Built-In, Dryer, Hood Fan, Refrigerator, Stove-Electric, Washer
  • Heating Type
    Forced Air-1, Natural Gas
  • Basement
    Full
  • Basement Development
    Fully Finished
  • Floor Finish
    Carpet
    Vinyl Plank
  • Goods Included
    Dishwasher-Built-In
    Dryer
    Hood Fan
    Refrigerator
    Stove-Electric
    Washer
  • Heating Type
    Forced Air-1
    Natural Gas
  • Basement
    Full
  • Basement Development
    Fully Finished

Exterior

  • Lot/Exterior Features
    Back Lane
    Fenced
    Flat Site
    Landscaped
    Picnic Area
    Playground Nearby
    Public Transportation
    Schools
    Shopping Nearby
  • Roof
    Asphalt Shingles
  • Foundation
    Concrete Perimeter
  • Lot/Exterior Features
    Back Lane, Fenced, Flat Site, Landscaped, Picnic Area, Playground Nearby, Public Transportation, Schools, Shopping Nearby
  • Roof
    Asphalt Shingles
  • Foundation
    Concrete Perimeter
  • Lot/Exterior Features
    Back Lane
    Fenced
    Flat Site
    Landscaped
    Picnic Area
    Playground Nearby
    Public Transportation
    Schools
    Shopping Nearby
  • Roof
    Asphalt Shingles
  • Foundation
    Concrete Perimeter

Additional Details

  • Property Class
    Single Family
  • Site Influences
    Back Lane
    Fenced
    Flat Site
    Landscaped
    Picnic Area
    Playground Nearby
    Public Transportation
    Schools
    Shopping Nearby
  • Road Access
    Paved
  • Last Updated
    6/3/2026 6:6
  • Property Class
    Single Family
  • Site Influences
    Back Lane, Fenced, Flat Site, Landscaped, Picnic Area, Playground Nearby, Public Transportation, Schools, Shopping Nearby
  • Road Access
    Paved
  • Last Updated
    6/3/2026 6:6
  • Property Class
    Single Family
  • Site Influences
    Back Lane
    Fenced
    Flat Site
    Landscaped
    Picnic Area
    Playground Nearby
    Public Transportation
    Schools
    Shopping Nearby
  • Road Access
    Paved
  • Last Updated
    6/3/2026 6:6

$354,900

1291 LAKEWOOD Road W

Schedule Tour
Contact Agent

$1617/month
Est. Monthly Payment
$
$
%
Learn More

Mortgage values are calculated by Redman Technologies Inc based on values provided in the REALTOR® Association of Edmonton listing data feed.