Courtesy of Jackson Ho of Real Broker

11625 88 Street Edmonton , Alberta , T5B 3R5

 MLS® # E4505171

6 bedrooms

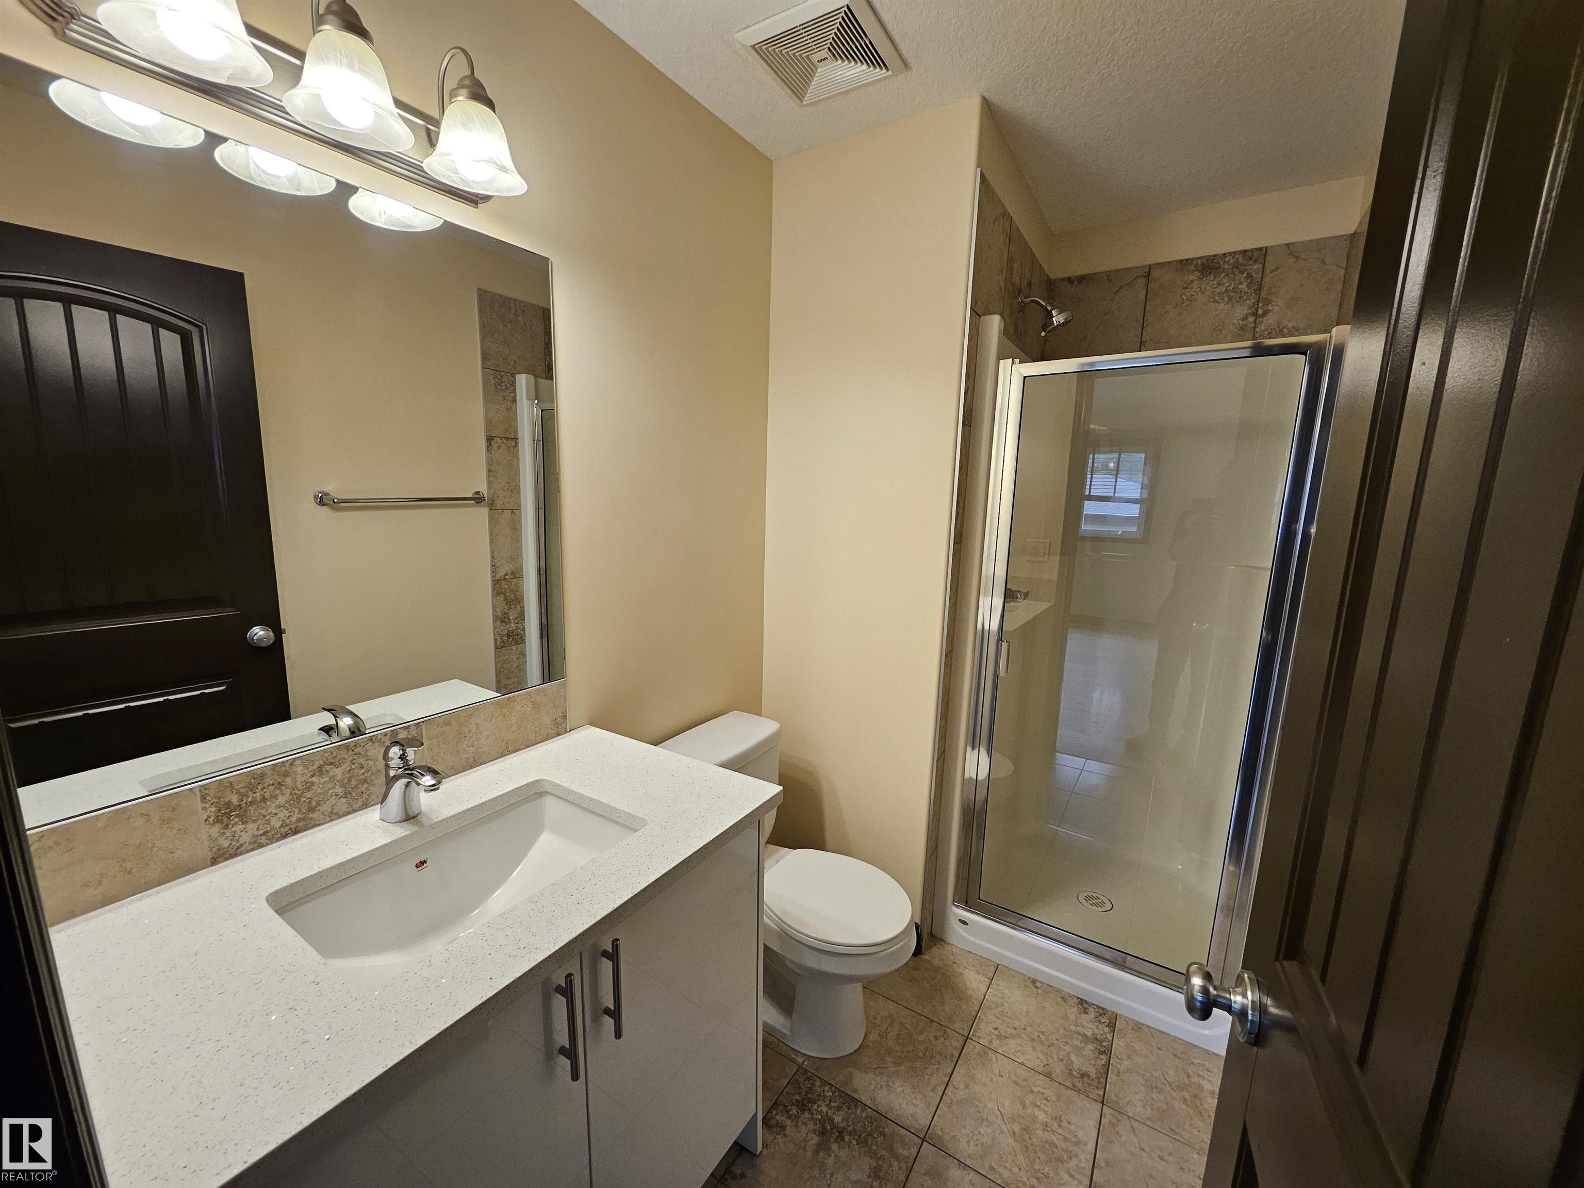
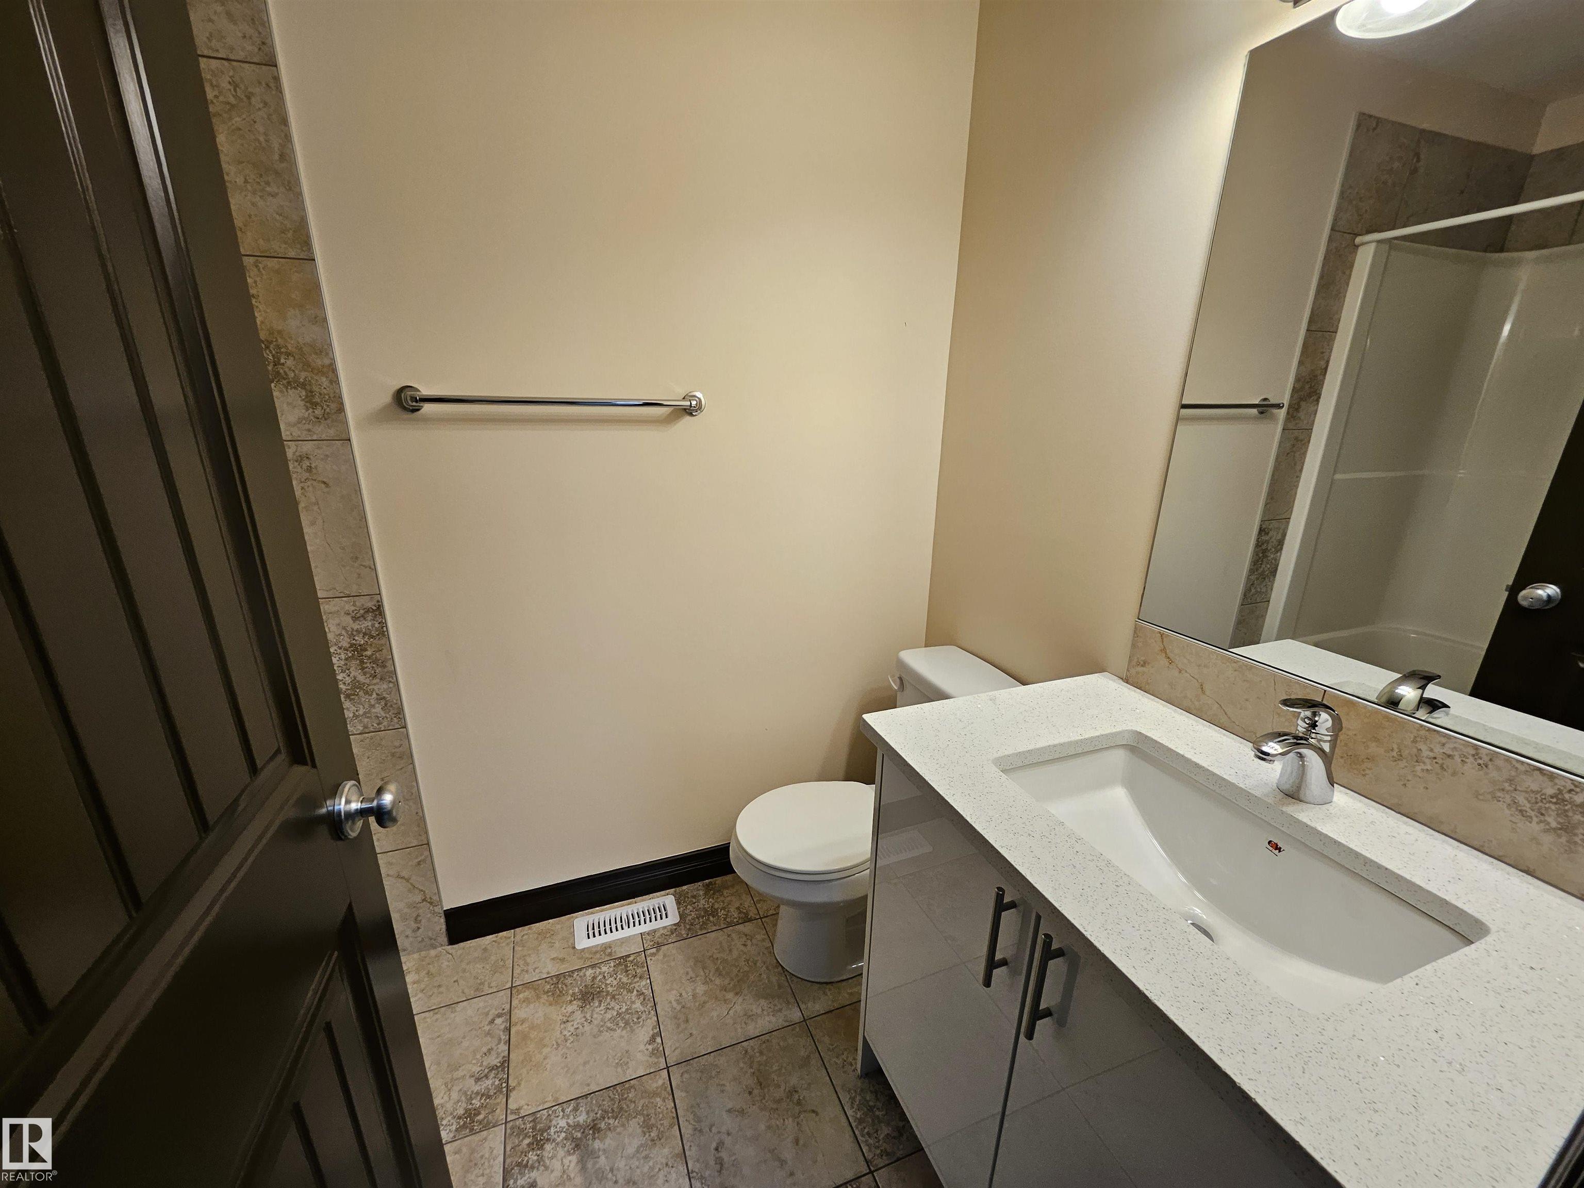
3 bathrooms

1,149 sqft

Sign up to View

Days on Market

Detectors Smoke Infill Property

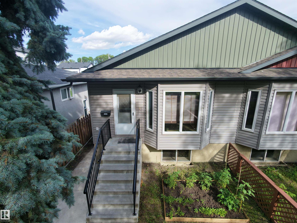
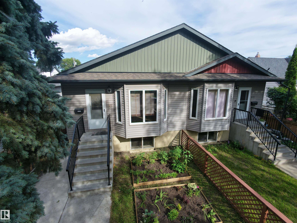
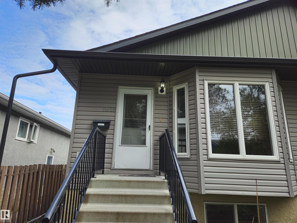
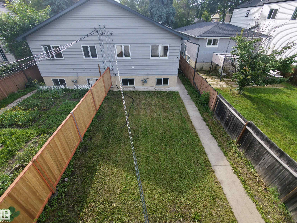
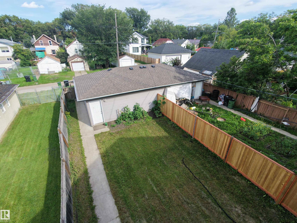
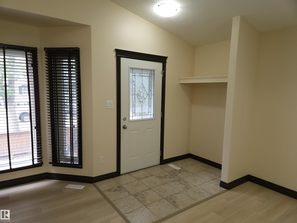
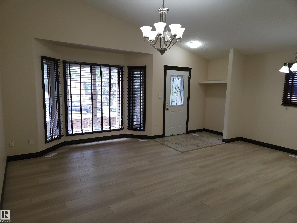
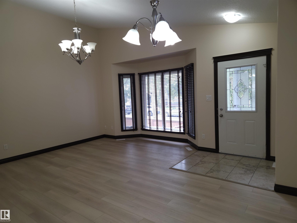
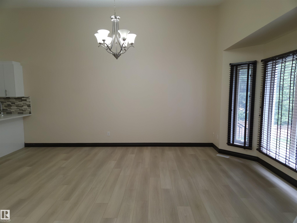
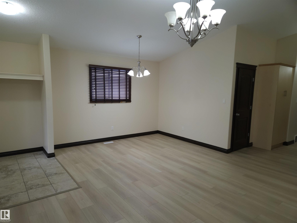
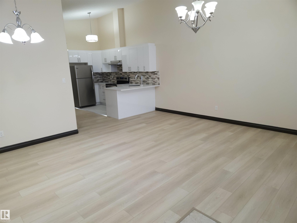
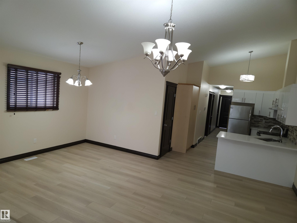
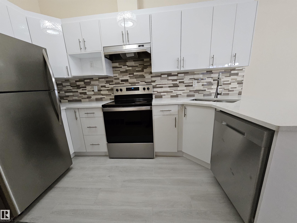
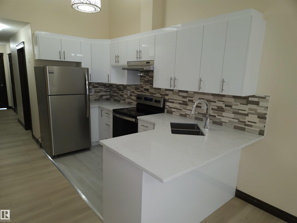
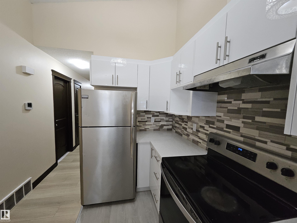
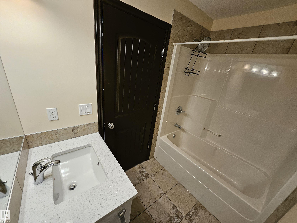
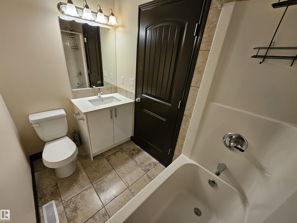
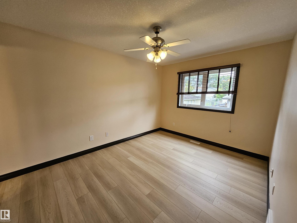
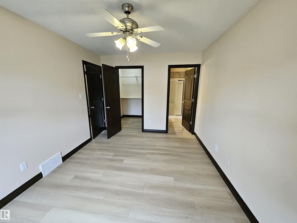
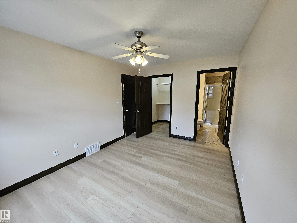
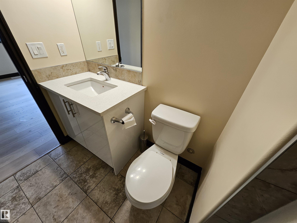
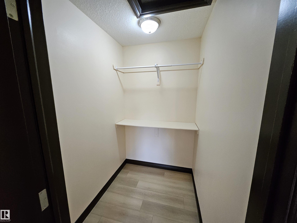
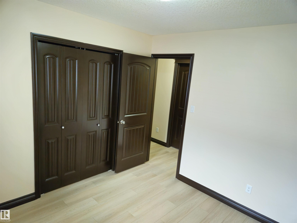
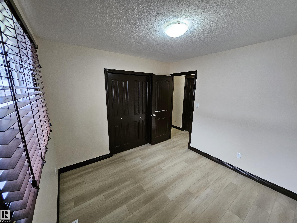
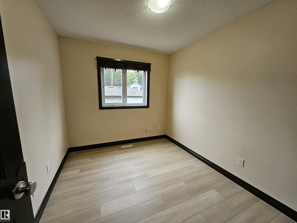
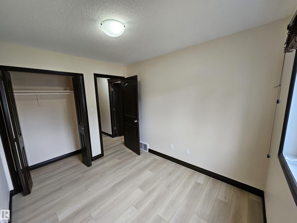
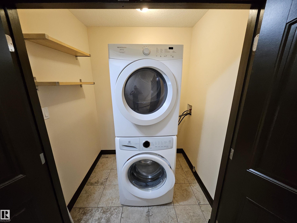
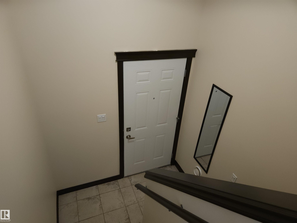
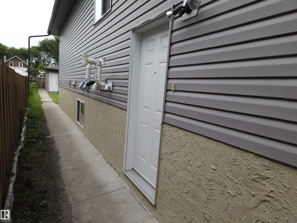
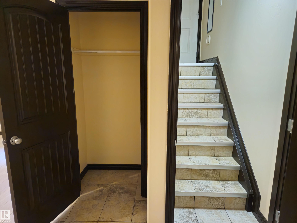
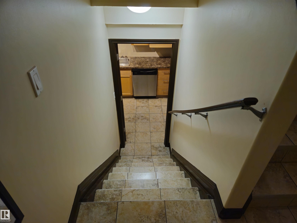
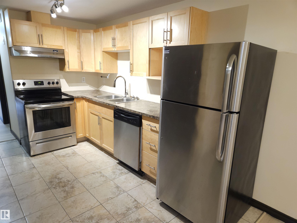
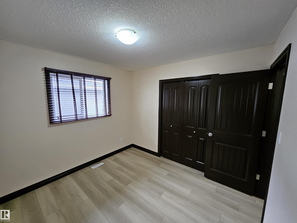
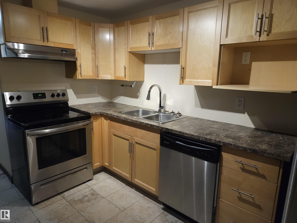
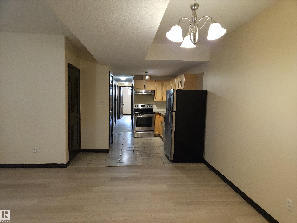
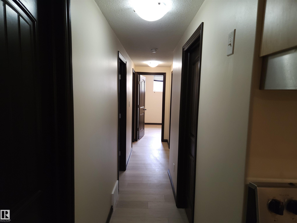
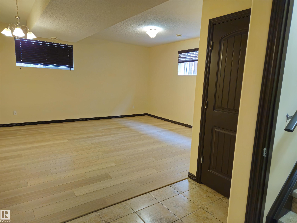
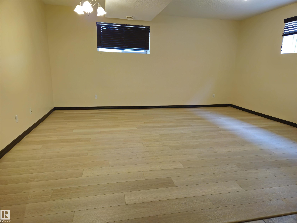
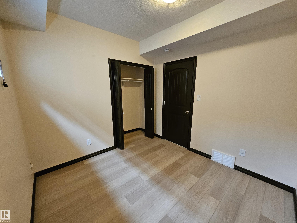
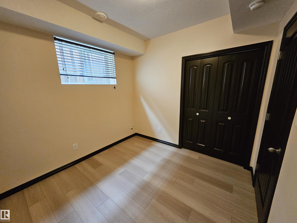
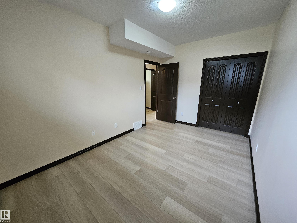
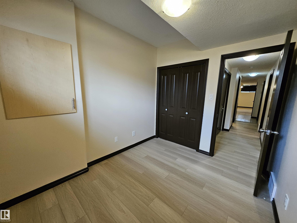
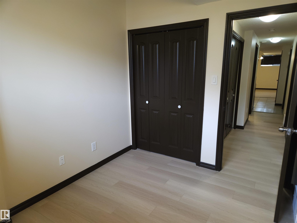
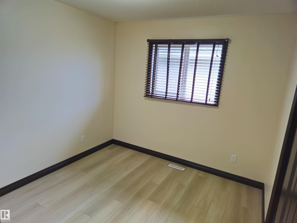
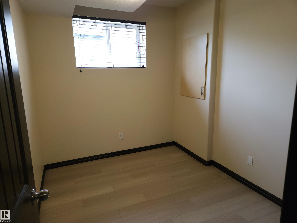
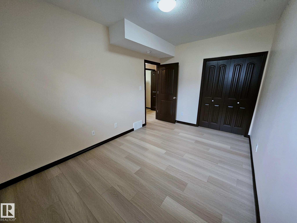
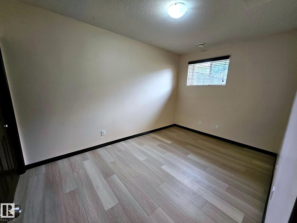
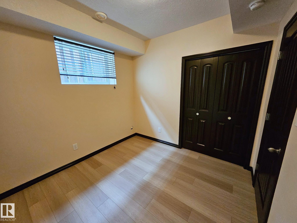
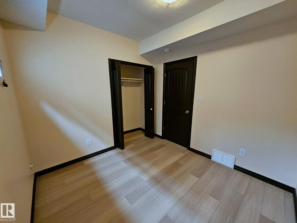
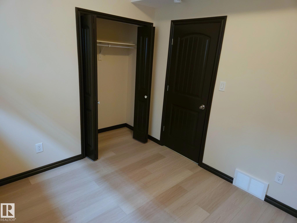
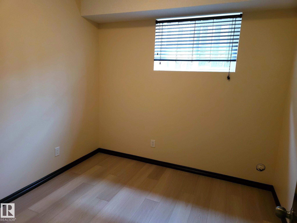
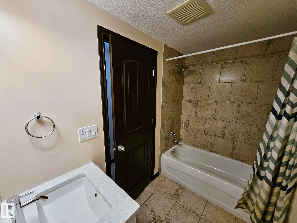
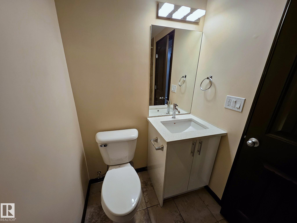
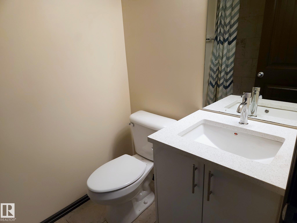
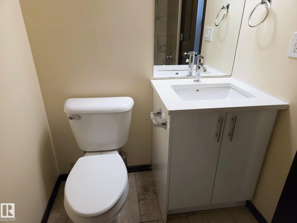
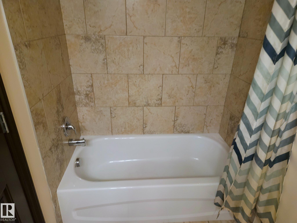
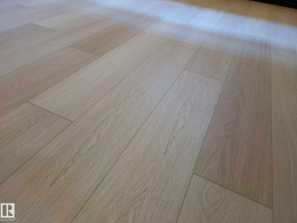
Welcome to 11625 88 Street NW! This spacious 1,150 sq. ft. duplex bungalow offers an excellent opportunity for homeowners, multi-generational families or investors. The main floor features 3 bedrooms and 2 full bathrooms, highlighted with a brand new kitchen that includes new quartz countertops and new cabinetry throughout. Downstairs, the LEGAL BASEMENT SUITE offers an additional 3 bedrooms and full bathroom, providing excellent income potential. Recent improvements include new flooring, hot water tank and...

Read More

Essential Information

  • MLS® #
    E4505171
  • Year Built
    2013
  • Property Type
    Residential
  • Property Style
    Raised Bungalow
  • MLS® #
    E4505171
  • Year Built
    2013
  • Property Type
    Residential
  • Property Style
    Raised Bungalow
  • MLS® #
    E4505171
  • Year Built
    2013
  • Property Type
    Residential
  • Property Style
    Raised Bungalow

Community Information

  • Area
    Edmonton
  • Neighbourhood/Community
    Parkdale (Edmonton)
  • Postal Code
    T5B 3R5
  • Area
    Edmonton
  • Neighbourhood/Community
    Parkdale (Edmonton)
  • Postal Code
    T5B 3R5
  • Area
    Edmonton
  • Neighbourhood/Community
    Parkdale (Edmonton)
  • Postal Code
    T5B 3R5

Services & Amenities

  • Amenities
    Detectors Smoke
    Infill Property
  • Amenities
    Detectors Smoke, Infill Property
  • Amenities
    Detectors Smoke
    Infill Property

Interior

  • Floor Finish
    Ceramic Tile
    Vinyl Plank
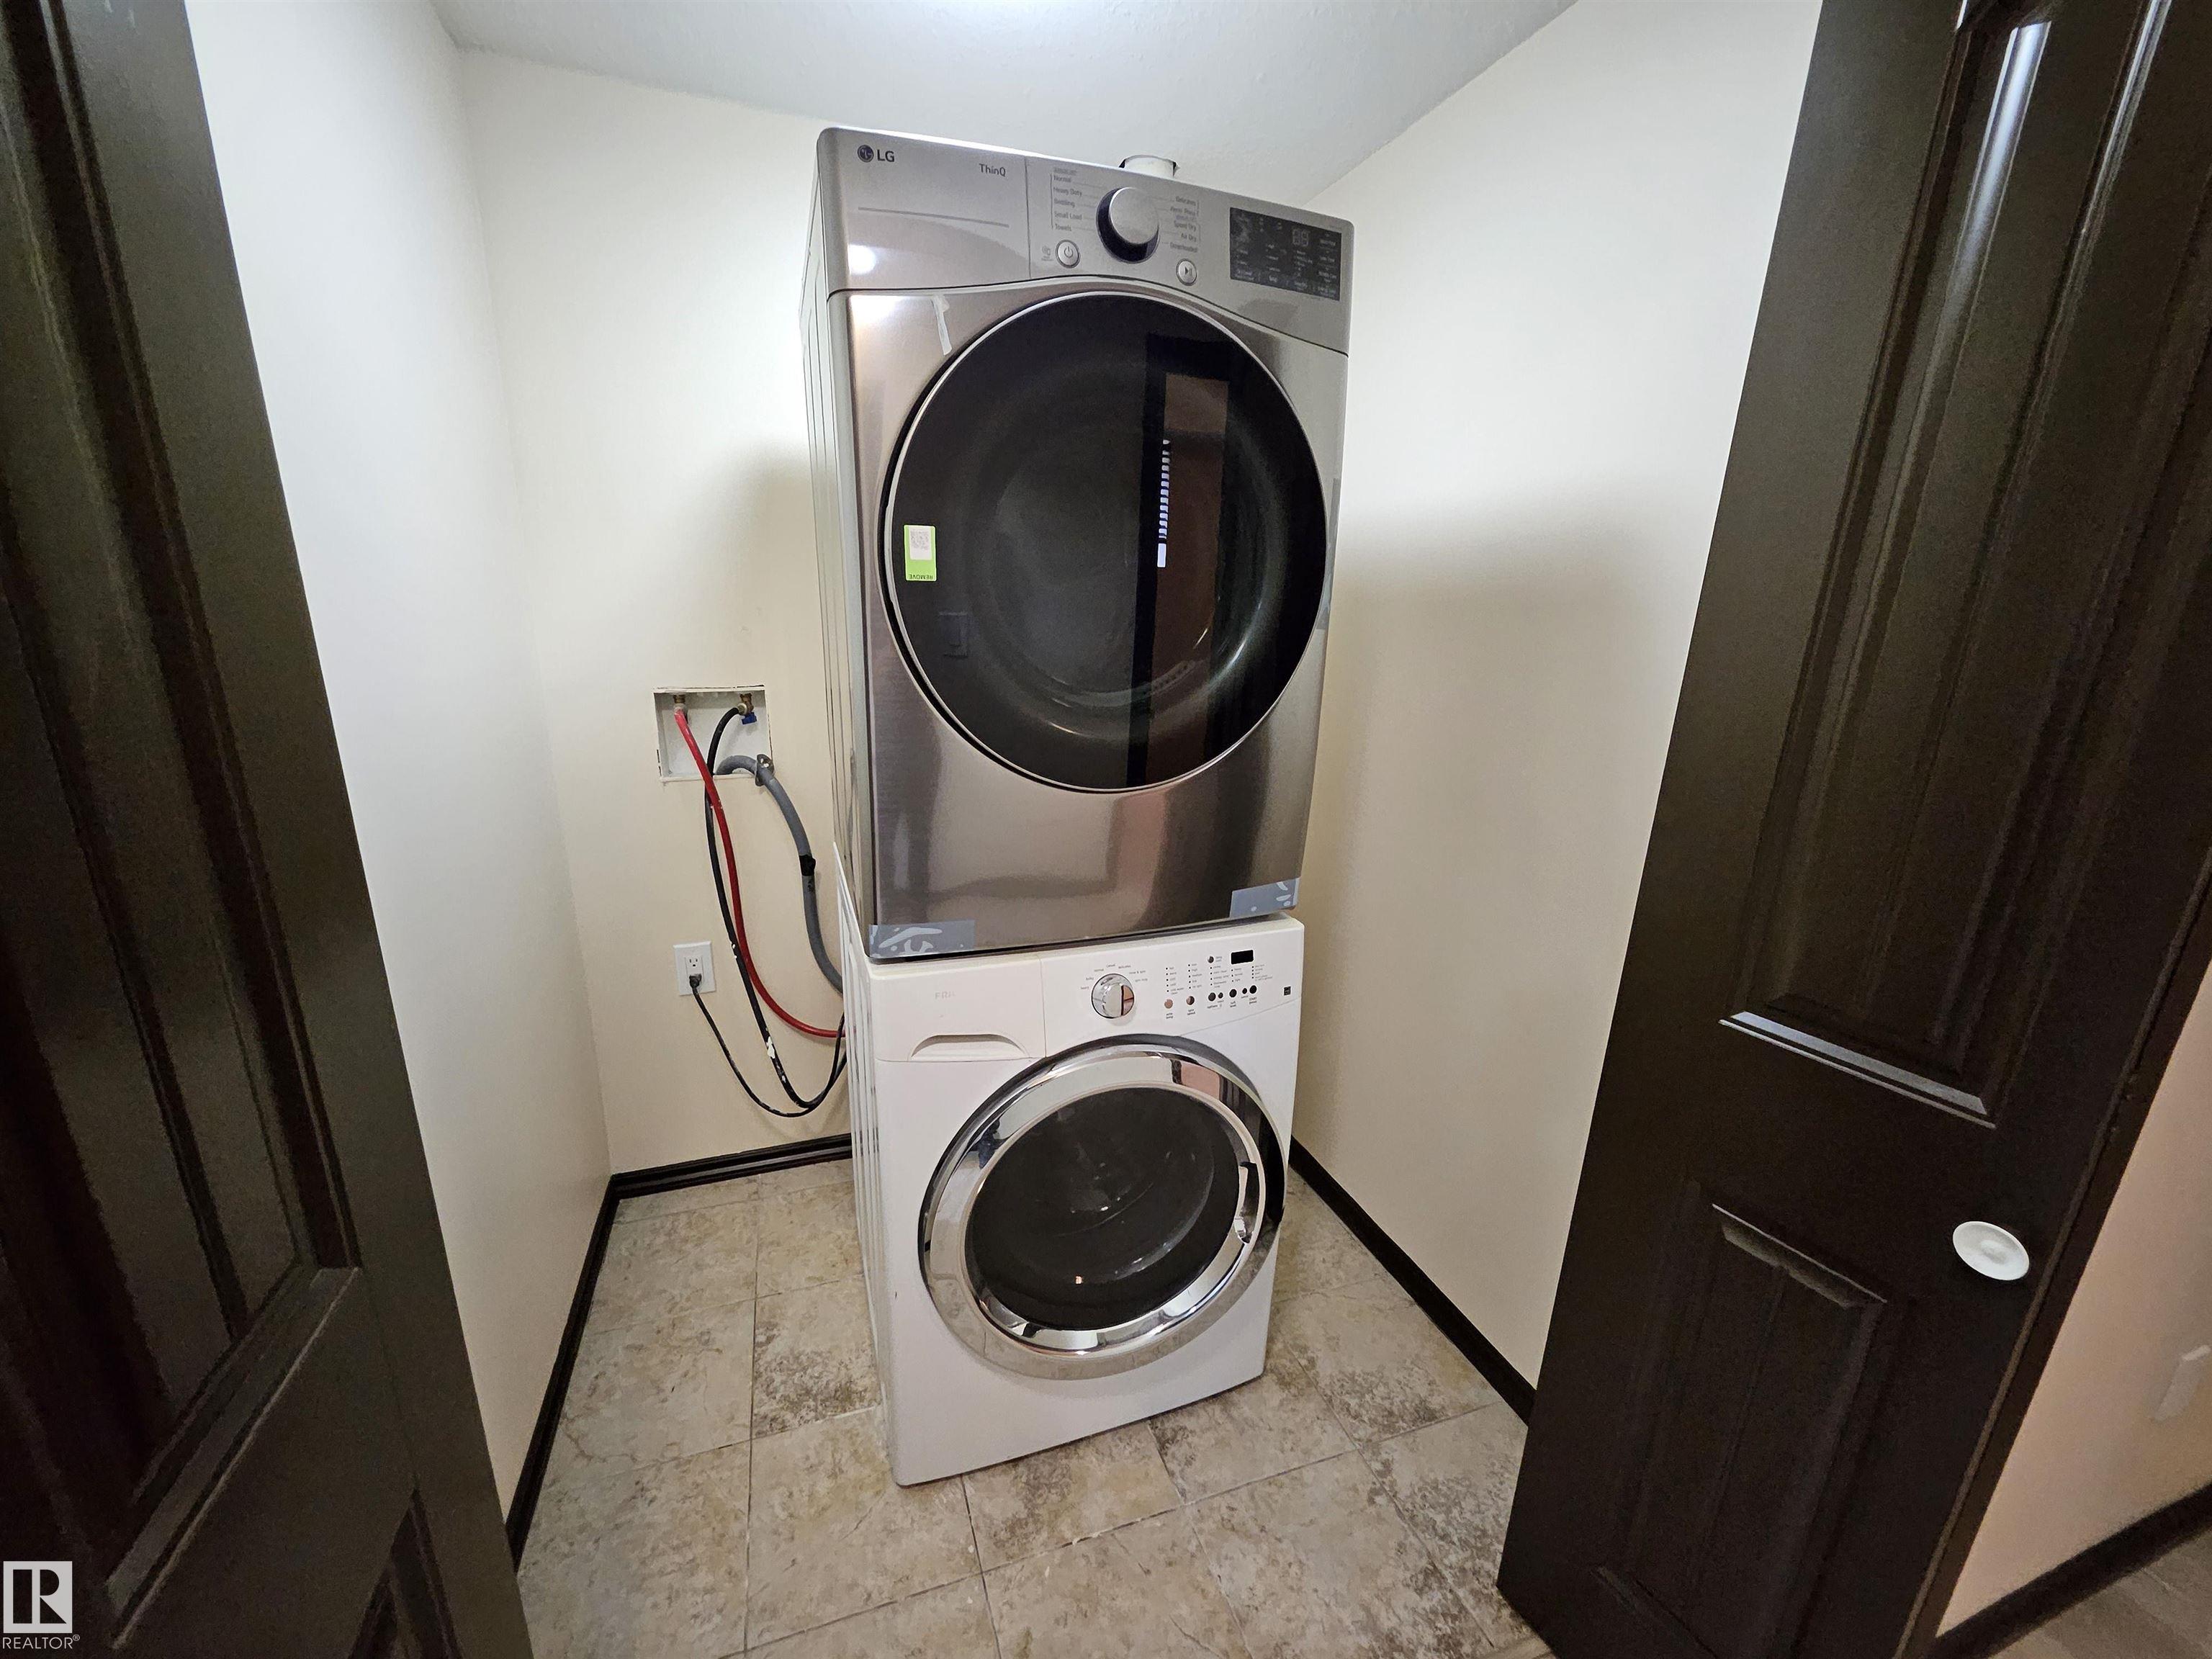
  • Goods Included
    Window Coverings
    Dryer-Two
    Refrigerators-Two
    Stoves-Two
    Washers-Two
    Dishwasher-Two
  • Heating Type
    Baseboard
    Forced Air-2
    Natural Gas
  • Basement
    Full
  • Basement Development
    Fully Finished
  • Floor Finish
    Ceramic Tile, Vinyl Plank
  • Goods Included
    Window Coverings, Dryer-Two, Refrigerators-Two, Stoves-Two, Washers-Two, Dishwasher-Two
  • Heating Type
    Baseboard, Forced Air-2, Natural Gas
  • Basement
    Full
  • Basement Development
    Fully Finished
  • Floor Finish
    Ceramic Tile
    Vinyl Plank
  • Goods Included
    Window Coverings
    Dryer-Two
    Refrigerators-Two
    Stoves-Two
    Washers-Two
    Dishwasher-Two
  • Heating Type
    Baseboard
    Forced Air-2
    Natural Gas
  • Basement
    Full
  • Basement Development
    Fully Finished

Exterior

  • Lot/Exterior Features
    Fenced
    Golf Nearby
    Landscaped
    Playground Nearby
    Public Swimming Pool
    Public Transportation
    Schools
  • Roof
    Asphalt Shingles
  • Foundation
    Concrete Perimeter
  • Lot/Exterior Features
    Fenced, Golf Nearby, Landscaped, Playground Nearby, Public Swimming Pool, Public Transportation, Schools
  • Roof
    Asphalt Shingles
  • Foundation
    Concrete Perimeter
  • Lot/Exterior Features
    Fenced
    Golf Nearby
    Landscaped
    Playground Nearby
    Public Swimming Pool
    Public Transportation
    Schools
  • Roof
    Asphalt Shingles
  • Foundation
    Concrete Perimeter

Additional Details

  • Property Class
    Single Family
  • Site Influences
    Fenced
    Golf Nearby
    Landscaped
    Playground Nearby
    Public Swimming Pool
    Public Transportation
    Schools
  • Road Access
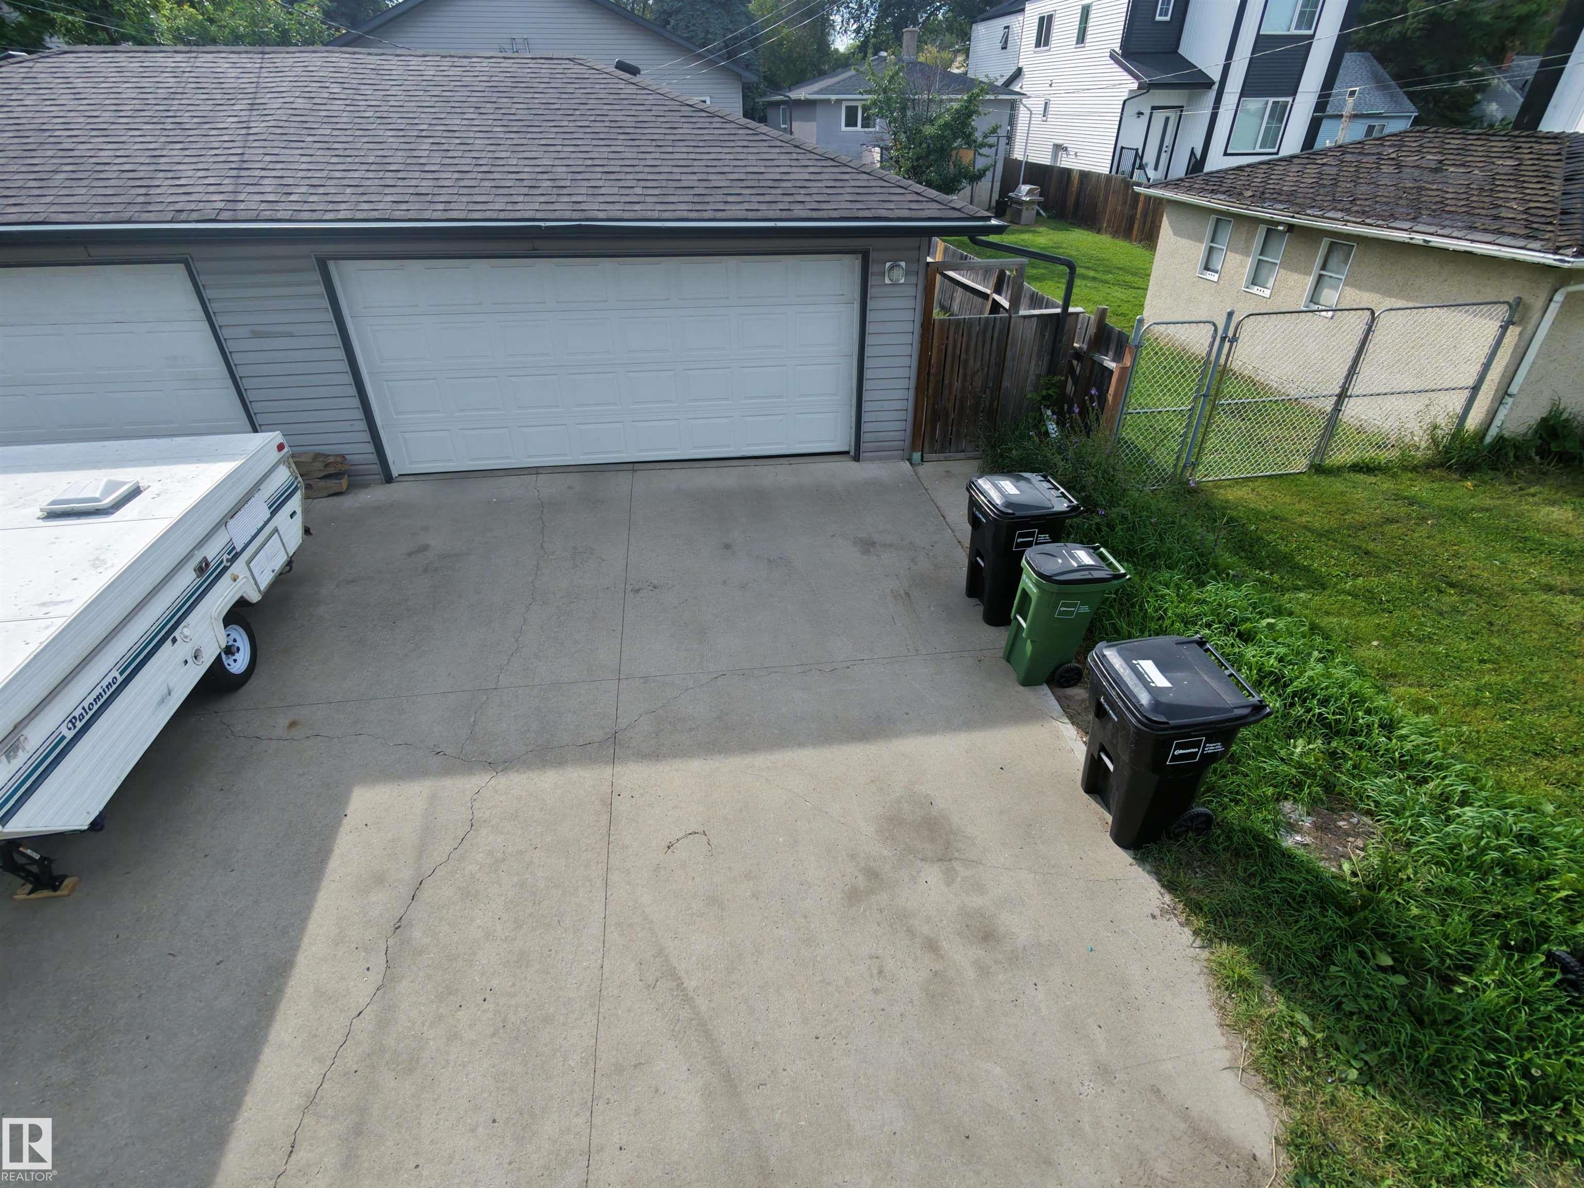
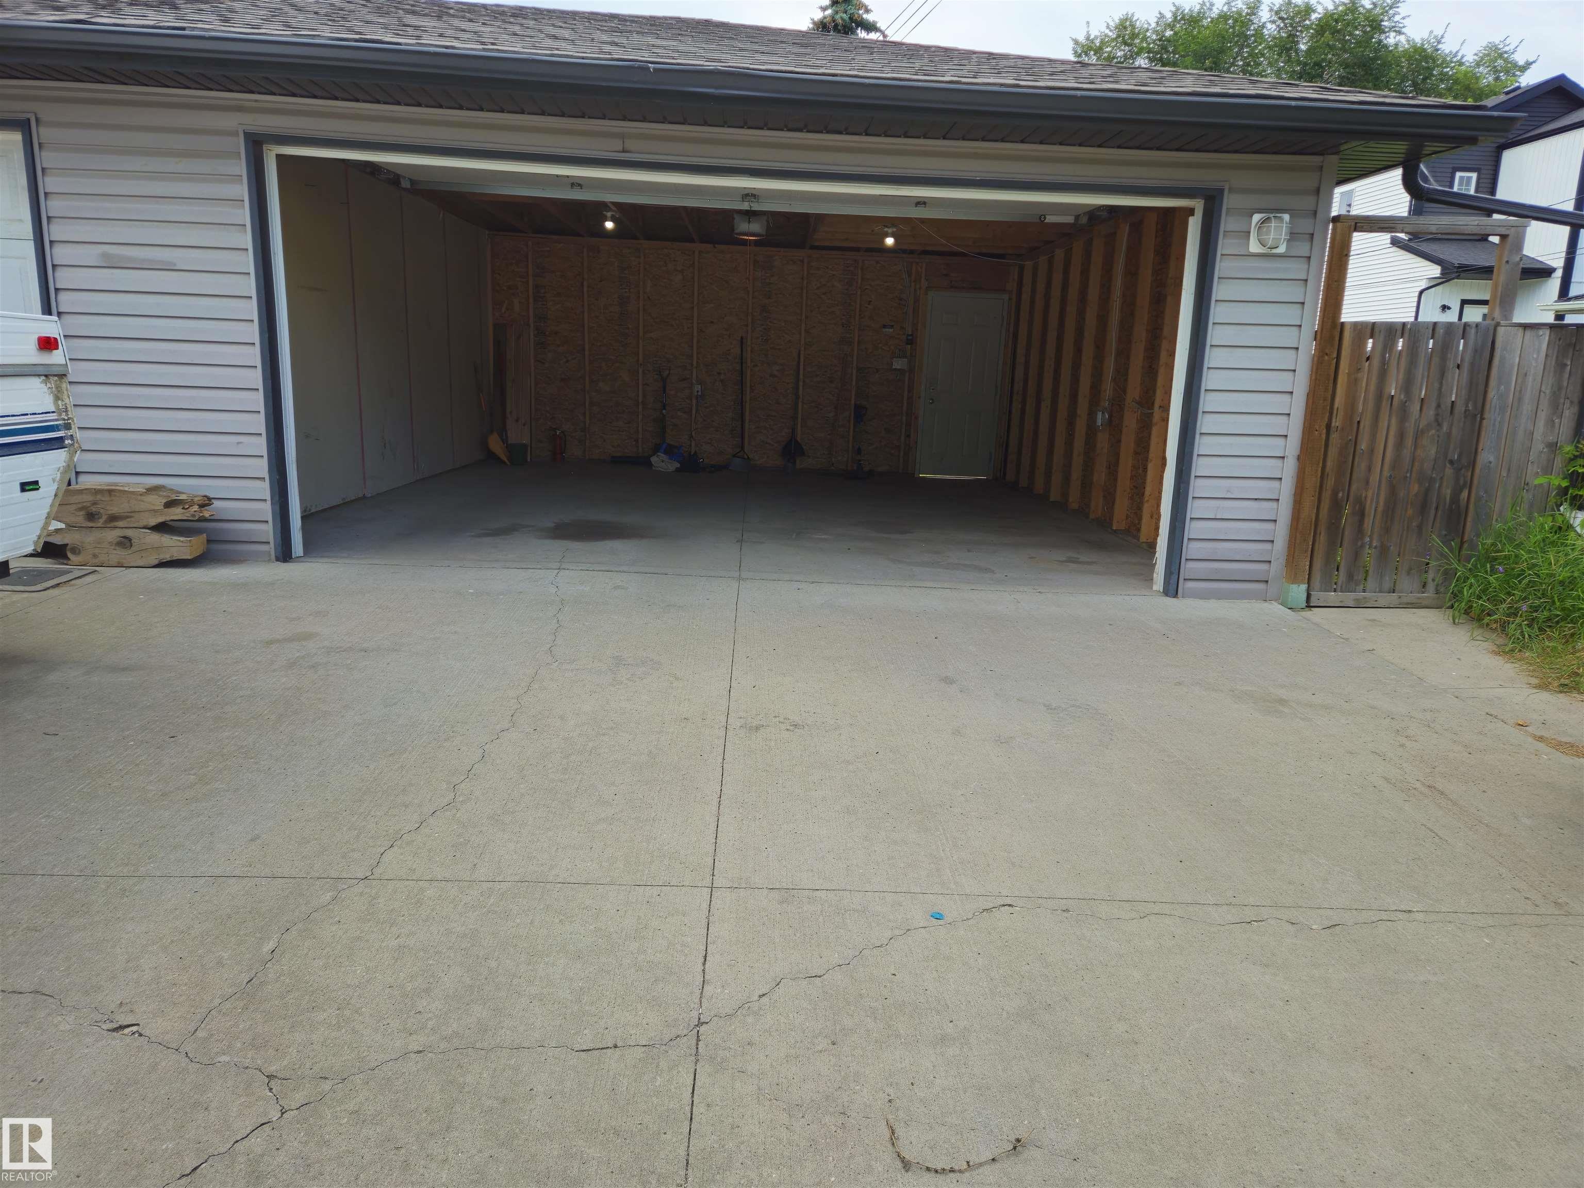
    Paved Driveway to House
  • Last Updated
    7/0/2026 2:14
  • Property Class
    Single Family
  • Site Influences
    Fenced, Golf Nearby, Landscaped, Playground Nearby, Public Swimming Pool, Public Transportation, Schools
  • Road Access
    Paved Driveway to House
  • Last Updated
    7/0/2026 2:14
  • Property Class
    Single Family
  • Site Influences
    Fenced
    Golf Nearby
    Landscaped
    Playground Nearby
    Public Swimming Pool
    Public Transportation
    Schools
  • Road Access
    Paved Driveway to House
  • Last Updated
    7/0/2026 2:14

$478,000

11625 88 Street

Schedule Tour
Contact Agent

$2177/month
Est. Monthly Payment
$
$
%
Learn More

Mortgage values are calculated by Redman Technologies Inc based on values provided in the REALTOR® Association of Edmonton listing data feed.