
Courtesy of Jennifer Osmond of RE/MAX Excellence

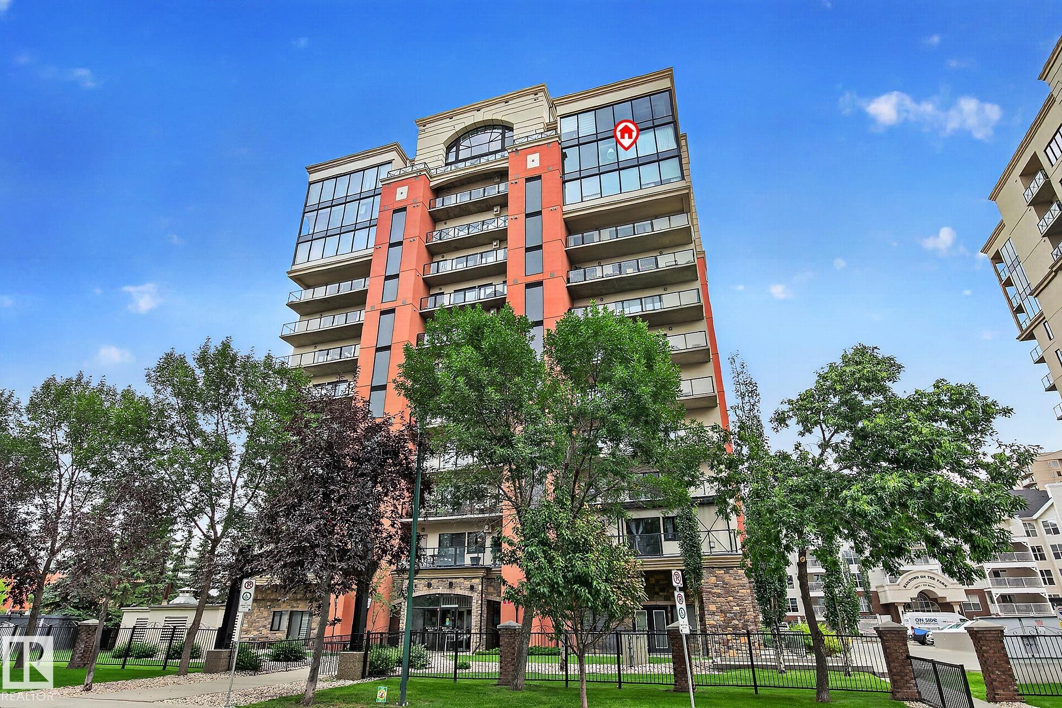
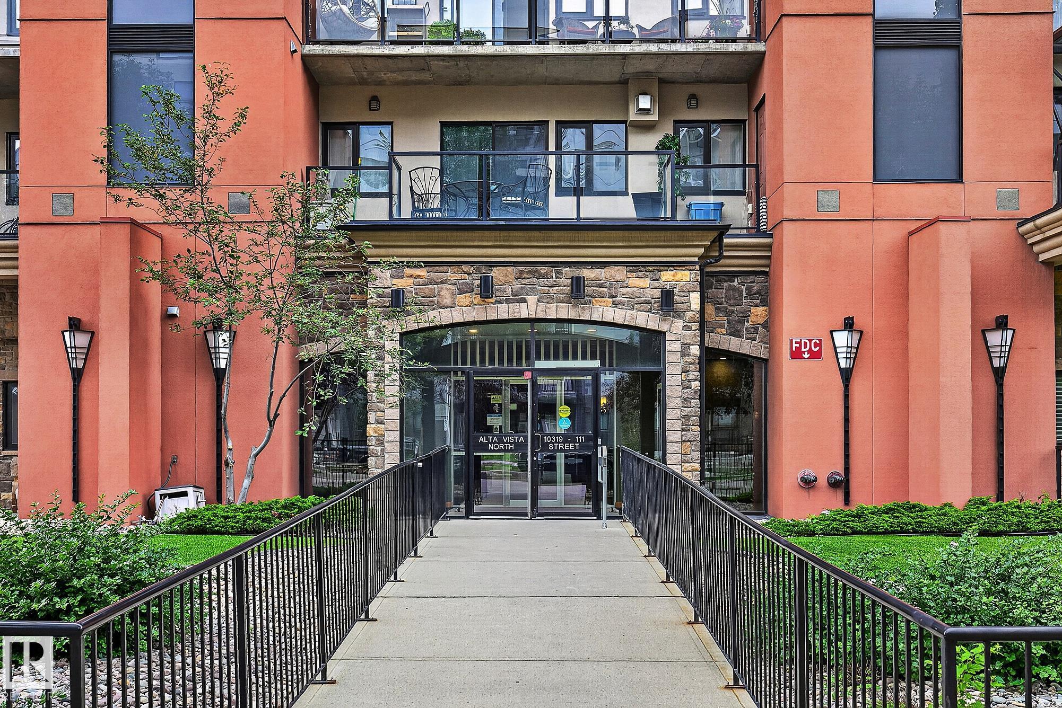
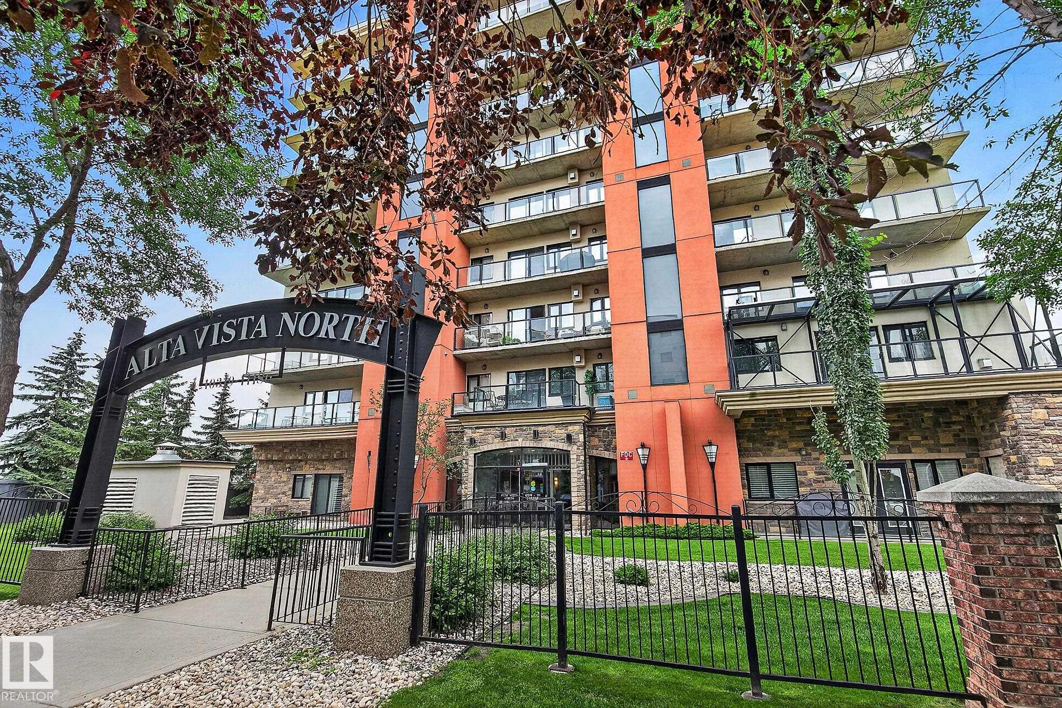
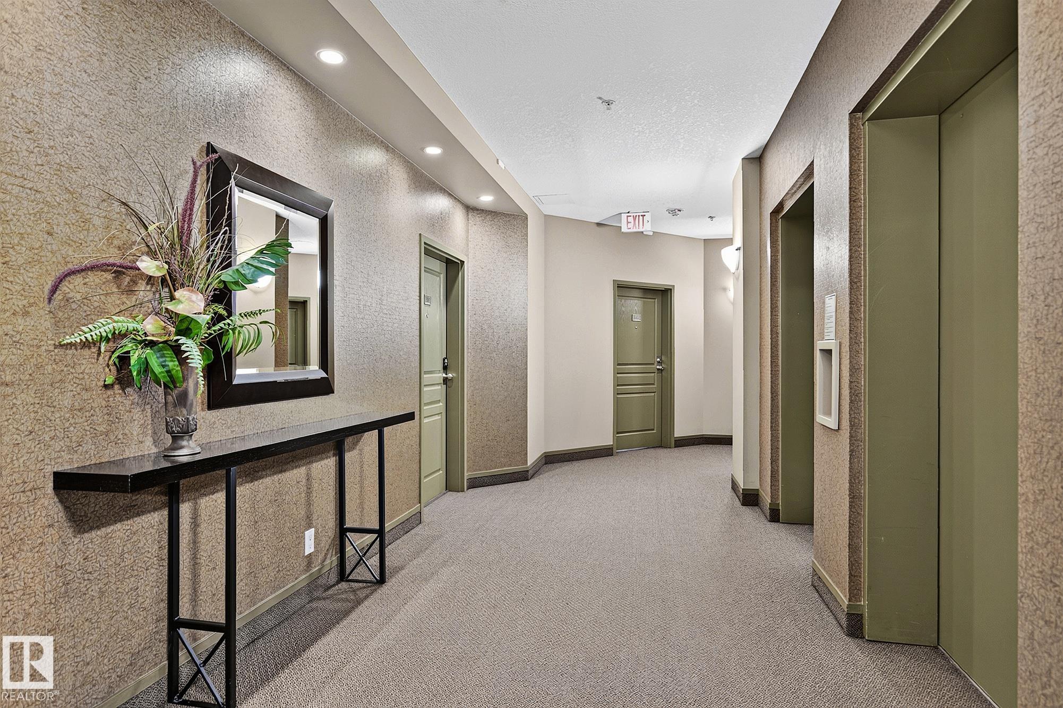
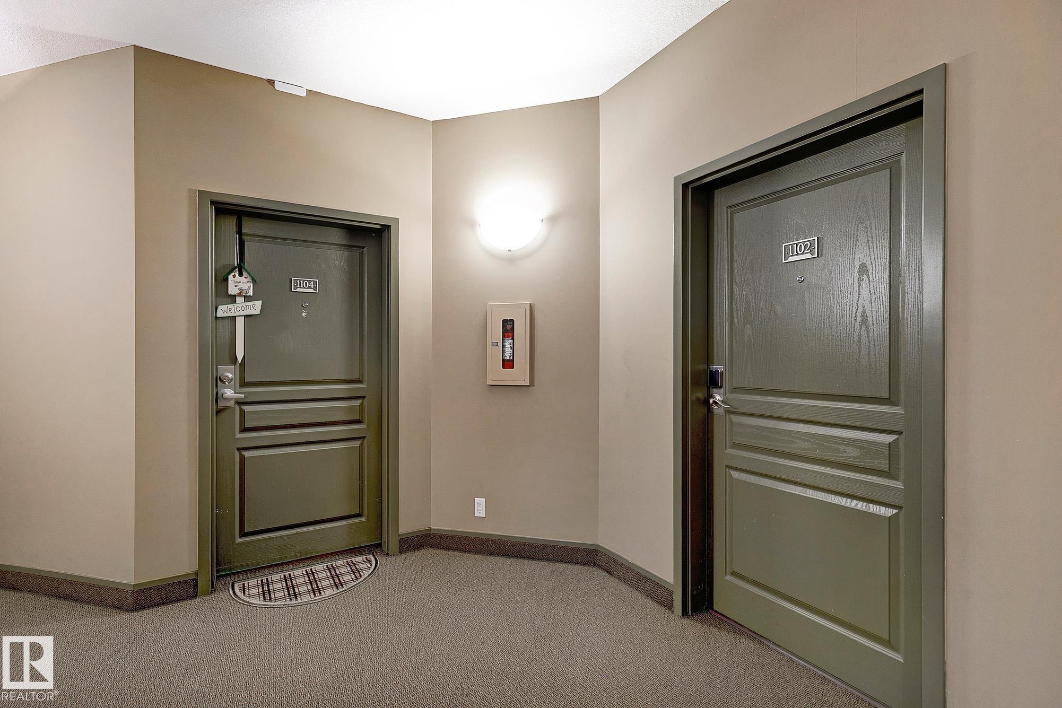
1102 10319 111 Street, Condo for sale in Downtown (Edmonton) Edmonton , Alberta , T5K 0A2

 MLS® # E4505365

2 bedrooms

2 bathrooms

1,552 sqft

Sign up to View

Days on Market

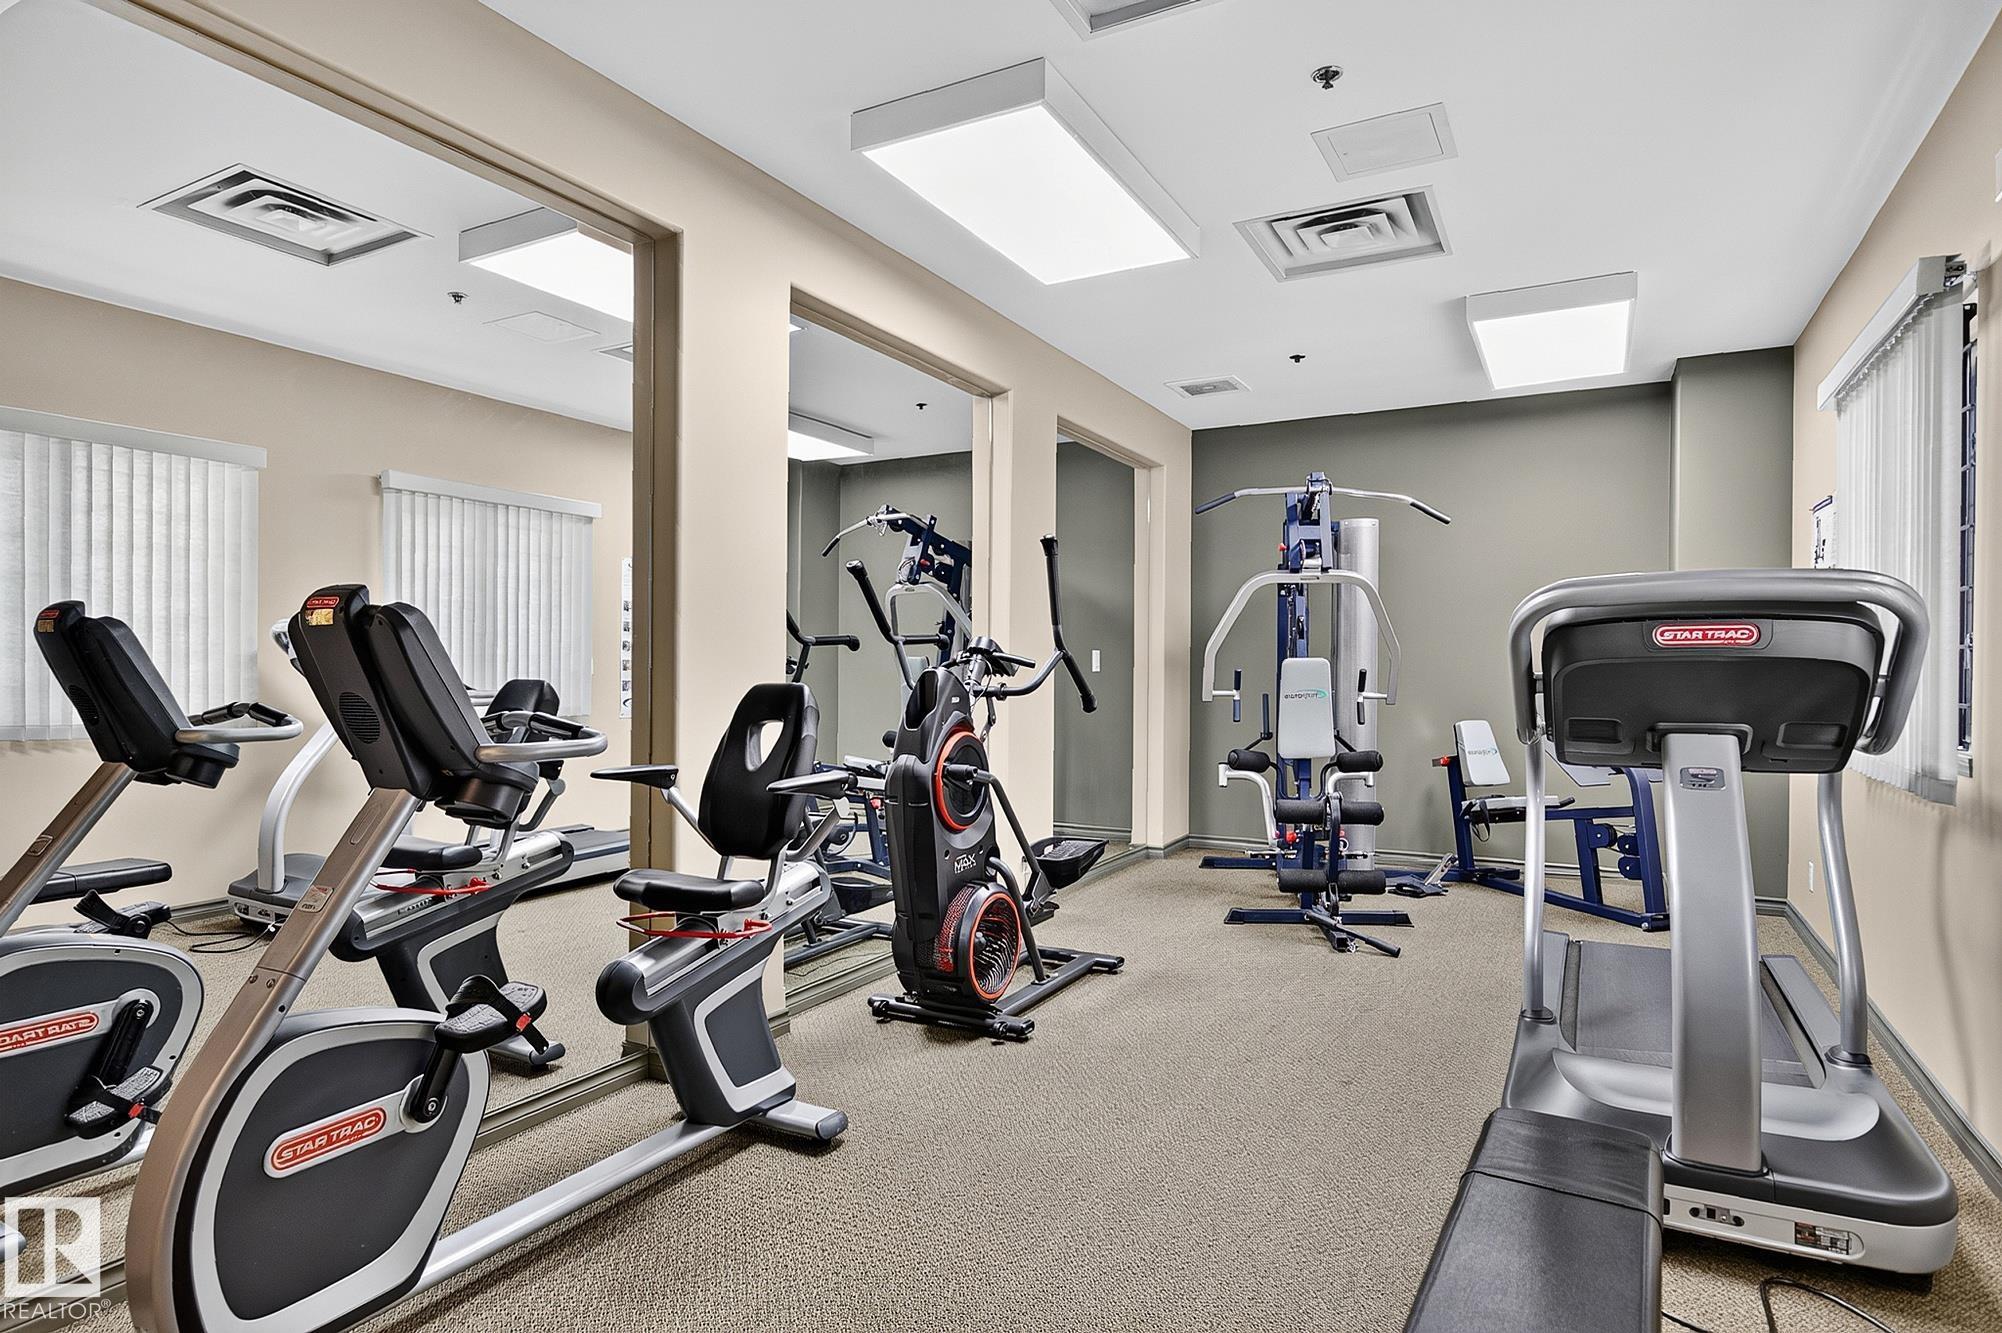
Off Street Parking On Street Parking Air Conditioner Bar Ceiling 10 ft. Closet Organizers Deck No Smoking Home Parking-Visitor Recreation Room/Centre Secured Parking Wall Unit-Built-In Storage Cage

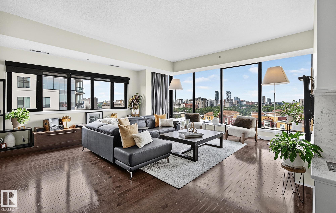
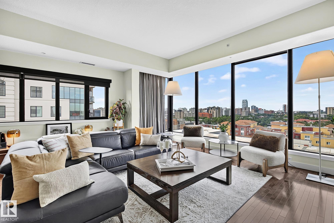
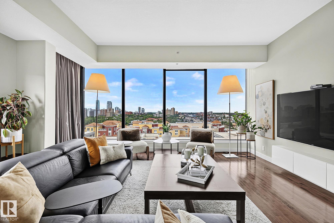
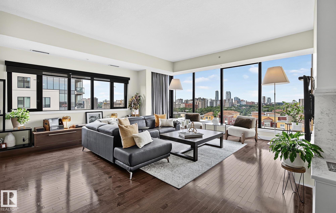
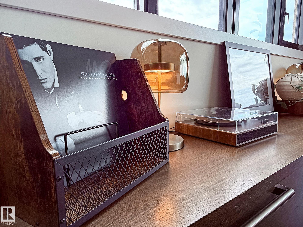
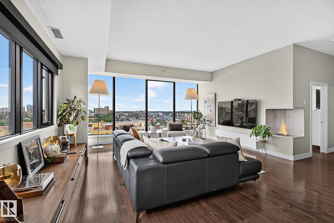
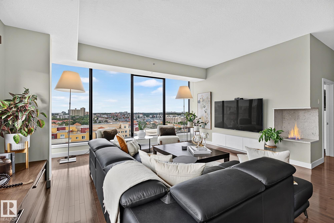
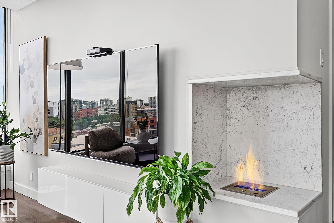
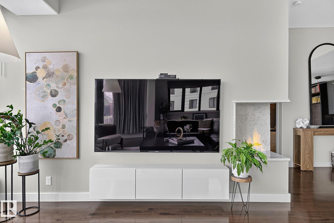
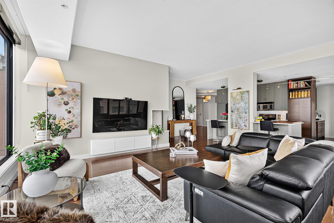
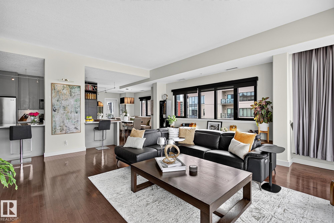
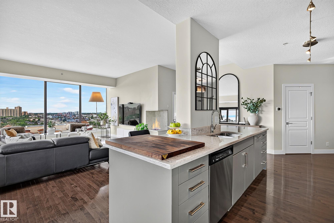
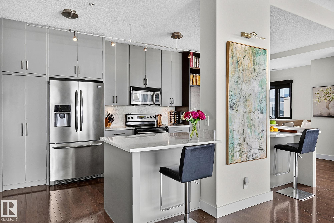
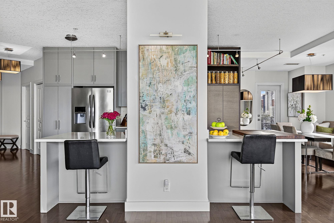
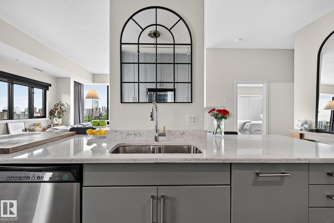
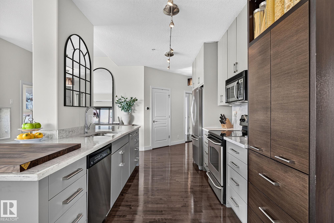
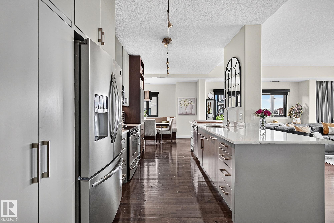
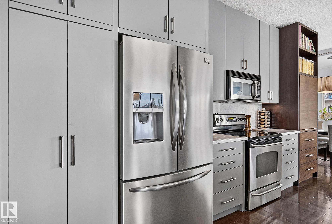
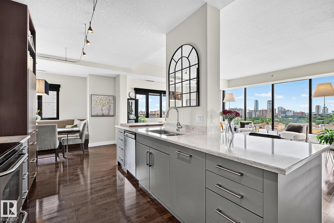
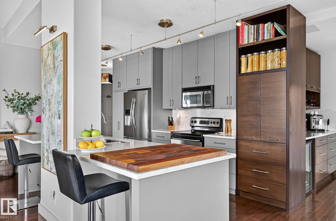
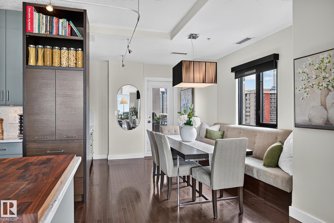
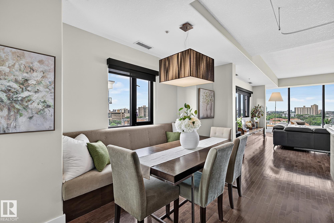
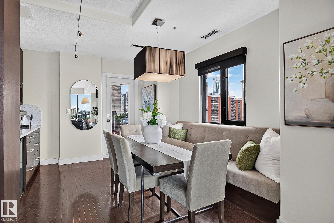
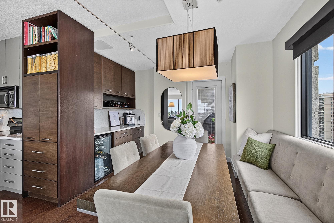
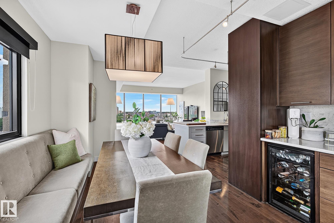
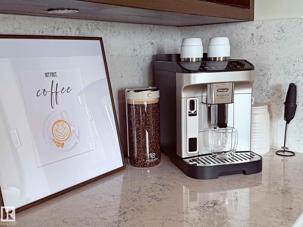
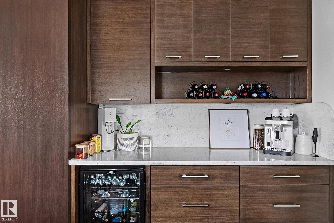
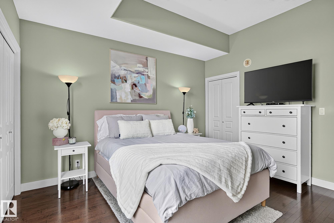
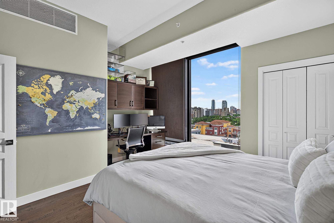
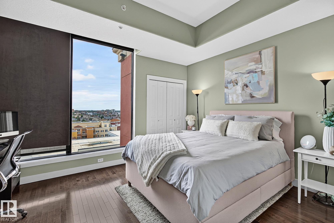
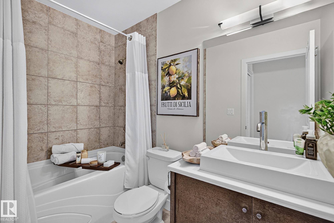
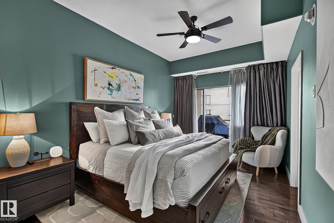
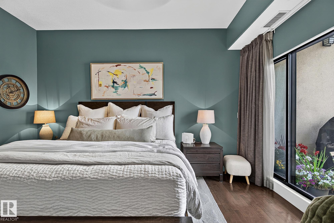
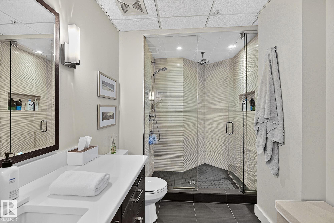
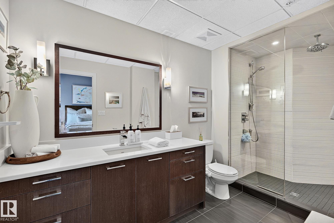
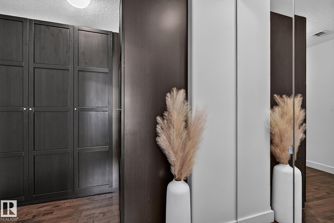
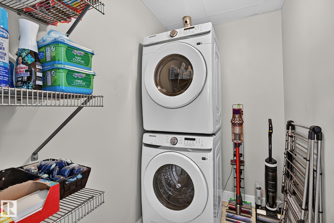
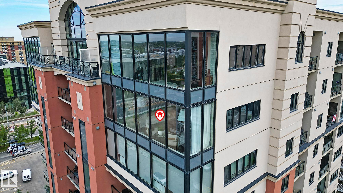
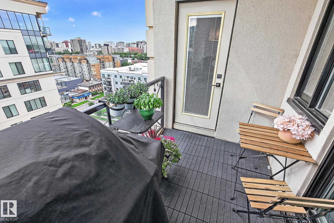

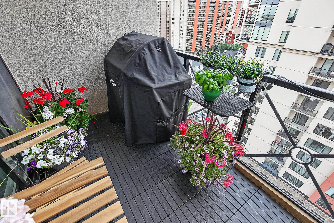
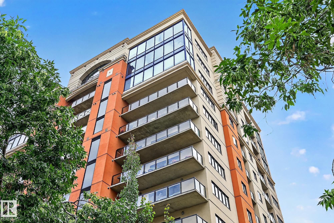
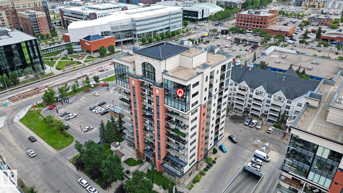
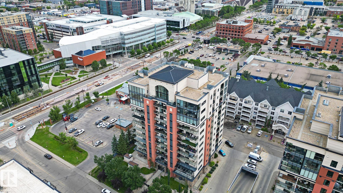
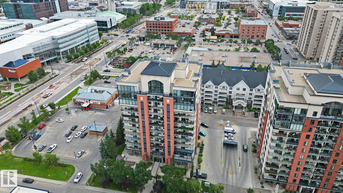
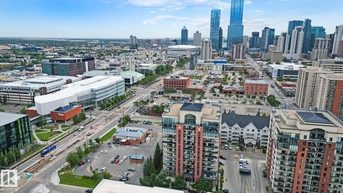
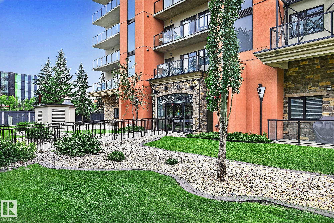
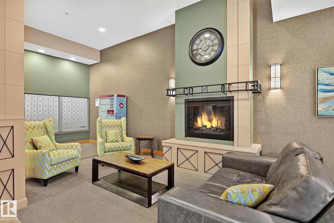
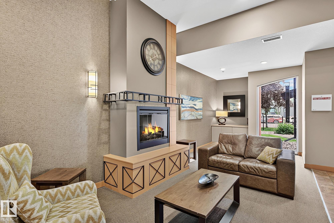
Welcome to exceptional adult living in this corner sub penthouse in Alta Vista North! Noteworthy design, custom renovations &panoramic city views come together beautifully offering over 1,500 sqft of spacious living inclusive of 2 bdrms &2 full baths, 10-ft ceilings &floor-to-ceiling windows highlighting sweeping South &SW views throughout. The beautifully appointed interior offers seamless flow for entertaining or relaxing; custom dining area, built-in bench seating, media console &pantry/dry bar! The kitc...

Read More

Essential Information

  • MLS® #
    E4505365
  • Year Built
    2005
  • Property Type
    Residential
  • Property Style
    Single Level Apartment
  • MLS® #
    E4505365
  • Year Built
    2005
  • Property Type
    Residential
  • Property Style
    Single Level Apartment
  • MLS® #
    E4505365
  • Year Built
    2005
  • Property Type
    Residential
  • Property Style
    Single Level Apartment

Community Information

  • Area
    Edmonton
  • Neighbourhood/Community
    Downtown (Edmonton)
  • Condo Name
    Alta Vista North
  • Postal Code
    T5K 0A2
  • Area
    Edmonton
  • Neighbourhood/Community
    Downtown (Edmonton)
  • Condo Name
    Alta Vista North
  • Postal Code
    T5K 0A2
  • Area
    Edmonton
  • Neighbourhood/Community
    Downtown (Edmonton)
  • Condo Name
    Alta Vista North
  • Postal Code
    T5K 0A2

Services & Amenities

  • Amenities
    Off Street Parking
    On Street Parking
    Air Conditioner
    Bar
    Ceiling 10 ft.
    Closet Organizers
    Deck
    No Smoking Home
    Parking-Visitor
    Recreation Room/Centre
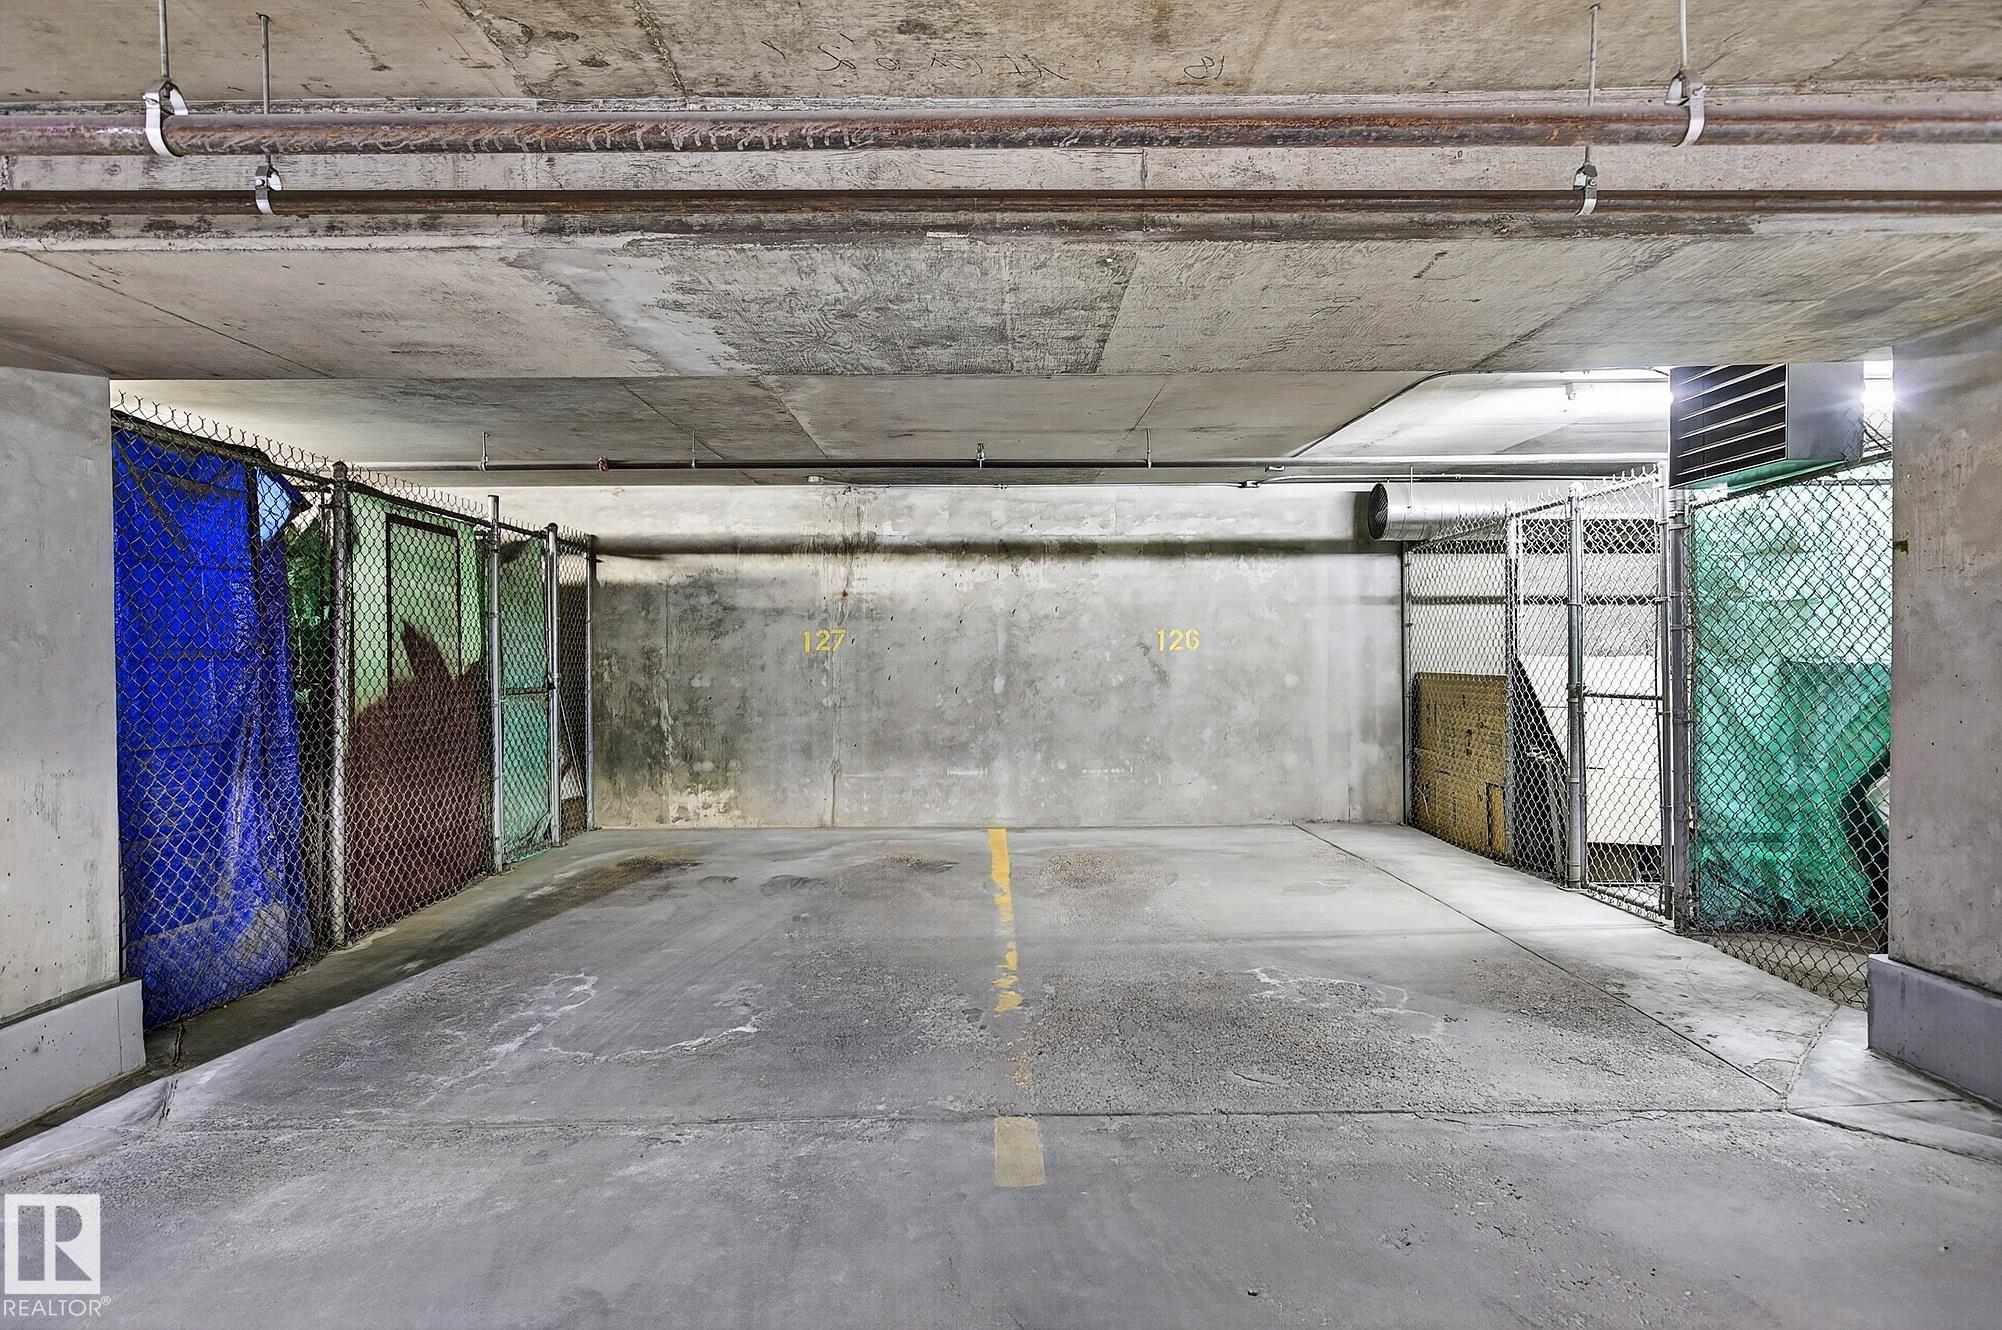
    Secured Parking
    Wall Unit-Built-In
    Storage Cage
  • Amenities
    Off Street Parking, On Street Parking, Air Conditioner, Bar, Ceiling 10 ft., Closet Organizers, Deck, No Smoking Home, Parking-Visitor, Recreation Room/Centre, Secured Parking, Wall Unit-Built-In, Storage Cage
  • Amenities
    Off Street Parking
    On Street Parking
    Air Conditioner
    Bar
    Ceiling 10 ft.
    Closet Organizers
    Deck
    No Smoking Home
    Parking-Visitor
    Recreation Room/Centre
    Secured Parking
    Wall Unit-Built-In
    Storage Cage

Interior

  • Floor Finish
    Ceramic Tile
    Hardwood
  • Goods Included
    Dishwasher-Built-In
    Dryer
    Microwave Hood Fan
    Refrigerator
    Stove-Electric
    Washer
    Window Coverings
    Wine/Beverage Cooler
  • Heating Type
    Heat Pump
    Natural Gas
  • Fireplace Fuel
    Liquid Fuel
  • Storeys
    12
  • Basement
    None
  • Basement Development
    No Basement
  • Floor Finish
    Ceramic Tile, Hardwood
  • Goods Included
    Dishwasher-Built-In, Dryer, Microwave Hood Fan, Refrigerator, Stove-Electric, Washer, Window Coverings, Wine/Beverage Cooler
  • Heating Type
    Heat Pump, Natural Gas
  • Fireplace Fuel
    Liquid Fuel
  • Storeys
    12
  • Basement
    None
  • Basement Development
    No Basement
  • Floor Finish
    Ceramic Tile
    Hardwood
  • Goods Included
    Dishwasher-Built-In
    Dryer
    Microwave Hood Fan
    Refrigerator
    Stove-Electric
    Washer
    Window Coverings
    Wine/Beverage Cooler
  • Heating Type
    Heat Pump
    Natural Gas
  • Fireplace Fuel
    Liquid Fuel
  • Storeys
    12
  • Basement
    None
  • Basement Development
    No Basement

Exterior

  • Lot/Exterior Features
    Playground Nearby
    Public Transportation
    Schools
    Shopping Nearby
    View City
    View Downtown
  • Roof
    Tar & Gravel
  • Foundation
    Concrete Perimeter
  • Lot/Exterior Features
    Playground Nearby, Public Transportation, Schools, Shopping Nearby, View City, View Downtown
  • Roof
    Tar & Gravel
  • Foundation
    Concrete Perimeter
  • Lot/Exterior Features
    Playground Nearby
    Public Transportation
    Schools
    Shopping Nearby
    View City
    View Downtown
  • Roof
    Tar & Gravel
  • Foundation
    Concrete Perimeter

Additional Details

  • Property Class
    Condo
  • Site Influences
    Playground Nearby
    Public Transportation
    Schools
    Shopping Nearby
    View City
    View Downtown
  • Road Access
    Paved
  • Last Updated
    7/2/2026 2:40
  • Property Class
    Condo
  • Site Influences
    Playground Nearby, Public Transportation, Schools, Shopping Nearby, View City, View Downtown
  • Road Access
    Paved
  • Last Updated
    7/2/2026 2:40
  • Property Class
    Condo
  • Site Influences
    Playground Nearby
    Public Transportation
    Schools
    Shopping Nearby
    View City
    View Downtown
  • Road Access
    Paved
  • Last Updated
    7/2/2026 2:40

$599,900

1102 10319 111 Street

Schedule Tour
Contact Agent

$2732/month
Est. Monthly Payment
$
$
%
Learn More

Mortgage values are calculated by Redman Technologies Inc based on values provided in the REALTOR® Association of Edmonton listing data feed.