Courtesy of Michelle Plach of HonestDoor Inc

1024 CHAHLEY Lane, House for sale in Cameron Heights (Edmonton) Edmonton , Alberta , T6M 0K5

 MLS® # E4516890

3 bedrooms

3 bathrooms

2,405 sqft

Sign up to View

Days on Market

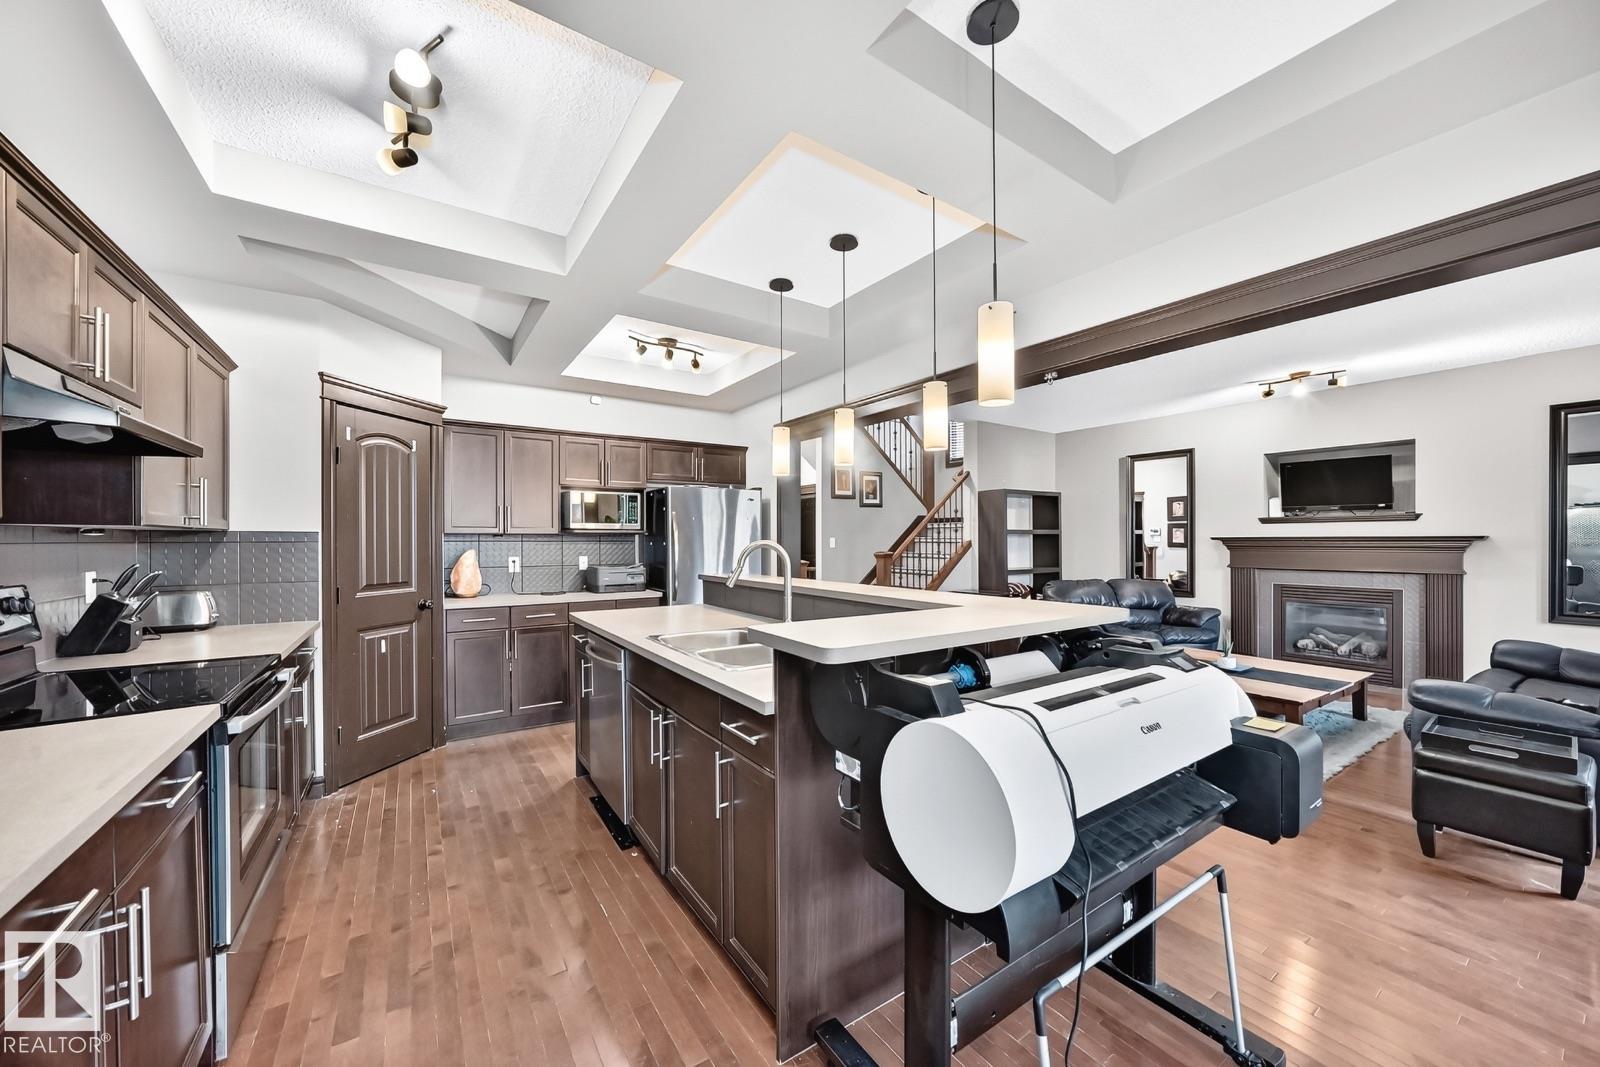
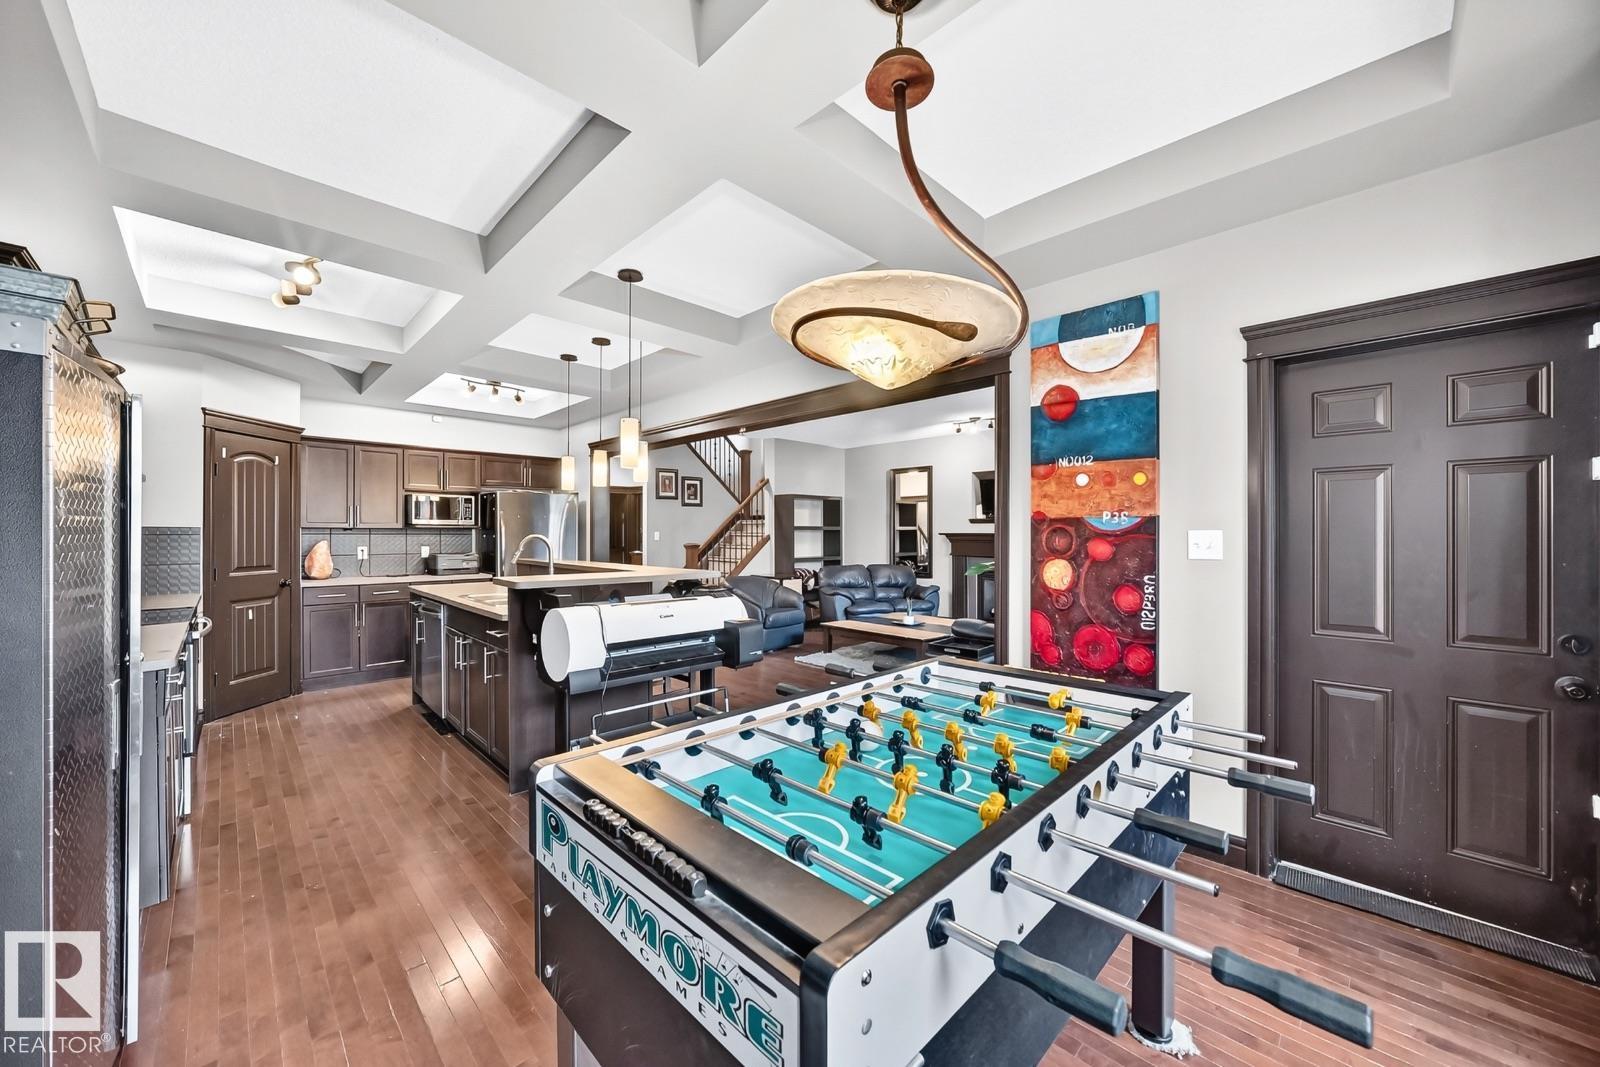
Carbon Monoxide Detectors Ceiling 9 ft. Deck Detectors Smoke Exterior Walls- 2"x6" Front Porch Hot Tub Hot Wtr Tank-Energy Star No Smoking Home Patio Smart/Program. Thermostat Security Door Security Personnel Television Connection Vaulted Ceiling Walk-up Basement

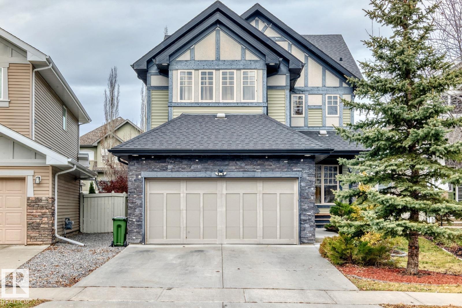
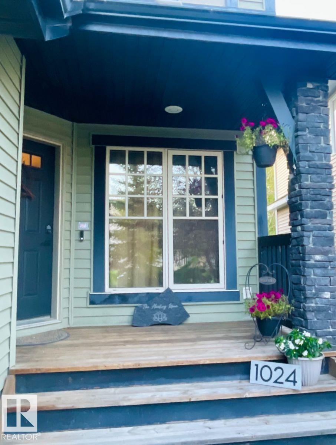
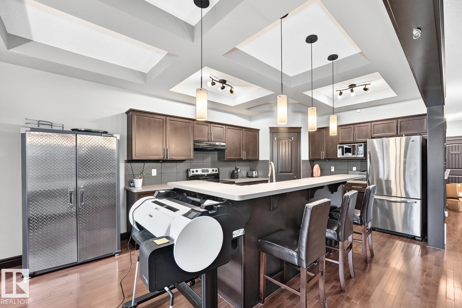
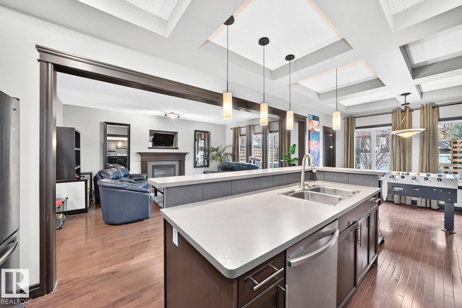
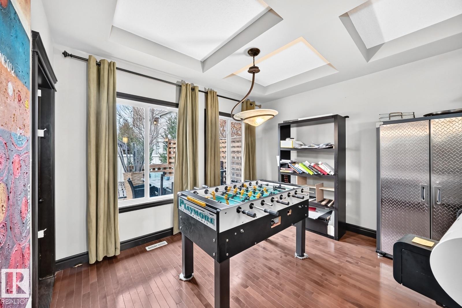
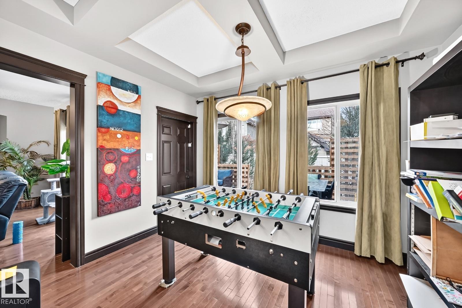
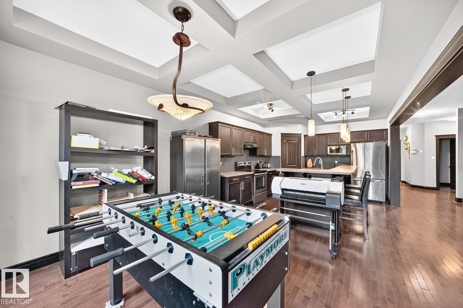
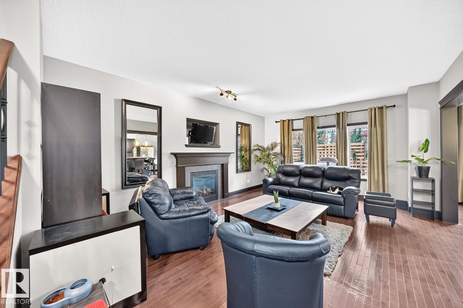
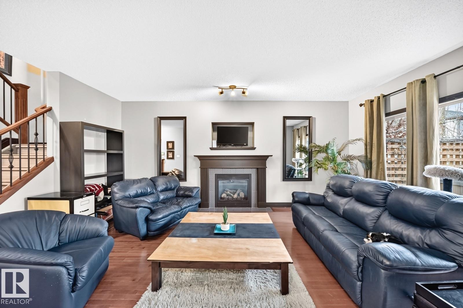
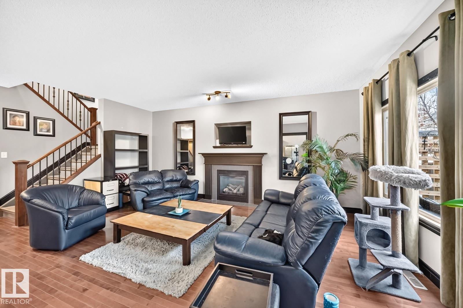
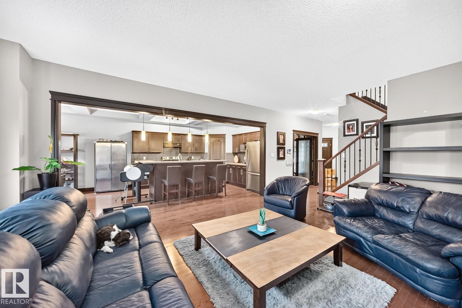
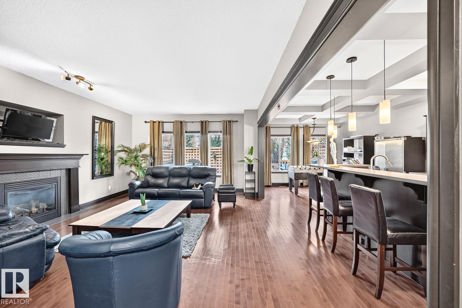
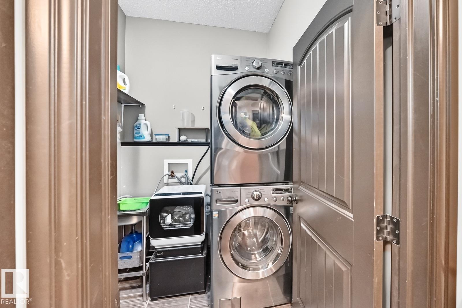
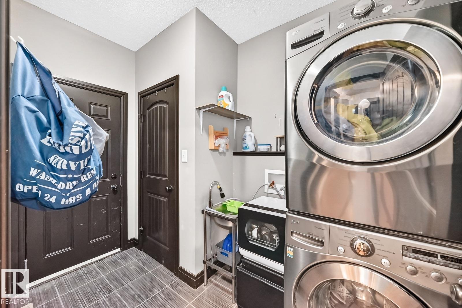
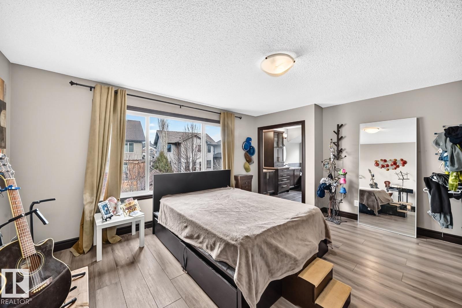
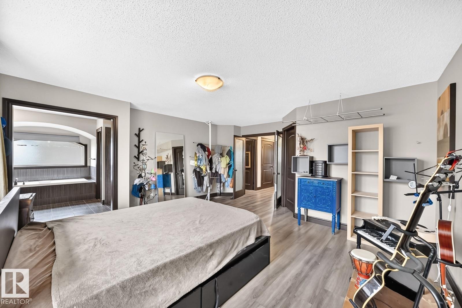
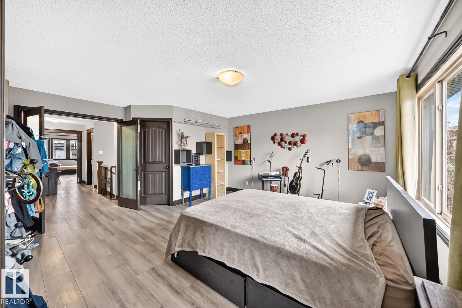
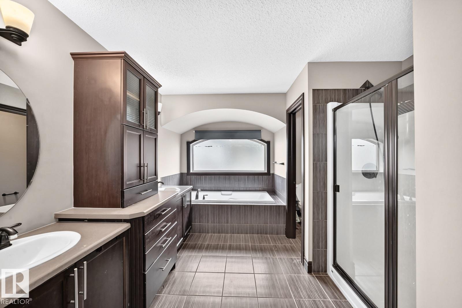
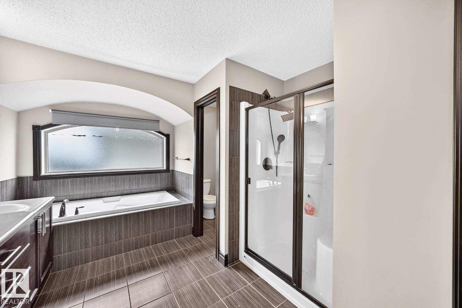
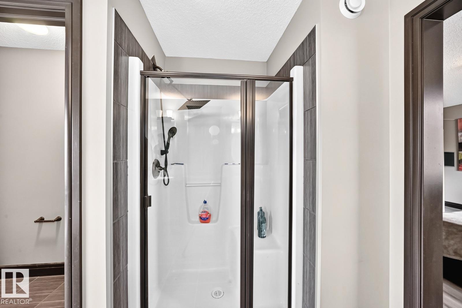
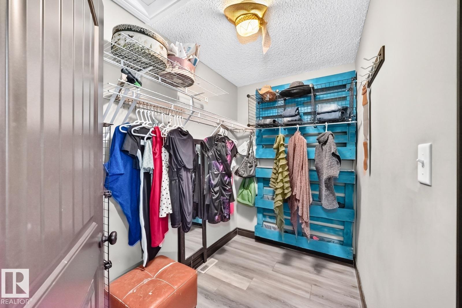
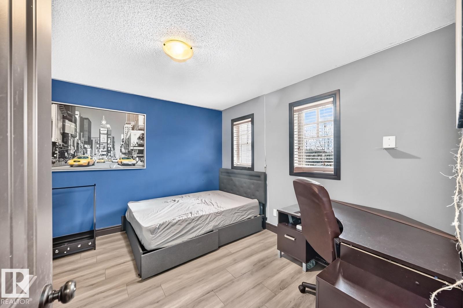
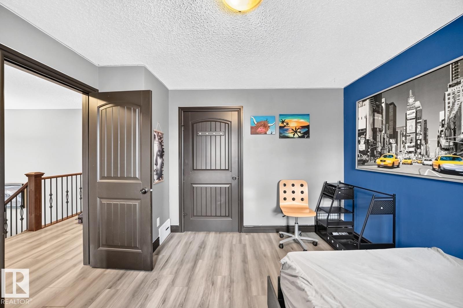
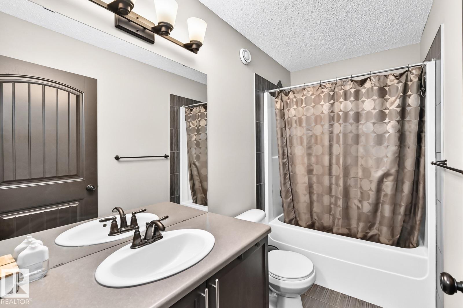
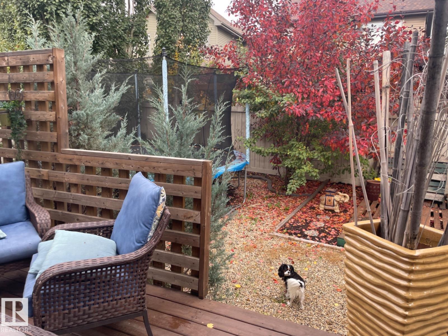
Visit the Listing Brokerage (and/or listing REALTOR®) website to obtain additional. Tucked in a quiet Cameron Heights cul-de-sac, this original-owner Pacesetter "Madison E" (2,406 sq. ft.) offers executive living! Features include 100% carpet-free flooring, vaulted/coffered ceilings, solid-core closet doors, 5-pc spa ensuite, and updated HWT (2024), furnace motor (2025) & dishwasher (2026). The Tudor exterior features olive siding, stone accents and roofline pot lights. Inside, enjoy an open-to-above stairc...

Read More

Essential Information

  • MLS® #
    E4516890
  • Year Built
    2010
  • Property Type
    Residential
  • Property Style
    2 Storey
  • MLS® #
    E4516890
  • Year Built
    2010
  • Property Type
    Residential
  • Property Style
    2 Storey
  • MLS® #
    E4516890
  • Year Built
    2010
  • Property Type
    Residential
  • Property Style
    2 Storey

Community Information

  • Area
    Edmonton
  • Neighbourhood/Community
    Cameron Heights (Edmonton)
  • Postal Code
    T6M 0K5
  • Area
    Edmonton
  • Neighbourhood/Community
    Cameron Heights (Edmonton)
  • Postal Code
    T6M 0K5
  • Area
    Edmonton
  • Neighbourhood/Community
    Cameron Heights (Edmonton)
  • Postal Code
    T6M 0K5

Services & Amenities

  • Amenities
    Carbon Monoxide Detectors
    Ceiling 9 ft.
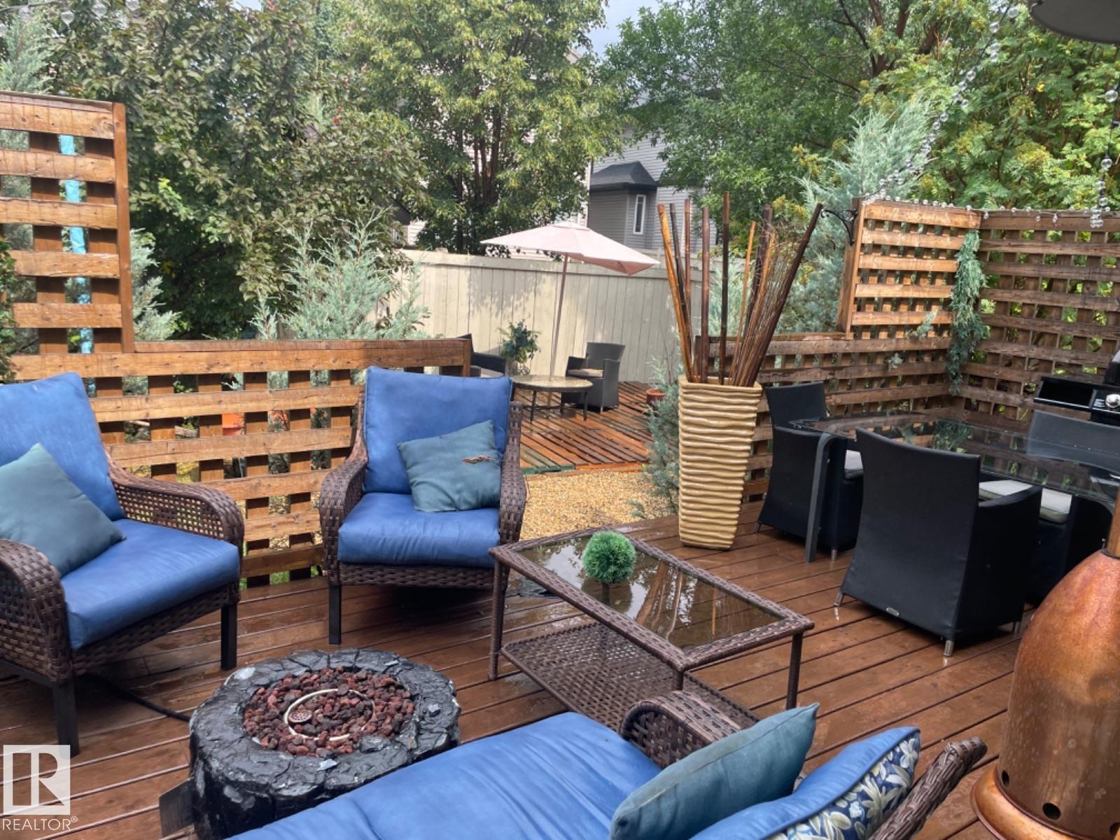
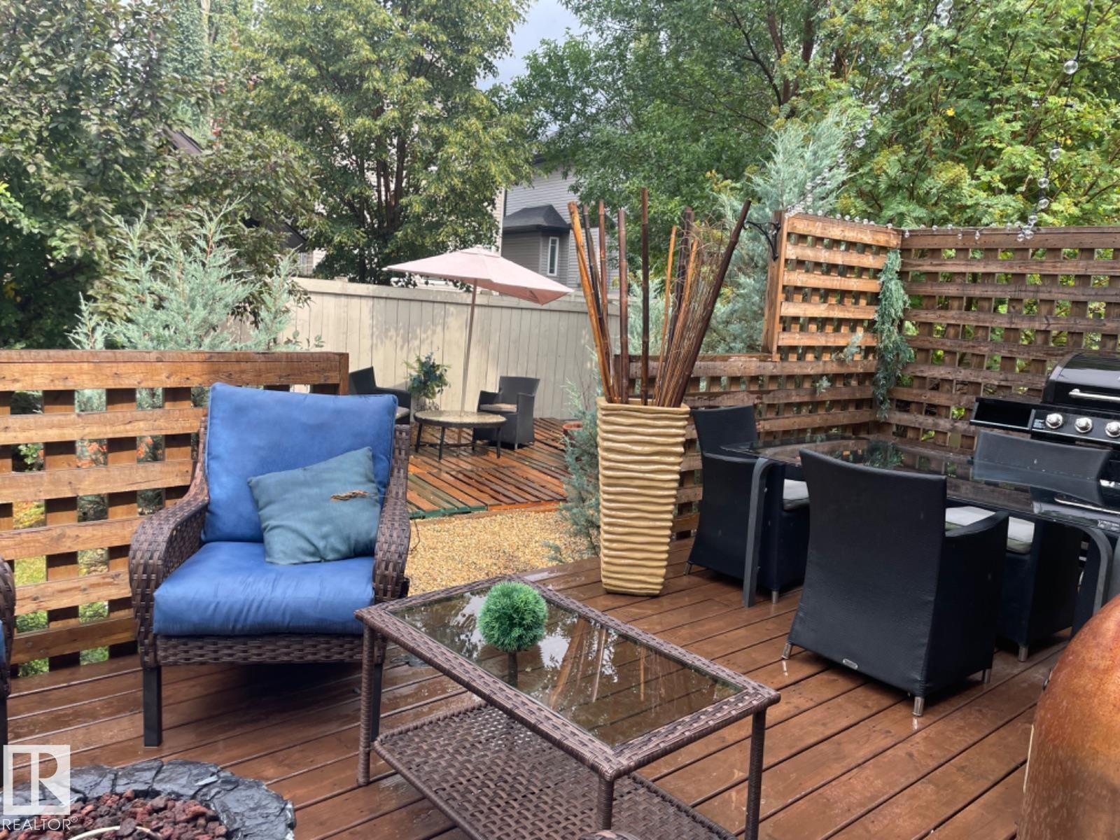
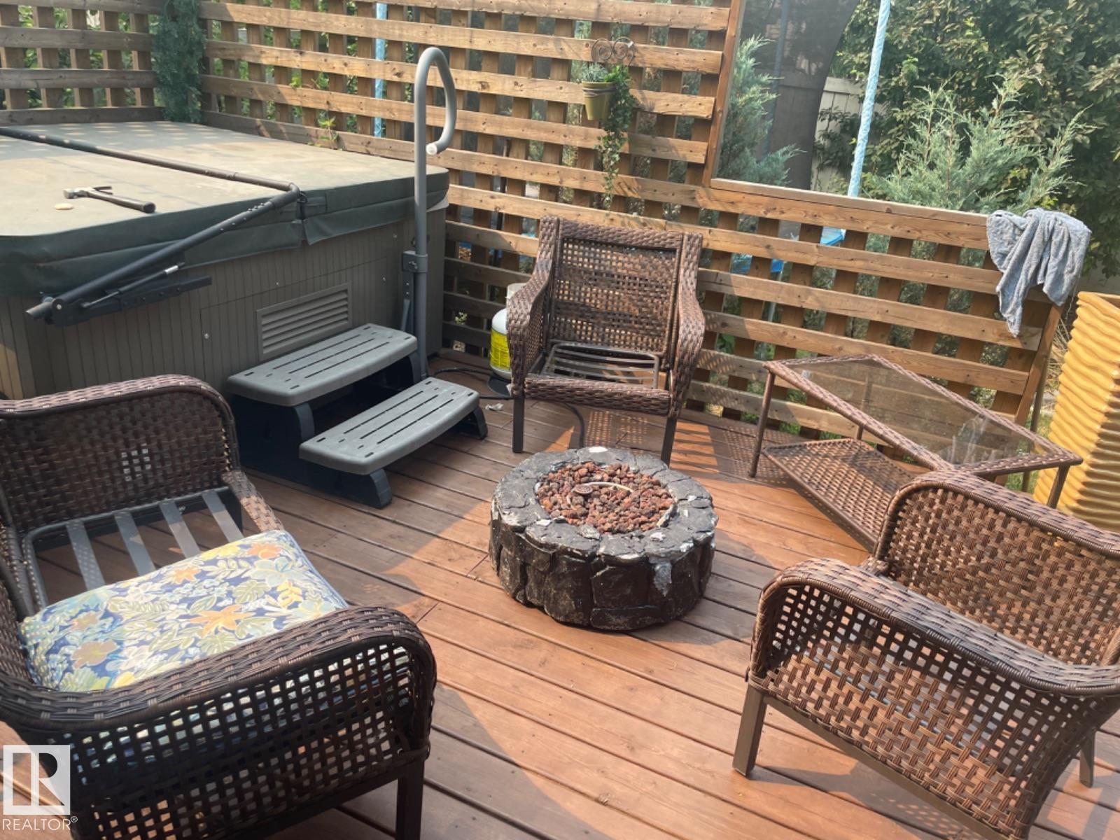
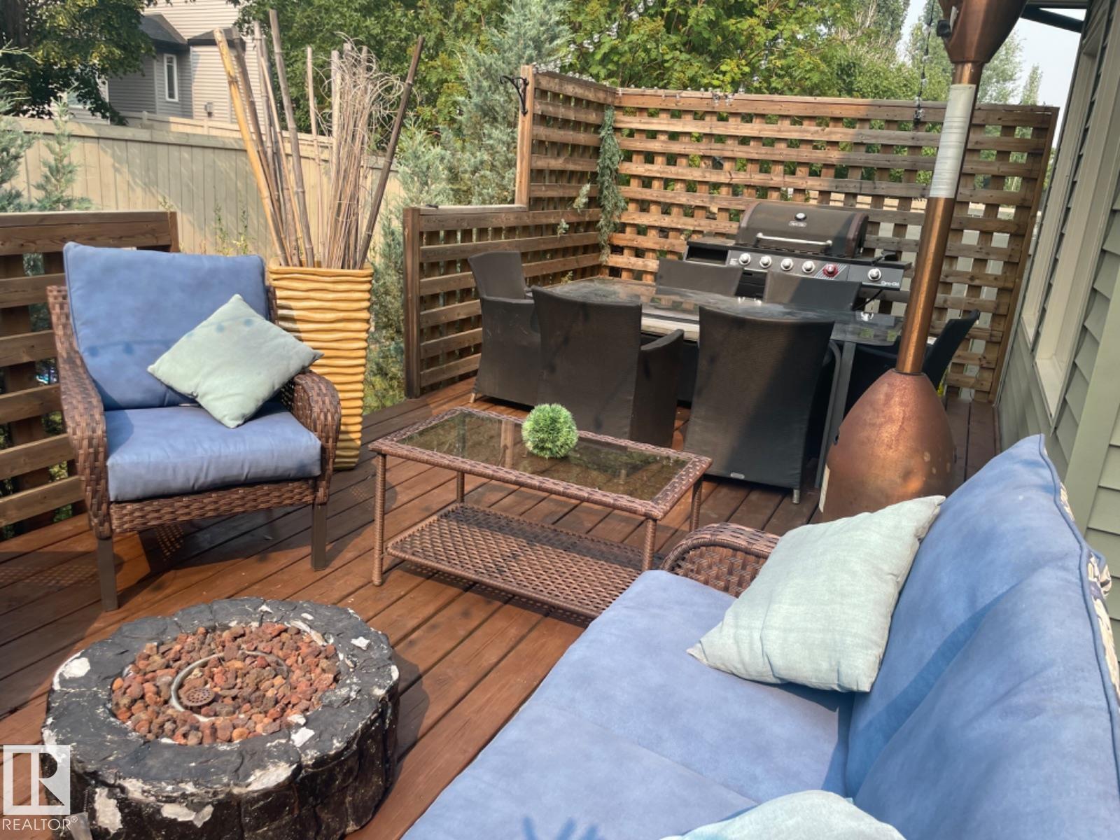
    Deck
    Detectors Smoke
    Exterior Walls- 2x6
    Front Porch
    Hot Tub
    Hot Wtr Tank-Energy Star
    No Smoking Home
    Patio
    Smart/Program. Thermostat
    Security Door
    Security Personnel
    Television Connection
    Vaulted Ceiling
    Walk-up Basement
  • Amenities
    Carbon Monoxide Detectors, Ceiling 9 ft., Deck, Detectors Smoke, Exterior Walls- 2x6, Front Porch, Hot Tub, Hot Wtr Tank-Energy Star, No Smoking Home, Patio, Smart/Program. Thermostat, Security Door, Security Personnel, Television Connection, Vaulted Ceiling, Walk-up Basement
  • Amenities
    Carbon Monoxide Detectors
    Ceiling 9 ft.
    Deck
    Detectors Smoke
    Exterior Walls- 2x6
    Front Porch
    Hot Tub
    Hot Wtr Tank-Energy Star
    No Smoking Home
    Patio
    Smart/Program. Thermostat
    Security Door
    Security Personnel
    Television Connection
    Vaulted Ceiling
    Walk-up Basement

Interior

  • Floor Finish
    Ceramic Tile
    Hardwood
    Laminate Flooring
  • Goods Included
    See Remarks
  • Heating Type
    Forced Air-1
    Natural Gas
  • Fireplace Fuel
    Gas
  • Basement
    Full
  • Basement Development
    Unfinished
  • Floor Finish
    Ceramic Tile, Hardwood, Laminate Flooring
  • Goods Included
    See Remarks
  • Heating Type
    Forced Air-1, Natural Gas
  • Fireplace Fuel
    Gas
  • Basement
    Full
  • Basement Development
    Unfinished
  • Floor Finish
    Ceramic Tile
    Hardwood
    Laminate Flooring
  • Goods Included
    See Remarks
  • Heating Type
    Forced Air-1
    Natural Gas
  • Fireplace Fuel
    Gas
  • Basement
    Full
  • Basement Development
    Unfinished

Exterior

  • Lot/Exterior Features
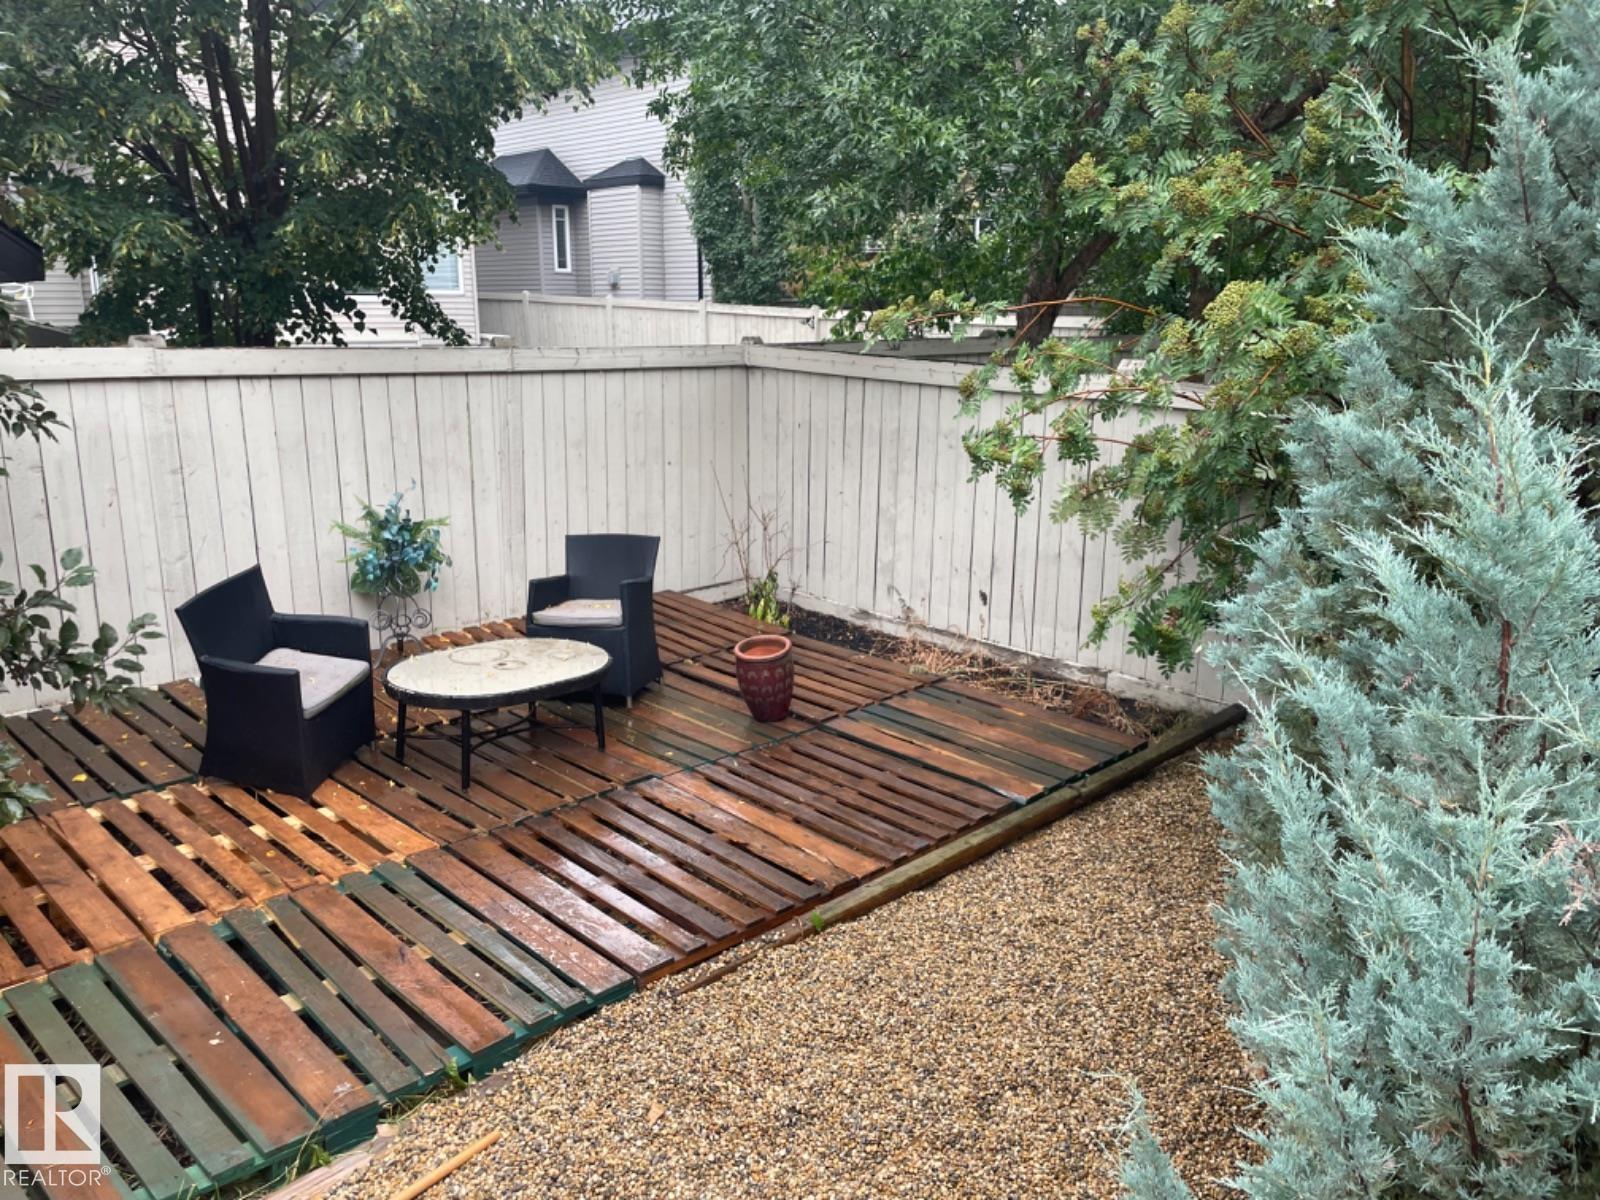
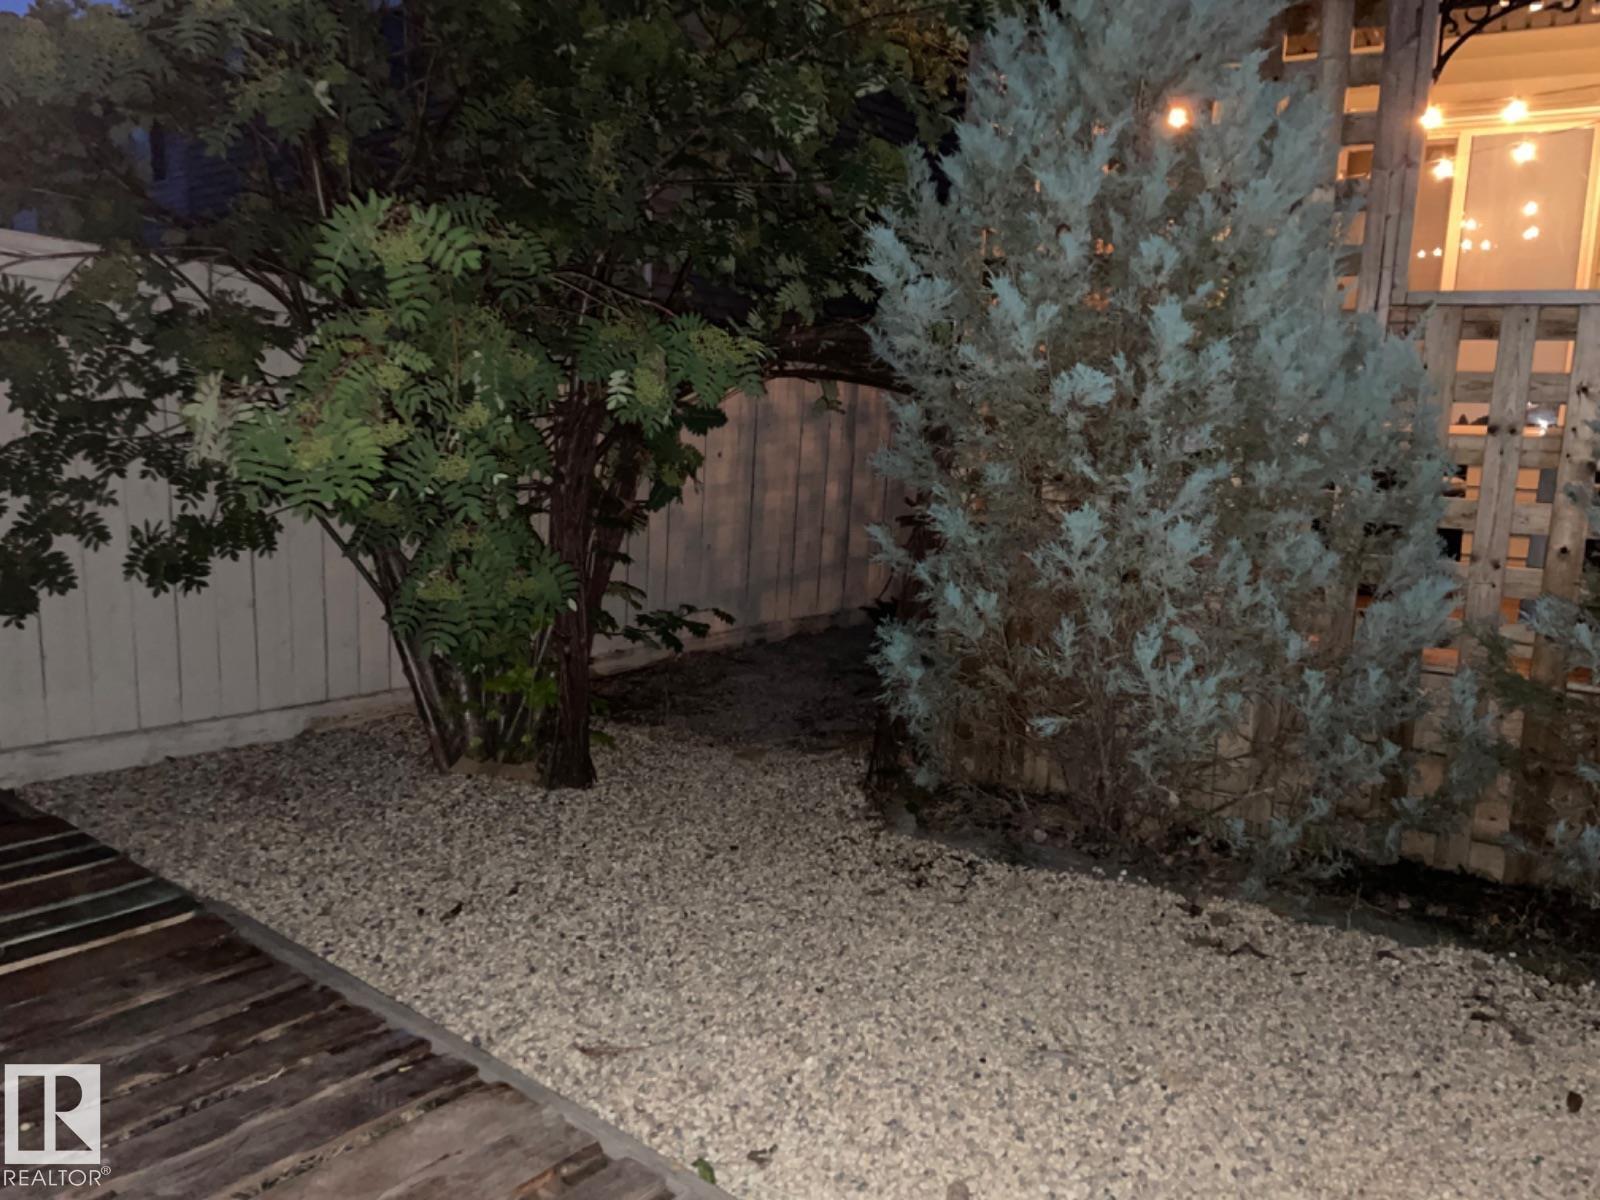
    Cul-De-Sac
    Fully Fenced
    Fruit Trees/Shrubs
    Golf Nearby
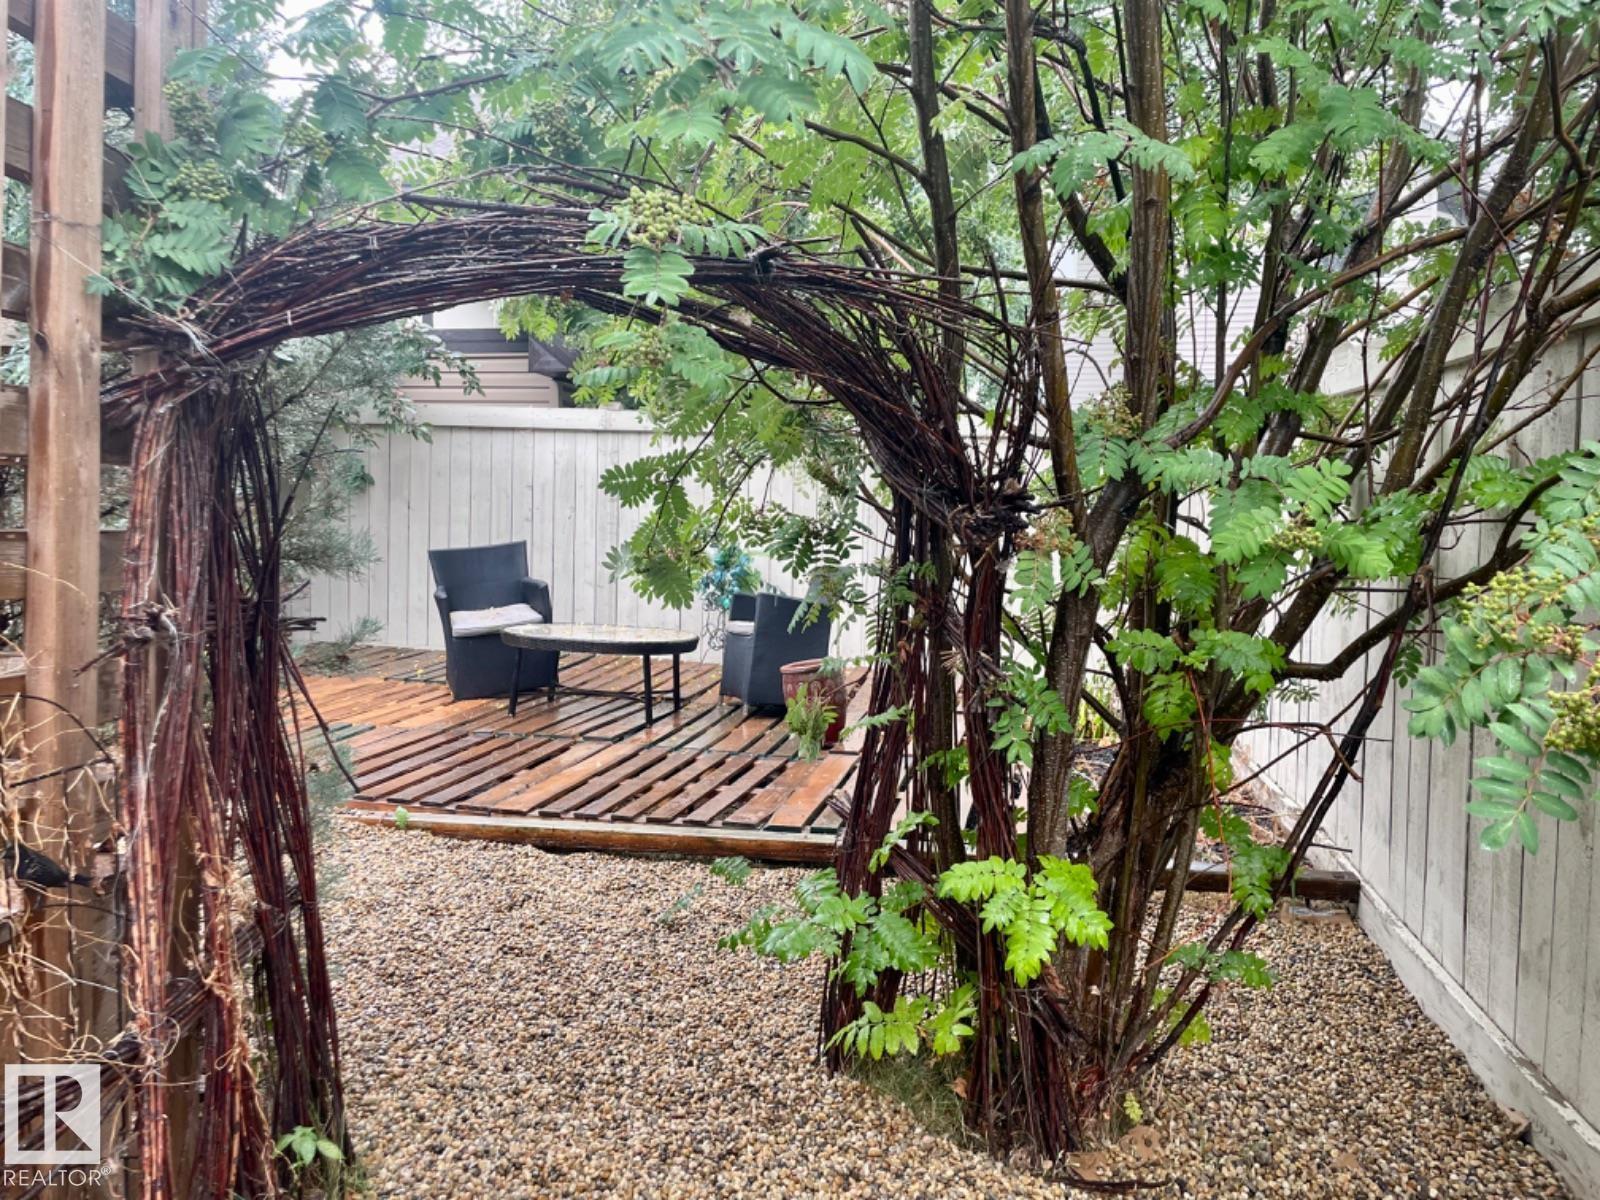
    Low Maintenance Landscape
    No Back Lane
    No Through Road
    Picnic Area
    Playground Nearby
    Private Setting
    Public Transportation
    Ravine View
    Recreation Use
    River View
    Private Park Access
  • Roof
    Asphalt Shingles
  • Foundation
    Concrete Perimeter
  • Lot/Exterior Features
    Cul-De-Sac, Fully Fenced, Fruit Trees/Shrubs, Golf Nearby, Low Maintenance Landscape, No Back Lane, No Through Road, Picnic Area, Playground Nearby, Private Setting, Public Transportation, Ravine View, Recreation Use, River View, Private Park Access
  • Roof
    Asphalt Shingles
  • Foundation
    Concrete Perimeter
  • Lot/Exterior Features
    Cul-De-Sac
    Fully Fenced
    Fruit Trees/Shrubs
    Golf Nearby
    Low Maintenance Landscape
    No Back Lane
    No Through Road
    Picnic Area
    Playground Nearby
    Private Setting
    Public Transportation
    Ravine View
    Recreation Use
    River View
    Private Park Access
  • Roof
    Asphalt Shingles
  • Foundation
    Concrete Perimeter

Additional Details

  • Property Class
    Single Family
  • Site Influences
    Cul-De-Sac
    Fully Fenced
    Fruit Trees/Shrubs
    Golf Nearby
    Low Maintenance Landscape
    No Back Lane
    No Through Road
    Picnic Area
    Playground Nearby
    Private Setting
    Public Transportation
    Ravine View
    Recreation Use
    River View
    Private Park Access
  • Road Access
    Concrete
    Paved
  • Last Updated
    10/3/2026 21:38
  • Property Class
    Single Family
  • Site Influences
    Cul-De-Sac, Fully Fenced, Fruit Trees/Shrubs, Golf Nearby, Low Maintenance Landscape, No Back Lane, No Through Road, Picnic Area, Playground Nearby, Private Setting, Public Transportation, Ravine View, Recreation Use, River View, Private Park Access
  • Road Access
    Concrete, Paved
  • Last Updated
    10/3/2026 21:38
  • Property Class
    Single Family
  • Site Influences
    Cul-De-Sac
    Fully Fenced
    Fruit Trees/Shrubs
    Golf Nearby
    Low Maintenance Landscape
    No Back Lane
    No Through Road
    Picnic Area
    Playground Nearby
    Private Setting
    Public Transportation
    Ravine View
    Recreation Use
    River View
    Private Park Access
  • Road Access
    Concrete
    Paved
  • Last Updated
    10/3/2026 21:38

$649,800

1024 CHAHLEY Lane

Schedule Tour
Contact Agent

$2960/month
Est. Monthly Payment
$
$
%
Learn More

Mortgage values are calculated by Redman Technologies Inc based on values provided in the REALTOR® Association of Edmonton listing data feed.