Courtesy of Robert Leishman of RE/MAX Excellence

100 7839 96 Street, Condo for sale in Ritchie Edmonton , Alberta , T6C 4R4

 MLS® # E4490857

1 bedrooms

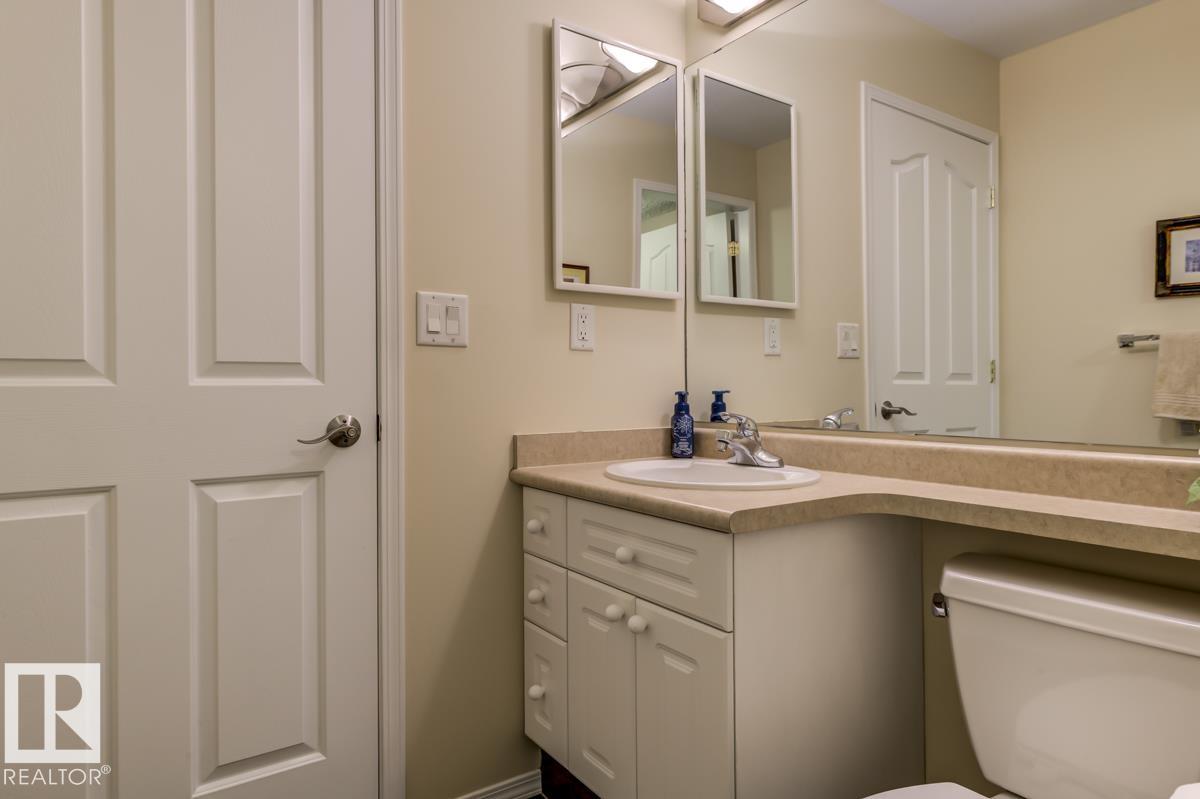
2 bathrooms

951 sqft

Sign up to View

Days on Market

Exercise Room Party Room Secured Parking

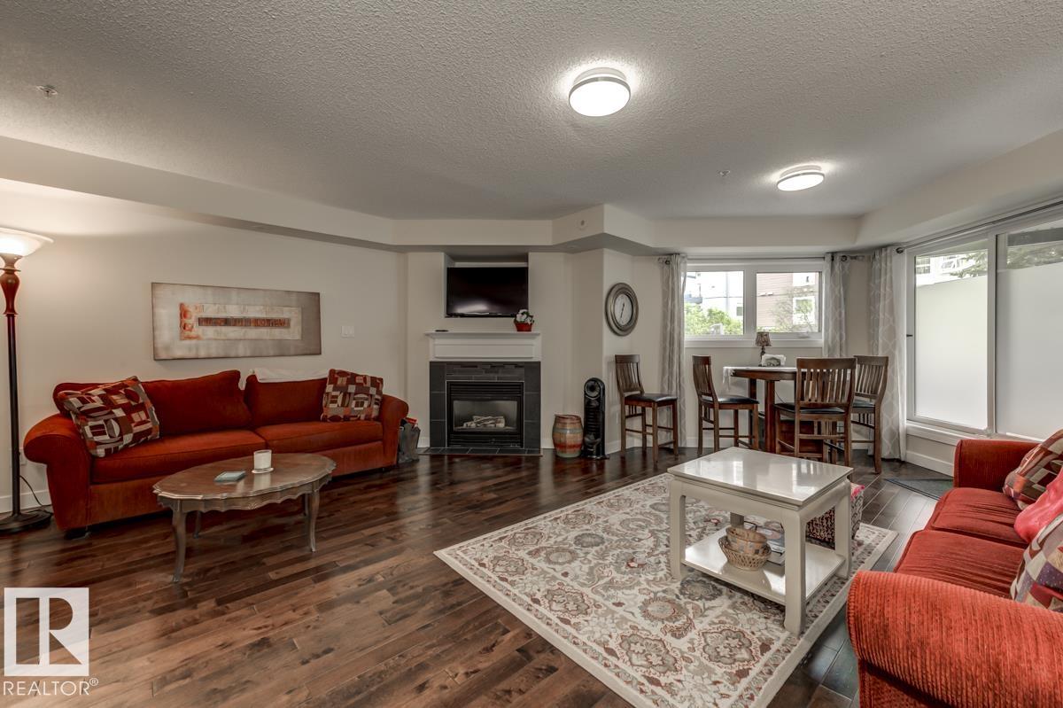
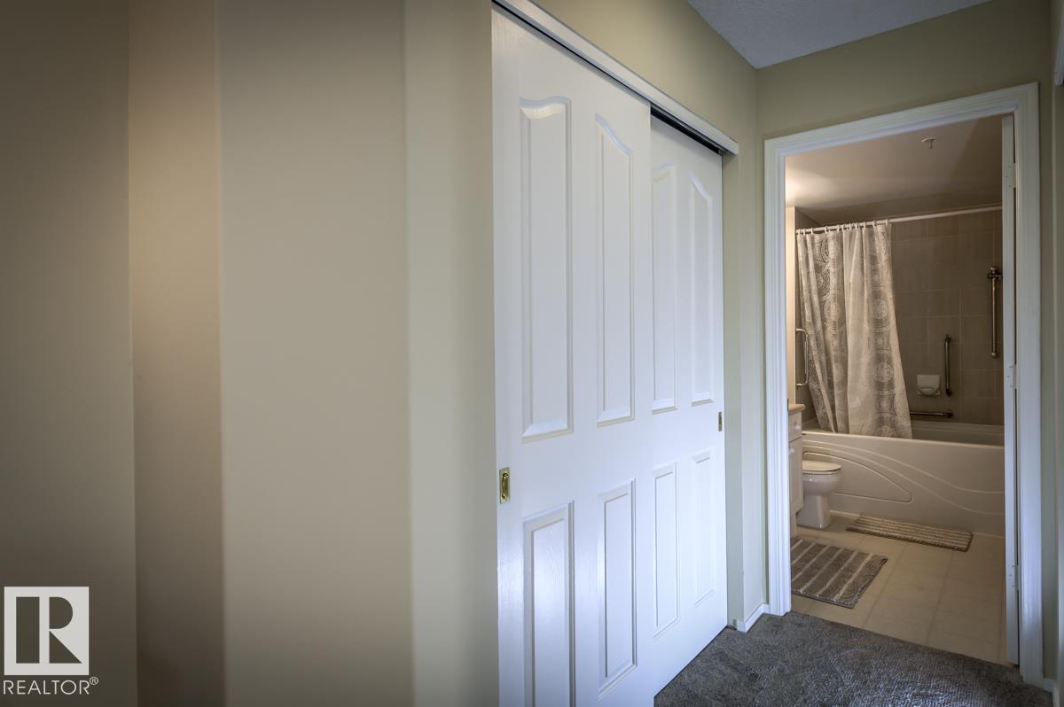
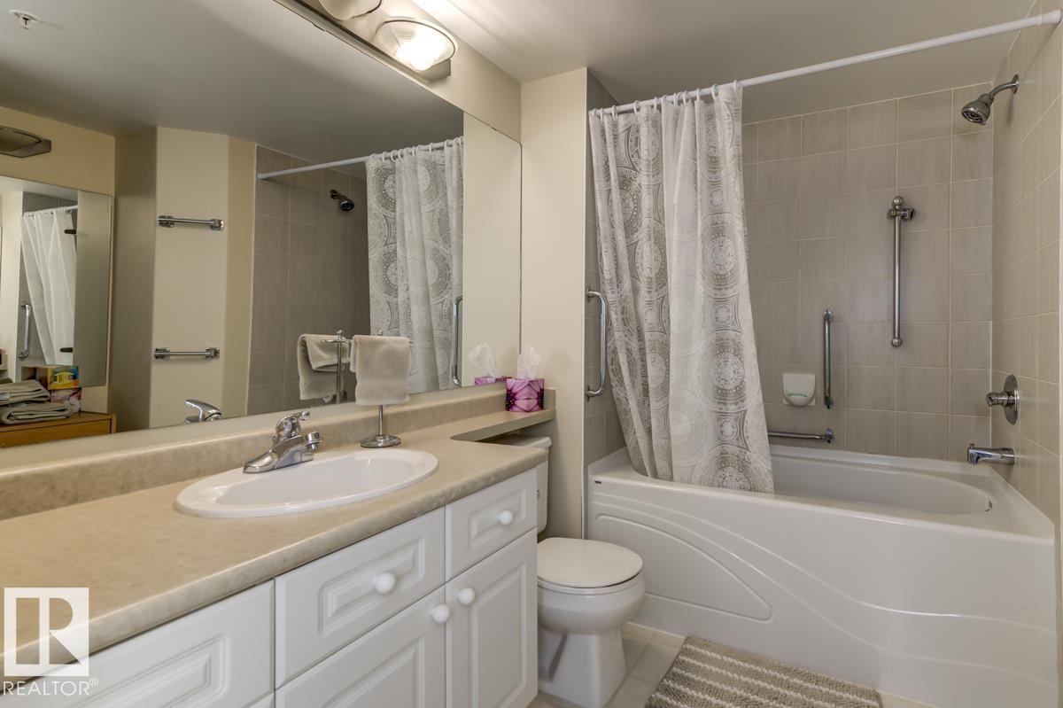
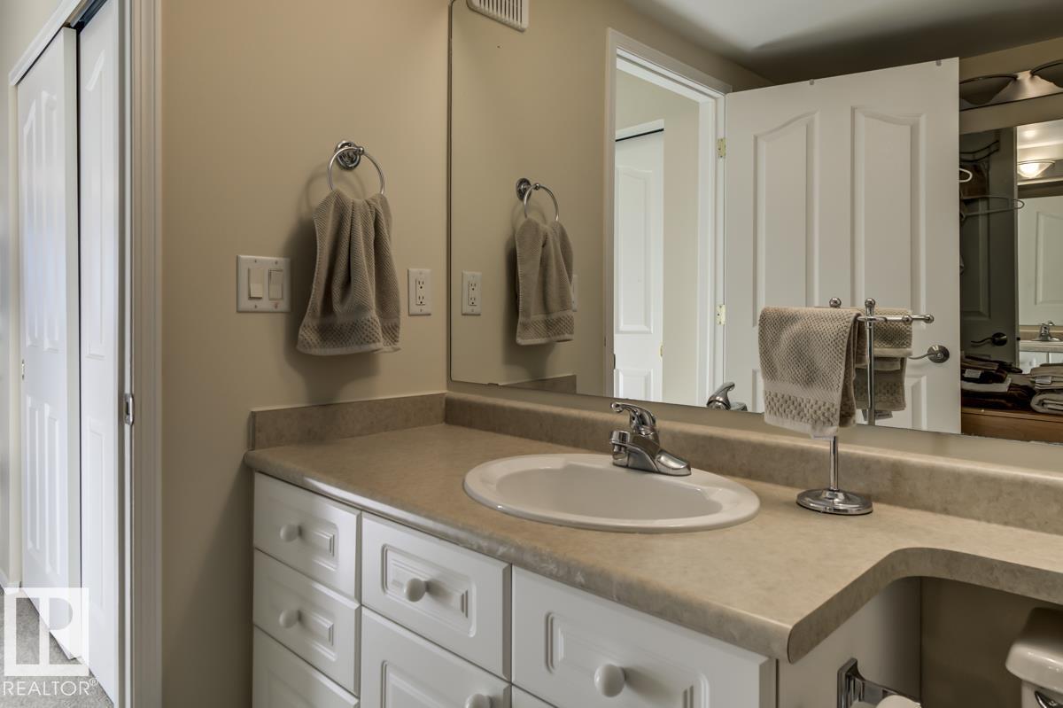
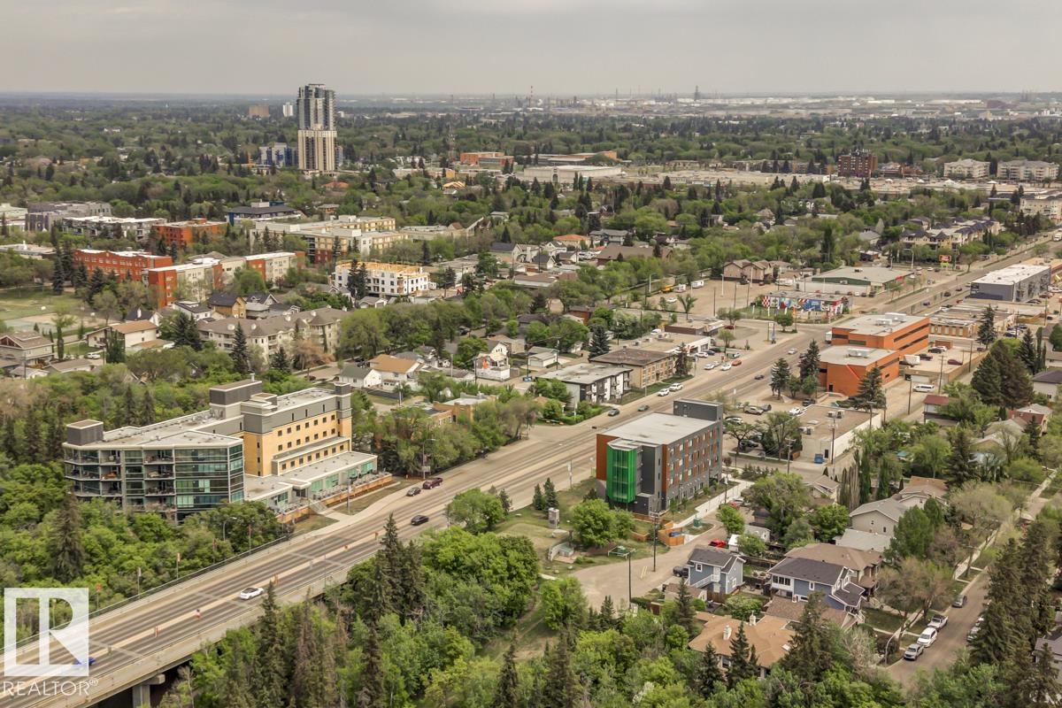
Welcome to Creek Side! Perfectly situated near Downtown, the U of A, parks & transit, this beautifully maintained condo offers an exceptional lifestyle in one of the city’s most desirable locations. Just steps from the breathtaking Mill Creek Ravine & its scenic walking trails, this suite seamlessly blends urban convenience w/ natural beauty. The bright & functional layout is enhanced by tasteful modern finishes including a RENOVATED KITCHEN. The spacious primary bdrm offers 2 closets & 4 PC private ensuite...

Read More

Essential Information

  • MLS® #
    E4490857
  • Year Built
    1999
  • Property Type
    Residential
  • Property Style
    Single Level Apartment
  • MLS® #
    E4490857
  • Year Built
    1999
  • Property Type
    Residential
  • Property Style
    Single Level Apartment
  • MLS® #
    E4490857
  • Year Built
    1999
  • Property Type
    Residential
  • Property Style
    Single Level Apartment

Community Information

  • Area
    Edmonton
  • Neighbourhood/Community
    Ritchie
  • Condo Name
    Creek Side
  • Postal Code
    T6C 4R4
  • Area
    Edmonton
  • Neighbourhood/Community
    Ritchie
  • Condo Name
    Creek Side
  • Postal Code
    T6C 4R4
  • Area
    Edmonton
  • Neighbourhood/Community
    Ritchie
  • Condo Name
    Creek Side
  • Postal Code
    T6C 4R4

Services & Amenities

  • Amenities
    Exercise Room
    Party Room
    Secured Parking
  • Amenities
    Exercise Room, Party Room, Secured Parking,
  • Amenities
    Exercise Room
    Party Room
    Secured Parking

Interior

  • Floor Finish
    Carpet
    Hardwood
    Linoleum
  • Goods Included
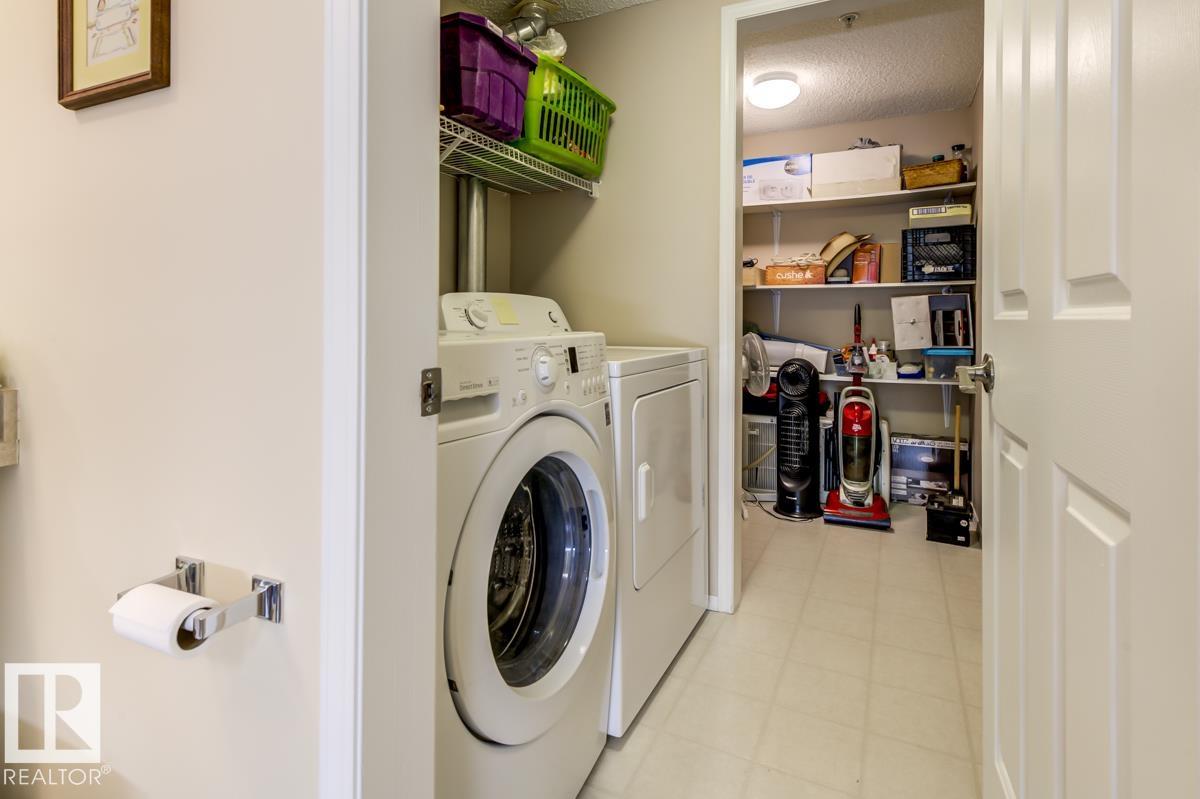
    Dishwasher-Built-In
    Dryer
    Hood Fan
    Oven-Built-In
    Oven-Microwave
    Refrigerator
    Stove-Countertop Electric
    Washer
    Window Coverings
  • Heating Type
    Forced Air-1
    Natural Gas
  • Storeys
    5
  • Basement
    None
  • Basement Development
    No Basement
  • Floor Finish
    Carpet, Hardwood, Linoleum
  • Goods Included
    Dishwasher-Built-In, Dryer, Hood Fan, Oven-Built-In, Oven-Microwave, Refrigerator, Stove-Countertop Electric, Washer, Window Coverings
  • Heating Type
    Forced Air-1, Natural Gas
  • Storeys
    5
  • Basement
    None
  • Basement Development
    No Basement
  • Floor Finish
    Carpet
    Hardwood
    Linoleum
  • Goods Included
    Dishwasher-Built-In
    Dryer
    Hood Fan
    Oven-Built-In
    Oven-Microwave
    Refrigerator
    Stove-Countertop Electric
    Washer
    Window Coverings
  • Heating Type
    Forced Air-1
    Natural Gas
  • Storeys
    5
  • Basement
    None
  • Basement Development
    No Basement

Exterior

  • Lot/Exterior Features
    Playground Nearby
    Public Transportation
    Schools
    Shopping Nearby
    See Remarks
  • Roof
    Metal
  • Foundation
    Concrete Perimeter
  • Lot/Exterior Features
    Playground Nearby, Public Transportation, Schools, Shopping Nearby, See Remarks
  • Roof
    Metal
  • Foundation
    Concrete Perimeter
  • Lot/Exterior Features
    Playground Nearby
    Public Transportation
    Schools
    Shopping Nearby
    See Remarks
  • Roof
    Metal
  • Foundation
    Concrete Perimeter

Additional Details

  • Property Class
    Condo
  • Site Influences
    Playground Nearby
    Public Transportation
    Schools
    Shopping Nearby
    See Remarks
  • Road Access
    Paved
  • Last Updated
    4/5/2026 22:45
  • Property Class
    Condo
  • Site Influences
    Playground Nearby, Public Transportation, Schools, Shopping Nearby, See Remarks
  • Road Access
    Paved
  • Last Updated
    4/5/2026 22:45
  • Property Class
    Condo
  • Site Influences
    Playground Nearby
    Public Transportation
    Schools
    Shopping Nearby
    See Remarks
  • Road Access
    Paved
  • Last Updated
    4/5/2026 22:45

$284,900

100 7839 96 Street

Schedule Tour
Contact Agent

$1298/month
Est. Monthly Payment
$
$
%
Learn More

Mortgage values are calculated by Redman Technologies Inc based on values provided in the REALTOR® Association of Edmonton listing data feed.